
Price Reduction - Views
Address
855 Circle Dr, Boulder, CO
Price
$ 4,995,000
Property Attributes
- MLS#1057941
- TypeSingle Family
- Listing Status Active
- CountyBOULDER
- CityBoulder
- AreaBoulder
- NeighborhoodFlatirons Park
- Zip80302
- StyleSingle Family Residence
- Year Built1958
- Taxes$ 20038
- Price$ 4,995,000
- Bedrooms4
- Full Bathrooms3
- Half Bathrooms1
- Sqr Footage3791
- Lot Size0.33 Acres
Data Source:
Information and Real Estate Services (IRES)
Property Description
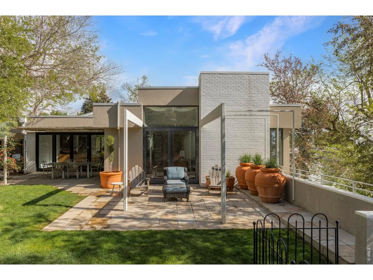
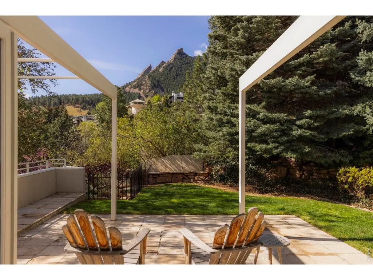
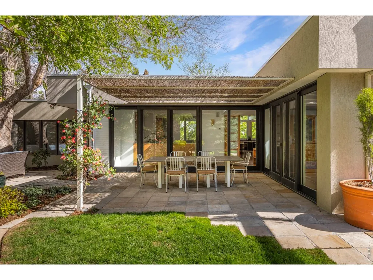
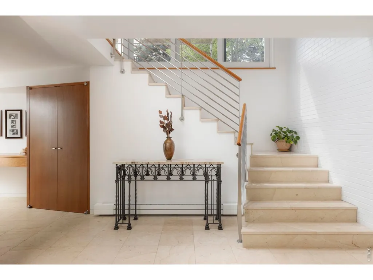
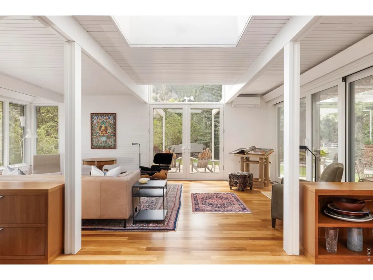
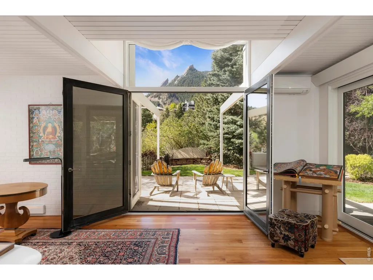
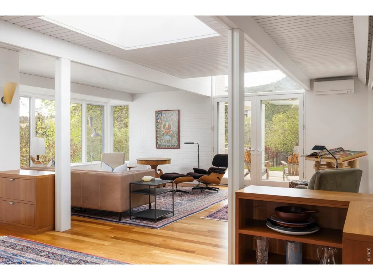
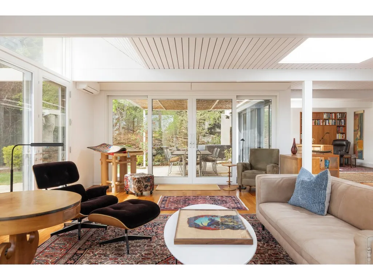
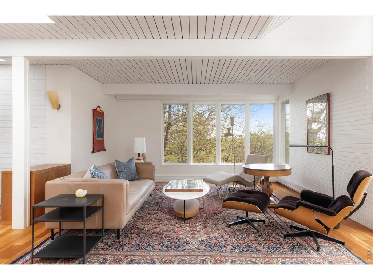
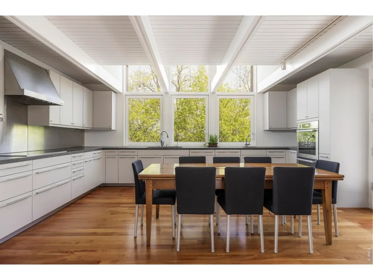
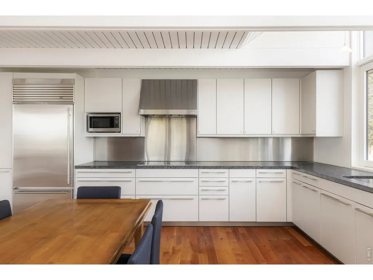
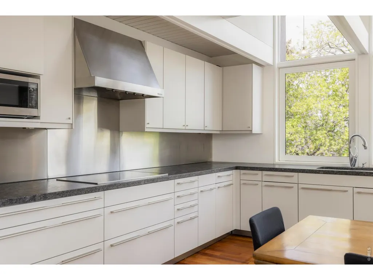
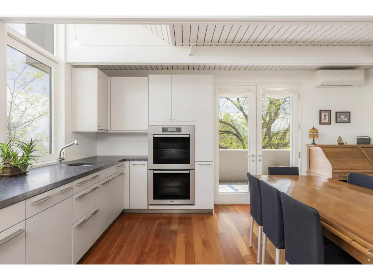
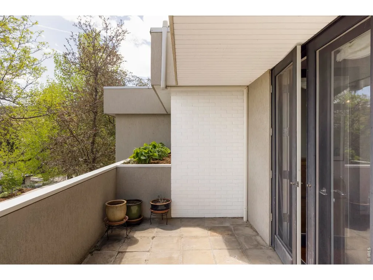
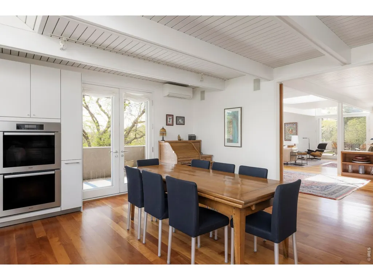
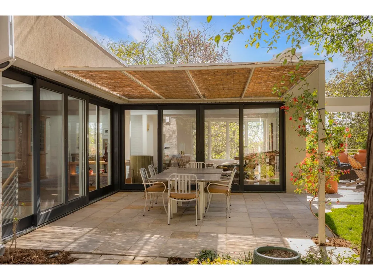
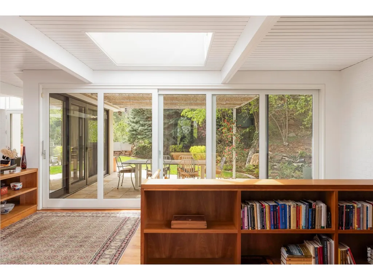
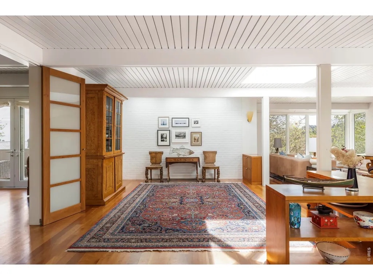
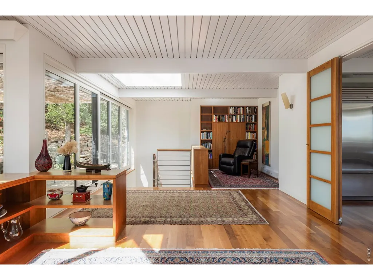
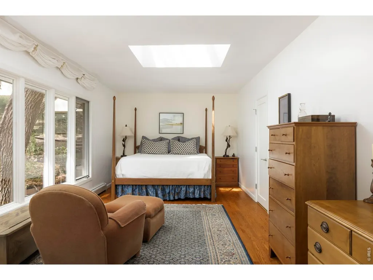
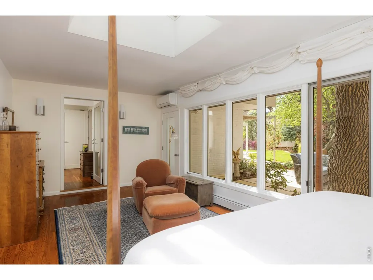
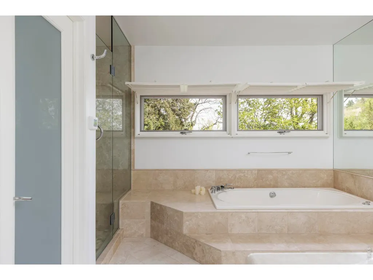
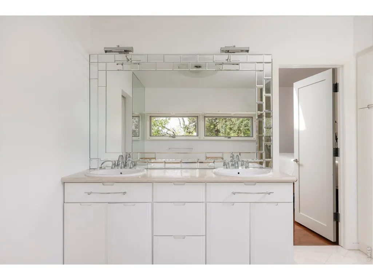
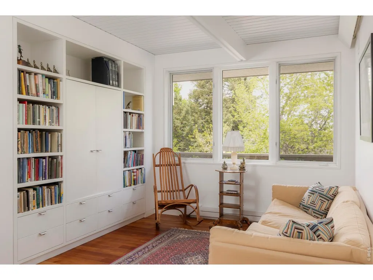
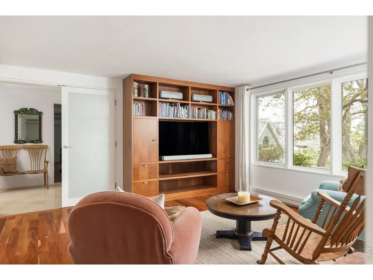
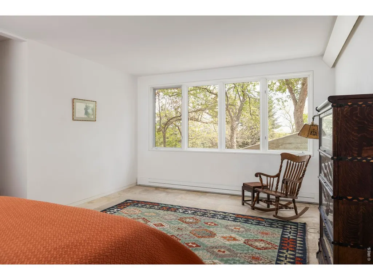
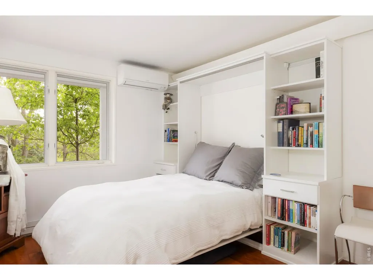
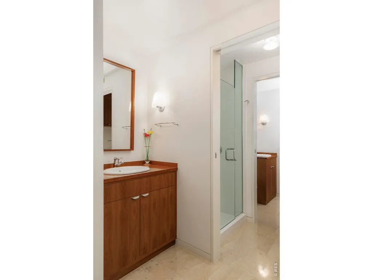
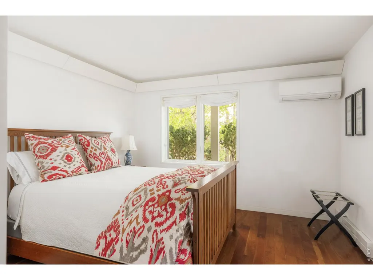
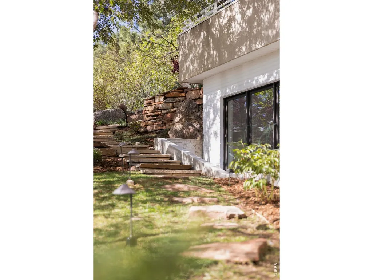
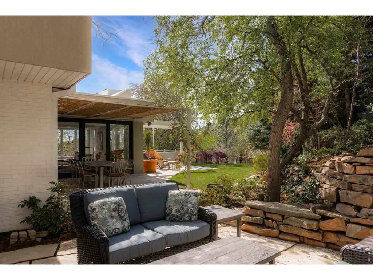
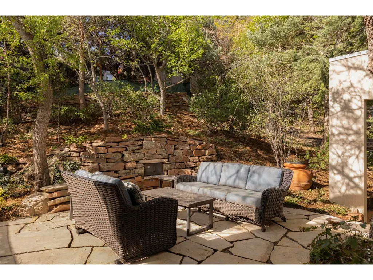
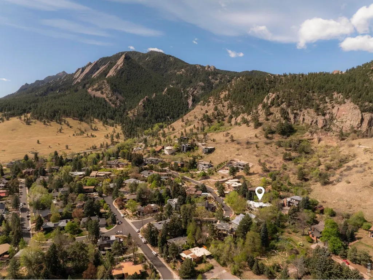
Some homes offer a view. 855 Circle Drive offers an escape - with the Flatirons and foothills as your backdrop. Tucked into a private hillside just below Flagstaff Mountain, 855 Circle Dr sits in a world of its own, sheltered by mature trees, wrapped in stillness, yet moments from the heart of Boulder. The Flatirons rise directly in front of you. Trailheads begin nearby. And the sounds of the city simply don't reach you here. This is the setting that renowned Boulder architect Charles Haertling chose for his own personal residence - and that provenance speaks for itself. The home's clean modern exterior gives way to an interior of remarkable warmth, with tongue-and-groove ceilings, exposed beams, hardwood floors, custom woodwork, and skylights that flood the space with natural light throughout the day. Every window is a frame for the landscape beyond. On the upper level, an open-concept living, dining, and kitchen layout flows toward large sliding glass doors that open onto a south-facing terrace oriented directly at the Flatirons. The primary suite offers Flatiron views, patio access, a five-piece bath, and walk-in closet. A dedicated office and a deck off the kitchen overlooking the city complete the level. The outdoor spaces are exceptional: stone patios, terraced gardens, and meandering mature landscaping including cherry and apple trees that bloom in spring, offer shade in summer, and glow in autumn. The grounds feel like a private nature preserve, designed for quiet mornings & golden-hour evenings. Whether you're entertaining on the terrace, setting out on a trail at dawn, or simply embracing the stillness, the outdoor life here is extraordinary. 855 Circle Drive requires nothing of you except to arrive and settle in. With 3,791 sqft across two well-conceived levels, including a spacious family room, three additional bedrooms, a guest suite, and flexible work-from-home spaces, the home functions beautifully for everyday living and generous hosting alike.
| Elementary School | Middle School | High School |
|---|---|---|
| Flatirons Elementary School | Manhattan Middle School | Boulder High School |
| Price History | |
|---|---|
| 4/30/2026 | Listed $5,750,000 |
| 8/24/2026 | 14$4,995,000 |
General Features
| Living Area | 3791 |
|---|---|
| Sewer | Public Sewer |
| Heating | Baseboard |
| Cooling | Wall/Window Unit(s) |
| Utilities | Natural Gas Available,Electricity Available |
| Roof | Rubber |
| Appliances | Electric Range,Double Oven,Dishwasher,Refrigerator,Washer,Dryer,Microwave,Disposal,Fire Alarm |
| Zoning | SFR |
| Garage Spaces | 2 |
| Patio/Porch Features | Patio |
| Construction Materials | Brick,Stucco |
| Exclusions | Owner's Personal Property |
| Year Built | 1958 |
| Electric | XCEL |
| View | Hills,Plains View,City |
| Levels | Two |
| Property Subtype | Single Family Residence |
| Tax Year | 2025 |
| Parcel Number | R0003317 |
| County | Boulder |
| New Construction | No |
| Property Type | Residential |
| HOA | No |
| Energy Efficient | Southern Exposure,Windows |
| Subdivision Name | Flatirons Park |
| Possible Use | Single Family |
| Full Baths | 1 |
| Status | Active |
| High School | Boulder |
| City | Boulder |
| Disclosures | Seller's Property Disclosure,Lead Paint |
| High School District | Boulder Valley Dist RE2 |
| MLS Area | Boulder |
| Elementary School | Flatirons |
| Property Attached Y/N | No |
| Tax Annual Amount | 20038 |
| Middle/Junior High School | Manhattan |
| Virtual Tour | https://youtu.be/f73vZ7oVnKE |
| Standard Status | Active |
| Expected Active Date | 2026-05-04 |
| AttributionContact | 7204807650 |
Interior Features
| Interior Amenities | Eat-in Kitchen,Separate Dining Room,Open Floorplan,Wood Windows,Walk-In Closet(s),Skylights,Beamed Ceilings |
|---|---|
| Basement | None,Built-In Radon |
| Flooring | Wood |
| Window Features | Skylight(s),Window Coverings |
| Above Grade Finished Area | 3791 |
| Half Baths | 1 |
| 3/4 Baths | 2 |
| Total Bedrooms | 4 |
| LivingAreaSource | Other |
| Total Baths | 4 |
Exterior Features
| Exterior Amenities | Balcony |
|---|---|
| Fencing | Fenced |
| Parking Features | Attached |
| Lot Features | Evergreen Trees,Deciduous Trees,House Faces East |
| Water Source | City |
| Lot Size Area | 14209 |
| Lot Size Acres | 0.33 |
| Waterfront Y/N | No |
| Door Features | French Doors |
| Irrigation Water Rights Y/N | No |
Amenities
- Foreclosure
- Views
- Short Sale
- New Construction
- Adult 55+
- Lease To Own
- No HOA Fees
- Furnished
- Primary On Main
- Air Conditioning
- Seller Finance
- Green
- Fixer Upper
- Horse
- Golf
- Fireplace
- Deck
- Garage
- Basement
- Pool
Property vs Single Family Average in 80302
Price
Taxes
Year Built
Visits


 Information deemed reliable but not guaranteed by the MLS. © 2026 Information and Real Estate Services, LLC.
Information source: Information and Real Estate Services, LLC. Provided for limited non-commercial use only under IRES Rules. © Copyright IRES.
The information being provided is for the consumers personal, non-commercial use and may not be used for any purpose other than to identify prospective properties consumer may be interested in purchasing.
The IRES, LLC Data on this
Information deemed reliable but not guaranteed by the MLS. © 2026 Information and Real Estate Services, LLC.
Information source: Information and Real Estate Services, LLC. Provided for limited non-commercial use only under IRES Rules. © Copyright IRES.
The information being provided is for the consumers personal, non-commercial use and may not be used for any purpose other than to identify prospective properties consumer may be interested in purchasing.
The IRES, LLC Data on this
 The real estate listing information and related content displayed on this site is provided exclusively for consumers’ personal, non-commercial use and may not be used for any purpose other than to identify prospective properties consumers may be interested in purchasing. This information and related content is deemed reliable but is not guaranteed accurate by elevateMLS.
 Copyright © 2026 Altitude MLS, Inc., a wholly owned subsidiary of Altitude REALTORS®. All rights reserved. The information being provided is for the consumer's non-commercial, personal use and may not be used for any purpose other than to identify prospective properties consumer may be interested in purchasing. The information provided is not guaranteed and should be independently verified. You may not reprint or redistribute the information, in whole or in part, without the expressed written
