
Views - Eco Friendly
Address
3255 20th St, Boulder, CO
Price
$ 2,000,000
Property Attributes
- MLS#1063138
- TypeSingle Family
- Listing Status Active
- CountyBOULDER
- CityBoulder
- AreaBoulder
- NeighborhoodHigh Meadows 1
- Zip80304
- StyleContemporary
- Year Built1964
- Taxes$ 10285
- Price$ 2,000,000
- Bedrooms4
- Full Bathrooms4
- Half Bathrooms0
- Sqr Footage3291
- Lot Size0.25 Acres
Data Source:
Information and Real Estate Services (IRES)
Property Description
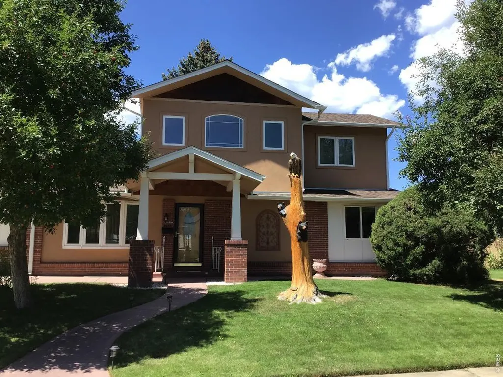
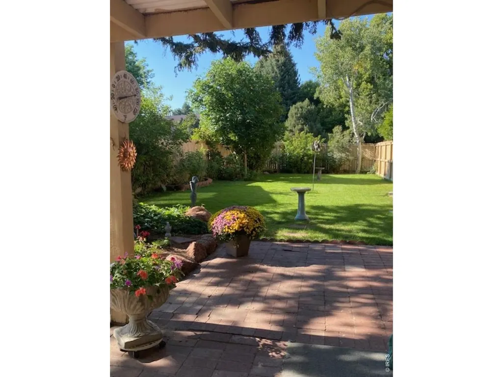
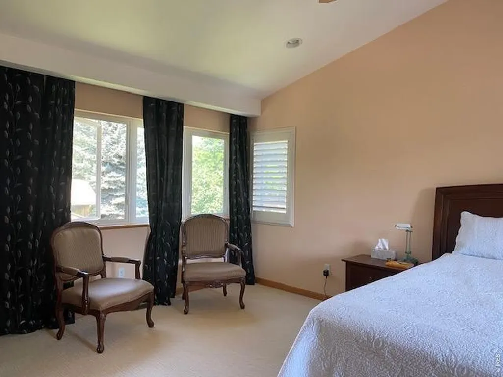
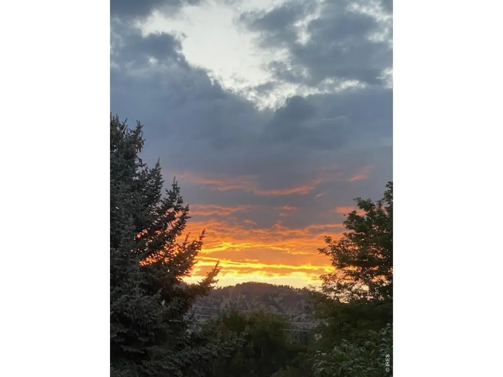
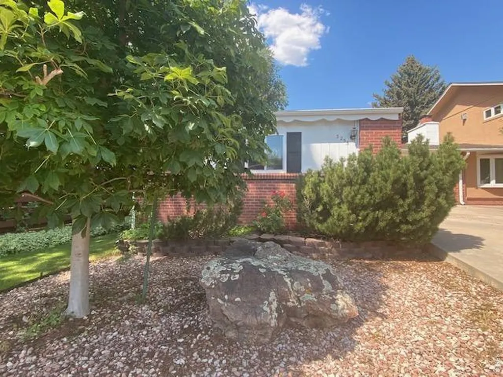
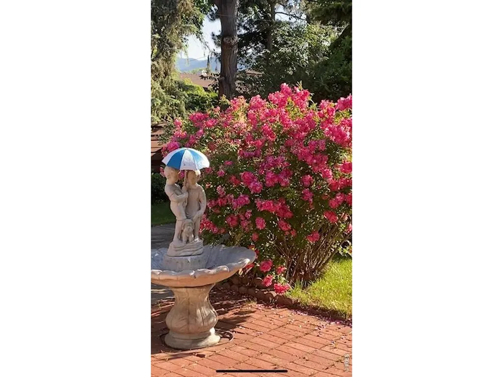
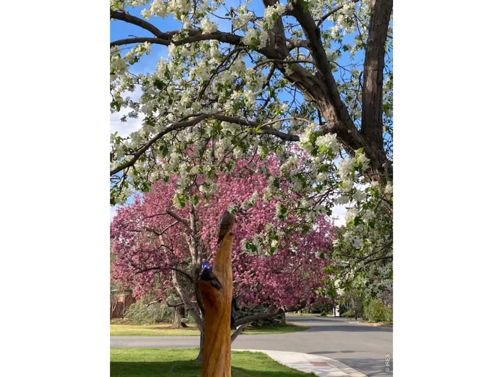
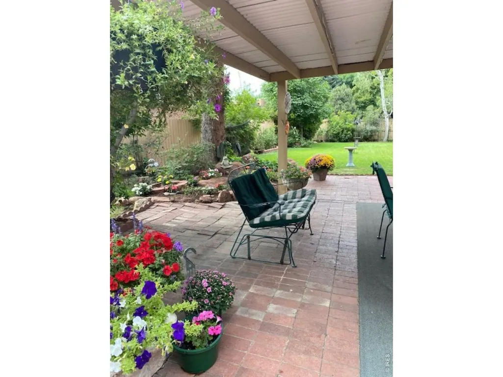
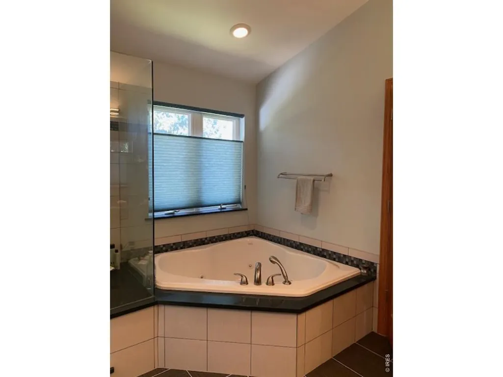
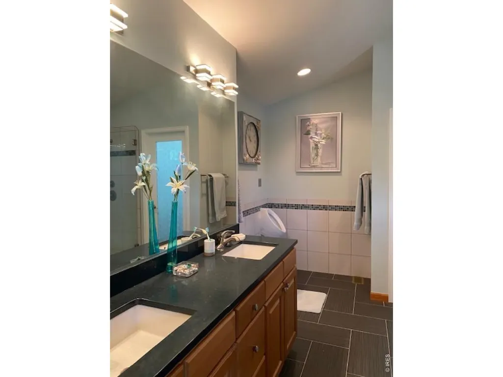
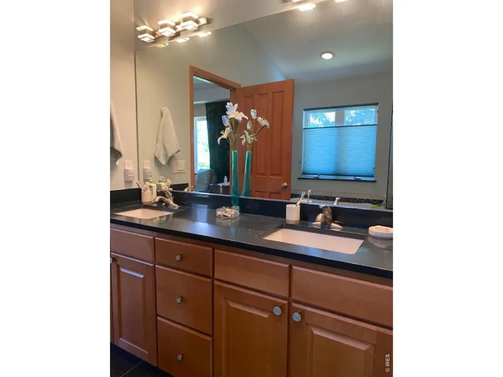
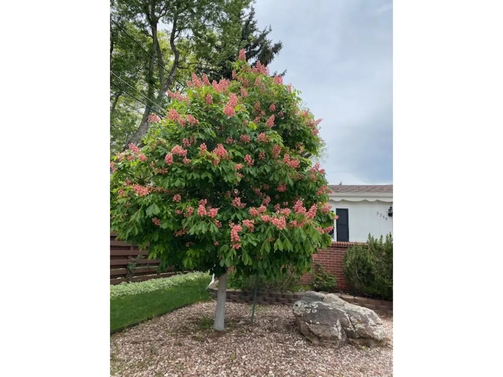
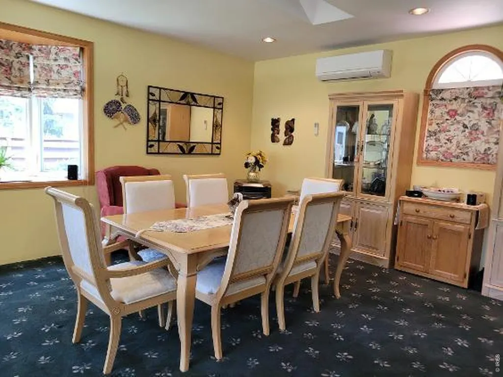
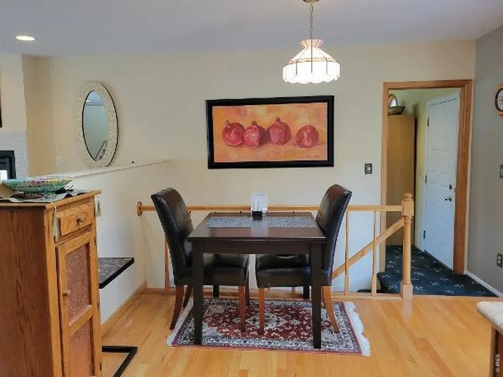
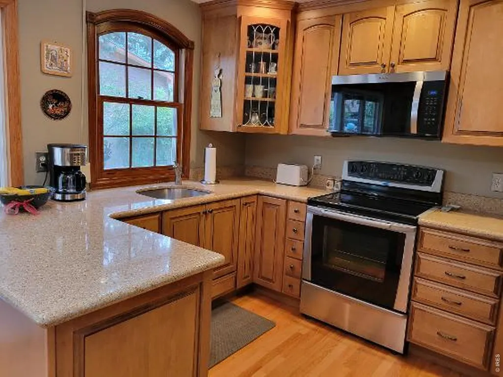
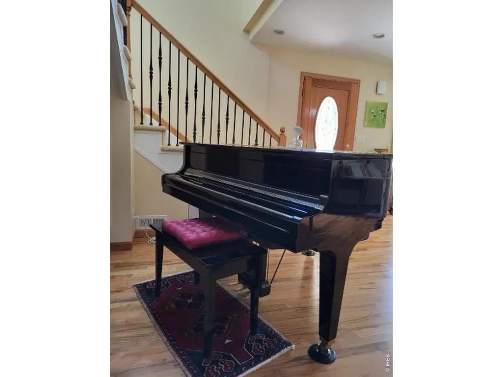
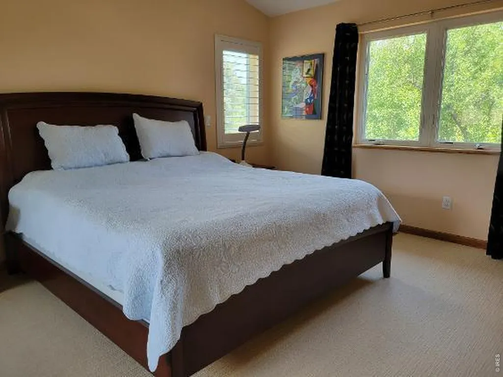
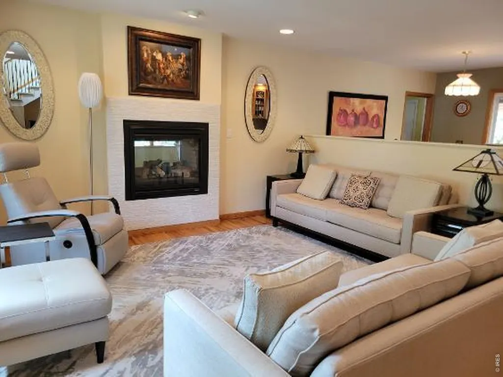
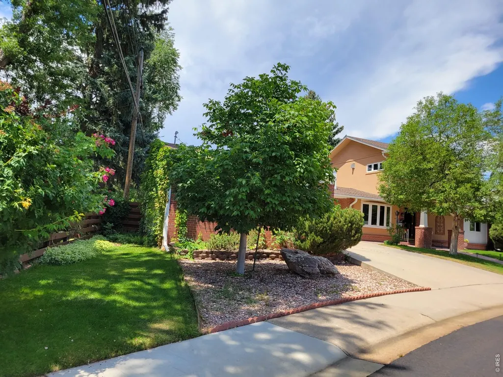
Enjoy quiet, country-like living in central Boulder with easy access to shopping, excellent schools and medical facilities. The first thing you notice when you drive up is the maple tree bears and eagle sculpture by Boulder artist Lueb Popoff. In front of the garage is a large heart-shaped moss rock boulder. This adobe finished two story home was renovated using architect Karl Whitten's design.The property has been well maintained and cared for and has four bedrooms, four baths and is surrounded by roses in the summer and tranquility in the winter. There are mountain views from the master bedroom upstairs. It has only had two owners. The grounds boast of dozens of varieties of roses from hybrid teas to hardy Canadians. The backyard is enclosed so your pets and children will have plenty of room to play safely. There's also lots of space around the house providing privacy as well.The upstairs master bedroom includes a huge en suite bathroom with Jacuzzi tub, large closet with washer and dryer. There are two bathrooms on the main floor, kitchen, two bedrooms (or offices) and a large entertainment room. In the basement there are another washer and dryer, laundry room, bedroom, and large room for crafts, ping pong or billiard table.This house comes with many extras such as two gas fireplaces, pellet stove, back-yard covered patio providing a great shaded spot in summer for barbecues. The property includes a fantastic bonus: your own garden water well that delivers no-cost water to the lawn sprinkler system. This tranquil house is near walking and biking paths, bus routes, groceries, restaurants and more. And if that's not enough, imagine watching the Bolder Boulder with your nice new neighbors as the runners pass right in front of your new home!
| Elementary School | Middle School | High School |
|---|---|---|
| Columbine Elementary School | Casey Middle School | Boulder High School |
| Price History | |
|---|---|
| 7/1/2026 | Listed $2,060,000 |
| 8/9/2026 | 3$2,000,000 |
General Features
| Living Area | 2991 |
|---|---|
| Sewer | Public Sewer |
| Heating | Forced Air,Baseboard,2 or more Heat Sources,Wall Furnace,Pellet Stove |
| Cooling | Central Air,Ceiling Fan(s) |
| Utilities | Natural Gas Available,Electricity Available,Cable Available,Satellite Avail,High Speed Avail |
| Roof | Composition,Fiberglass |
| Appliances | Electric Range,Self Cleaning Oven,Dishwasher,Refrigerator,Washer,Dryer,Microwave,Disposal,Fire Alarm |
| Zoning | Res |
| Garage Spaces | 2 |
| Patio/Porch Features | Patio |
| Architectural Style | Contemporary |
| Construction Materials | Brick,Stucco |
| Exclusions | seller personal property,yard art and water features |
| Year Built | 1964 |
| Electric | Xcel |
| View | Hills |
| Levels | 4 L Front/Back |
| Property Subtype | Single Family Residence |
| Tax Year | 2024 |
| Parcel Number | R0006374 |
| Accessibility | Main Floor Bath,Main Level Bedroom |
| County | Boulder |
| New Construction | No |
| Property Type | Residential |
| HOA | No |
| Energy Efficient | Windows,Doors,Energy Rated |
| Subdivision Name | High Meadows 1 |
| Possible Use | Single Family |
| Full Baths | 3 |
| Status | Active |
| Directions | From Iris and 19th in north Boulder,go one block south and then left on Vista. Go one block. House is on the corner of Vista and 20th. |
| High School | Boulder |
| City | Boulder |
| Disclosures | Seller's Property Disclosure,Lead Paint |
| High School District | Boulder Valley Dist RE2 |
| MLS Area | Boulder |
| Spa Features | Bath |
| Green Building Verification Type | 85,1 |
| Elementary School | Columbine |
| Property Attached Y/N | No |
| Tax Annual Amount | 10285 |
| Middle/Junior High School | Casey |
| Virtual Tour | https://youtu.be/5NxoBH5hNu0 |
| Builder Name | Bob Bowron Inc. |
| Standard Status | Active |
| Expected Active Date | 2026-07-01 |
| AttributionContact | daveshaw.rltr@yahoo.com |
Interior Features
| Interior Amenities | Eat-in Kitchen,Walk-In Closet(s),Washer/Dryer Hookup,Skylights,Kitchen Island,High Ceilings |
|---|---|
| Basement | Full,Partially Finished,Radon Unknown |
| Flooring | Wood |
| Fireplace Features | Two or More,Gas,Gas Log,Multi-Sided,Living Room,Great Room |
| Window Features | Skylight(s),Window Coverings |
| Above Grade Finished Area | 2212 |
| 3/4 Baths | 1 |
| Total Bedrooms | 4 |
| Room Type | Media Room |
| LivingAreaSource | Assessor |
| Total Baths | 4 |
Exterior Features
| Exterior Amenities | Sprinkler System |
|---|---|
| Fencing | Fenced,Wood |
| Parking Features | Garage Door Opener,Detached |
| Lot Features | Corner Lot,Evergreen Trees,Deciduous Trees,Level,House Faces East,City Limits,Paved,Curbs,Gutters,Sidewalks,Street Light,Fire Hydrant within 500 Feet |
| Water Source | City,Well |
| Lot Size Area | 10941 |
| Lot Size Acres | 0.25 |
| Road Surface Type | Asphalt |
| Waterfront Y/N | No |
| Road Frontage Type | City Street |
| Other Equipment | Satellite Dish,Fireplace Tools Included |
| Irrigation Water Rights Y/N | No |
Amenities
- Foreclosure
- Views
- Short Sale
- New Construction
- Adult 55+
- Lease To Own
- No HOA Fees
- Furnished
- Primary On Main
- Air Conditioning
- Seller Finance
- Green
- Fixer Upper
- Horse
- Golf
- Fireplace
- Deck
- Garage
- Basement
- Pool
Property vs Single Family Average in 80304
Price
Taxes
Year Built
Visits


 Information deemed reliable but not guaranteed by the MLS. © 2026 Information and Real Estate Services, LLC.
Information source: Information and Real Estate Services, LLC. Provided for limited non-commercial use only under IRES Rules. © Copyright IRES.
The information being provided is for the consumers personal, non-commercial use and may not be used for any purpose other than to identify prospective properties consumer may be interested in purchasing.
The IRES, LLC Data on this
Information deemed reliable but not guaranteed by the MLS. © 2026 Information and Real Estate Services, LLC.
Information source: Information and Real Estate Services, LLC. Provided for limited non-commercial use only under IRES Rules. © Copyright IRES.
The information being provided is for the consumers personal, non-commercial use and may not be used for any purpose other than to identify prospective properties consumer may be interested in purchasing.
The IRES, LLC Data on this
 The real estate listing information and related content displayed on this site is provided exclusively for consumers’ personal, non-commercial use and may not be used for any purpose other than to identify prospective properties consumers may be interested in purchasing. This information and related content is deemed reliable but is not guaranteed accurate by elevateMLS.
 Copyright © 2026 Altitude MLS, Inc., a wholly owned subsidiary of Altitude REALTORS®. All rights reserved. The information being provided is for the consumer's non-commercial, personal use and may not be used for any purpose other than to identify prospective properties consumer may be interested in purchasing. The information provided is not guaranteed and should be independently verified. You may not reprint or redistribute the information, in whole or in part, without the expressed written
