
Price Reduction - Eco Friendly
Address
5217 Greenview Dr, Fort Collins, CO
Price
$ 579,000
Property Attributes
- MLS#1063229
- TypeSingle Family
- Listing Status Active
- CountyLARIMER
- CityFort Collins
- AreaFort Collins
- NeighborhoodFossil Creek Meadows
- Zip80525
- StyleContemporary
- Year Built1978
- Taxes$ 3292
- Price$ 579,000
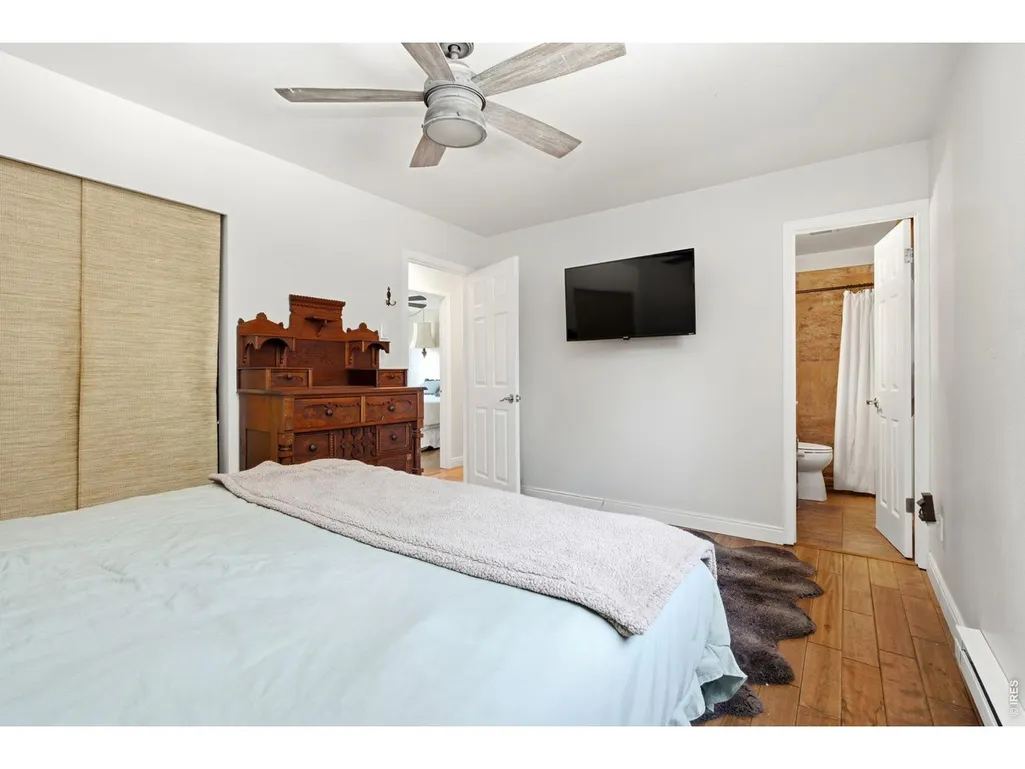
- Bedrooms3
- Full Bathrooms2
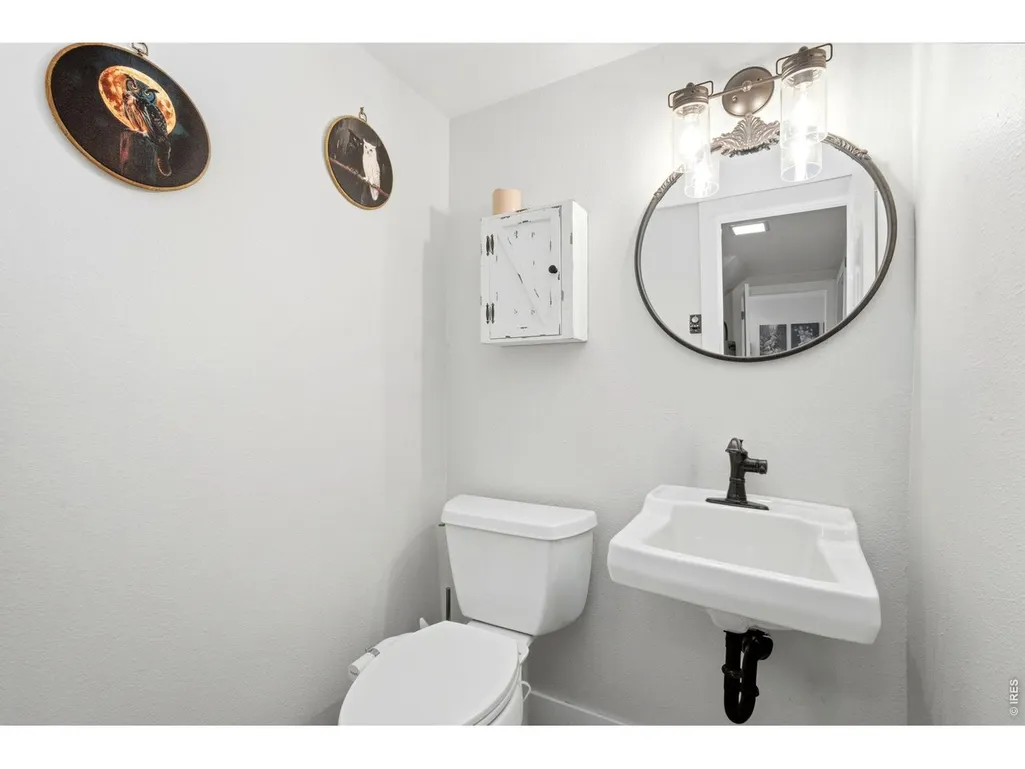
- Half Bathrooms1
- Sqr Footage1563
- Lot Size0.3 Acres
Data Source:
Information and Real Estate Services (IRES)
Property Description
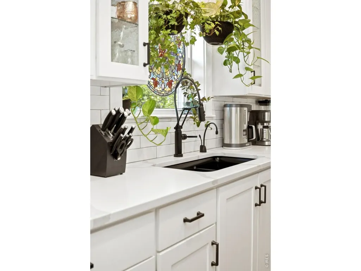
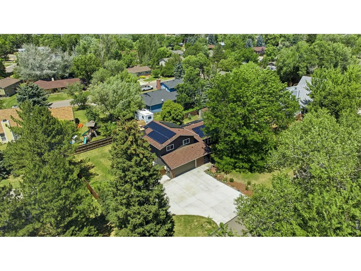
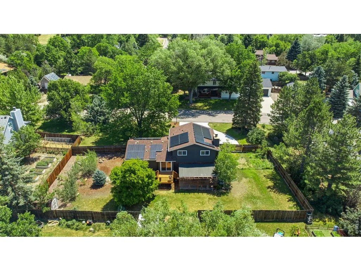
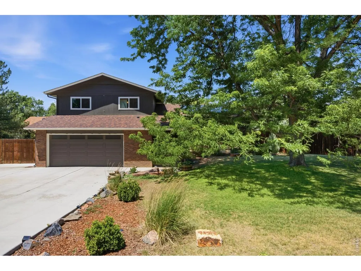
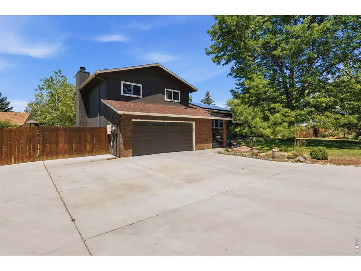
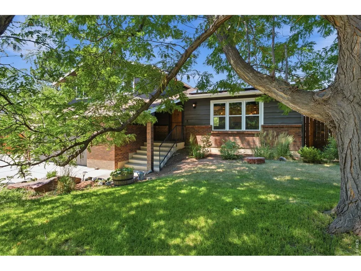
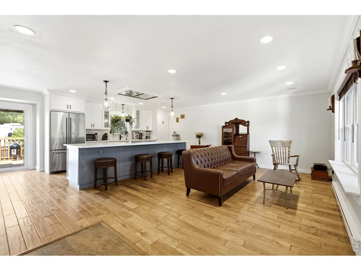
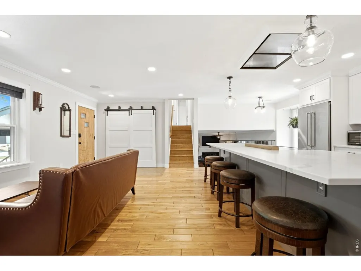
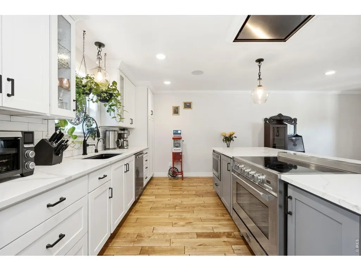
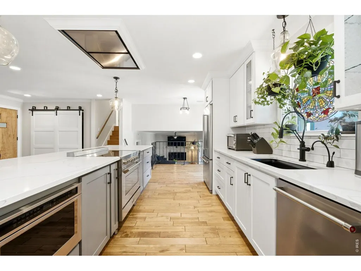
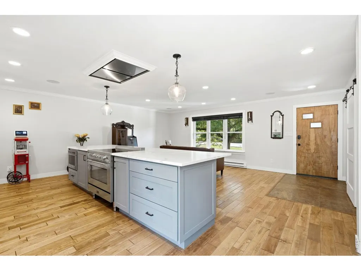
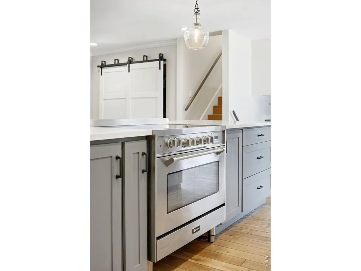
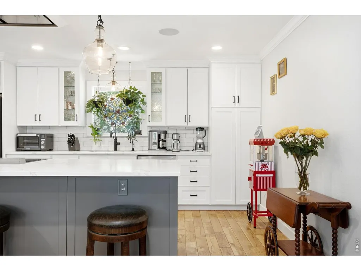
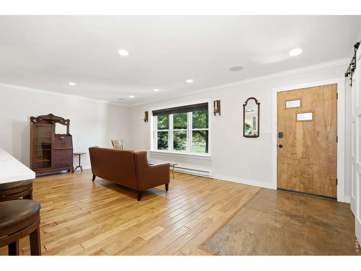
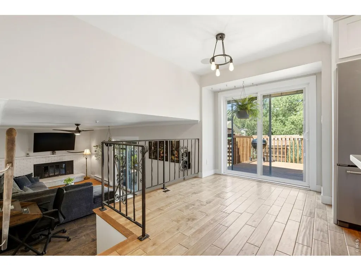
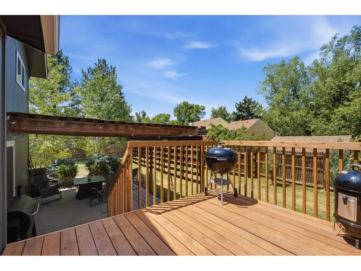
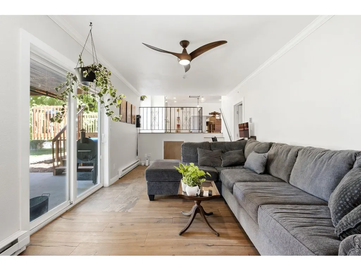
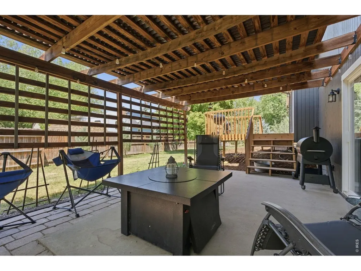
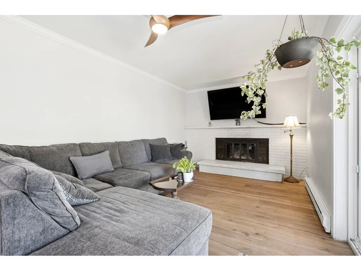
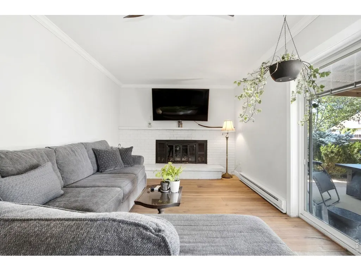
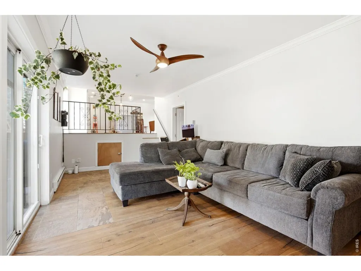
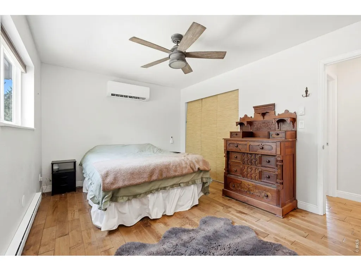
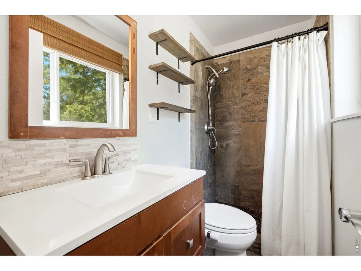
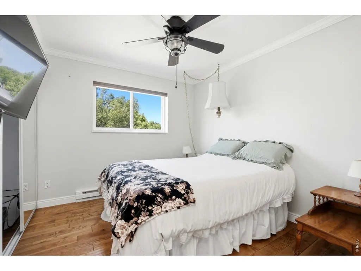
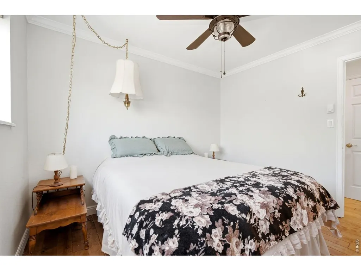
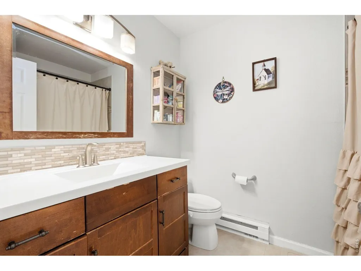
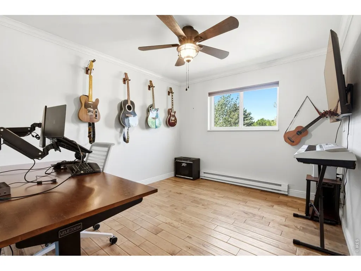
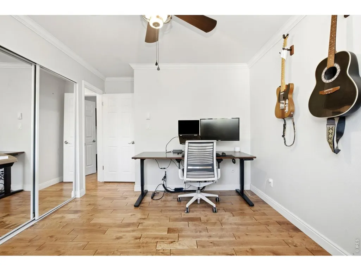
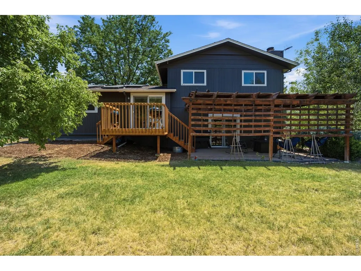
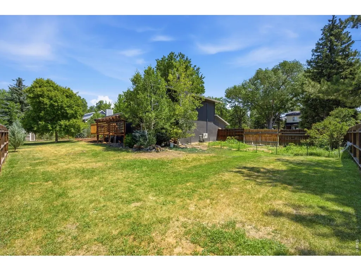
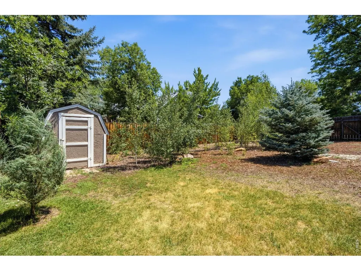
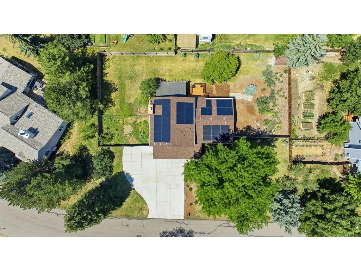
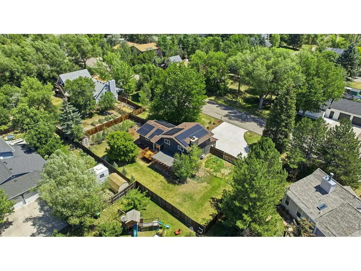
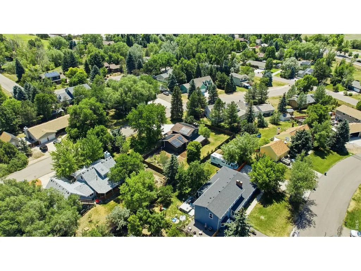
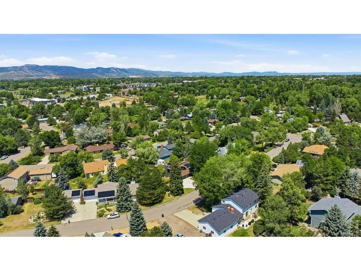
Welcome to this beautifully updated home in the highly sought-after Fossil Creek Meadows neighborhood of Fort Collins! Every detail has been thoughtfully renovated, creating a stylish, move-in-ready home with modern finishes throughout. Ideally located close to Werner Elementary School, this home also offers easy access to the Fossil Creek Trail. Just moments from your front door, the trail connects directly to Fossil Creek Park and Fort Collins' extensive trail system, providing miles of scenic paths for walking, running, and biking with connections to Loveland, Windsor, and Greeley. The heart of the home is the stunning chef's kitchen, featuring stainless steel appliances, abundant counter space, and an oversized island that's perfect for meal preparation, casual dining, and entertaining. Whether hosting family gatherings or dinner parties, this space is designed to impress. Step outside to your own private backyard retreat. The spacious deck and beautifully landscaped yard create the perfect setting for outdoor entertaining, summer barbecues, or relaxing around a cozy fire pit. Extensive upgrades add exceptional value and peace of mind, including paid-off solar panels, new windows and doors, a newer roof, newer water heater, a new driveway, new deck, engineered hardwood flooring, custom wood blinds, an $18,000 BTU mini-split system for enhanced comfort, and a built-in ceiling sound system for an immersive entertainment experience. Combining thoughtful updates, energy-efficient features, exceptional indoor and outdoor living spaces, and an unbeatable location close to schools, parks, and Fort Collins' renowned trail network, this home truly offers the best of Colorado living. Don't miss your opportunity to make this exceptional property your own!
| Elementary School | Middle School | High School |
|---|---|---|
| Werner Elementary School | Preston Middle School | Fossil Ridge High School |
| Price History | |
|---|---|
| 7/2/2026 | Listed $595,000 |
| 7/28/2026 | 2$589,000 |
| 8/20/2026 | 2$579,000 |
General Features
| Living Area | 1563 |
|---|---|
| Sewer | Public Sewer |
| Heating | Baseboard |
| Cooling | Whole House Fan,Ductless |
| Utilities | Natural Gas Available,Electricity Available,Cable Available,Satellite Avail,High Speed Avail,Underground Utilities |
| Roof | Composition |
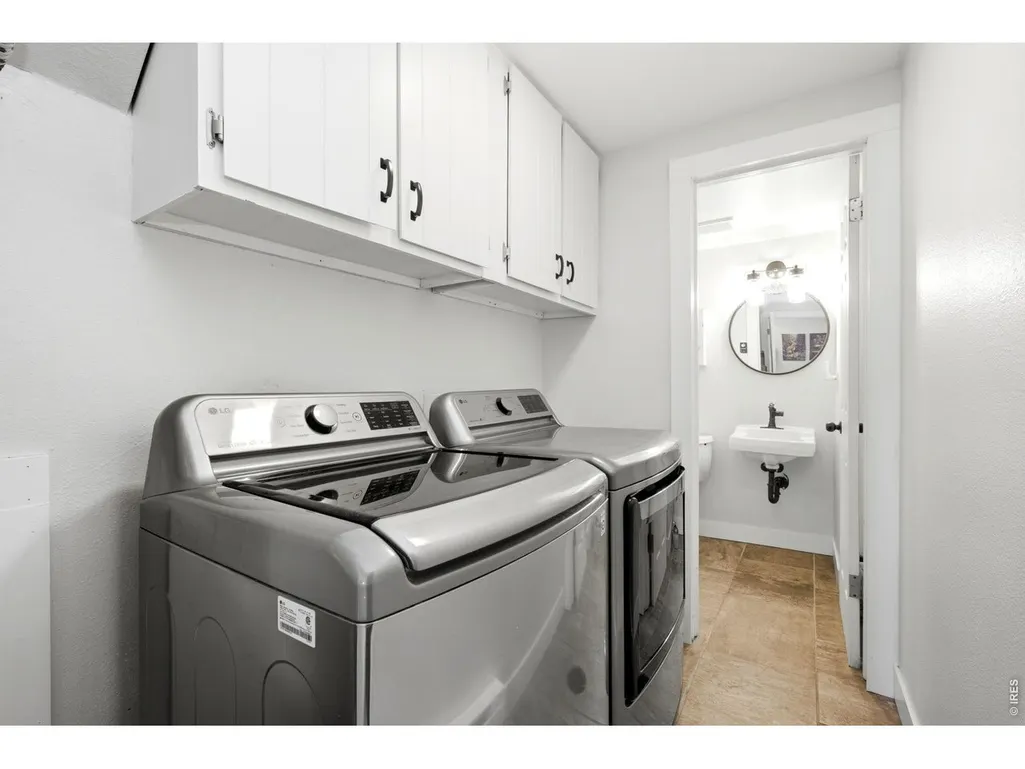
| Appliances | Electric Range,Dishwasher,Refrigerator,Washer,Dryer,Microwave |
| Zoning | R |
| HOA Fee | 125 |
| Garage Spaces | 2 |
| Association Fee Includes | Management |
| Patio/Porch Features | Patio,Deck |
| Architectural Style | Contemporary |
| Construction Materials | Frame,Brick |
| Exclusions | Personal Property |
| Year Built | 1978 |
| Electric | City of Fort Collins |
| Levels | Tri-Level |
| Property Subtype | Single Family Residence |
| Tax Year | 2025 |
| Parcel Number | R0667129 |
| Assoc Fee Paid Per | Quarterly |
| County | Larimer |
| New Construction | No |
| Property Type | Residential |
| HOA | Yes |
| Energy Efficient | Photovoltaic Owned |
| Subdivision Name | Fossil Creek Meadows |
| Possible Use | Single Family |
| Other Structures | Storage |
| Full Baths | 1 |
| Status | Active |
| High School | Fossil Ridge |
| City | Fort Collins |
| Disclosures | Seller's Property Disclosure,Lead Paint |
| Association Name | Fossil Creek Meadows |
| High School District | Poudre |
| MLS Area | Fort Collins |
| Elementary School | Werner |
| Property Attached Y/N | No |
| Tax Annual Amount | 3292 |
| Middle/Junior High School | Preston |
| Standard Status | Active |
| Expected Active Date | 2026-07-08 |
| AttributionContact | 9704815689 |
Interior Features
| Interior Amenities | Eat-in Kitchen,Separate Dining Room,Open Floorplan,Washer/Dryer Hookup,Kitchen Island |
|---|---|
| Basement | None,Built-In Radon |
| Flooring | Wood |
| Fireplace Features | Family Room |
| Above Grade Finished Area | 1563 |
| Half Baths | 1 |
| 3/4 Baths | 1 |
| Total Bedrooms | 3 |
| LivingAreaSource | Other |
| Total Baths | 3 |
Exterior Features
| Parking Features | RV Access/Parking,Attached |
|---|---|
| Lot Features | Deciduous Trees,Paved,Curbs,Gutters,Sidewalks |
| Water Source | District |
| Lot Size Area | 12901 |
| Lot Size Acres | 0.3 |
| Road Surface Type | Asphalt |
| Waterfront Y/N | No |
| Irrigation Water Rights Y/N | No |
Amenities
- Foreclosure
- Views
- Short Sale
- New Construction
- Adult 55+
- Lease To Own
- No HOA Fees
- Furnished
- Primary On Main
- Air Conditioning
- Seller Finance
- Green
- Fixer Upper
- Horse
- Golf
- Fireplace
- Deck
- Garage
- Basement
- Pool
Property vs Single Family Average in 80525
Price
Taxes
Year Built
Visits


 Information deemed reliable but not guaranteed by the MLS. © 2026 Information and Real Estate Services, LLC.
Information source: Information and Real Estate Services, LLC. Provided for limited non-commercial use only under IRES Rules. © Copyright IRES.
The information being provided is for the consumers personal, non-commercial use and may not be used for any purpose other than to identify prospective properties consumer may be interested in purchasing.
The IRES, LLC Data on this
Information deemed reliable but not guaranteed by the MLS. © 2026 Information and Real Estate Services, LLC.
Information source: Information and Real Estate Services, LLC. Provided for limited non-commercial use only under IRES Rules. © Copyright IRES.
The information being provided is for the consumers personal, non-commercial use and may not be used for any purpose other than to identify prospective properties consumer may be interested in purchasing.
The IRES, LLC Data on this
 The real estate listing information and related content displayed on this site is provided exclusively for consumers’ personal, non-commercial use and may not be used for any purpose other than to identify prospective properties consumers may be interested in purchasing. This information and related content is deemed reliable but is not guaranteed accurate by elevateMLS.
 Copyright © 2026 Altitude MLS, Inc., a wholly owned subsidiary of Altitude REALTORS®. All rights reserved. The information being provided is for the consumer's non-commercial, personal use and may not be used for any purpose other than to identify prospective properties consumer may be interested in purchasing. The information provided is not guaranteed and should be independently verified. You may not reprint or redistribute the information, in whole or in part, without the expressed written
