
Price Reduction - Primary on Main
Address
1365 Alyssa Dr, Timnath, CO
Price
$ 1,111,000
Property Attributes
- MLS#1064324
- TypeSingle Family
- Listing Status Active
- CountyLARIMER
- CityTimnath
- AreaFort Collins
- NeighborhoodSerratoga Falls 3rd Fil
- Zip80547
- StyleSingle Family Residence
- Year Built2024
- Taxes$ 3086
- Price$ 1,111,000
- Bedrooms5
- Full Bathrooms4
- Half Bathrooms1
- Sqr Footage5226
- Lot Size0.18 Acres
Data Source:
Information and Real Estate Services (IRES)
Property Description
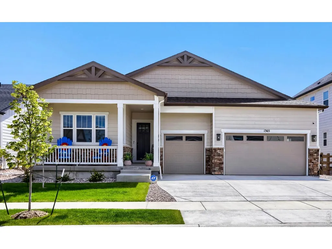
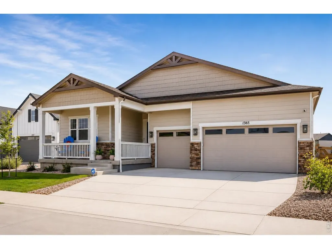
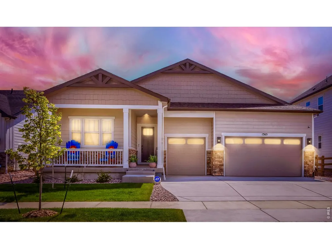
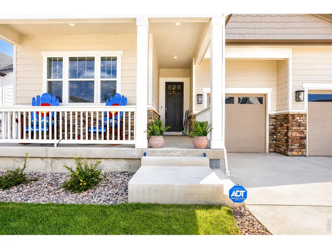
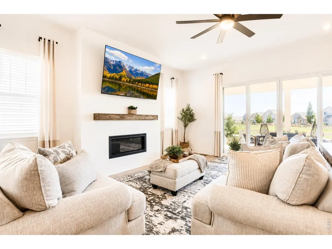
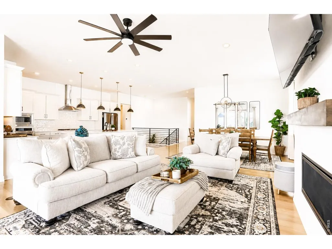
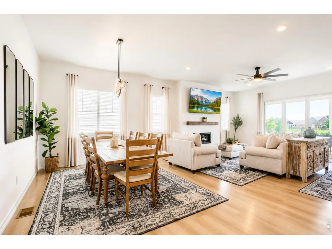
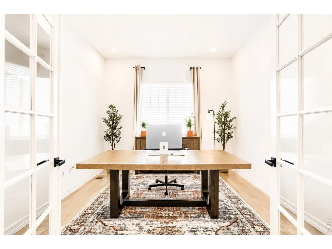
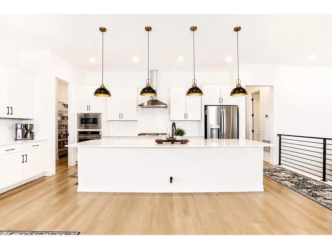
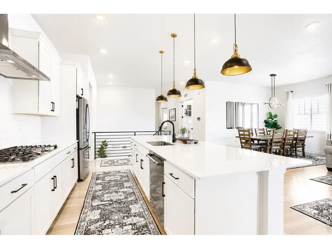
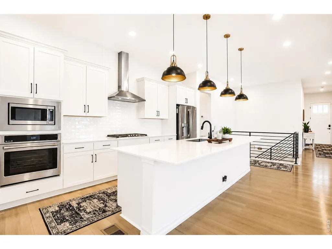
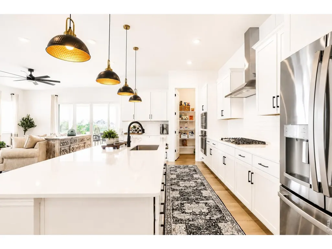
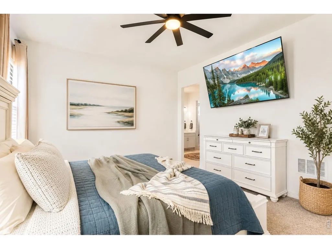
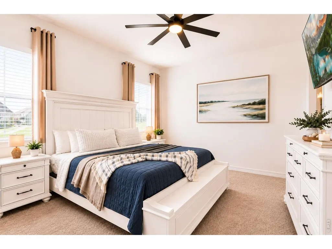
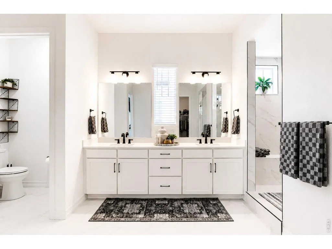
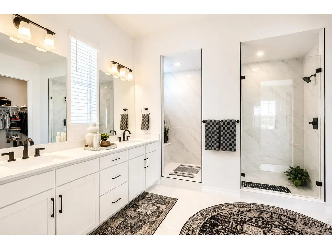
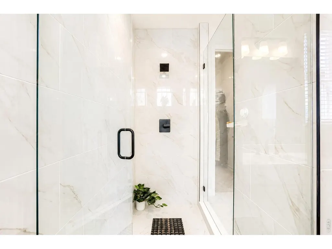
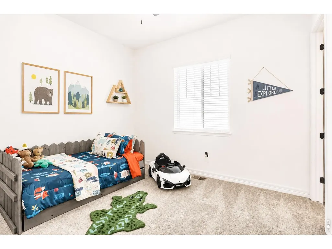
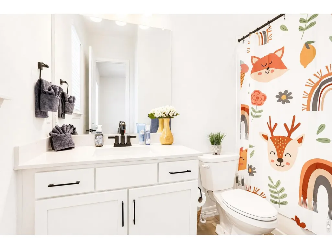
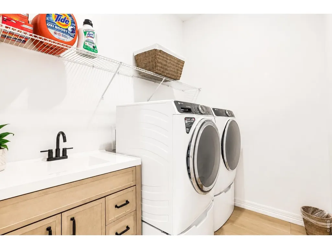
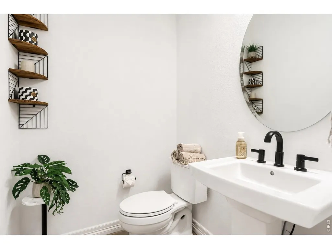
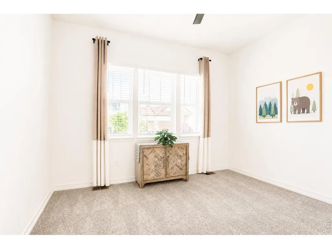
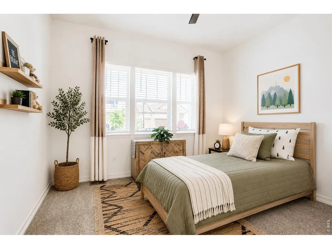
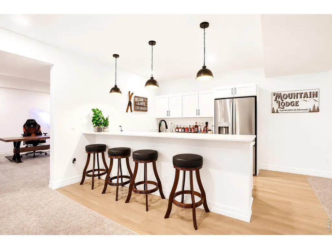
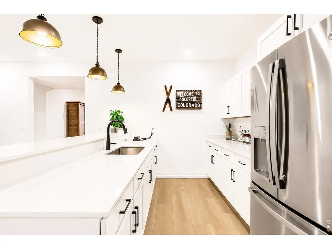
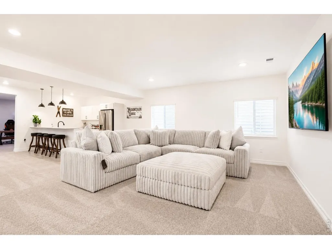
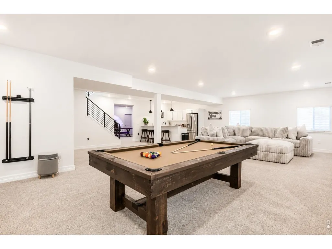
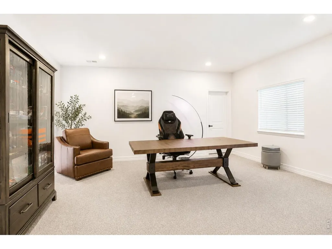
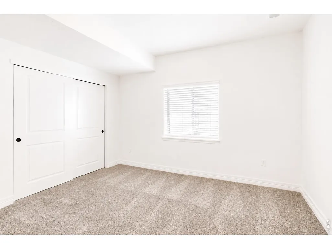
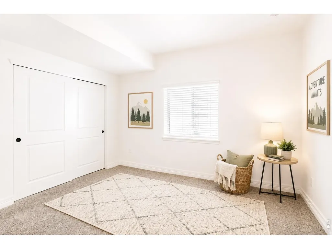
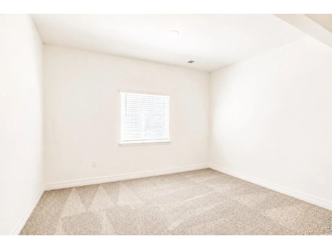
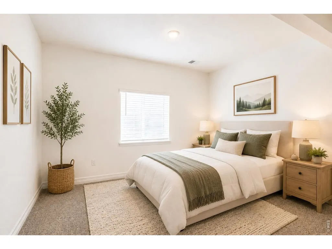
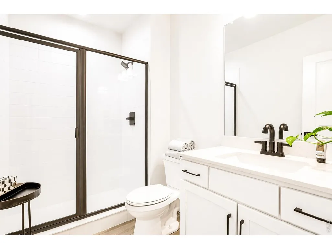
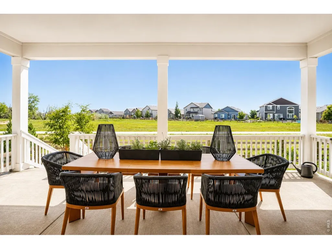
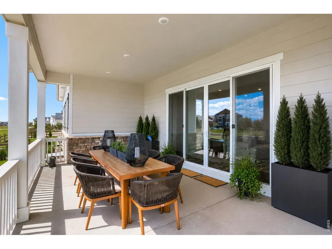
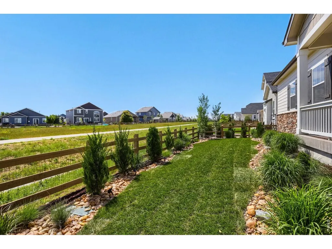
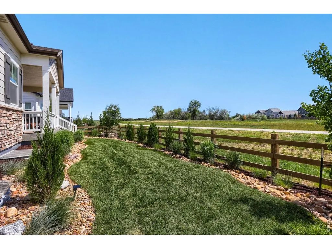
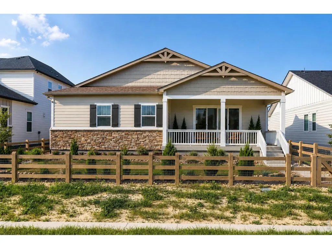
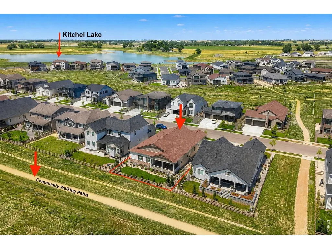
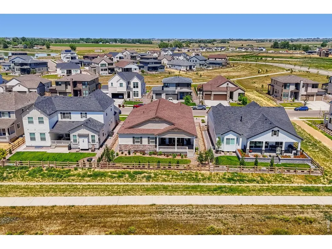
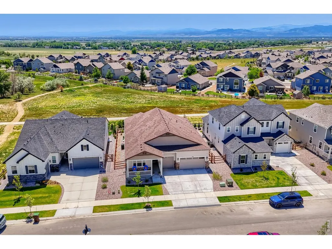
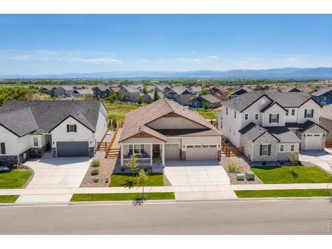
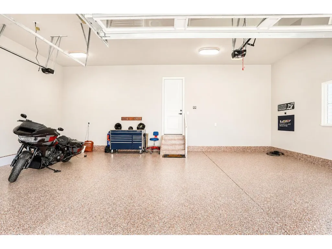
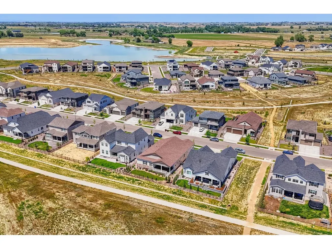
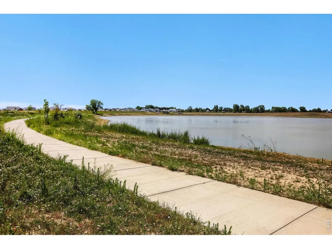
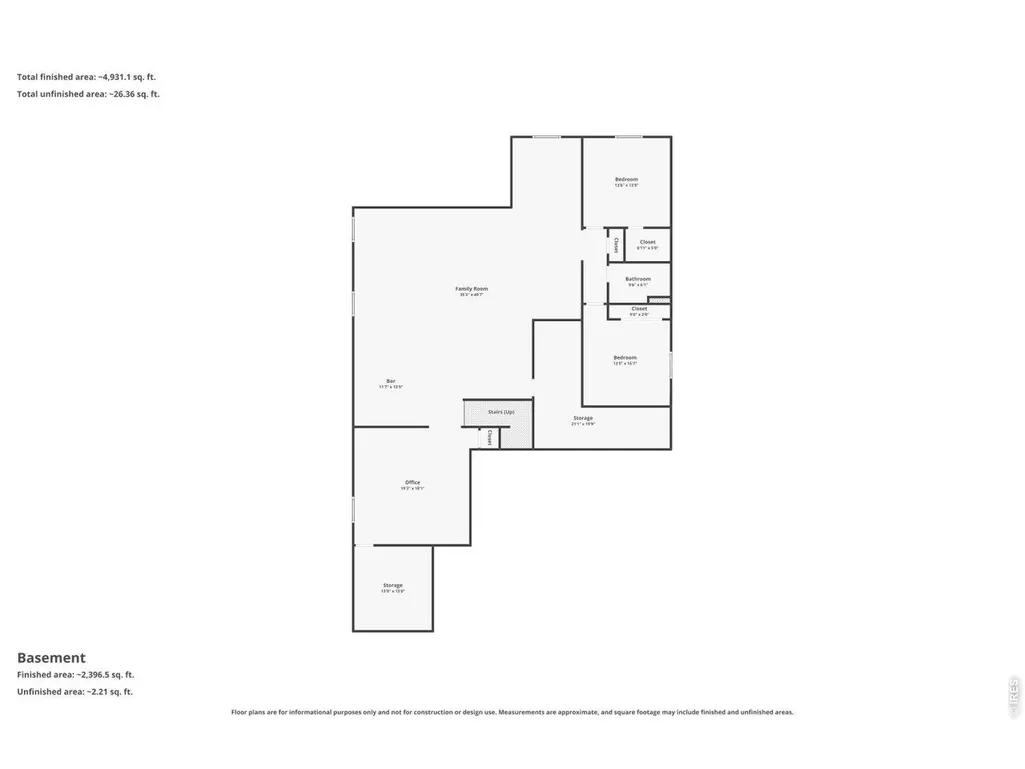
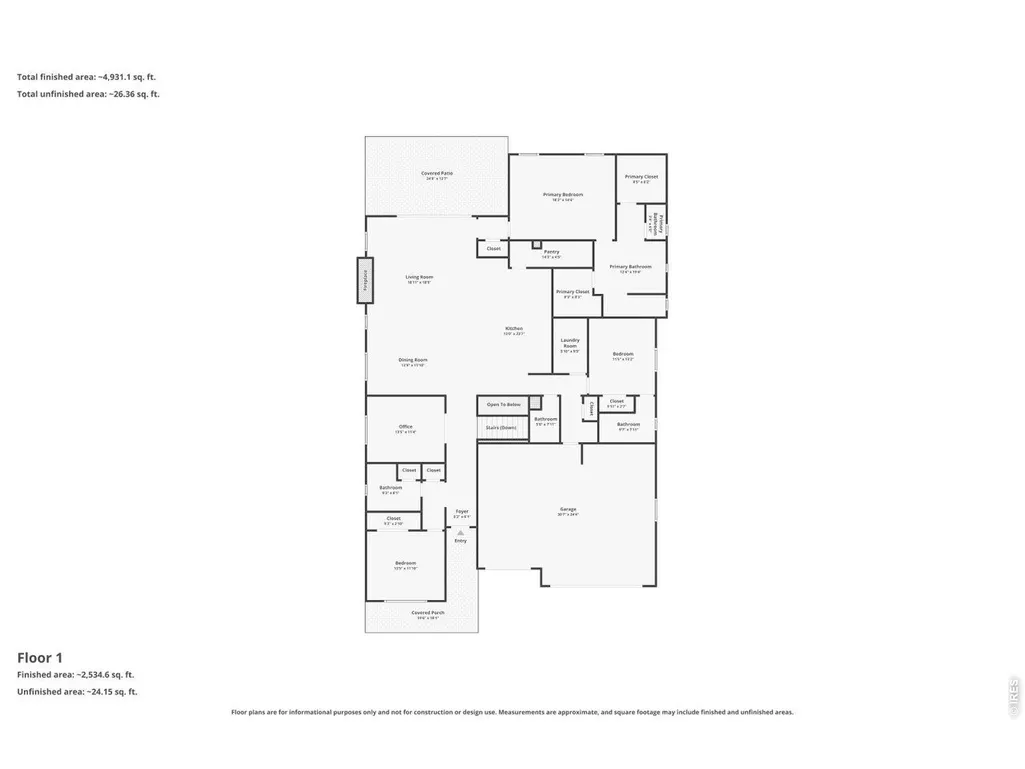
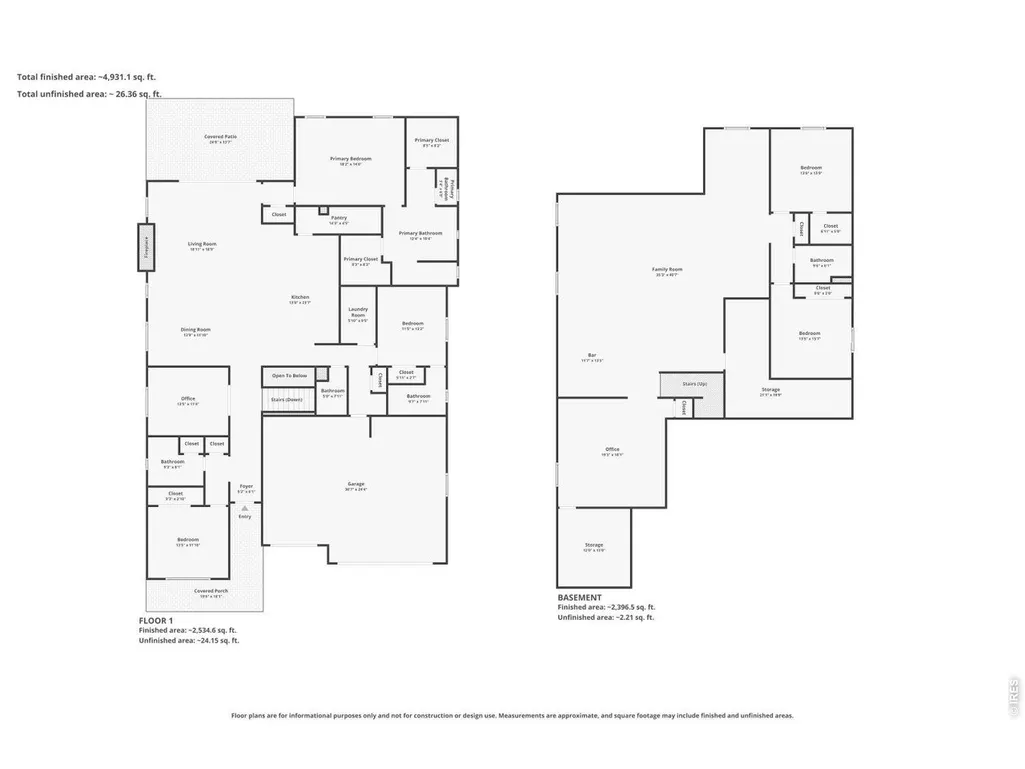
Seller Said SELL... Now Offering $11,000 in Concessions. Furnishings included with full-price offer; select photos are virtually staged and a complete list of included furnishings will be provided. Timnath is located just 5 minutes from Ft Collins. This exceptional 5-bed 5-bath ranch-style home offers an inviting open-concept layout with luxury finishes, premium upgrades, and thoughtfully designed living spaces.The heart of the home is a stunning gourmet kitchen, featuring a large center island, walk-in pantry, and premium Cafe Collection appliances, inc. a gas cooktop, built-in microwave, dishwasher, and designer pendant lighting. The kitchen flows seamlessly into the expansive great room and dining area, creating the perfect setting for everyday living and entertaining.The luxurious primary suite serves as a private retreat with a spa-inspired bath, dual vanities, a custom luxury shower and two oversized walk-in closets designed for exceptional storage and organization. Designed for today's flexible lifestyle, the home features two dedicated home offices, including one with elegant French doors and an upgraded ventilation system. The main level also includes an ensuite guest bedroom, spacious laundry room with custom cabinetry and a built-in sink, key drop, and powder bath.The finished oversized 3-car garage features professional-grade epoxy flooring. The expansive finished basement offers two additional bedrooms, spacious guest accommodations, a massive entertainment area, and a beautifully appointed wet bar with upgraded designer lighting. Two large unfinished storage rooms provide abundant storage, with one already plumbed for a future bathroom and bedroom. Outside, enjoy custom Colorado-inspired landscaping, side fencing for added privacy, and a private rear gate with direct access to neighborhood walking and biking trails.Additional upgrades include custom designer drapery and blinds, upgraded lighting, high-end GE washer and dryer etc
| Elementary School | Middle School | High School |
|---|---|---|
| Timnath Elementary School | Timnath Middle-High School | Timnath Middle-High School |
| Price History | |
|---|---|
| 7/16/2026 | Listed $1,150,000 |
| 9/9/2026 | 4$1,111,000 |
General Features
| Living Area | 4602 |
|---|---|
| Heating | Forced Air |
| Cooling | Central Air,Ceiling Fan(s) |
| Utilities | Natural Gas Available,Electricity Available |
| Roof | Composition |
| Appliances | Gas Range,Self Cleaning Oven,Dishwasher,Refrigerator,Bar Fridge,Washer,Dryer,Microwave,Disposal,Fire Alarm |
| Zoning | RES |
| Garage Spaces | 3 |
| Patio/Porch Features | Patio,Deck |
| Security Features | Security System |
| Construction Materials | Frame,Stone |
| Exclusions | Seller's personal property |
| Year Built | 2024 |
| Levels | One |
| Property Subtype | Single Family Residence |
| Tax Year | 2025 |
| Parcel Number | R1678798 |
| County | Larimer |
| New Construction | No |
| Property Type | Residential |
| HOA | No |
| Energy Efficient | Windows |
| Subdivision Name | Serratoga Falls 3rd Fil |
| Possible Use | Single Family |
| Full Baths | 4 |
| Status | Active |
| Directions | Use your favorite GPS. |
| High School | Timnath Middle-High School |
| City | Timnath |
| Disclosures | Seller's Property Disclosure |
| High School District | Poudre |
| MLS Area | Fort Collins |
| Elementary School | Timnath |
| Property Attached Y/N | No |
| Tax Annual Amount | 3086 |
| Middle/Junior High School | Timnath Middle-High School |
| Virtual Tour | https://www.zillow.com/view-imx/9eb5fdb8-d613-4bb6-9ded-a029dd8f461b?setAttribution=mls&wl=true&initialViewType=pano&utm_source=dashboard |
| Standard Status | Active |
| Expected Active Date | 2026-07-16 |
| AttributionContact | 3035310400 |
Interior Features
| Interior Amenities | Separate Dining Room,Open Floorplan,Pantry,Walk-In Closet(s),Wet Bar,Washer/Dryer Hookup,Kitchen Island,High Ceilings |
|---|---|
| Basement | Full,Partially Finished,Sump Pump |
| Fireplace Features | Living Room |
| Window Features | Window Coverings |
| Above Grade Finished Area | 2613 |
| Half Baths | 1 |
| Total Bedrooms | 5 |
| LivingAreaSource | Assessor |
| Total Baths | 5 |
Exterior Features
| Exterior Amenities | Sprinkler System,Oversized Garage |
|---|---|
| Fencing | Fenced,Wood |
| Parking Features | Attached |
| Lot Features | House/Lot Faces NE |
| Water Source | City |
| Lot Size Area | 7800 |
| Lot Size Acres | 0.18 |
| Road Surface Type | Asphalt |
| Waterfront Y/N | No |
| Road Frontage Type | City Street |
| Irrigation Water Rights Y/N | No |
Amenities
- Foreclosure
- Views
- Short Sale
- New Construction
- Adult 55+
- Lease To Own
- No HOA Fees
- Furnished
- Primary On Main
- Air Conditioning
- Seller Finance
- Green
- Fixer Upper
- Horse
- Golf
- Fireplace
- Deck
- Garage
- Basement
- Pool
Property vs Single Family Average in 80547
Price
Taxes
Year Built
Visits


 Information deemed reliable but not guaranteed by the MLS. © 2026 Information and Real Estate Services, LLC.
Information source: Information and Real Estate Services, LLC. Provided for limited non-commercial use only under IRES Rules. © Copyright IRES.
The information being provided is for the consumers personal, non-commercial use and may not be used for any purpose other than to identify prospective properties consumer may be interested in purchasing.
The IRES, LLC Data on this
Information deemed reliable but not guaranteed by the MLS. © 2026 Information and Real Estate Services, LLC.
Information source: Information and Real Estate Services, LLC. Provided for limited non-commercial use only under IRES Rules. © Copyright IRES.
The information being provided is for the consumers personal, non-commercial use and may not be used for any purpose other than to identify prospective properties consumer may be interested in purchasing.
The IRES, LLC Data on this
 The real estate listing information and related content displayed on this site is provided exclusively for consumers’ personal, non-commercial use and may not be used for any purpose other than to identify prospective properties consumers may be interested in purchasing. This information and related content is deemed reliable but is not guaranteed accurate by elevateMLS.
 Copyright © 2026 Altitude MLS, Inc., a wholly owned subsidiary of Altitude REALTORS®. All rights reserved. The information being provided is for the consumer's non-commercial, personal use and may not be used for any purpose other than to identify prospective properties consumer may be interested in purchasing. The information provided is not guaranteed and should be independently verified. You may not reprint or redistribute the information, in whole or in part, without the expressed written
