
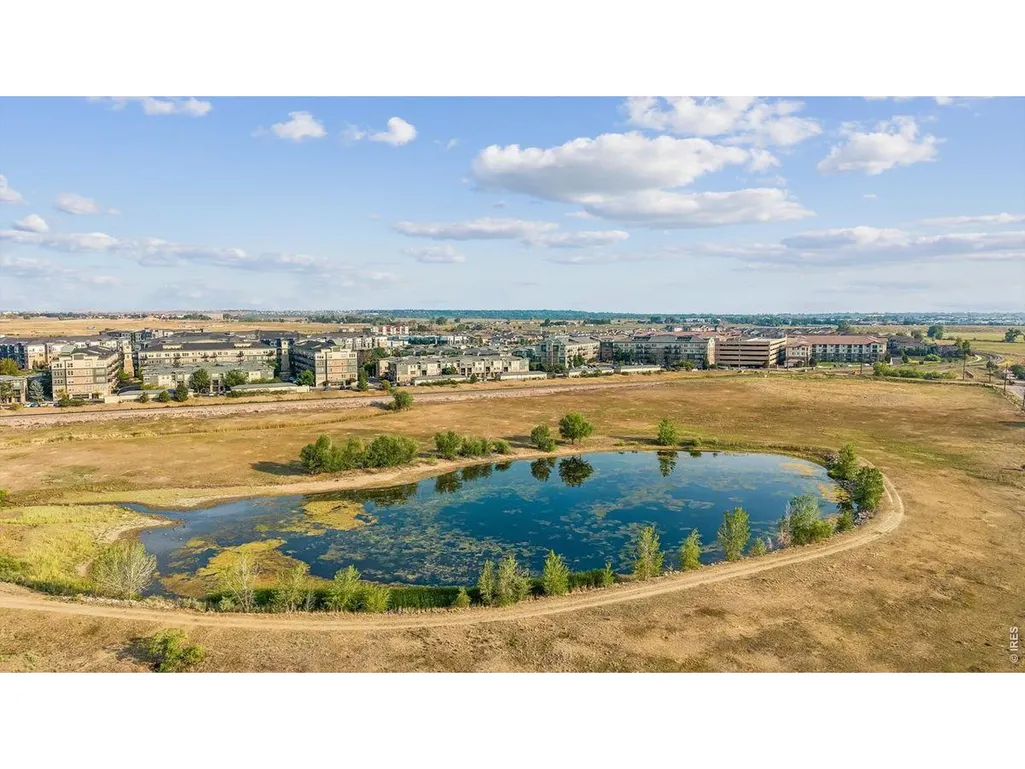
Price Reduction - Water Views - Primary on Main
Address
13598 Via Varra # 201, Broomfield, CO
Price
$ 469,000
Property Attributes
- MLS#1066077
- TypeSingle Family
- Listing Status Active
- CountyBROOMFIELD
- CityBroomfield
- AreaBroomfield
- NeighborhoodEast Village Flats At Vantage Pointe Condo
- Zip80020
- Style
- Year Built2013
- Taxes$ 4069
- Price$ 469,000
- Bedrooms2
- Full Bathrooms2
- Half Bathrooms0
- Sqr Footage1326
Data Source:
Information and Real Estate Services (IRES)
Property Description
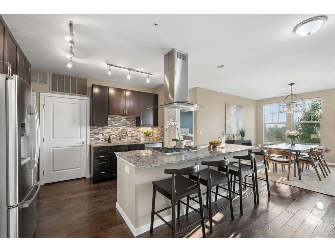
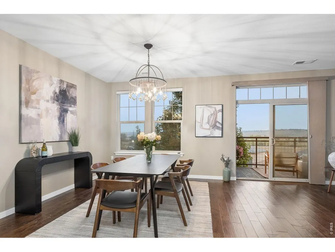
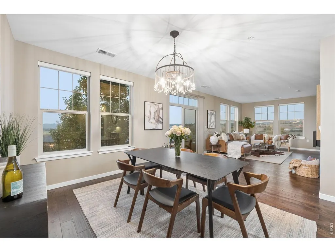
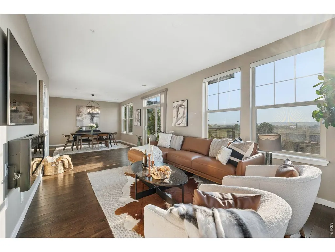
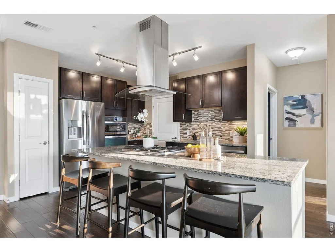
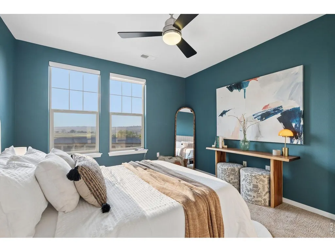
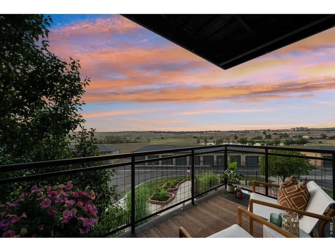
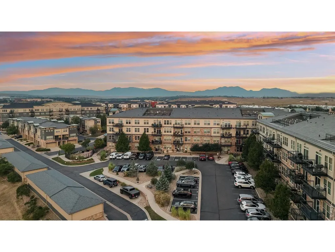
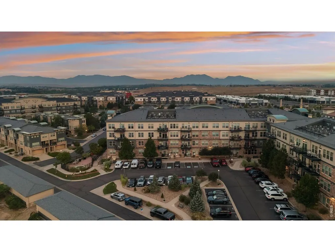
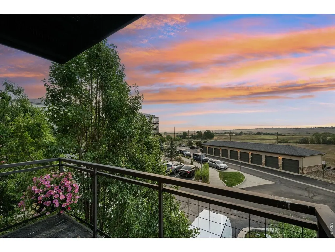
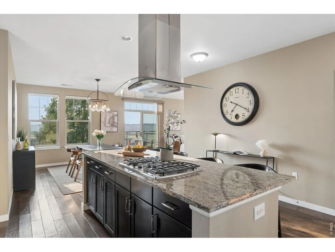
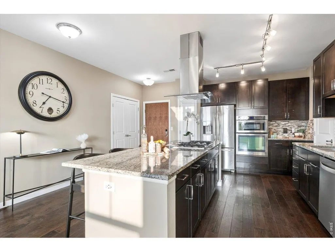
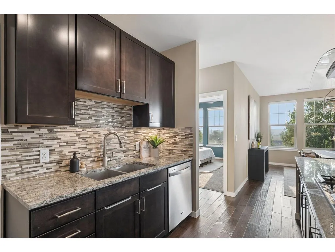
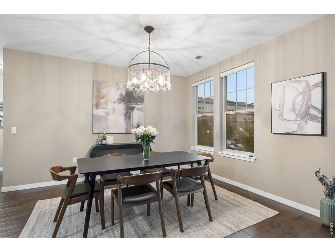
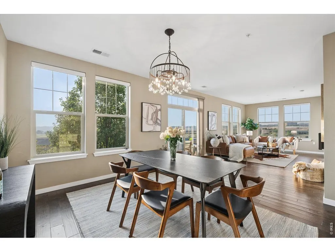
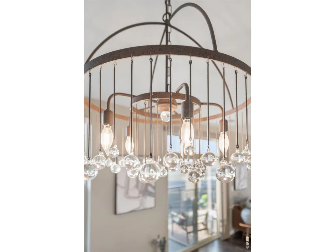
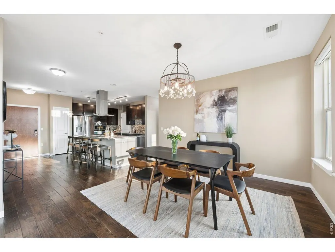
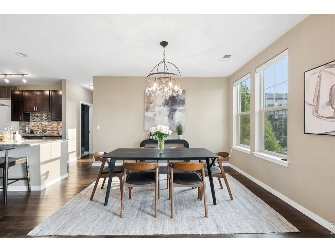
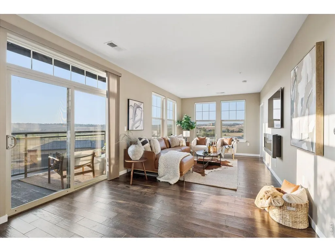
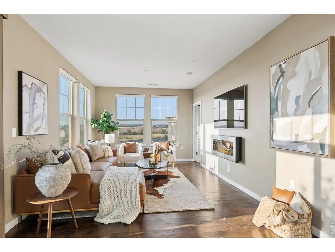
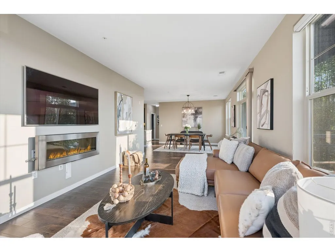
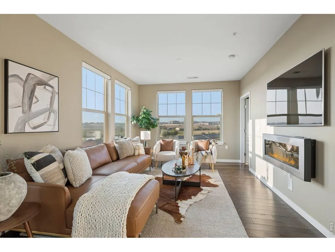
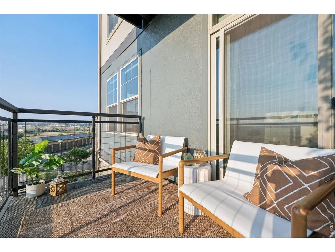
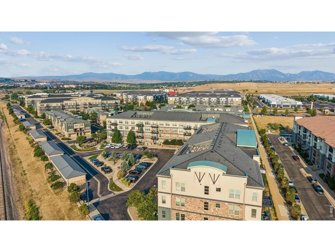
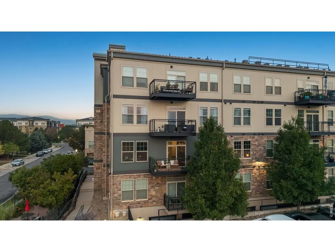
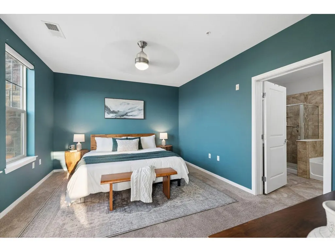
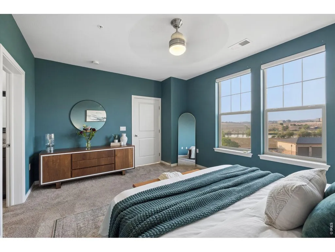
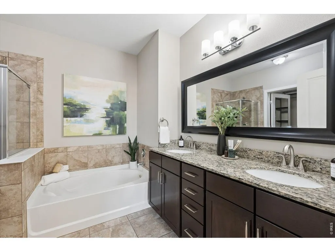
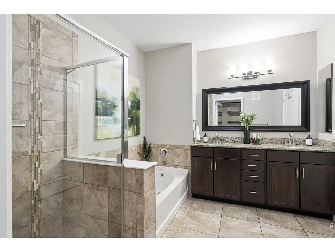
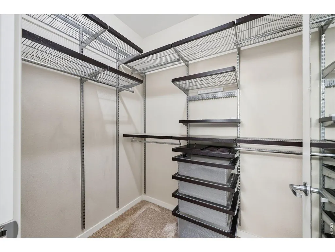
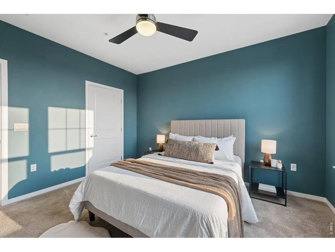
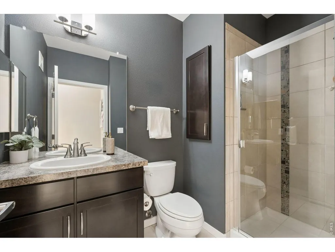
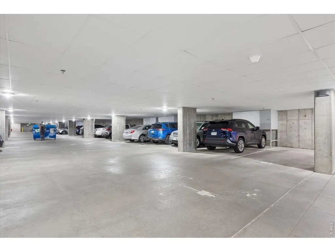
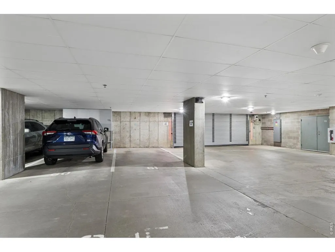
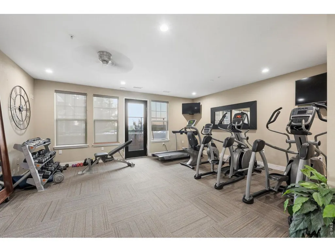
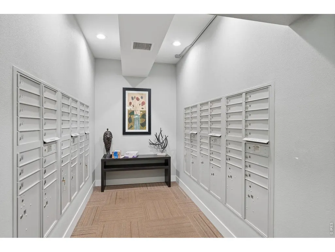
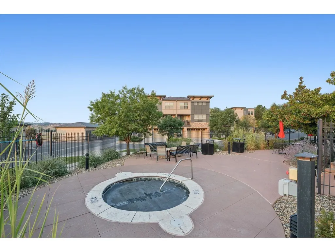
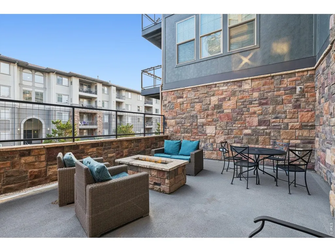
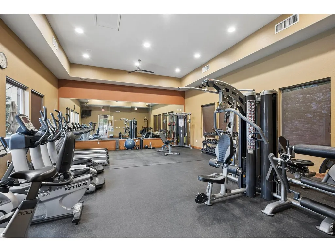
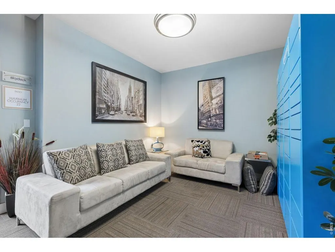
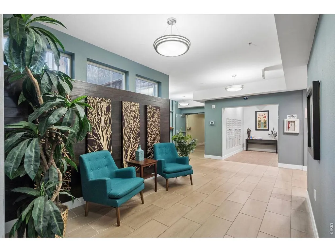
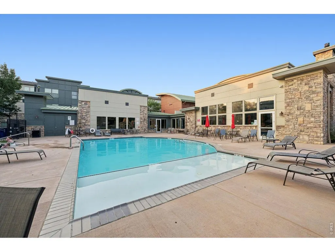
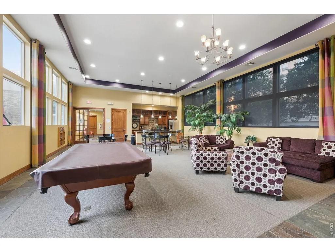
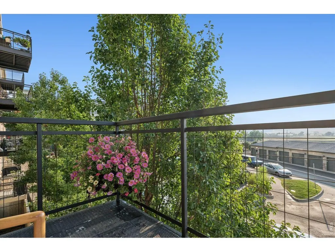
Drenched in natural sunlight and beautifully appointed with refined finishes, this exceptional home in Vantage at Via Varra blends elegance, comfort, and refined living. Meticulously maintained and thoughtfully enhanced throughout,every space reflects timeless design and exceptional care. Designed for both everyday living and entertaining, the open floor plan seamlessly connects the kitchen, dining, and living areas.The beautifully updated kitchen features granite countertops, upgraded stainless steel appliances, a newer Whirlpool dishwasher, updated plumbing fixtures, and an abundant workspace. A stunning Arhaus chandelier as you enter, while custom Hunter Douglas Silhouette wireless automatic shades add privacy, and effortless convenience throughout the home. Every improvement has been thoughtfully selected to enhance both beauty and functionality. This property has been meticulously maintained with careful attention to creating a clean, well-cared-for indoor air environment. Additional updates include new carpeting, low-VOC interior paint, a new air conditioning system, and custom ELFA organization systems throughout every closet. The private covered balcony offers a peaceful retreat surrounded by a mature tree with beautiful sunrise views. The spacious primary suite features an en-suite bath and custom-organized closet, while the second bedroom offers flexibility for guests or a home office. This corner residence includes a dedicated underground parking space, as well as convenient elevator access. Residents enjoy this building's private fitness center, hot tub, and outdoor grilling area, along with a beautifully appointed clubhouse, resort-style pool, additional hot tub, and second fitness center. Perfectly situated between Boulder and Denver,just minutes from FlatIron Crossing,Costco,Whole Foods,Life Time Fitness,dining,scenic trails,and major commuter routes.
| Elementary School | Middle School | High School |
|---|---|---|
| Aspen Creek Elementary School | Aspen Creek Middle School | Broomfield High School |
| Price History | |
|---|---|
| 8/8/2026 | Listed $495,000 |
| 8/21/2026 | 6$469,000 |
General Features
| Living Area | 1326 |
|---|---|
| Sewer | Public Sewer |
| Heating | Forced Air |
| Cooling | Central Air,Ceiling Fan(s) |
| Utilities | Natural Gas Available,Electricity Available,Cable Available,High Speed Avail |
| Roof | Composition |
| Appliances | Electric Range,Dishwasher,Refrigerator,Washer,Dryer,Microwave,Disposal,Fire Alarm |
| Zoning | RES |
| HOA Fee | 491 |
| Garage Spaces | 2 |
| Association Fee Includes | Common Amenities,Trash,Snow Removal,Maintenance Grounds,Management,Utilities,Exterior Maintenance,Water,Insurance,Sewer |
| Construction Materials | Frame,Brick,Block,Stone,Stucco |
| Exclusions | Seller's personal property,Staging |
| Pets Allowed | Dogs OK,Cats OK |
| Year Built | 2013 |
| View | Plains View,Water |
| Levels | One |
| Unit Number | 201 |
| Tax Year | 2025 |
| Parcel Number | R8869869 |
| Community Features | Clubhouse,Hot Tub,Pool,Playground,Fitness Center,Park,Extra Storage,Security Building,Elevator,Trail(s),Business Center,Recreation Room |
| Accessibility | Accessible Elevator Installed |
| Assoc Fee Paid Per | Monthly |
| County | Broomfield |
| New Construction | No |
| Property Type | Residential |
| HOA | Yes |
| Energy Efficient | Windows |
| Subdivision Name | East Village Flats At Vantage Pointe Condo |
| Full Baths | 2 |
| Status | Active |
| High School | Broomfield |
| City | Broomfield |
| Disclosures | Seller's Property Disclosure |
| Association Name | East Village Flats At Vantage |
| High School District | Boulder Valley Dist RE2 |
| MLS Area | Broomfield |
| Elementary School | Aspen Creek |
| Property Attached Y/N | Yes |
| Tax Annual Amount | 4069 |
| Middle/Junior High School | Aspen Creek |
| Virtual Tour | https://u.listvt.com/mls/259294361 |
| Structure Type | 2nd Floor |
| Standard Status | Active |
| Expected Active Date | 2026-08-09 |
| AttributionContact | 3034436161 |
Interior Features
| Interior Amenities | Eat-in Kitchen,Cathedral Ceiling(s),Open Floorplan,Pantry,Walk-In Closet(s),Washer/Dryer Hookup,Kitchen Island,High Ceilings |
|---|---|
| Basement | None |
| Flooring | Wood |
| Fireplace Features | Electric |
| Window Features | Window Coverings |
| Above Grade Finished Area | 1326 |
| Total Bedrooms | 2 |
| LivingAreaSource | Assessor |
| Total Baths | 2 |
Exterior Features
| Exterior Amenities | Balcony |
|---|---|
| Parking Features | Attached |
| Lot Features | Corner Lot,Deciduous Trees,Abuts Pond/Lake,Abuts Farm Land,House Faces East,Paved,Curbs,Gutters,Sidewalks,Street Light,Fire Hydrant within 500 Feet |
| Water Source | City |
| Road Surface Type | Asphalt |
| Waterfront Y/N | No |
| Road Frontage Type | City Street |
| Irrigation Water Rights Y/N | No |
Amenities
- Foreclosure
- Views
- Short Sale
- New Construction
- Adult 55+
- Lease To Own
- No HOA Fees
- Furnished
- Primary On Main
- Air Conditioning
- Seller Finance
- Green
- Fixer Upper
- Horse
- Golf
- Fireplace
- Deck
- Garage
- Basement
- Pool
Property vs Single Family Average in 80020
Price
Taxes
Year Built
Visits
 The content relating to real estate for sale in this Web site comes in part from the Internet Data eXchange (IDX) program of METROLIST, INC., DBA RECOLORADO©. Real estate listings held by brokers other than Colorado are marked with the IDX Logo. This information is being provided for the consumers' personal, non-commercial use and may not be used for any other purpose. All information subject to change and should be independently verified. September 12, 2026 8:04 PM UTCd

 Information deemed reliable but not guaranteed by the MLS. © 2026 Information and Real Estate Services, LLC.
Information source: Information and Real Estate Services, LLC. Provided for limited non-commercial use only under IRES Rules. © Copyright IRES.
The information being provided is for the consumers personal, non-commercial use and may not be used for any purpose other than to identify prospective properties consumer may be interested in purchasing.
The IRES, LLC Data on this
Information deemed reliable but not guaranteed by the MLS. © 2026 Information and Real Estate Services, LLC.
Information source: Information and Real Estate Services, LLC. Provided for limited non-commercial use only under IRES Rules. © Copyright IRES.
The information being provided is for the consumers personal, non-commercial use and may not be used for any purpose other than to identify prospective properties consumer may be interested in purchasing.
The IRES, LLC Data on this
 The real estate listing information and related content displayed on this site is provided exclusively for consumers’ personal, non-commercial use and may not be used for any purpose other than to identify prospective properties consumers may be interested in purchasing. This information and related content is deemed reliable but is not guaranteed accurate by elevateMLS.
 Copyright © 2026 Altitude MLS, Inc., a wholly owned subsidiary of Altitude REALTORS®. All rights reserved. The information being provided is for the consumer's non-commercial, personal use and may not be used for any purpose other than to identify prospective properties consumer may be interested in purchasing. The information provided is not guaranteed and should be independently verified. You may not reprint or redistribute the information, in whole or in part, without the expressed written
