
Primary on Main
Address
1431 Mullers Dr, Windsor, CO
Price
$ 495,000
Property Attributes
- MLS#1067363
- TypeSingle Family
- Listing Status Active
- CountyWELD
- CityWindsor
- AreaGreeley-Weld
- NeighborhoodTrevenna
- Zip80550
- StyleContemporary
- Year Built2025
- Price$ 495,000
- Bedrooms3
- Full Bathrooms2
- Half Bathrooms0
- Sqr Footage1724
- Lot Size0.11 Acres
Data Source:
Information and Real Estate Services (IRES)
Property Description
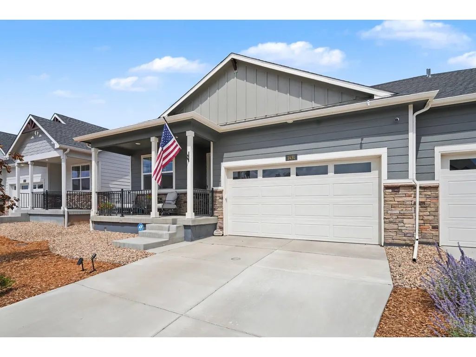
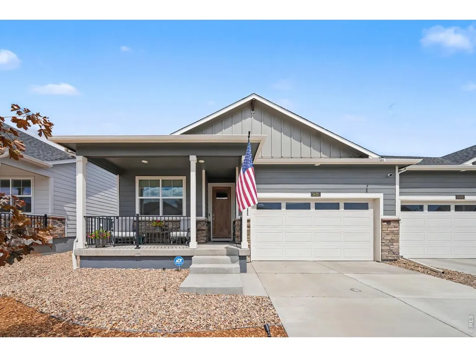
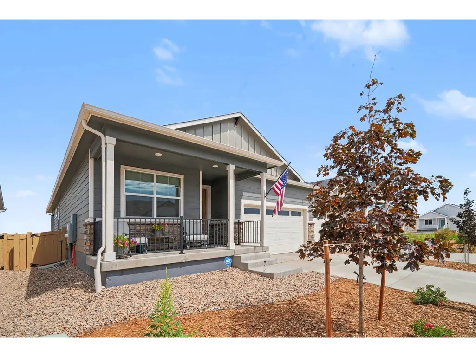
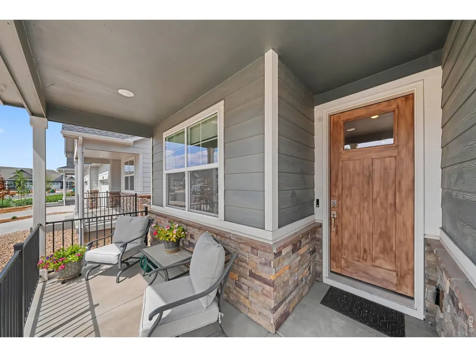
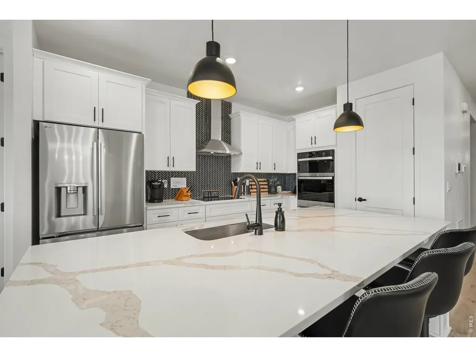
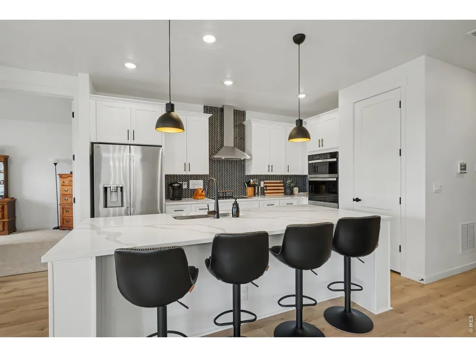
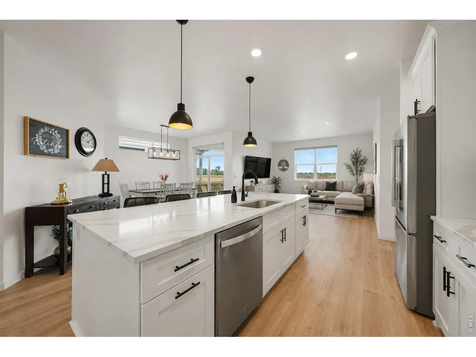
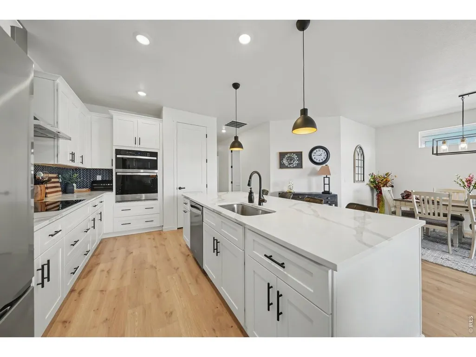
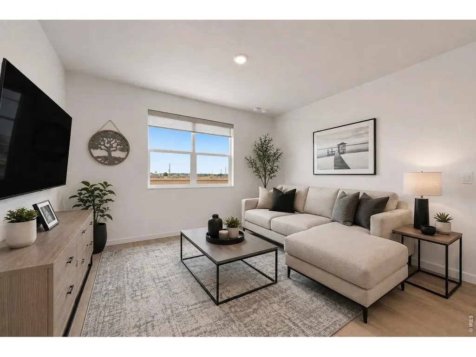
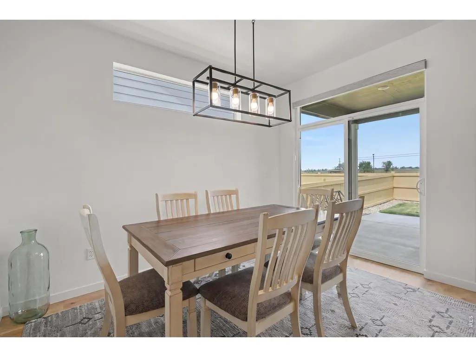
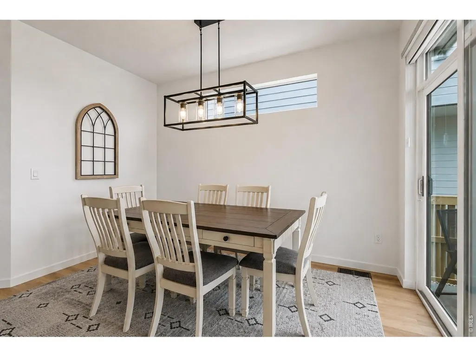
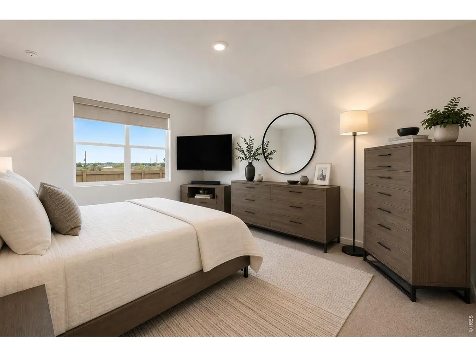
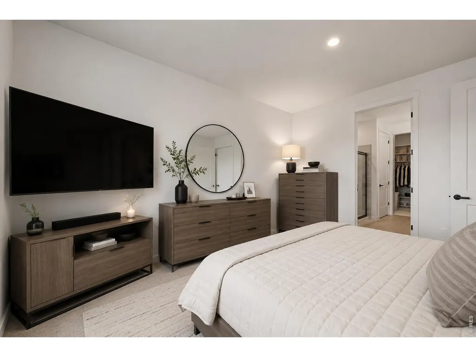
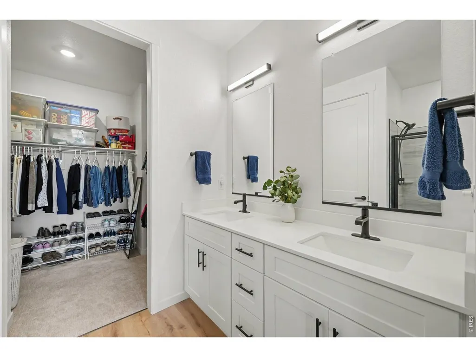
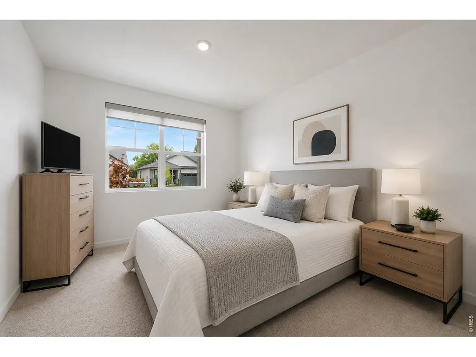
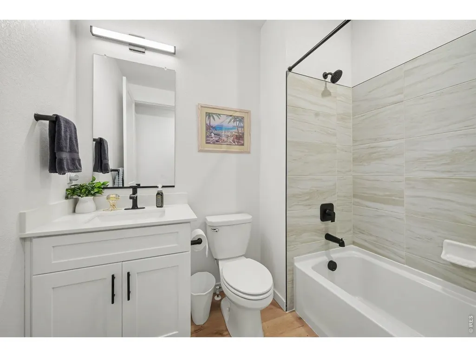
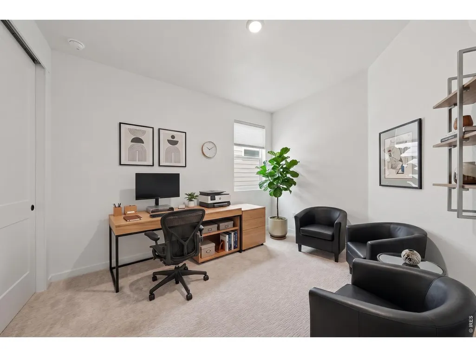
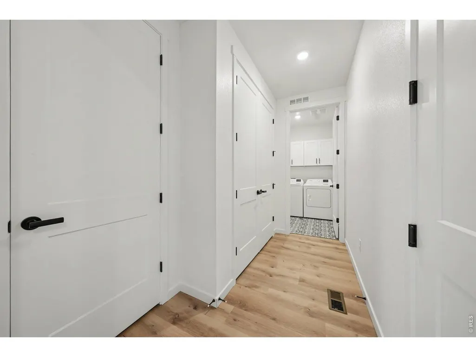
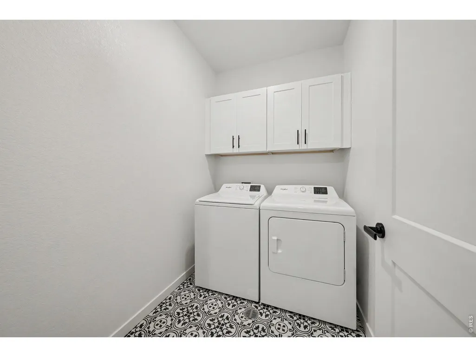
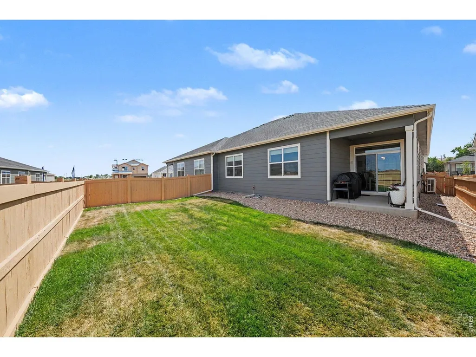
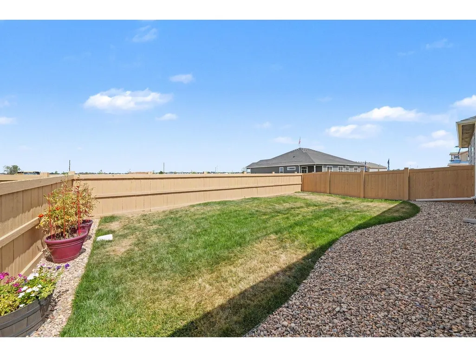
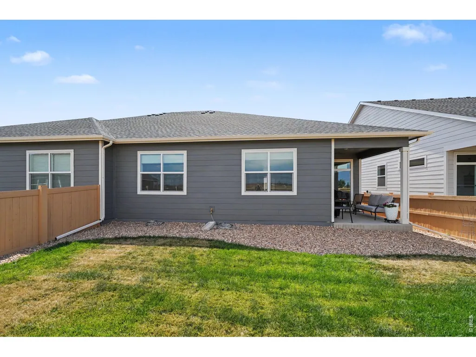
Nearly NEW paired-home on the west side of Windsor offering the ease of new construction without the wait. Only a few months old and in pristine condition, this 3-bedroom, 2-bath home is loaded with beautiful upgrades and thoughtful finishes throughout. The heart of the home is the stunning kitchen, featuring a large island with quartz countertops, a stylish chevron tile backsplash, statement hood, induction cooktop, abundant storage, and a large walk-in pantry. A brand-new refrigerator is also included. Wide-plank luxury vinyl flooring flows throughout the main living areas, complemented by custom tile in the laundry room. The home also includes a brand-new washer and dryer, making it truly move-in ready. Additional upgrades include electric window blinds, a security system, upgraded/inter-changeable electrical switches and controls. Outside, enjoy a fully fenced landscaped yard, along with both front and back covered patios-perfect for entertaining! The 2 car attached garage provides plenty of additional storage space. Ideally located on the west side of Windsor, this home offers convenient access to shopping, dining, everyday amenities and quick I-25 access!
| Elementary School | Middle School | High School |
|---|---|---|
| Grandview Elementary School | Windsor Middle School | Windsor High School |
| Price History | |
|---|---|
| 8/27/2026 | Listed $495,000 |
General Features
| Living Area | 1724 |
|---|---|
| Sewer | Public Sewer |
| Heating | Forced Air,Heat Pump |
| Cooling | Central Air |
| Utilities | Electricity Available,Cable Available,Satellite Avail,High Speed Avail |
| Roof | Composition |
| Appliances | Electric Range,Dishwasher,Refrigerator,Washer,Dryer,Microwave,Disposal,Fire Alarm |
| Zoning | Res |
| Garage Spaces | 2 |
| Association Fee Includes | Common Amenities,Management |
| Patio/Porch Features | Patio |
| Architectural Style | Contemporary |
| Security Features | Security System |
| Construction Materials | Frame |
| Exclusions | Seller's personal property |
| Pets Allowed | Dogs OK,Cats OK,Adequate Outdoor Access,Private Yard |
| Year Built | 2025 |
| Electric | Xcel |
| Levels | One |
| Tax Year | 2025 |
| Parcel Number | R8985838 |
| Community Features | Park |
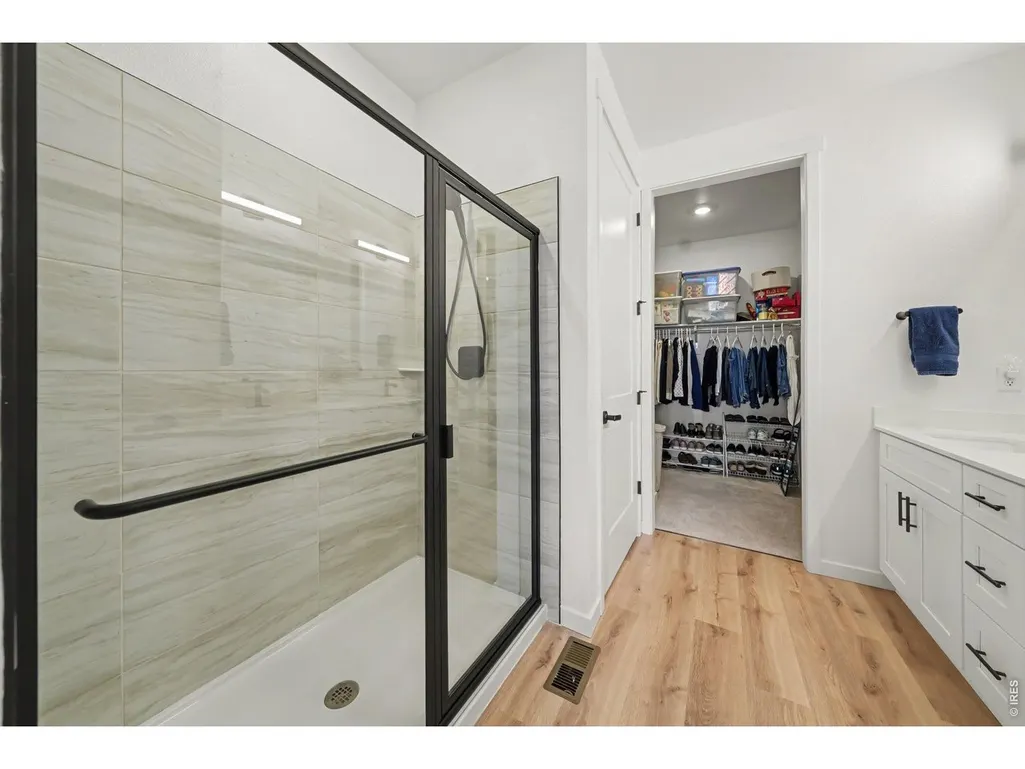
| Accessibility | Low Carpet,No Stairs,Main Floor Bath,Main Level Bedroom,Stall Shower,Main Level Laundry |
| County | Weld |
| New Construction | No |
| Property Type | Residential |
| HOA | No |
| Energy Efficient | Southern Exposure,Windows,Energy Rated |
| Subdivision Name | Trevenna |
| Full Baths | 1 |
| Status | Active |
| Directions | See Google Maps |
| High School | Windsor |
| City | Windsor |
| Disclosures | Seller's Property Disclosure |
| High School District | Weld RE-4 |
| MLS Area | Greeley/Weld |
| Elementary School | Grandview |
| Property Attached Y/N | Yes |
| Middle/Junior High School | Windsor |
| Structure Type | Other |
| Builder Name | DR Horton |
| Standard Status | Active |
| Expected Active Date | 2026-08-27 |
| AttributionContact | 9702227187 |
Interior Features
| Interior Amenities | Separate Dining Room,Open Floorplan,Pantry,Walk-In Closet(s),Washer/Dryer Hookup,Kitchen Island,Split Bedroom Plan |
|---|---|
| Basement | None,Crawl Space |
| Fireplace Features | None |
| Window Features | Window Coverings |
| Above Grade Finished Area | 1724 |
| 3/4 Baths | 1 |
| Total Bedrooms | 3 |
| LivingAreaSource | Other |
| Total Baths | 2 |
Exterior Features
| Exterior Amenities | Sprinkler System |
|---|---|
| Fencing | Fenced,Wood |
| Parking Features | Garage Door Opener,Attached |
| Lot Features | House Faces South,Paved,Curbs,Gutters,Sidewalks,Street Light,Fire Hydrant within 500 Feet |
| Water Source | City |
| Lot Size Area | 4602 |
| Lot Size Acres | 0.11 |
| Road Surface Type | Asphalt |
| Waterfront Y/N | No |
| Road Frontage Type | City Street |
| Irrigation Water Rights Y/N | No |
Amenities
- Foreclosure
- Views
- Short Sale
- New Construction
- Adult 55+
- Lease To Own
- No HOA Fees
- Furnished
- Primary On Main
- Air Conditioning
- Seller Finance
- Green
- Fixer Upper
- Horse
- Golf
- Fireplace
- Deck
- Garage
- Basement
- Pool
Property vs Single Family Average in 80550
Price
Year Built
Visits
In The Neighborhood
New Construction
Windsor
$ 529,990
- Type
- Single Family
- Size
- 2,476 SqFt
- Rooms
- 4 Beds + 2.5 Baths
 RE/MAX Alliance-FTC South #IR1067870
Reduced
Windsor
$ 509,990
- Type
- Single Family
- Size
- 2,253 SqFt
- Rooms
- 3 Beds + 2.5 Baths
RE/MAX Alliance-FTC South #IR1067779
Reduced
Windsor
$ 539,990
- Type
- Single Family
- Size
- 2,611 SqFt
- Rooms
- 5 Beds + 3 Baths
RE/MAX Alliance-FTC South #IR1067778
New Construction
Windsor
$ 492,000
- Type
- Single Family
- Size
- 1,645 SqFt
- Rooms
- 3 Beds + 2 Baths
DR Horton Realty LLC #IR1067683
New Construction
Windsor
$ 484,990
- Type
- Single Family
- Size
- 1,894 SqFt
- Rooms
- 3 Beds + 2 Baths
DFH Colorado Realty LLC #IR1067802
New Construction
Windsor
$ 495,000
- Type
- Single Family
- Size
- 1,724 SqFt
- Rooms
- 3 Beds + 2 Baths
C3 Real Estate Solutions, LLC #IR1067363
New Construction
Windsor
$ 499,990
- Type
- Single Family
- Size
- 2,131 SqFt
- Rooms
- 3 Beds + 2.5 Baths
DFH Colorado Realty LLC #IR1067798

 Information deemed reliable but not guaranteed by the MLS. © 2026 Information and Real Estate Services, LLC.
Information source: Information and Real Estate Services, LLC. Provided for limited non-commercial use only under IRES Rules. © Copyright IRES.
The information being provided is for the consumers personal, non-commercial use and may not be used for any purpose other than to identify prospective properties consumer may be interested in purchasing.
The IRES, LLC Data on this
Information deemed reliable but not guaranteed by the MLS. © 2026 Information and Real Estate Services, LLC.
Information source: Information and Real Estate Services, LLC. Provided for limited non-commercial use only under IRES Rules. © Copyright IRES.
The information being provided is for the consumers personal, non-commercial use and may not be used for any purpose other than to identify prospective properties consumer may be interested in purchasing.
The IRES, LLC Data on this
 The real estate listing information and related content displayed on this site is provided exclusively for consumers’ personal, non-commercial use and may not be used for any purpose other than to identify prospective properties consumers may be interested in purchasing. This information and related content is deemed reliable but is not guaranteed accurate by elevateMLS.
 Copyright © 2026 Altitude MLS, Inc., a wholly owned subsidiary of Altitude REALTORS®. All rights reserved. The information being provided is for the consumer's non-commercial, personal use and may not be used for any purpose other than to identify prospective properties consumer may be interested in purchasing. The information provided is not guaranteed and should be independently verified. You may not reprint or redistribute the information, in whole or in part, without the expressed written
