
Address
5370 Silverleaf Ave, Firestone, CO
Price
$ 558,900
Property Attributes
- MLS#1068337
- TypeSingle Family
- Listing Status Active
- CountyWELD
- CityFirestone
- AreaGreeley-Weld
- NeighborhoodNeighbors Point Fg #6
- Zip80504
- StyleContemporary
- Year Built2019
- Taxes$ 5822
- Price$ 558,900
- Bedrooms4
- Full Bathrooms2
- Half Bathrooms1
- Sqr Footage3462
- Lot Size0.17 Acres
Data Source:
Information and Real Estate Services (IRES)
Property Description
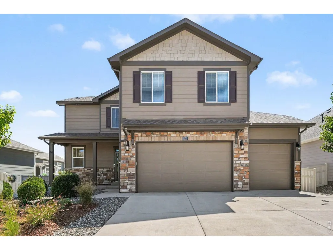
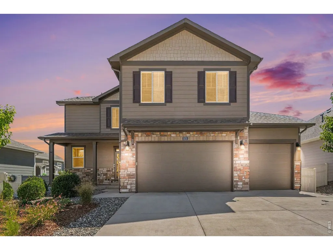
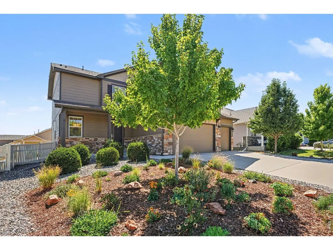
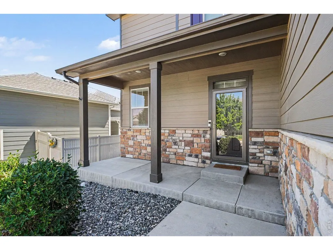
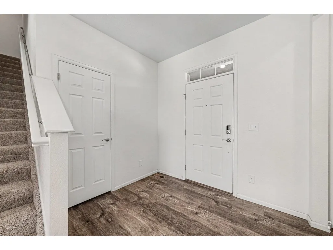
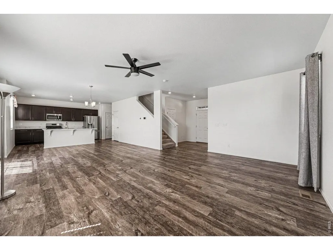
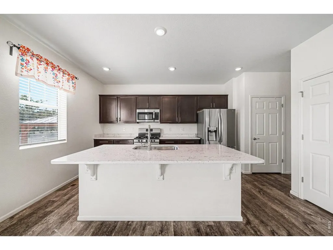
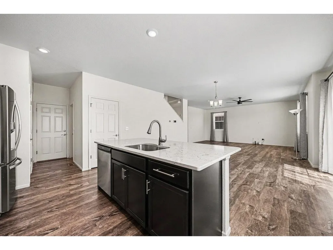
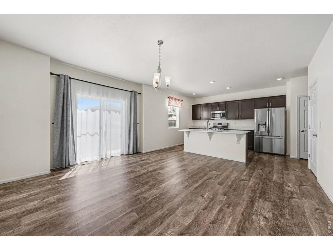
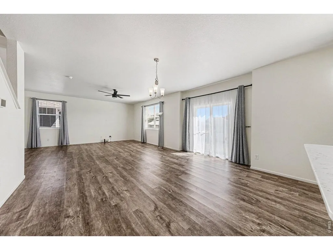
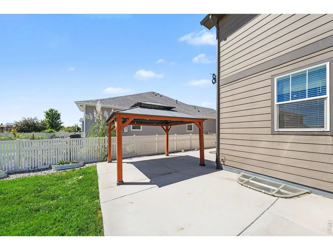
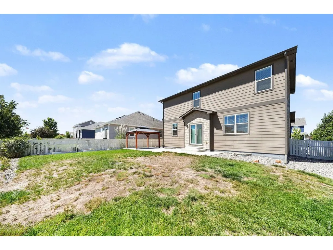
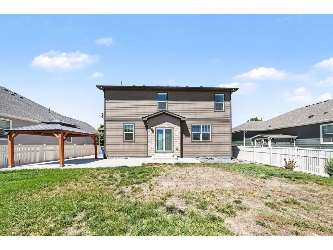
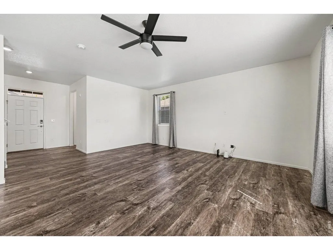
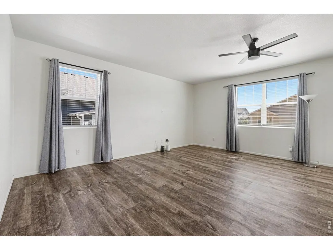
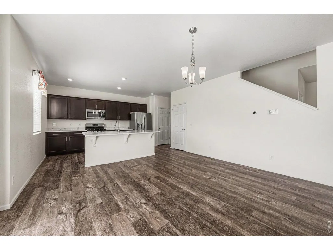
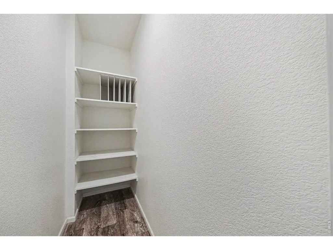
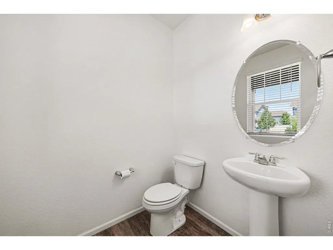
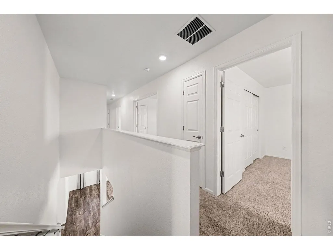
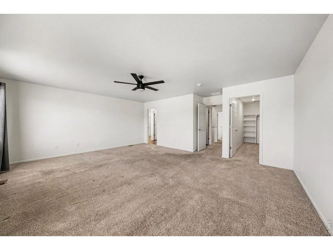
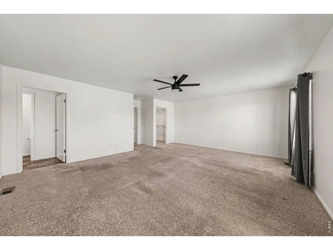
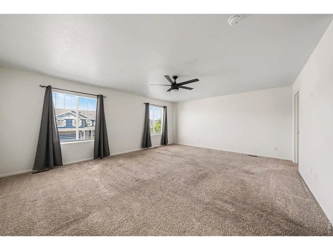
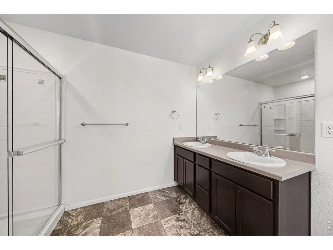
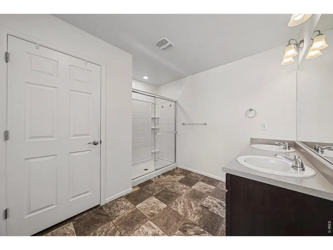
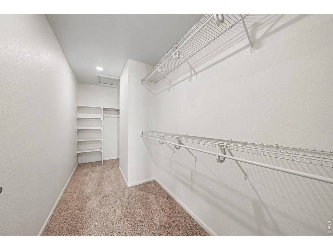
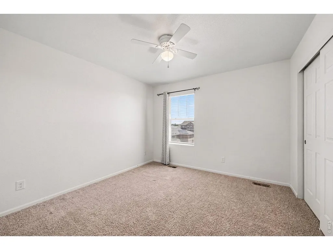
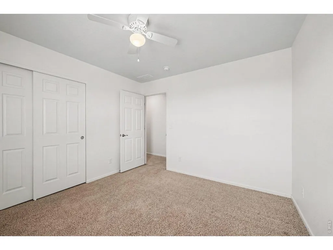
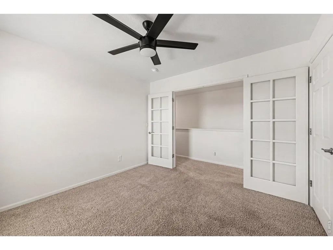
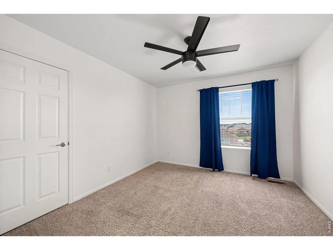
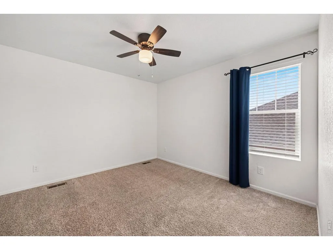
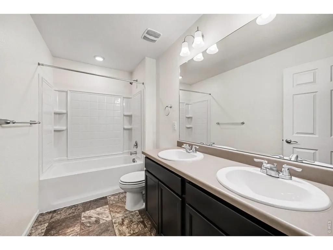
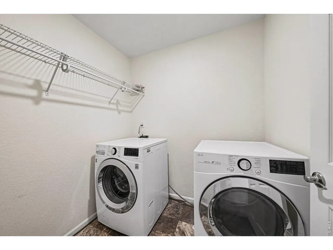
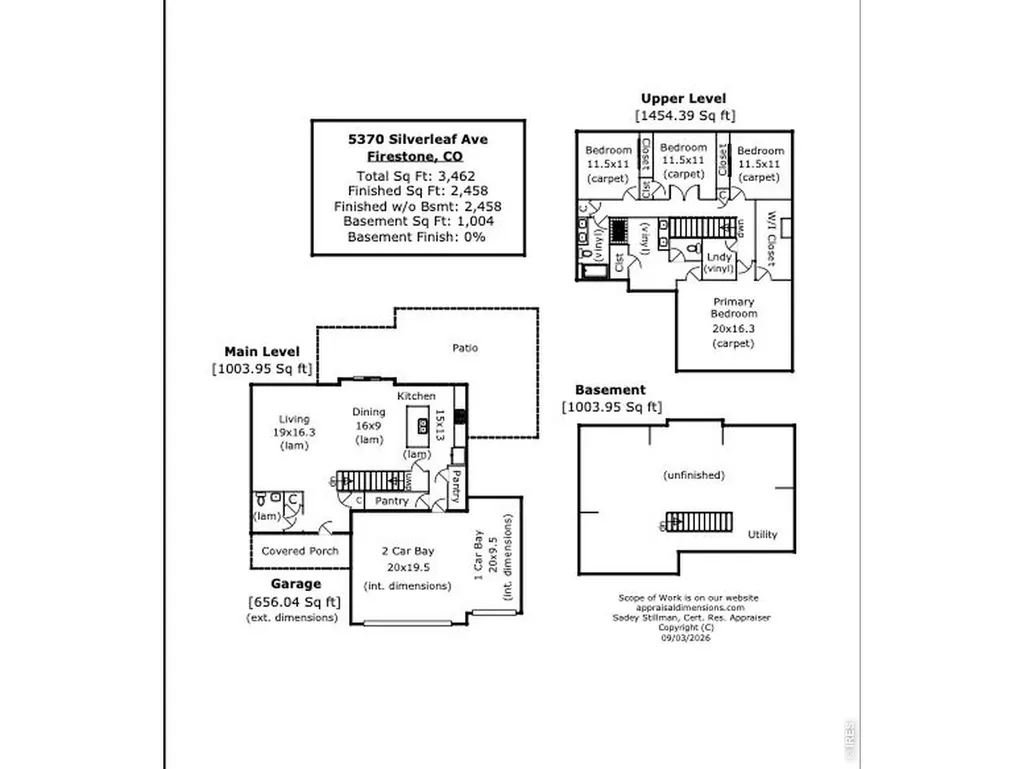
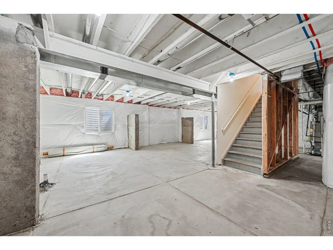
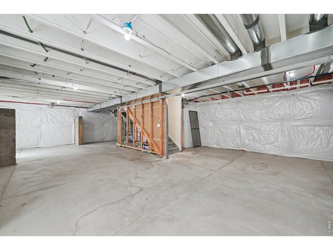
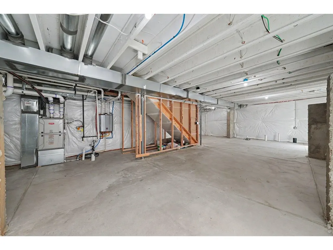
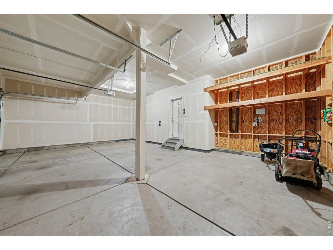
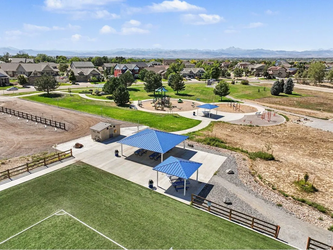
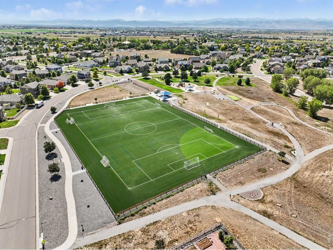
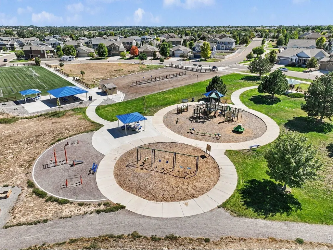
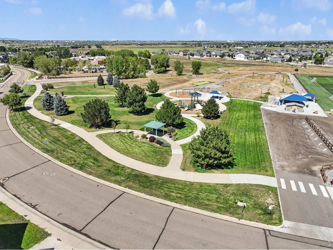
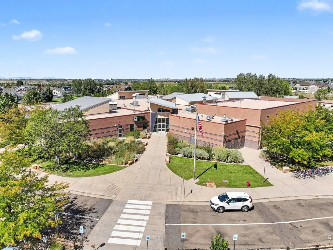
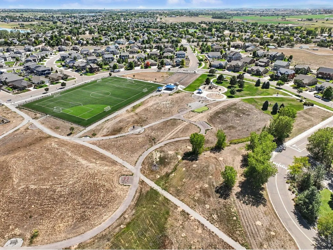
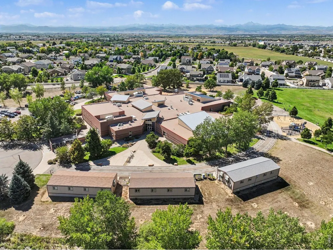
Looking for more space without taking on a long list of projects? This 4-bedroom Neighbors Point home delivers with 2,458 finished sq. ft., a 3-car garage, nearly 1,000 additional sq. ft. in the unfinished basement, and an established backyard that's ready to enjoy. Built in 2019, the home pairs a comfortable, open floor plan with the practical features that make everyday life easier-including all four bedrooms and laundry on the same level. Main floor, the kitchen, dining and living spaces flow together, making it easy to cook, entertain and stay connected. The kitchen features quartz countertops (2021 upgrade), a large island, gas range, under-cabinet lighting, and a walk-in pantry, while a spacious mudroom gives shoes, coats and backpacks a place to land. Upstairs, the primary suite is joined by three additional bedrooms, a full hall bath, and conveniently located laundry. Downstairs, 1004 unfinished sq. ft. gives you plenty of room for storage, play, workouts or hobbies today, with a full bath already roughed in if you'd like to finish the space later. Outside, much of the work is already done. The low-water, pollinator-friendly xeriscaped front yard keeps maintenance manageable, while the fenced backyard features perennial plantings, a grilling patio and a pergola with solar lights added in 2022. The sellers especially love spring and summer evenings here with the doors open and lilacs in bloom. Neighbors Point offers the kind of community that's increasingly hard to find: morning walks through nearby parks, kids riding bikes in the cul-de-sac, Centennial Elementary within walking distance, and Firestone community traditions throughout the year. Add convenient access to I-25, St. Vrain State Park and the growing Carbon Valley area, and 5370 Silverleaf offers plenty of room to live now-with space to grow into later.
| Elementary School | Middle School | High School |
|---|---|---|
| Centennial Elementary School | Coal Ridge Middle School | Mead High School |
| Price History | |
|---|---|
| 9/10/2026 | Listed $558,900 |
General Features
| Living Area | 2458 |
|---|---|
| Sewer | Public Sewer |
| Heating | Forced Air |
| Cooling | Central Air |
| Utilities | Natural Gas Available,Electricity Available |
| Roof | Composition |
| Appliances | Gas Range,Dishwasher,Refrigerator,Washer,Dryer,Microwave,Disposal,Fire Alarm |
| Zoning | Res |
| HOA Fee | 50 |
| Garage Spaces | 3 |
| Association Fee Includes | Trash,Management,Utilities |
| Patio/Porch Features | Patio |
| Architectural Style | Contemporary |
| Security Features | Security System |
| Construction Materials | Frame,Brick,Composition |
| Exclusions | snowblower in garage is negotiable |
| Year Built | 2019 |
| Electric | United Power |
| Levels | Two |
| Property Subtype | Single Family Residence |
| Tax Year | 2025 |
| Parcel Number | R8956780 |
| Community Features | Playground,Park,Trail(s) |
| Accessibility | Level Lot |
| Assoc Fee Paid Per | Monthly |
| County | Weld |
| New Construction | No |
| Property Type | Residential |
| HOA | Yes |
| Energy Efficient | Windows |
| Subdivision Name | Neighbors Point Fg #6 |
| Possible Use | Single Family |
| Full Baths | 2 |
| Status | Active |
| High School | Mead |
| City | Firestone |
| Disclosures | Seller's Property Disclosure |
| Association Name | Neighbors Point -adv hoa |
| High School District | ST Vrain Dist RE 1J |
| MLS Area | Greeley/Weld |
| Elementary School | Centennial |
| Property Attached Y/N | No |
| Tax Annual Amount | 5822 |
| Middle/Junior High School | Coal Ridge |
| Virtual Tour | https://my.matterport.com/show/?m=v9TghAR5bds&mls=1 |
| Standard Status | Active |
| Expected Active Date | 2026-09-10 |
| AttributionContact | 9706859460 |
Interior Features
| Interior Amenities | Eat-in Kitchen,Separate Dining Room,Open Floorplan,Pantry,Walk-In Closet(s) |
|---|---|
| Basement | Full,Unfinished,Rough-in for Radon,Radon Test Available,Sump Pump |
| Fireplace Features | None |
| Window Features | Window Coverings |
| Above Grade Finished Area | 2458 |
| Half Baths | 1 |
| Total Bedrooms | 4 |
| LivingAreaSource | Other |
| Total Baths | 3 |
Exterior Features
| Exterior Amenities | Sprinkler System,Oversized Garage |
|---|---|
| Fencing | Fenced,Vinyl |
| Parking Features | Garage Door Opener,Attached |
| Lot Features | Cul-De-Sac,Level,House/Lot Faces NW,City Limits,Xeriscape,Paved,Curbs,Gutters,Sidewalks,Fire Hydrant within 500 Feet |
| Water Source | City |
| Lot Size Area | 7494 |
| Lot Size Acres | 0.17 |
| Road Surface Type | Asphalt |
| Waterfront Y/N | No |
| Road Frontage Type | City Street |
| Irrigation Water Rights Y/N | No |
Amenities
- Foreclosure
- Views
- Short Sale
- New Construction
- Adult 55+
- Lease To Own
- No HOA Fees
- Furnished
- Primary On Main
- Air Conditioning
- Seller Finance
- Green
- Fixer Upper
- Horse
- Golf
- Fireplace
- Deck
- Garage
- Basement
- Pool
Property vs Single Family Average in 80504
Price
Taxes
Year Built


 Information deemed reliable but not guaranteed by the MLS. © 2026 Information and Real Estate Services, LLC.
Information source: Information and Real Estate Services, LLC. Provided for limited non-commercial use only under IRES Rules. © Copyright IRES.
The information being provided is for the consumers personal, non-commercial use and may not be used for any purpose other than to identify prospective properties consumer may be interested in purchasing.
The IRES, LLC Data on this
Information deemed reliable but not guaranteed by the MLS. © 2026 Information and Real Estate Services, LLC.
Information source: Information and Real Estate Services, LLC. Provided for limited non-commercial use only under IRES Rules. © Copyright IRES.
The information being provided is for the consumers personal, non-commercial use and may not be used for any purpose other than to identify prospective properties consumer may be interested in purchasing.
The IRES, LLC Data on this
 The real estate listing information and related content displayed on this site is provided exclusively for consumers’ personal, non-commercial use and may not be used for any purpose other than to identify prospective properties consumers may be interested in purchasing. This information and related content is deemed reliable but is not guaranteed accurate by elevateMLS.
 Copyright © 2026 Altitude MLS, Inc., a wholly owned subsidiary of Altitude REALTORS®. All rights reserved. The information being provided is for the consumer's non-commercial, personal use and may not be used for any purpose other than to identify prospective properties consumer may be interested in purchasing. The information provided is not guaranteed and should be independently verified. You may not reprint or redistribute the information, in whole or in part, without the expressed written
