
Views
Address
3054 N Speer Blvd, Denver, CO
Price
$ 985,000
Property Attributes
- MLS#5209638
- TypeSingle Family
- Listing Status Active
- CountyDENVER
- CityDenver
- AreaMetro Denver
- NeighborhoodHighland Park
- Zip80211
- StyleIn-Law Area,Contemporary
- Year Built2019
- Taxes$ 8349
- Price$ 985,000
- Bedrooms5
- Full Bathrooms5
- Half Bathrooms1
- Sqr Footage3634
- Lot Size0.09 Acres
Data Source:
Information and Real Estate Services (IRES)
Property Description
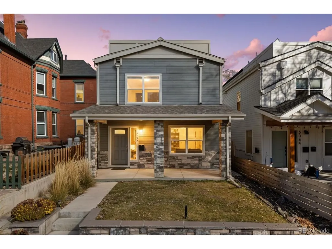
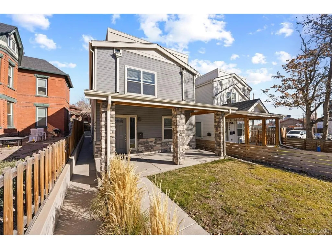
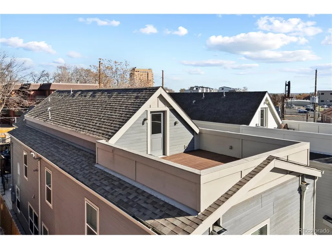
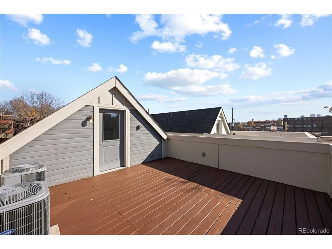
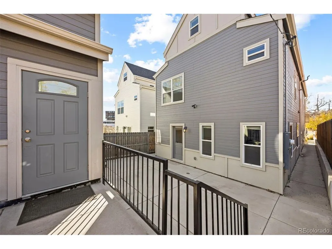
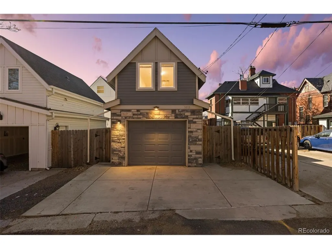
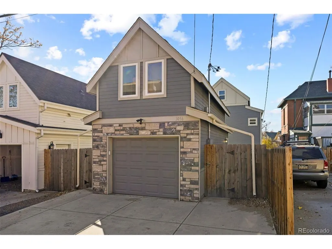
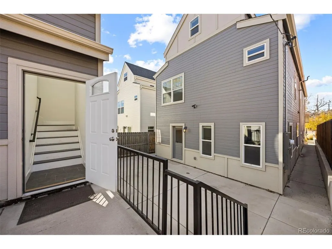
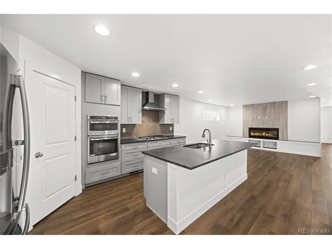
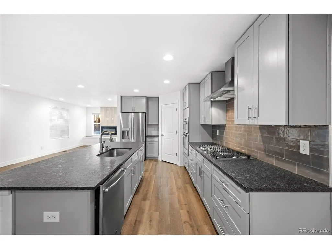
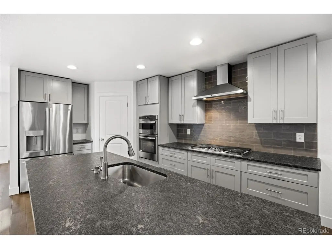
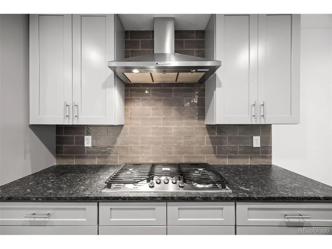
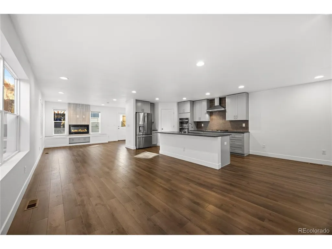
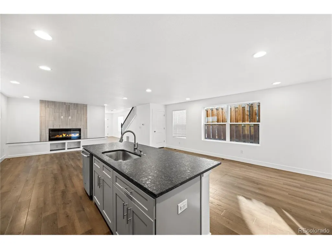
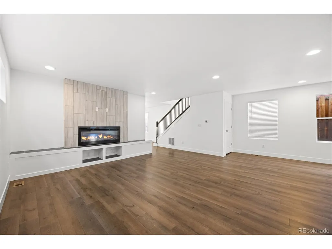
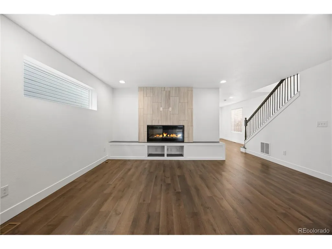
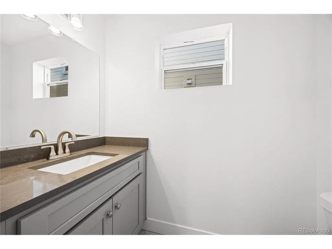
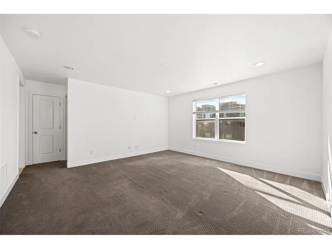
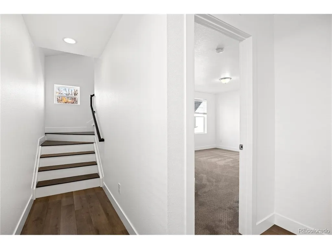
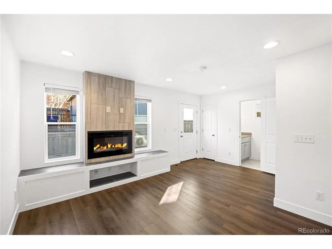
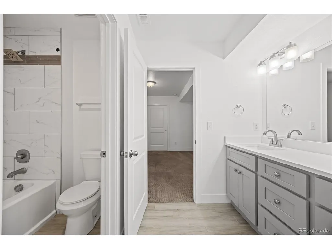
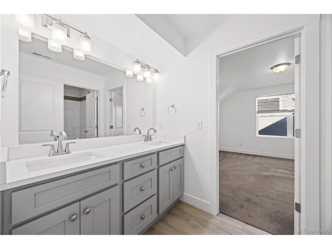
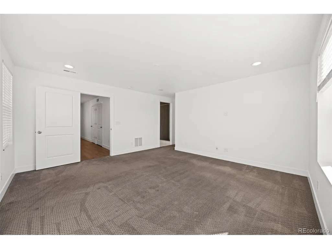
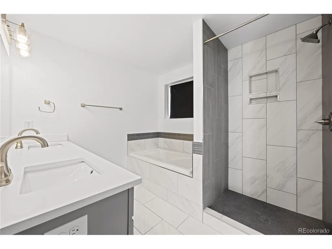
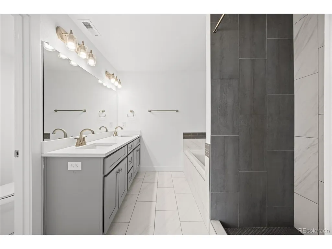
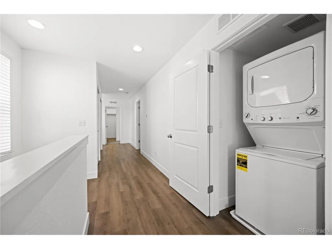
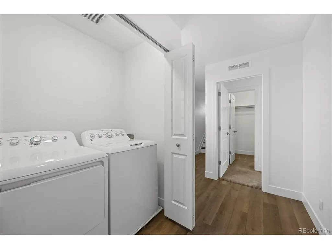
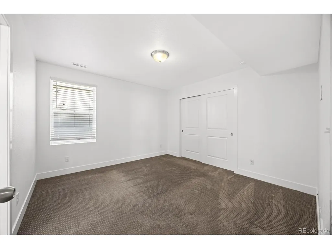
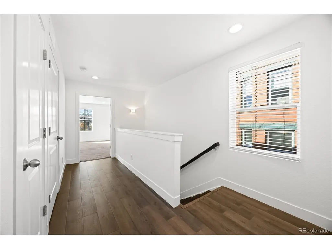
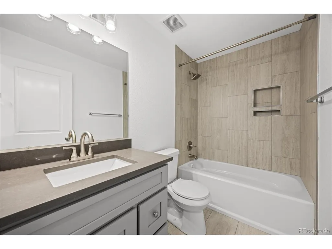
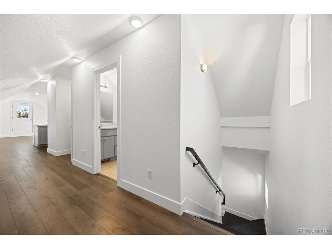
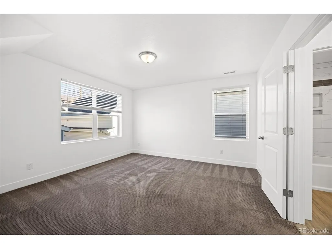
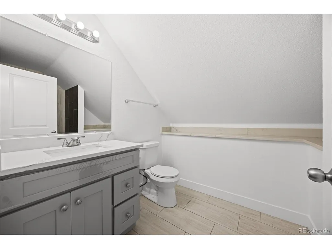
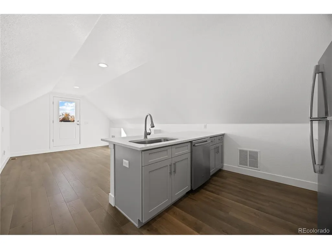
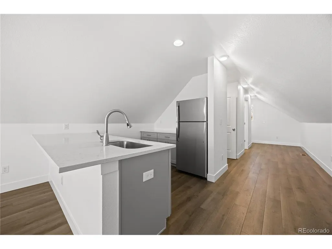
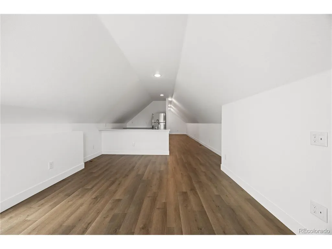
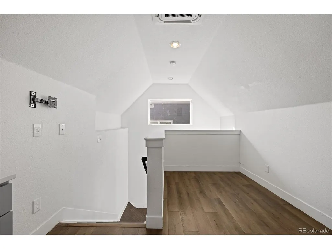
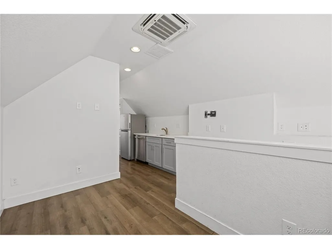
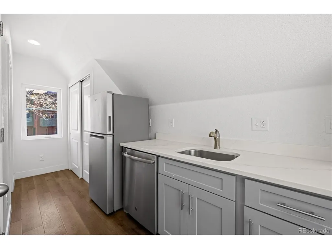
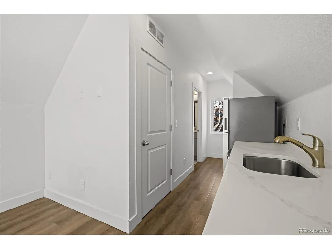
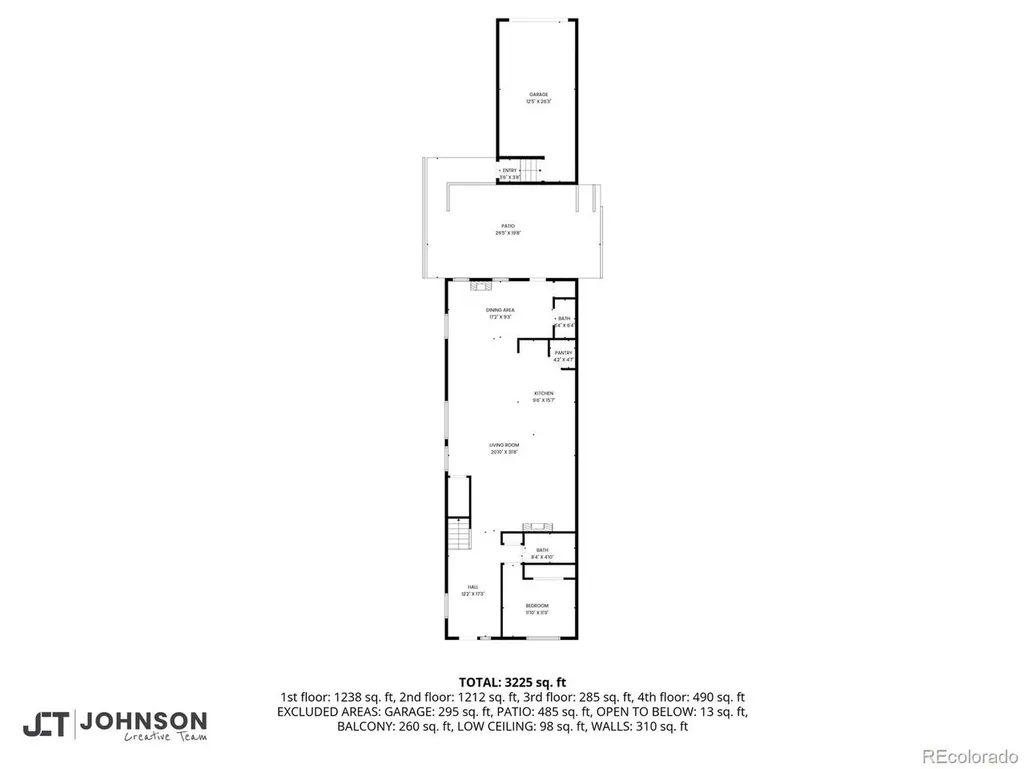
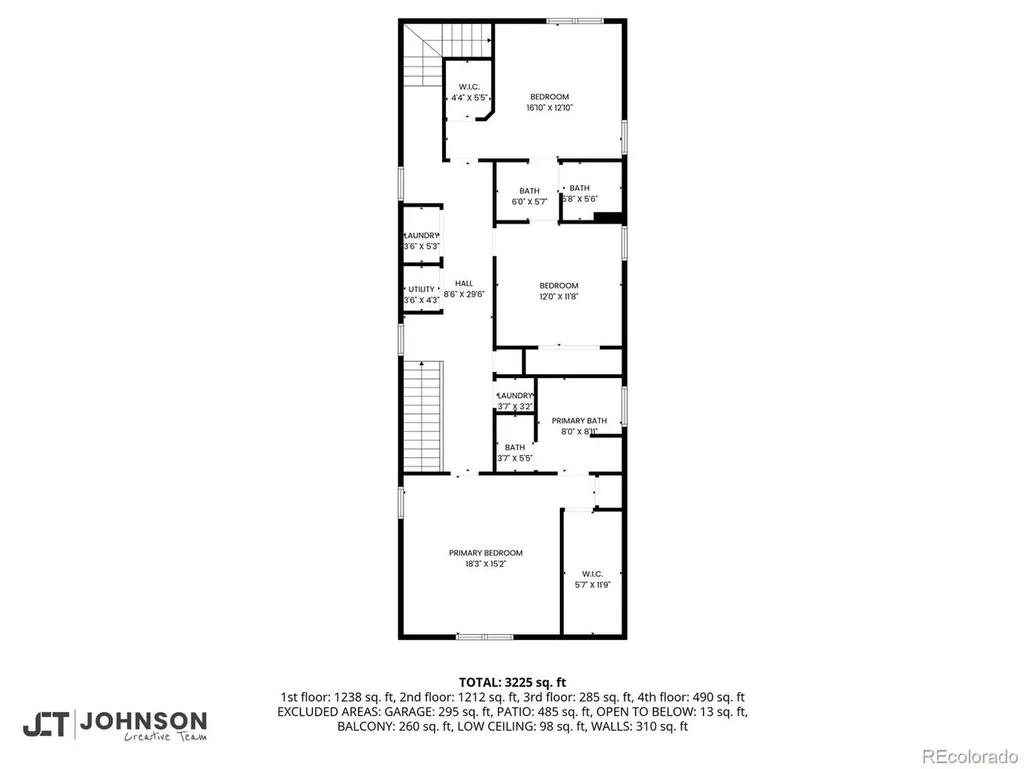
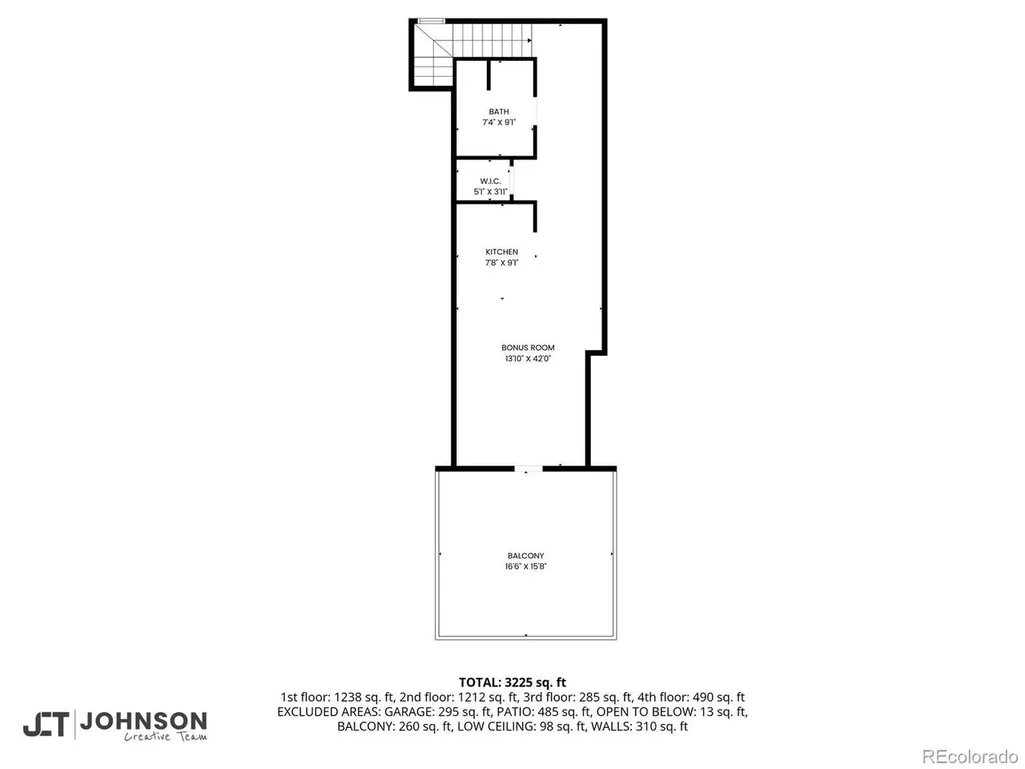
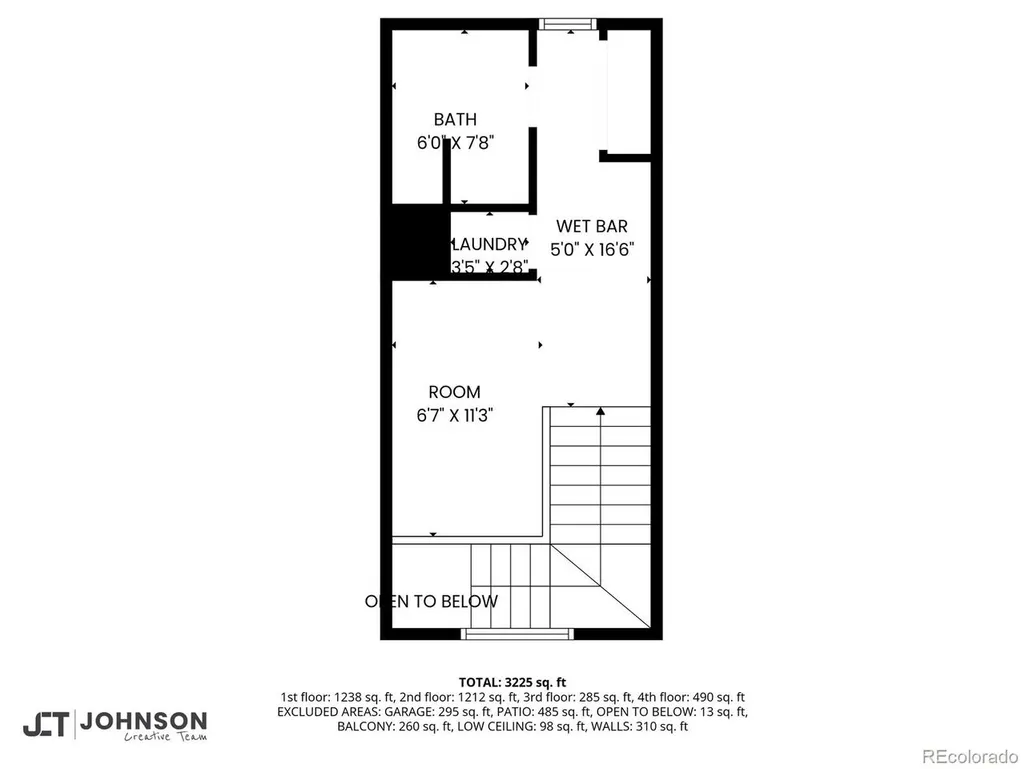
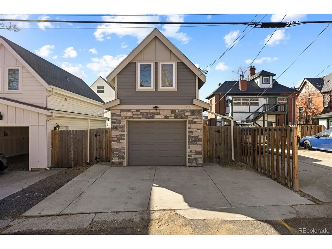
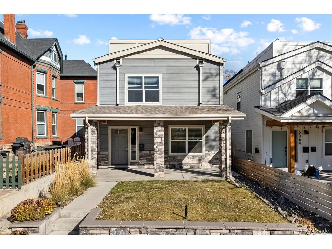
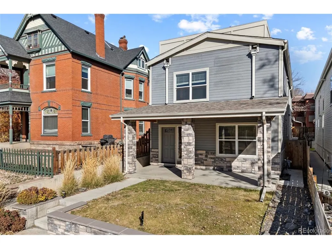
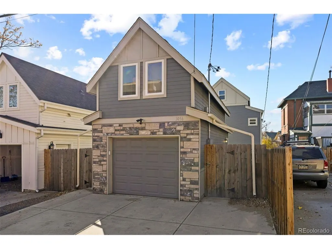
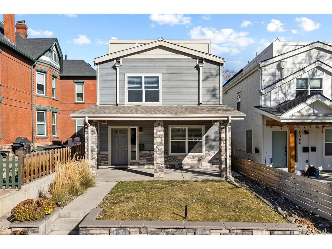
Preffered Lender Offers special financing incentives, including up to 2.0% in seller credits & Guaranteed 21 day closing. Eliminate the old home contingency with an Equity Unlock loan! Welcome to this beautiful Contemporary Denver home offering exceptional design, modern finishes, and thoughtfully curated living spaces across three levels. The bright, modern kitchen features a spacious island and opens seamlessly to the living and dining areas, creating the perfect setting for both daily living and entertaining. The living room is anchored by a stunning fireplace, and the first floor includes a convenient bedroom for added flexibility. The second floor hosts the primary suite with an ensuite bath showcasing dual sinks, a walk-in shower, a soaking tub, and a generous walk-in closet. Two additional bedrooms on this level share a stylish Jack-and-Jill bathroom. Full sized side-by-side washer and dryer plus an extra stack washer/dryer laundry closet. ***Duplex/Rental/ADU/Guest Studio Suite...above the detached garage in back of home***See floorplans!!! **SPORTS FAN DREAM LOCATION***2 UNITS***ADU INCOME PROPERTY***4 MINUTE COMMUTE TO DOWNTOWN DENVER!!! Broncos/Avalanche/Nuggets fan?...4 MINUTES TO BALL ARENA & EMPOWER FIELD AT MILE HIGH!!! The third floor offers an impressive bonus room complete with a kitchenette, Living area, a full bathroom, and access to a spacious balcony ideal for outdoor dining or relaxing...with Downtown Skyline Views!!! The detached garage includes a bonus STUDIO LIVING SPACE above with a kitchenette and an additional laundry room, offering incredible versatility and RENTAL INCOME typically at $1,500/mo.)! The backyard outdoor area is perfect for patio entertaining, BBQs and it's safe for a firepit, fully fenced between the home & garage. Enjoy moring coffee at your front yard area with a covered porch. Located in a vibrant Denver neighborhood next to Highland, easy access to parks, nearby shops, dining, and convenient routes to downtown.
| Elementary School | Middle School | High School |
|---|---|---|
| Edison Elementary School | Skinner Middle School | North High School |
| Price History | |
|---|---|
| 9/8/2026 | Listed $985,000 |
General Features
| Living Area | 3634 |
|---|---|
| Sewer | Public Sewer |
| Heating | Forced Air,Electronic Air Filter |
| Cooling | Central Air,Ceiling Fan(s) |
| Utilities | Natural Gas Available,Electricity Available,Cable Available |
| Roof | Composition |
| Appliances | Dishwasher,Refrigerator,Washer,Dryer,Microwave,Fire Alarm |
| Zoning | U-SU-A1 |
| Garage Spaces | 1 |
| Patio/Porch Features | Patio |
| Architectural Style | In-Law Area,Contemporary |
| Construction Materials | Frame,Stone,Other,Concrete |
| Exclusions | Personal Property |
| Year Built | 2019 |
| Levels | Three Or More |
| Property Subtype | Single Family Residence |
| Tax Year | 2024 |
| Accessibility | Level Lot |
| County | Denver |
| New Construction | No |
| Property Type | Residential |
| HOA | No |
| Energy Efficient | Windows |
| Subdivision Name | Highland Park |
| Full Baths | 3 |
| Status | Active |
| Directions | Please use GPS |
| High School | North |
| City | Denver |
| High School District | Denver District 1 |
| MLS Area | Metro Denver |
| Elementary School | Edison |
| Property Attached Y/N | No |
| Tax Annual Amount | 8349 |
| Middle/Junior High School | Skinner |
| MLS Area Minor | Metro12/DNW |
| Standard Status | Active |
| Expected Active Date | 2026-09-09 |
| AttributionContact | hunterdeegan@comcast.net,303-667-5918 |
Interior Features
| Interior Amenities | Eat-in Kitchen,Cathedral Ceiling(s),Open Floorplan,Pantry,Walk-In Closet(s),Wet Bar,Jack & Jill Bathroom,Kitchen Island |
|---|---|
| Basement | Partially Finished |
| Fireplace Features | Living Room,One |
| Window Features | Window Coverings |
| Above Grade Finished Area | 3634 |
| Half Baths | 1 |
| 3/4 Baths | 2 |
| Total Bedrooms | 5 |
| LivingAreaSource | Assessor |
| Total Baths | 6 |
Exterior Features
| Exterior Amenities | Balcony |
|---|---|
| Fencing | Fenced,Dog Run/Kennel |
| Parking Features | Detached |
| Lot Features | Level,Paved |
| Water Source | City |
| Lot Size Area | 3920 |
| Lot Size Acres | 0.09 |
| Waterfront Y/N | No |
Amenities
- Foreclosure
- Views
- Short Sale
- New Construction
- Adult 55+
- Lease To Own
- No HOA Fees
- Furnished
- Primary On Main
- Air Conditioning
- Seller Finance
- Green
- Fixer Upper
- Horse
- Golf
- Fireplace
- Deck
- Garage
- Basement
- Pool
Property vs Single Family Average in 80211
Price
Taxes
Year Built
Visits
In The Neighborhood
Viewed
Pueblo
$ 310,000
- Type
- Single Family
- Size
- 1,536 SqFt
- Rooms
- 3 Beds + 1.5 Baths
 NAV Real Estate #8796632
Views
Boulder
$ 740,000
- Type
- Single Family
- Size
- 960 SqFt
- Rooms
- 2 Beds + 1 Baths
Success Realty Experts, LLC #9406449
Pueblo
$ 299,900
- Type
- Single Family
- Size
- 1,832 SqFt
- Rooms
- 0 Beds + 0 Baths
Realty One Group Premier Colorado #5982852
Pueblo
$ 360,000
- Type
- Single Family
- Size
- 1,570 SqFt
- Rooms
- 4 Beds + 2 Baths
HomeSmart Preferred Realty #5233461
Aurora
$ 515,000
- Type
- Single Family
- Size
- 3,084 SqFt
- Rooms
- 3 Beds + 2 Baths
First Team Real Estate #7088853

 Information deemed reliable but not guaranteed by the MLS. © 2026 Information and Real Estate Services, LLC.
Information source: Information and Real Estate Services, LLC. Provided for limited non-commercial use only under IRES Rules. © Copyright IRES.
The information being provided is for the consumers personal, non-commercial use and may not be used for any purpose other than to identify prospective properties consumer may be interested in purchasing.
The IRES, LLC Data on this
Information deemed reliable but not guaranteed by the MLS. © 2026 Information and Real Estate Services, LLC.
Information source: Information and Real Estate Services, LLC. Provided for limited non-commercial use only under IRES Rules. © Copyright IRES.
The information being provided is for the consumers personal, non-commercial use and may not be used for any purpose other than to identify prospective properties consumer may be interested in purchasing.
The IRES, LLC Data on this
 The real estate listing information and related content displayed on this site is provided exclusively for consumers’ personal, non-commercial use and may not be used for any purpose other than to identify prospective properties consumers may be interested in purchasing. This information and related content is deemed reliable but is not guaranteed accurate by elevateMLS.
 Copyright © 2026 Altitude MLS, Inc., a wholly owned subsidiary of Altitude REALTORS®. All rights reserved. The information being provided is for the consumer's non-commercial, personal use and may not be used for any purpose other than to identify prospective properties consumer may be interested in purchasing. The information provided is not guaranteed and should be independently verified. You may not reprint or redistribute the information, in whole or in part, without the expressed written
