
Address
1319 E 23rd Ave, Denver, CO
Price
$ 729,000
Property Attributes
- MLS#5422212
- TypeSingle Family
- Listing Status Active
- CountyDENVER
- CityDenver
- AreaMetro Denver
- NeighborhoodWhittier
- Zip80205
- StyleFoursquare/Denver Square
- Year Built1905
- Taxes$ 4191
- Price$ 729,000
- Bedrooms3
- Full Bathrooms2
- Half Bathrooms0
- Sqr Footage2219
- Lot Size0.05 Acres
Data Source:
Information and Real Estate Services (IRES)
Property Description
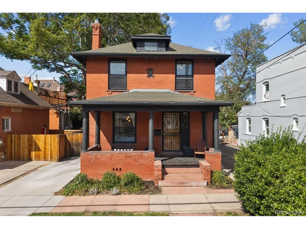
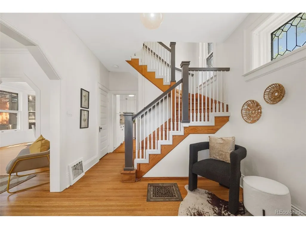
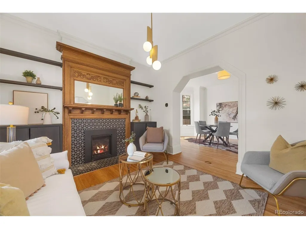
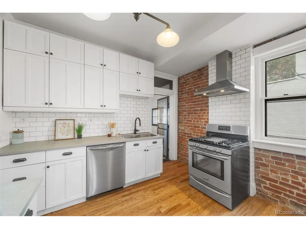
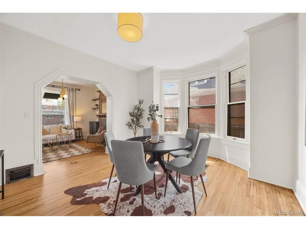
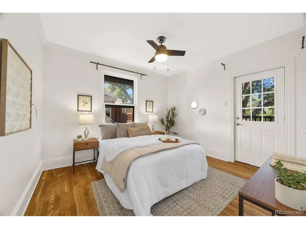
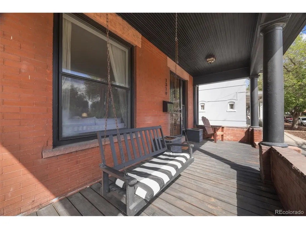
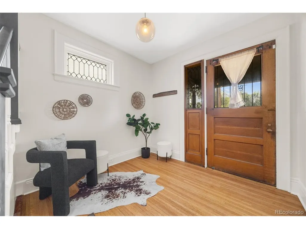
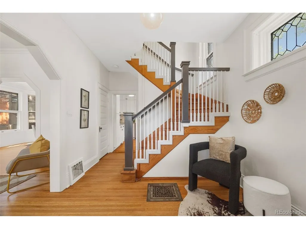
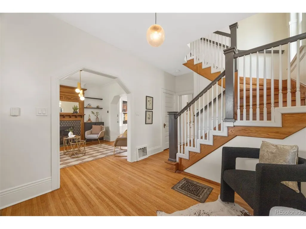
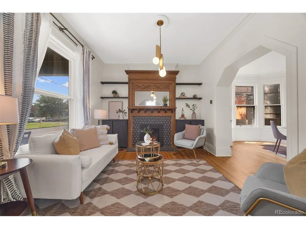
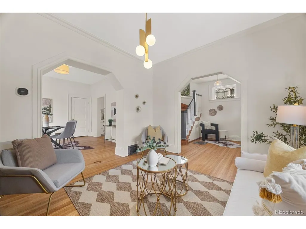
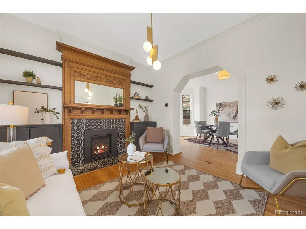
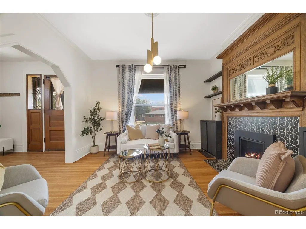
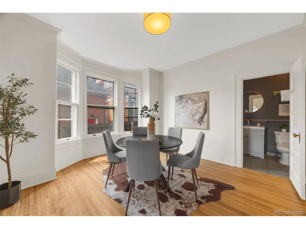
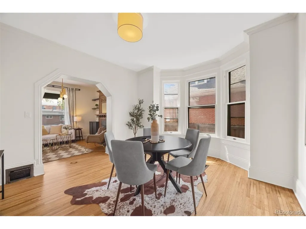
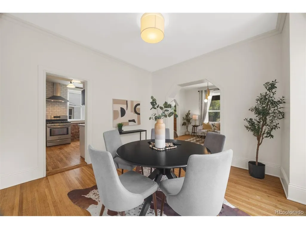
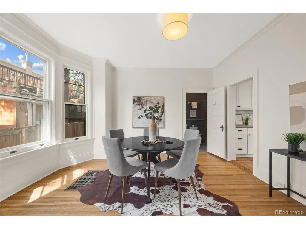
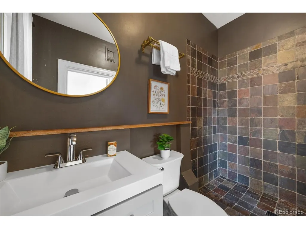
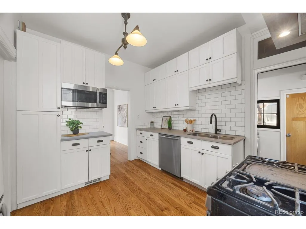
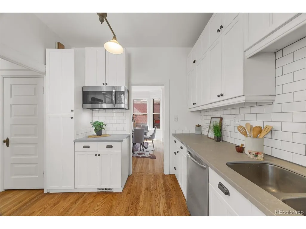
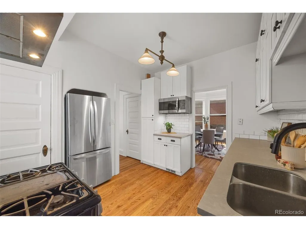
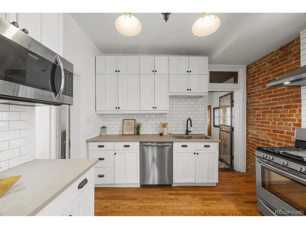
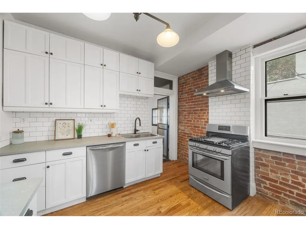
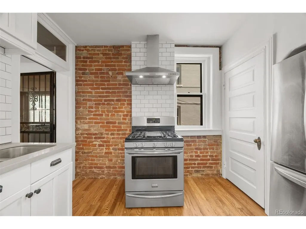
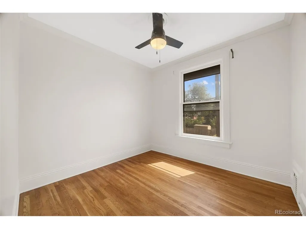
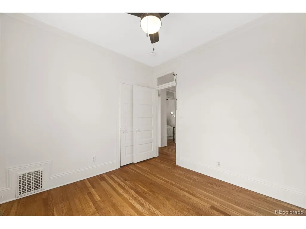
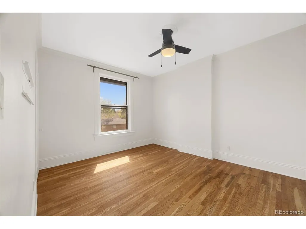
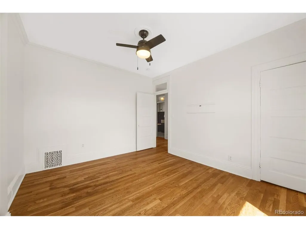
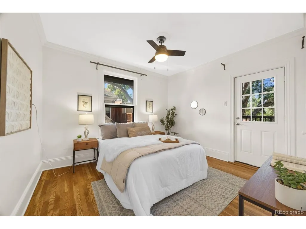
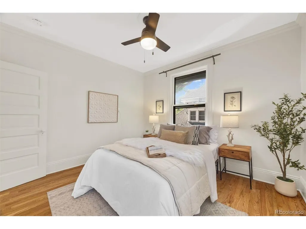
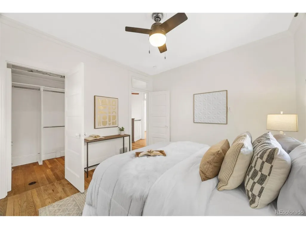
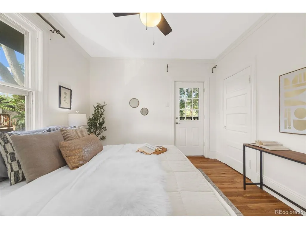
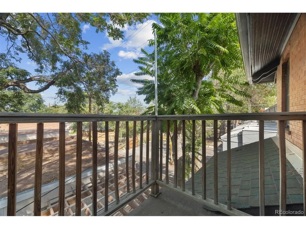
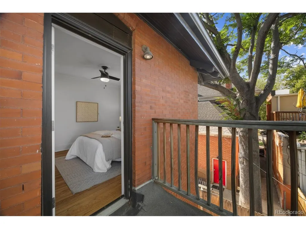
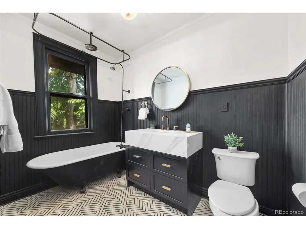
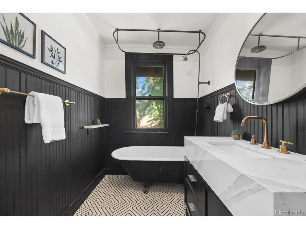
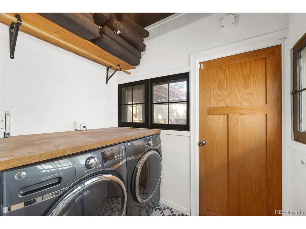
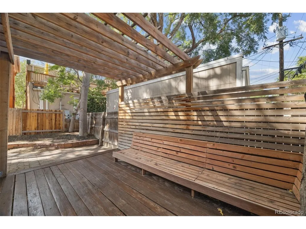
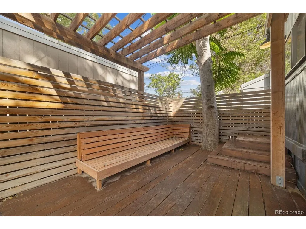
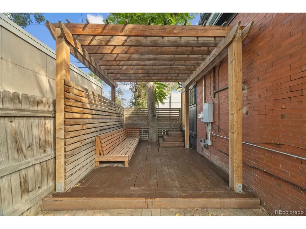
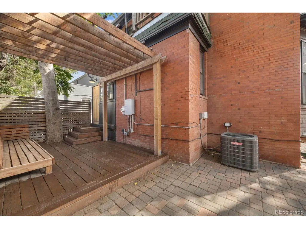
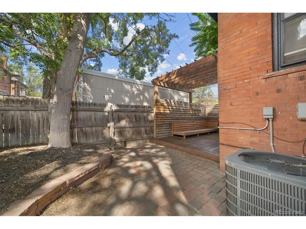
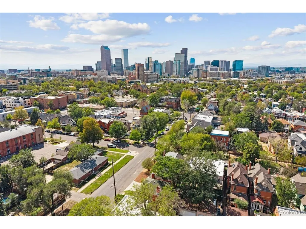
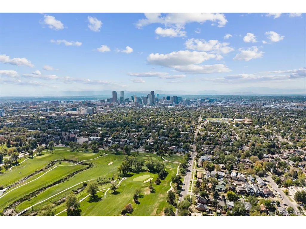
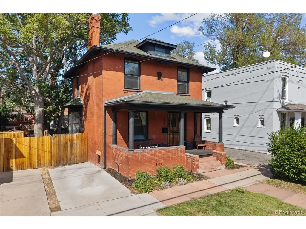
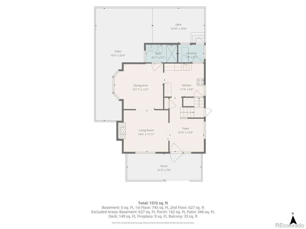
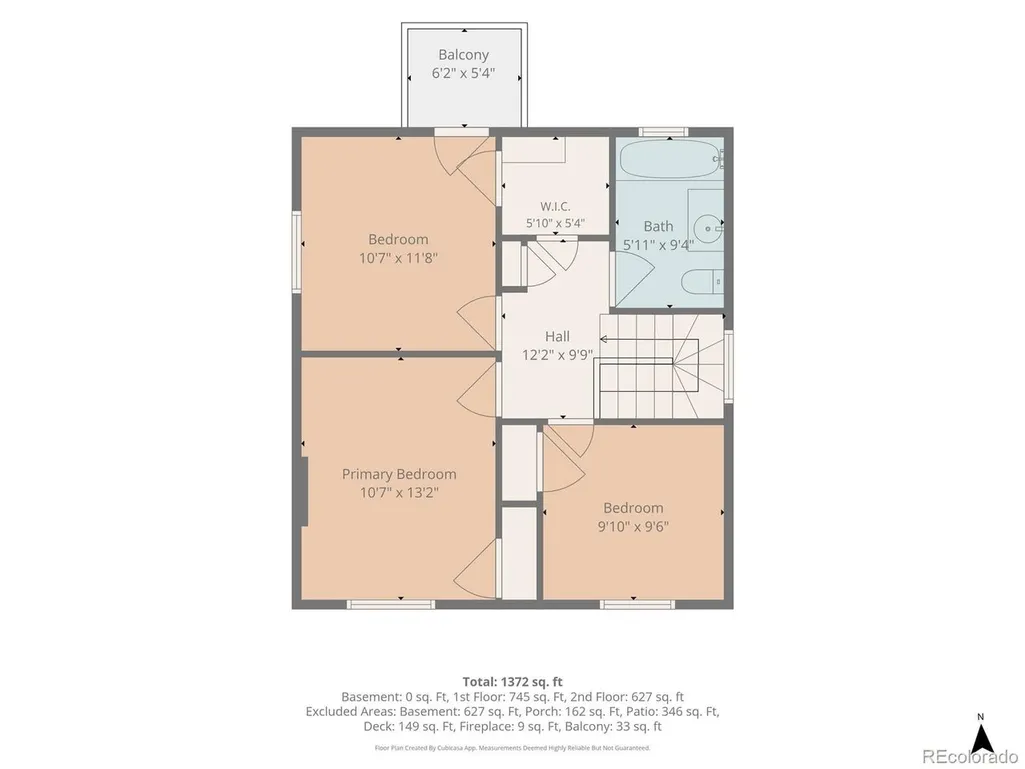
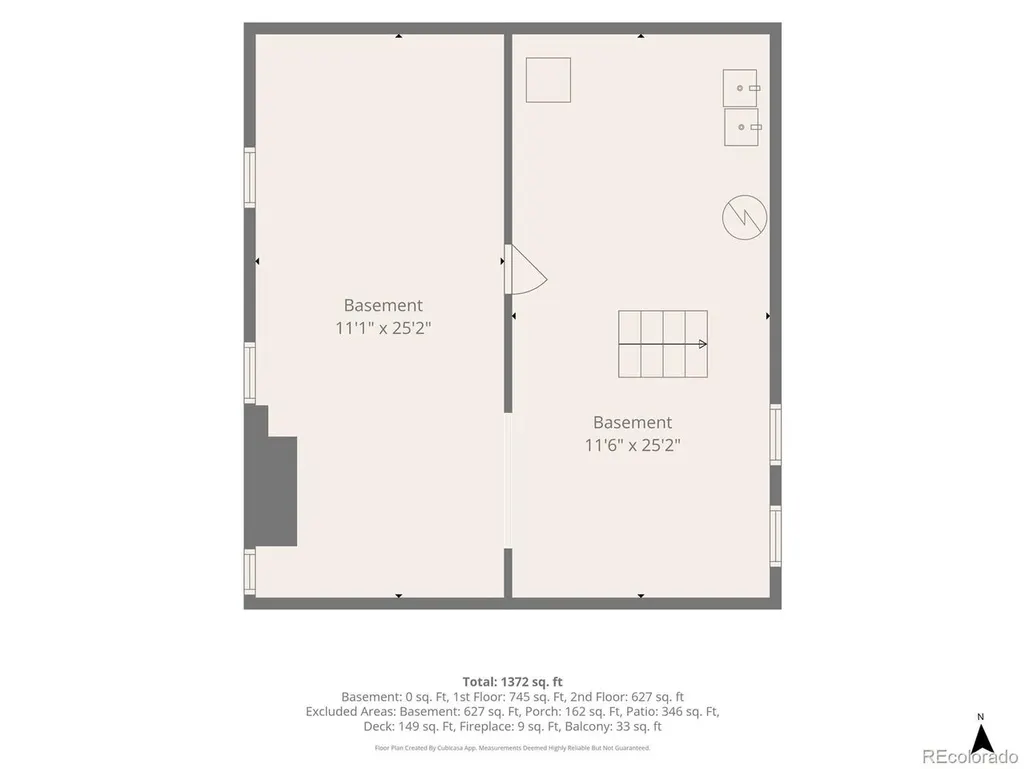
Visit 1319E23rd.com for highlight video, 3D tour, floor plan + more. Welcome to 1319 E 23rd Avenue, a classic Denver Square on the border of Whittier and City Park West, where timeless 1905 character meets beautifully updated living. With its handsome brick exterior, fantastic curb appeal and welcoming covered front porch, this home has the kind of presence that immediately feels special. Step inside to a charming entryway and beautifully refinished hardwood floors that bring warmth and character throughout the home. The inviting living room is centered around a gas fireplace with built-ins, creating a cozy space to relax and unwind. Just beyond, the updated kitchen pairs quartz countertops with stainless steel appliances and a gas range, while the spacious dining area offers plenty of room for dinner parties, holidays and everyday gatherings. Main level laundry and a remodeled 3/4 bathroom add thoughtful convenience. Upstairs, three bedrooms are joined by a beautifully remodeled full bathroom featuring a classic clawfoot tub and radiant heated floors, the perfect blend of historic style and modern comfort. With 1,514 finished square feet above grade, the home offers gracious living spaces, while an additional 705 square feet in the unfinished basement provides excellent storage and exciting future potential. Out back, the fully fenced yard feels like a private city retreat. A recently stained deck creates the perfect setting for morning coffee, summer dinners or evenings spent outside with friends. The location is just as impressive. City Park is an easy walk away, along with the restaurants, coffee shops, breweries and local favorites throughout historic Five Points and the surrounding downtown neighborhoods. With its classic architecture, stylish updates, beautiful hardwood floors and exceptional central Denver location, 1319 E 23rd Avenue offers a rare blend of historic character, modern comfort and city convenience.
| Elementary School | Middle School | High School |
|---|---|---|
| Whittier E-8 Elementary School | Wyatt Middle School | Manual High School |
| Price History | |
|---|---|
| 9/17/2026 | Listed $729,000 |
General Features
| Living Area | 1514 |
|---|---|
| Sewer | Public Sewer |
| Heating | Forced Air |
| Cooling | Central Air,Ceiling Fan(s) |
| Utilities | Natural Gas Available,Electricity Available |
| Roof | Composition |
| Appliances | Dishwasher,Refrigerator,Washer,Dryer,Microwave |
| Zoning | U-SU-B1 |
| Garage Spaces | 3 |
| Patio/Porch Features | Patio,Deck |
| Architectural Style | Foursquare/Denver Square |
| Construction Materials | Brick |
| Exclusions | Staging items |
| Year Built | 1905 |
| Levels | Two |
| Property Subtype | Single Family Residence |
| Tax Year | 2025 |
| Accessibility | Level Lot |
| County | Denver |
| New Construction | No |
| Property Type | Residential |
| HOA | No |
| Subdivision Name | Whittier |
| Full Baths | 1 |
| Status | Active |
| High School | Manual |
| City | Denver |
| High School District | Denver District 1 |
| MLS Area | Metro Denver |
| Elementary School | Whittier E-8 |
| Property Attached Y/N | No |
| Tax Annual Amount | 4191 |
| Middle/Junior High School | Wyatt |
| MLS Area Minor | Metro14/DNE |
| Virtual Tour | https://1319e23rd.com |
| Standard Status | Active |
| Expected Active Date | 2026-09-18 |
| AttributionContact | toml@madisonprops.com,720-940-9693 |
Interior Features
| Interior Amenities | Walk-In Closet(s) |
|---|---|
| Basement | Unfinished |
| Fireplace Features | Gas,Gas Log,Living Room,One |
| Above Grade Finished Area | 1514 |
| 3/4 Baths | 1 |
| Total Bedrooms | 3 |
| LivingAreaSource | Assessor |
| Total Baths | 2 |
Exterior Features
| Exterior Amenities | Sprinkler System,Balcony |
|---|---|
| Fencing | Fenced |
| Parking Features | Off Street |
| Lot Features | Level,House Faces South,Paved,Gutters |
| Water Source | City |
| Lot Size Area | 1990 |
| Lot Size Acres | 0.05 |
| Waterfront Y/N | No |
Amenities
- Foreclosure
- Views
- Short Sale
- New Construction
- Adult 55+
- Lease To Own
- No HOA Fees
- Furnished
- Primary On Main
- Air Conditioning
- Seller Finance
- Green
- Fixer Upper
- Horse
- Golf
- Fireplace
- Deck
- Garage
- Basement
- Pool
Property vs Single Family Average in 80205
Price
Taxes
Year Built
In The Neighborhood
Open House
Denver
$ 749,000
- Type
- Single Family
- Size
- 1,951 SqFt
- Rooms
- 3 Beds + 2 Baths
 Compass - Denver #9756085
Denver
$ 725,000
- Type
- Single Family
- Size
- 2,406 SqFt
- Rooms
- 3 Beds + 2.5 Baths
Compass - Denver #9287344
Denver
$ 1,295,000
- Type
- Single Family
- Size
- 2,762 SqFt
- Rooms
- 4 Beds + 2.5 Baths
Serhant Colorado LLC #9256651
Denver
$ 649,000
- Type
- Single Family
- Size
- 1,565 SqFt
- Rooms
- 2 Beds + 2 Baths
Compass - Denver #7245539
Golf Course
Denver
$ 825,000
- Type
- Single Family
- Size
- 2,150 SqFt
- Rooms
- 4 Beds + 2 Baths
Novella Real Estate #1668205

 Information deemed reliable but not guaranteed by the MLS. © 2026 Information and Real Estate Services, LLC.
Information source: Information and Real Estate Services, LLC. Provided for limited non-commercial use only under IRES Rules. © Copyright IRES.
The information being provided is for the consumers personal, non-commercial use and may not be used for any purpose other than to identify prospective properties consumer may be interested in purchasing.
The IRES, LLC Data on this
Information deemed reliable but not guaranteed by the MLS. © 2026 Information and Real Estate Services, LLC.
Information source: Information and Real Estate Services, LLC. Provided for limited non-commercial use only under IRES Rules. © Copyright IRES.
The information being provided is for the consumers personal, non-commercial use and may not be used for any purpose other than to identify prospective properties consumer may be interested in purchasing.
The IRES, LLC Data on this
 The real estate listing information and related content displayed on this site is provided exclusively for consumers’ personal, non-commercial use and may not be used for any purpose other than to identify prospective properties consumers may be interested in purchasing. This information and related content is deemed reliable but is not guaranteed accurate by elevateMLS.
 Copyright © 2026 Altitude MLS, Inc., a wholly owned subsidiary of Altitude REALTORS®. All rights reserved. The information being provided is for the consumer's non-commercial, personal use and may not be used for any purpose other than to identify prospective properties consumer may be interested in purchasing. The information provided is not guaranteed and should be independently verified. You may not reprint or redistribute the information, in whole or in part, without the expressed written
