
Views
Address
4972 S Taft St, Morrison, CO
Price
$ 584,900
Property Attributes
- MLS#5846483
- TypeSingle Family
- Listing Status Active
- CountyJEFFERSON
- CityMorrison
- AreaMetro Denver
- NeighborhoodTrappers Glen
- Zip80465
- StyleSingle Family Residence
- Year Built1979
- Taxes$ 3732
- Price$ 584,900
- Bedrooms3
- Full Bathrooms2
- Half Bathrooms1
- Sqr Footage1712
- Lot Size0.22 Acres
Data Source:
Information and Real Estate Services (IRES)
Property Description
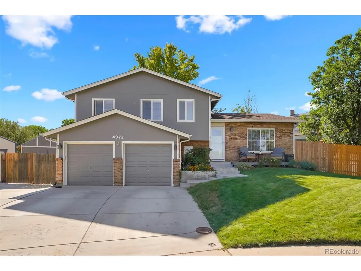
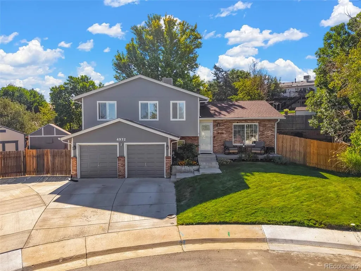
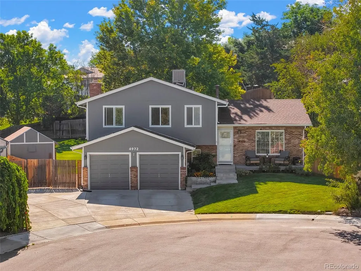
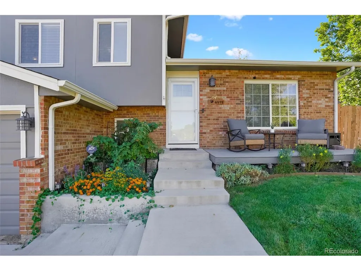
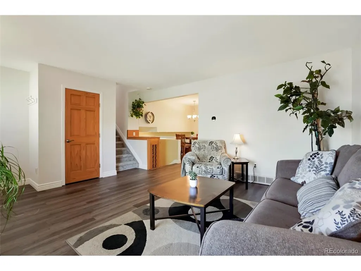
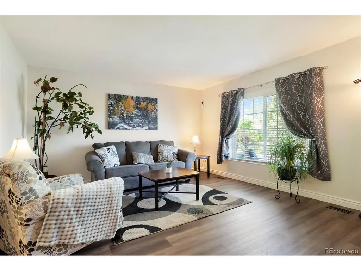
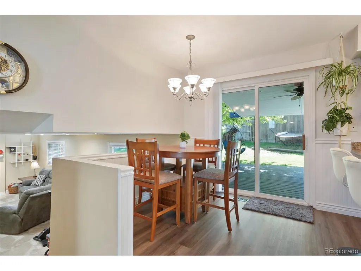
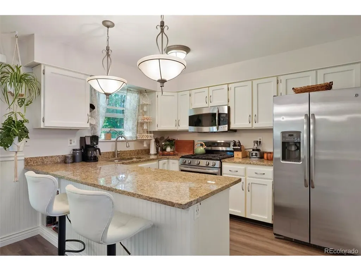
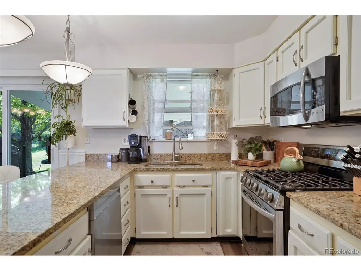
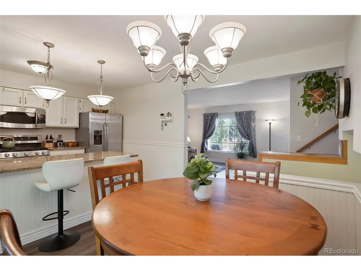
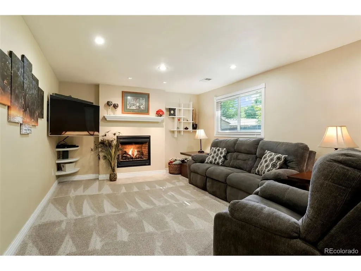
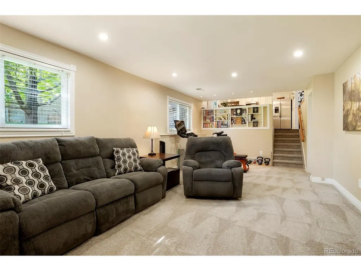
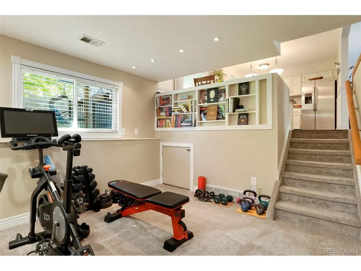
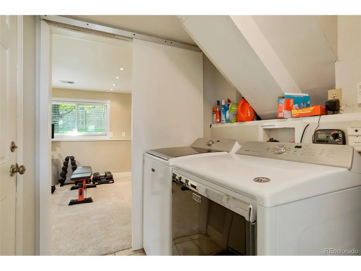
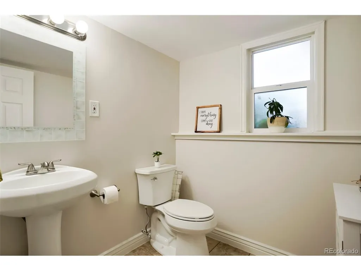
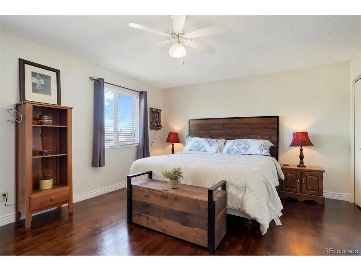
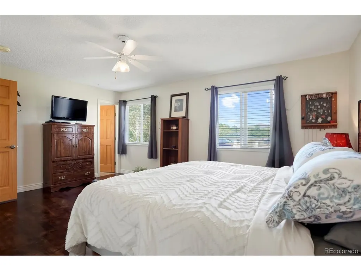
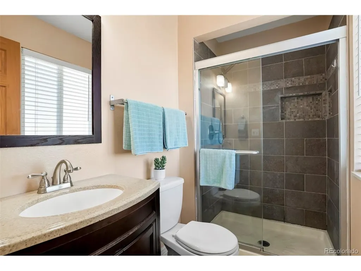
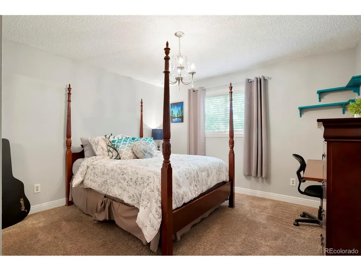
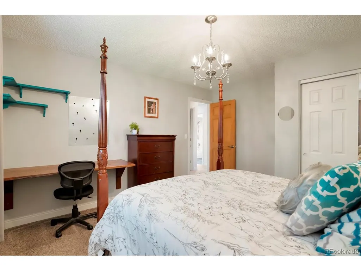
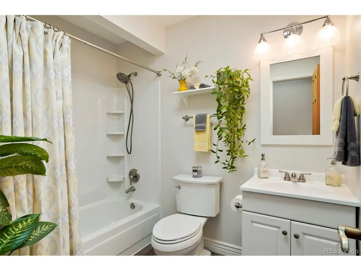
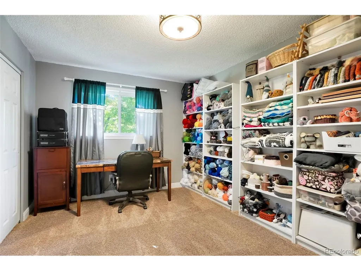
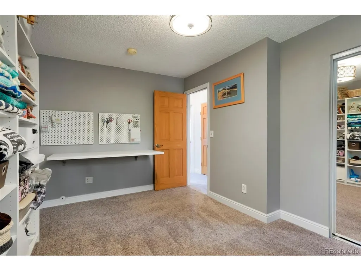
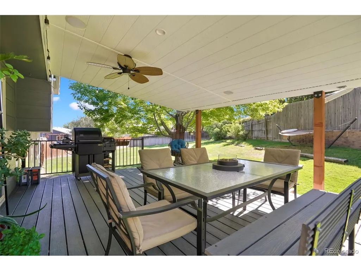
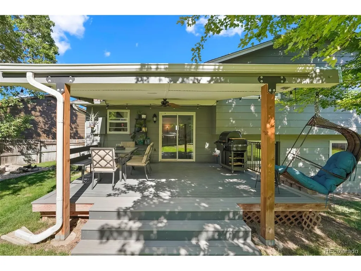
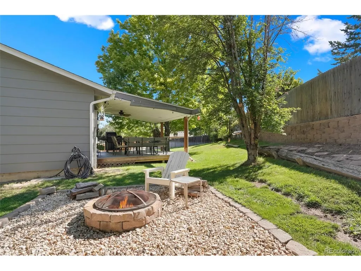
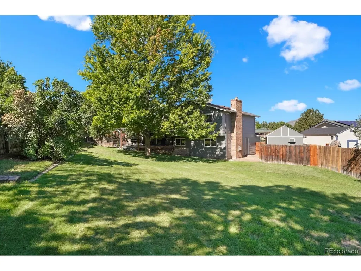
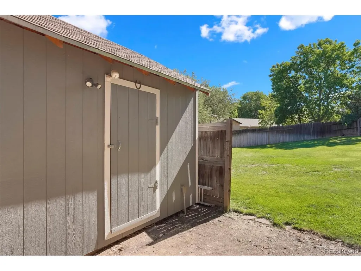
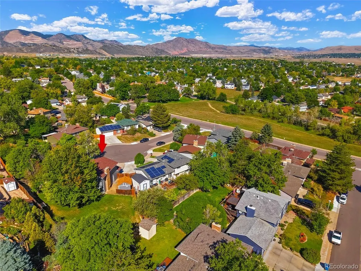
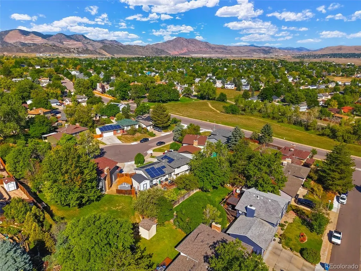
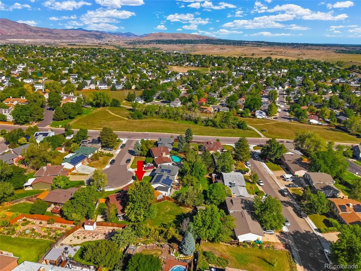
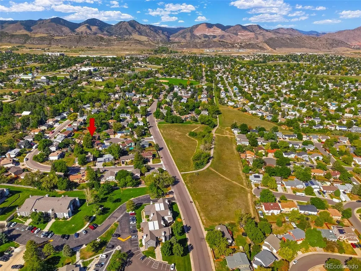
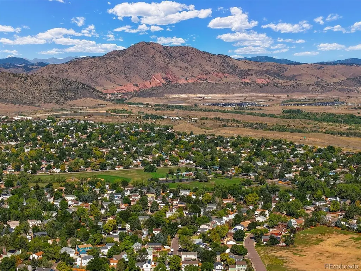
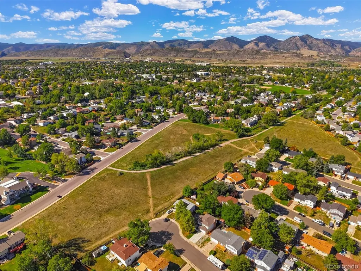
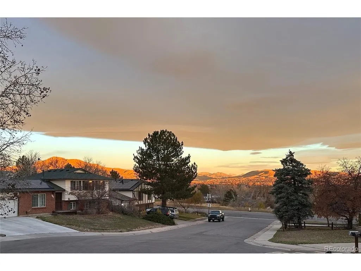
Come home to this beautifully updated 3bed 3bath home in Morrison, CO on a quiet cul-de-sac across the street from a park to include gorgeous mountain views in the highly desirable Trappers Glen community! Enter the living area that flows into the kitchen/dining room with granite countertops, stainless appliances and breakfast bar seating. Go upstairs to a full bath with a skylight as well as one in the hallway for lots of natural light! The Primary bedroom with ensuite has gorgeous 3/4" oak wood floors, his and hers closets and a private bathroom. There are two additional bedrooms upstairs with built-in desk/craft areas. Evaporative cooling system keeps the home nice and cool in the hot summer months. Head downstairs into the Great Room/Family Room with nice gas fireplace with lots of room for entertaining, watching movies and/or working out. Pocket door entrance into the laundry room (washer & dryer negotiable) that leads into the lower level 1/2 bath. 2 Car Garage has openers, peg board, workbench and exterior access to side yard. Nice large backyard for entertaining or your own peaceful retreat! It has an amazing covered deck with blue tooth speakers, fan/lighting, and a built in patio bench(additional patio set negotiable). Great space for grilling for your outdoor barbeques! Large fully fenced yard with fire pit area, hammock swing area(hammock included), front/back sprinkler system, side yard has room for additional parking for toys, small camper, car, etc along with a nice shed/workshop! Close to RTD bus, schools, grocery, shopping center, trails, lakes (Big Soda Lakes just up the road for paddle boarding/kayaking), only a 13 min drive to Red Rocks Amphitheater, and close to C470 and 285! Lots of new updates to include Roof(3-4yrs), Paint interior and exterior(1Yr), Furnace & Hot Water Heater(2 yrs), Windows/Blinds, Front Door, baseboards, Upgraded LVP Flooring, and so much more! This is truly a gem you won't want to miss out on! And no HOA!
| Elementary School | Middle School | High School |
|---|---|---|
| Kendallvue Elementary School | Carmody Middle School | Bear Creek High School |
| Price History | |
|---|---|
| 9/3/2026 | Listed $584,900 |
General Features
| Living Area | 1712 |
|---|---|
| Sewer | Public Sewer |
| Heating | Forced Air |
| Cooling | Evaporative Cooling,Ceiling Fan(s) |
| Utilities | Natural Gas Available,Electricity Available,Cable Available |
| Roof | Composition |
| Appliances | Dishwasher,Refrigerator,Microwave,Disposal,Fire Alarm |
| Zoning | P-D |
| Garage Spaces | 2 |
| Patio/Porch Features | Patio,Deck |
| Construction Materials | Frame,Block,Wood Siding |
| Exclusions | Sellers' Personal Property,Safe in Closet,Hanging Deck Swing,Clothes Washer & Dryer,Freestanding Shelving in Garage and in Bedroom/Craft Room,Hanging Custom Wall Shelf in Great Room,Garage Refrigerat |
| Year Built | 1979 |
| View | Mountain(s) |
| Levels | Tri-Level |
| Property Subtype | Single Family Residence |
| Tax Year | 2025 |
| County | Jefferson |
| New Construction | No |
| Property Type | Residential |
| HOA | No |
| Energy Efficient | Windows |
| Subdivision Name | Trappers Glen |
| Possible Use | Business |
| Full Baths | 1 |
| Status | Active |
| Directions | C470: Exit Bowles,Right on Bowles,Left on Alkire St,Right on Belleview Ave,Left on Vivian Ct,Right on S Taft St,home is in middle left of cul-de-sac. C-470: Exit Quincy Ave,turn left on Quincy towar |
| High School | Bear Creek |
| City | Morrison |
| High School District | Jefferson Dist R-1 |
| MLS Area | Metro Denver |
| Elementary School | Kendallvue |
| Property Attached Y/N | No |
| Tax Annual Amount | 3732 |
| Middle/Junior High School | Carmody |
| MLS Area Minor | Metro20/JFS |
| Virtual Tour | https://youtu.be/1tzh2J-Ukps |
| Standard Status | Active |
| Expected Active Date | 2026-09-03 |
| AttributionContact | 970-985-0820 |
Interior Features
| Interior Amenities | Eat-in Kitchen,Skylights |
|---|---|
| Fireplace Features | Gas,Gas Log,Great Room,One |
| Window Features | Skylight(s),Window Coverings |
| Above Grade Finished Area | 1712 |
| Half Baths | 1 |
| 3/4 Baths | 1 |
| Total Bedrooms | 3 |
| LivingAreaSource | Assessor |
| Total Baths | 3 |
Exterior Features
| Exterior Amenities | Sprinkler System |
|---|---|
| Fencing | Fenced |
| Parking Features | Attached |
| Lot Features | Cul-De-Sac,Sloping Lot,Outbuildings,House/Lot Faces NW,Paved |
| Water Source | City |
| Lot Size Area | 9654 |
| Lot Size Acres | 0.22 |
| Waterfront Y/N | No |
Amenities
- Foreclosure
- Views
- Short Sale
- New Construction
- Adult 55+
- Lease To Own
- No HOA Fees
- Furnished
- Primary On Main
- Air Conditioning
- Seller Finance
- Green
- Fixer Upper
- Horse
- Golf
- Fireplace
- Deck
- Garage
- Basement
- Pool
Property vs Single Family Average in 80465
Price
Taxes
Year Built
Visits


 Information deemed reliable but not guaranteed by the MLS. © 2026 Information and Real Estate Services, LLC.
Information source: Information and Real Estate Services, LLC. Provided for limited non-commercial use only under IRES Rules. © Copyright IRES.
The information being provided is for the consumers personal, non-commercial use and may not be used for any purpose other than to identify prospective properties consumer may be interested in purchasing.
The IRES, LLC Data on this
Information deemed reliable but not guaranteed by the MLS. © 2026 Information and Real Estate Services, LLC.
Information source: Information and Real Estate Services, LLC. Provided for limited non-commercial use only under IRES Rules. © Copyright IRES.
The information being provided is for the consumers personal, non-commercial use and may not be used for any purpose other than to identify prospective properties consumer may be interested in purchasing.
The IRES, LLC Data on this
 The real estate listing information and related content displayed on this site is provided exclusively for consumers’ personal, non-commercial use and may not be used for any purpose other than to identify prospective properties consumers may be interested in purchasing. This information and related content is deemed reliable but is not guaranteed accurate by elevateMLS.
 Copyright © 2026 Altitude MLS, Inc., a wholly owned subsidiary of Altitude REALTORS®. All rights reserved. The information being provided is for the consumer's non-commercial, personal use and may not be used for any purpose other than to identify prospective properties consumer may be interested in purchasing. The information provided is not guaranteed and should be independently verified. You may not reprint or redistribute the information, in whole or in part, without the expressed written
