
Short Sale
Address
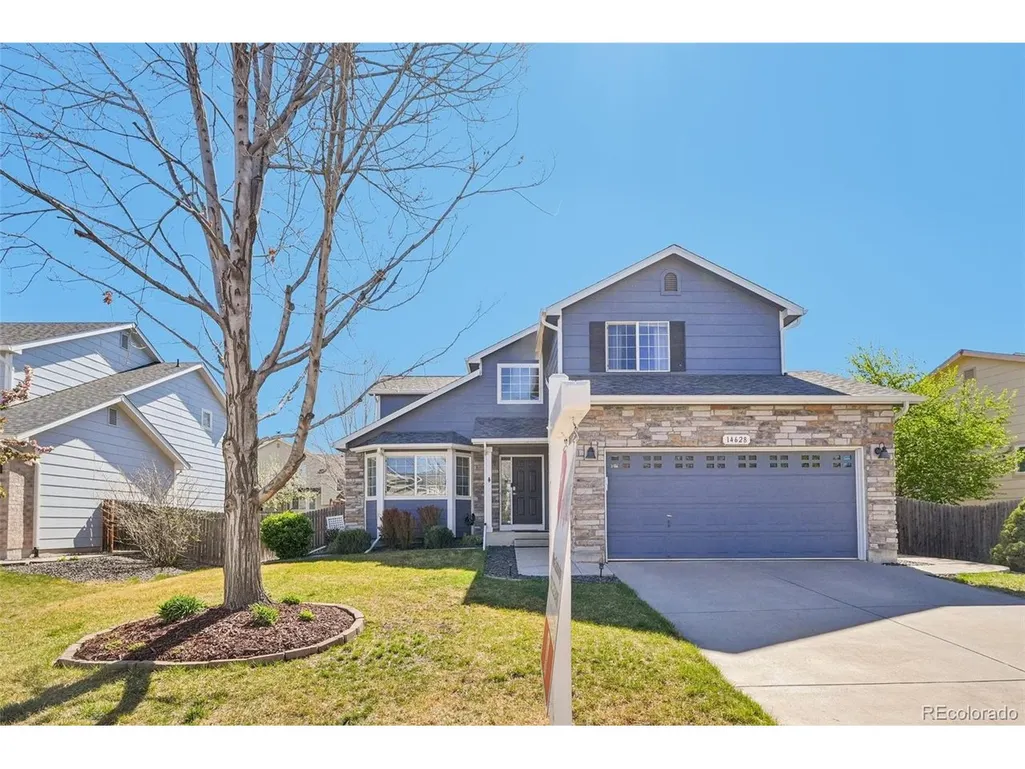
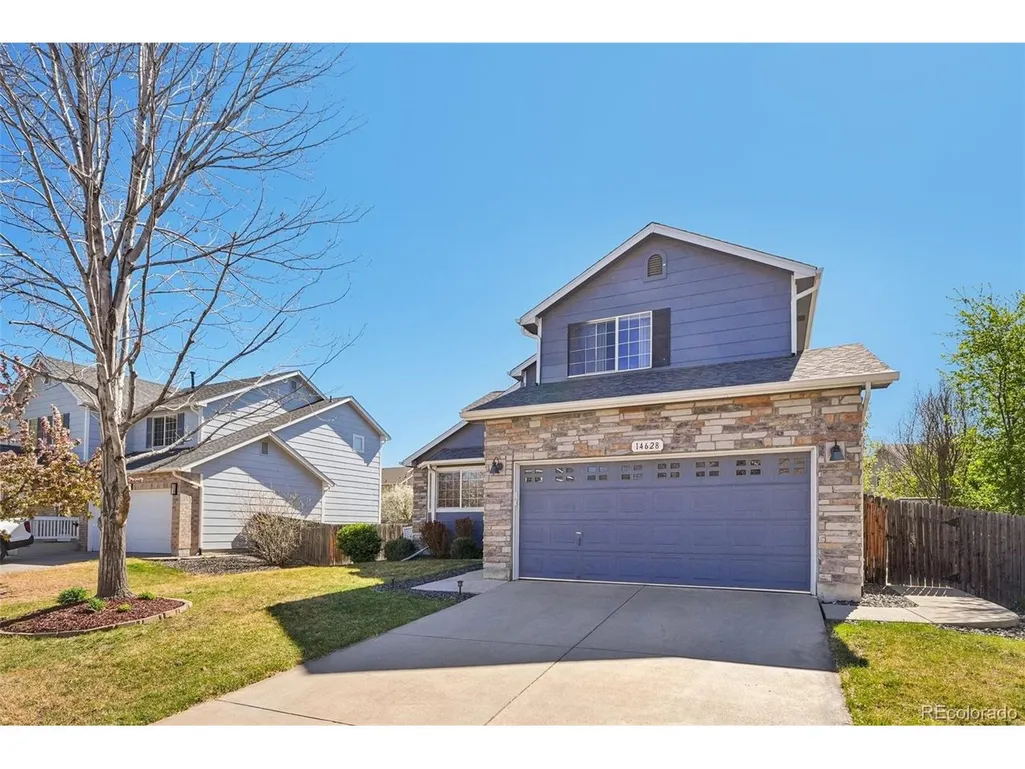
14628 Vine St, Thornton, CO
Price
$ 589,900
Property Attributes
- MLS#6758121
- TypeSingle Family
- Listing Status Active
- CountyADAMS
- CityThornton
- AreaMetro Denver
- NeighborhoodQuail Valley
- Zip80602
- StyleSingle Family Residence
- Year Built2003
- Taxes$ 4592
- Price$ 589,900
- Bedrooms4
- Full Bathrooms3
- Half Bathrooms1
- Sqr Footage2519
- Lot Size0.15 Acres
Data Source:
Information and Real Estate Services (IRES)
Property Description
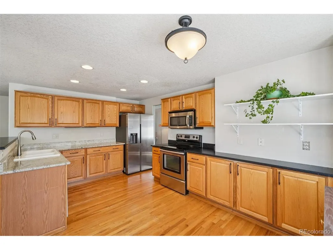
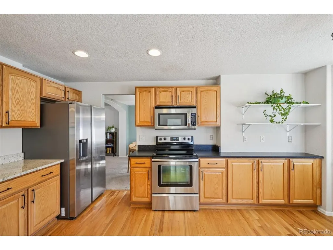
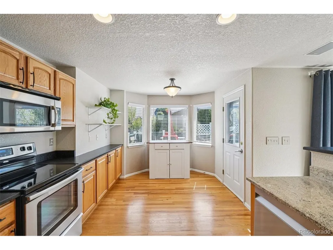
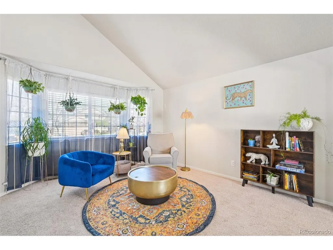
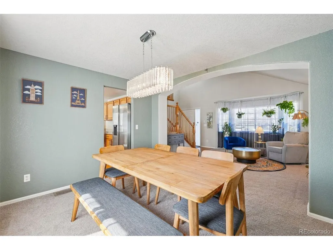
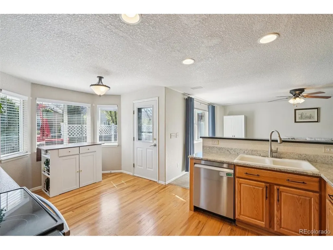
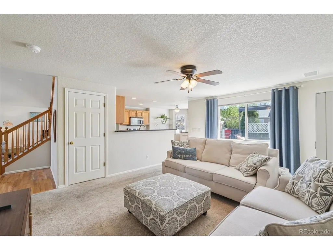
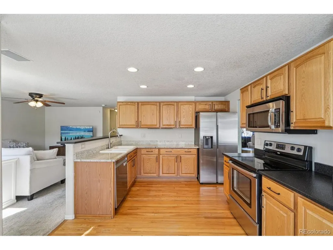
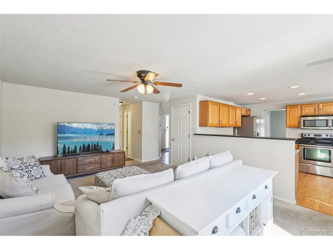
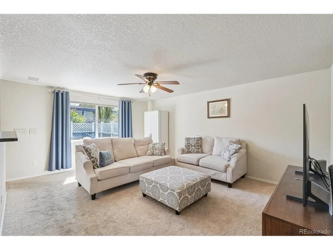
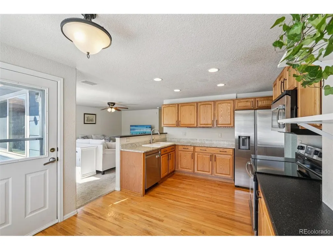
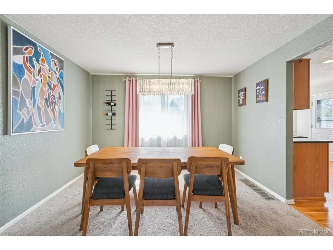
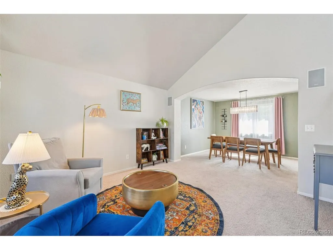
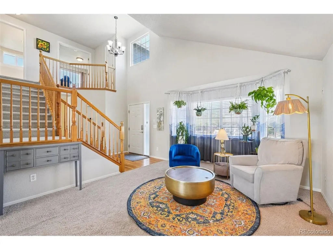
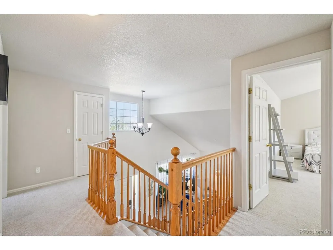
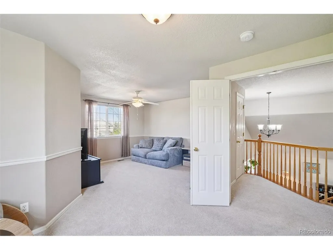
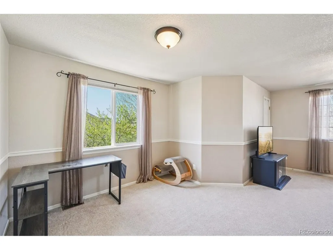
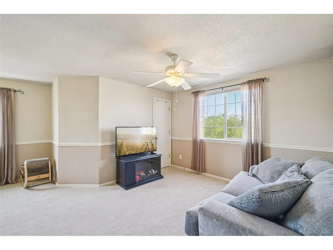
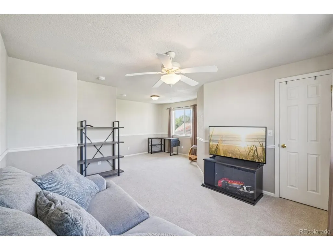
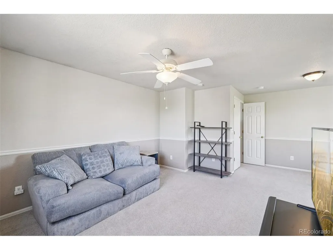
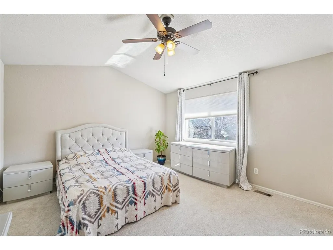
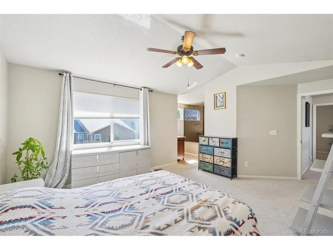
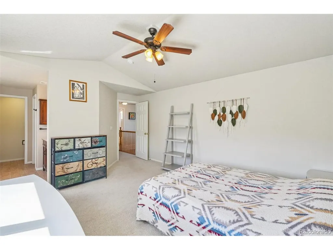
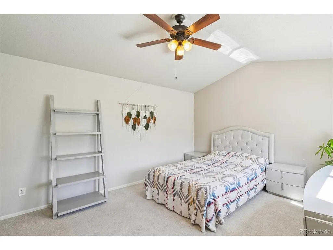
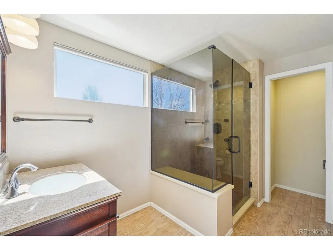
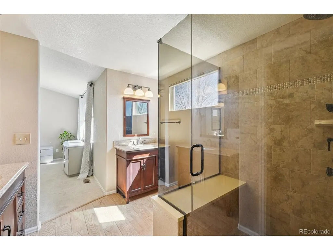
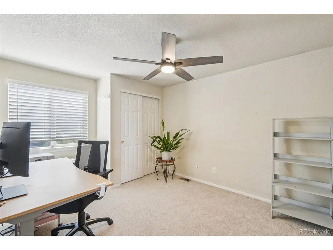
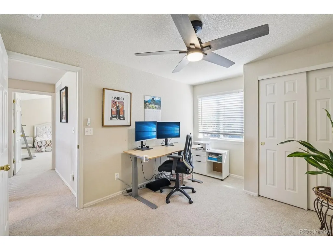
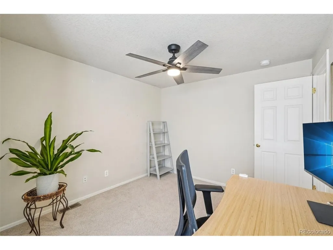
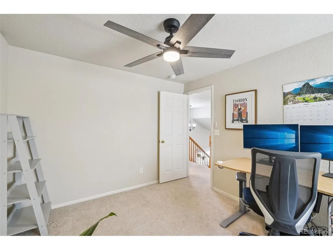
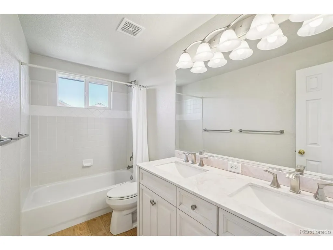
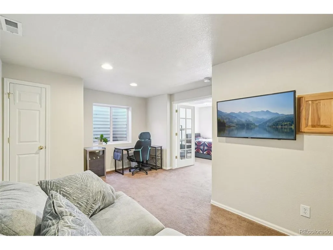
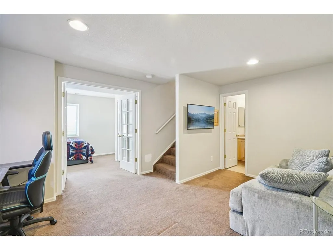
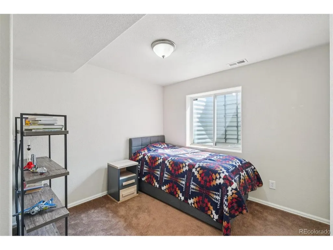
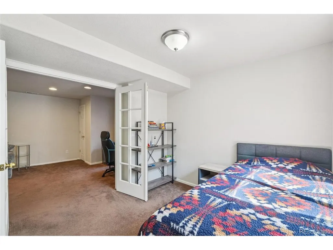
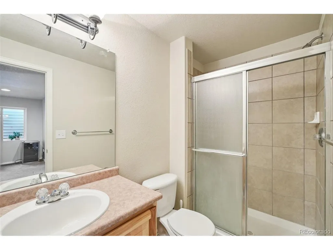
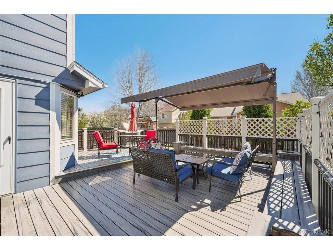
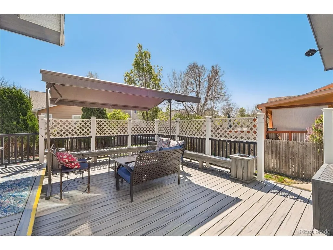
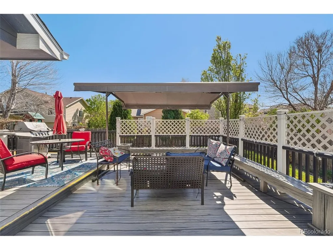
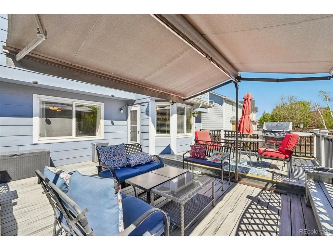
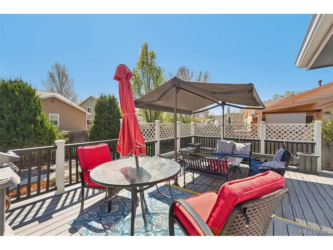
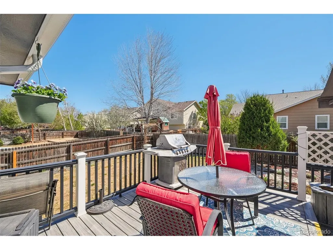
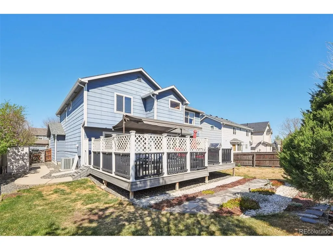
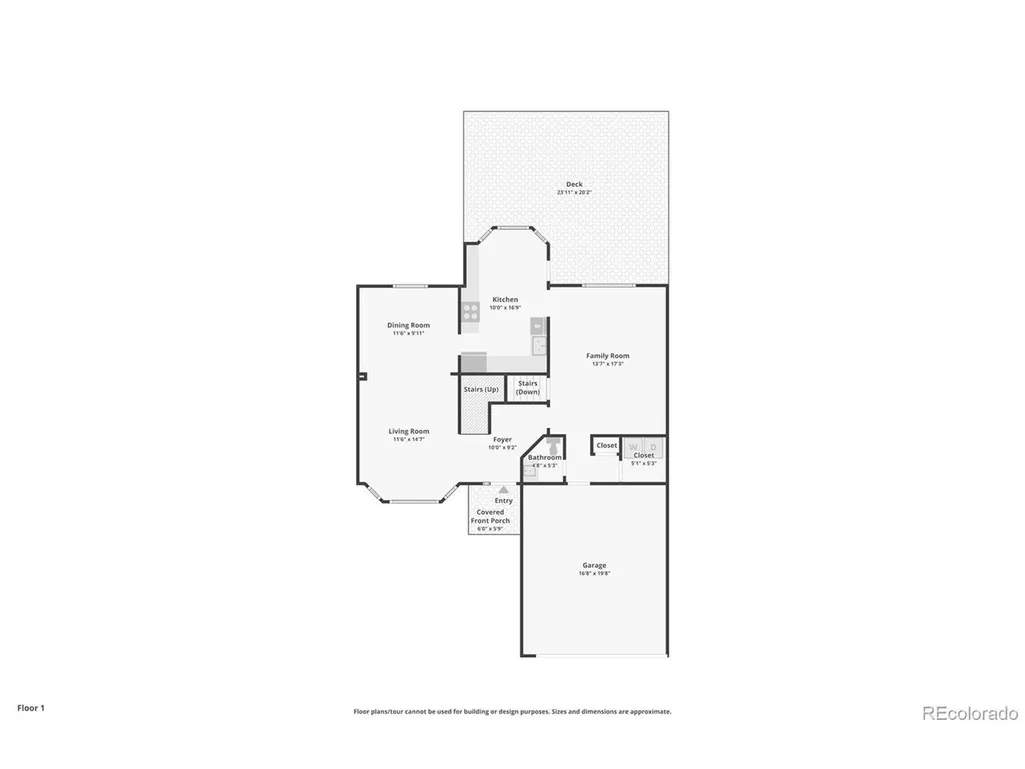
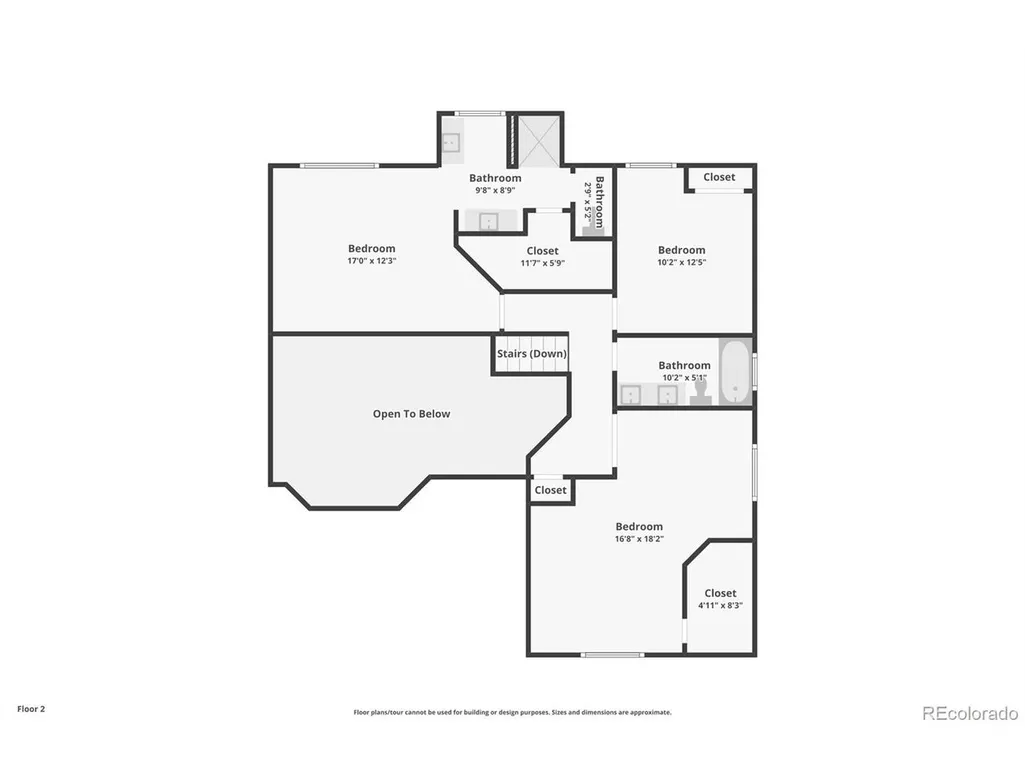
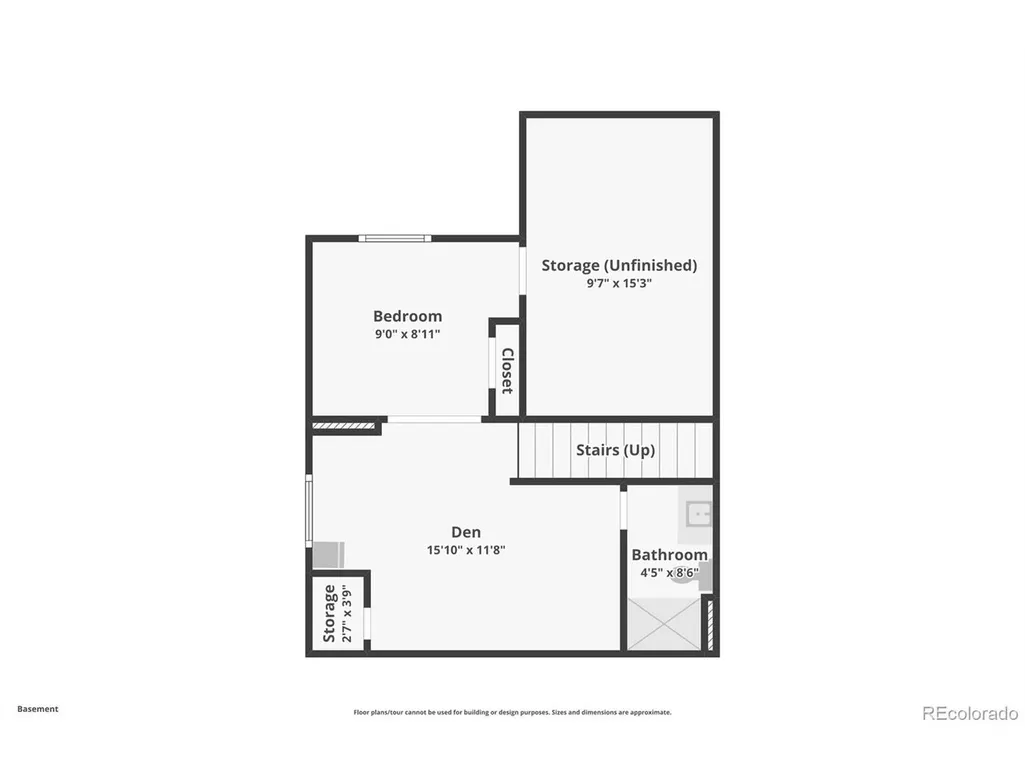
Short sale opportunity in desirable Quail Valley, the bank has indicated that a 30 day approval may be possible! This lovingly maintained 4 bedroom, 4 bath home with a finished basement offers the perfect blend of space, updates, and functional living. Step inside the vaulted entry to bright, open interiors with separate living, dining, and family rooms, providing flexibility for entertaining, work-from-home or everyday living. The eat in kitchen features granite countertops and stainless steel appliances, including a range, microwave, and dishwasher. Just off the kitchen and family room, step outside to the oversized Rhino deck with retractable roof, providing an ideal outdoor living space for grilling, dining, and relaxing in the fully fenced private backyard. The main level also includes a convenient laundry room and half bath. Upstairs, the primary suite offers a private spa-like bath boasting a two person shower with tempered glass and walk in closet. One of the secondary bedrooms has been thoughtfully expanded into two combined rooms with a generous walk in closet, creating a versatile space for a bedroom, office, or retreat. A third bedroom and a full hall bath with dual sinks complete the upper level. The finished basement expands your living space with a 4th bedroom, bathroom, and flexible bonus room, perfect for a game room, home office, gym, media room or craft space. Additional basement and crawl space storage provide excellent functionality. Recent updates include a new hail-resistant roof (2023), updated bathrooms, and a beautifully designed backyard with low maintenance xeriscape garden. Adams 12 Five Star Schools are School of Choice and the Stargate Charter School is nearby! Ideally located near the N Line light rail for an easy commute to downtown Denver, and just minutes from Denver Premium Outlets, shopping, dining, and everyday amenities. This home offers comfort, convenience, and exceptional value.
| Elementary School | Middle School | High School |
|---|---|---|
| Silver Creek Elementary School | Rocky Top Middle School | Mountain Range High School |
| Price History | |
|---|---|
| 4/3/2026 | Listed $599,900 |
| 4/11/2026 | 2$589,900 |
General Features
| Living Area | 2467 |
|---|---|
| Sewer | Public Sewer |
| Heating | Forced Air |
| Cooling | Central Air |
| Utilities | Electricity Available,Cable Available |
| Roof | Composition |
| HOA Fee | 60 |
| Garage Spaces | 2 |
| Patio/Porch Features | Deck |
| Construction Materials | Frame,Brick |
| Exclusions | seller's personal property,washer,dryer,kitchen refrigerator |
| Year Built | 2003 |
| Levels | Two |
| Property Subtype | Single Family Residence |
| Tax Year | 2025 |
| Assoc Fee Paid Per | Monthly |
| County | Adams |
| New Construction | No |
| Property Type | Residential |
| HOA | Yes |
| Subdivision Name | Quail Valley |
| Full Baths | 1 |
| Status | Active |
| High School | Mountain Range |
| City | Thornton |
| Association Name | Qual Valley |
| High School District | Adams CO. Dist 12 |
| MLS Area | Metro Denver |
| Elementary School | Silver Creek |
| Property Attached Y/N | No |
| Tax Annual Amount | 4592 |
| Middle/Junior High School | Rocky Top |
| MLS Area Minor | Metro2/NNE |
| Virtual Tour | https://www.zillow.com/view-imx/d4011f83-8b3a-4f58-8bdc-f615e81756ab?setAttribution=mls&wl=true&initialViewType=pano |
| Standard Status | Active |
| Expected Active Date | 2026-04-03 |
| AttributionContact | erica@denvercohomes.com,720-233-6481 |
Interior Features
| Basement | Partially Finished |
|---|---|
| Above Grade Finished Area | 1917 |
| Half Baths | 1 |
| 3/4 Baths | 2 |
| Total Bedrooms | 4 |
| LivingAreaSource | Assessor |
| Total Baths | 4 |
Exterior Features
| Fencing | Partial |
|---|---|
| Parking Features | Attached |
| Lot Features | House Faces West,Paved,Gutters |
| Water Source | City |
| Lot Size Area | 6534 |
| Lot Size Acres | 0.15 |
| Waterfront Y/N | No |
Amenities
- Foreclosure
- Views
- Short Sale
- New Construction
- Adult 55+
- Lease To Own
- No HOA Fees
- Furnished
- Primary On Main
- Air Conditioning
- Seller Finance
- Green
- Fixer Upper
- Horse
- Golf
- Fireplace
- Deck
- Garage
- Basement
- Pool
Property vs Single Family Average in 80602
Price
Taxes
Year Built
Visits


 Information deemed reliable but not guaranteed by the MLS. © 2026 Information and Real Estate Services, LLC.
Information source: Information and Real Estate Services, LLC. Provided for limited non-commercial use only under IRES Rules. © Copyright IRES.
The information being provided is for the consumers personal, non-commercial use and may not be used for any purpose other than to identify prospective properties consumer may be interested in purchasing.
The IRES, LLC Data on this
Information deemed reliable but not guaranteed by the MLS. © 2026 Information and Real Estate Services, LLC.
Information source: Information and Real Estate Services, LLC. Provided for limited non-commercial use only under IRES Rules. © Copyright IRES.
The information being provided is for the consumers personal, non-commercial use and may not be used for any purpose other than to identify prospective properties consumer may be interested in purchasing.
The IRES, LLC Data on this
 The real estate listing information and related content displayed on this site is provided exclusively for consumers’ personal, non-commercial use and may not be used for any purpose other than to identify prospective properties consumers may be interested in purchasing. This information and related content is deemed reliable but is not guaranteed accurate by elevateMLS.
 Copyright © 2026 Altitude MLS, Inc., a wholly owned subsidiary of Altitude REALTORS®. All rights reserved. The information being provided is for the consumer's non-commercial, personal use and may not be used for any purpose other than to identify prospective properties consumer may be interested in purchasing. The information provided is not guaranteed and should be independently verified. You may not reprint or redistribute the information, in whole or in part, without the expressed written
