
Primary on Main
Address
4201 Preserve Pkwy, Greenwood Village, CO
Price
$ 6,495,000
Property Attributes
- MLS#7357354
- TypeSingle Family
- Listing Status Active
- CountyARAPAHOE
- CityGreenwood Village
- AreaMetro Denver
- NeighborhoodThe Preserve
- Zip80121
- StyleSingle Family Residence
- Year Built2008
- Taxes$ 31494
- Price$ 6,495,000
- Bedrooms6
- Full Bathrooms6
- Half Bathrooms1
- Sqr Footage11077
- Lot Size0.97 Acres
Data Source:
Information and Real Estate Services (IRES)
Property Description
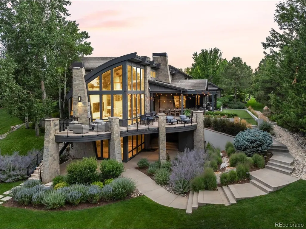
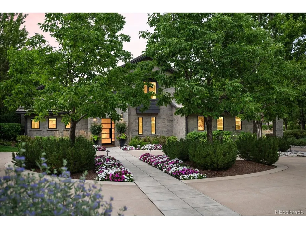
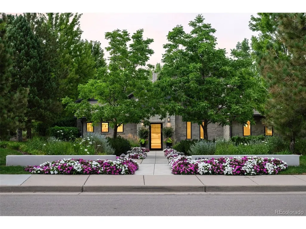
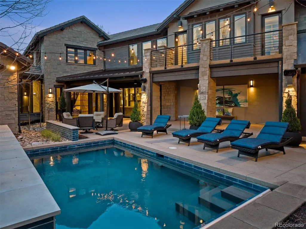
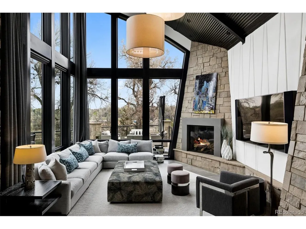
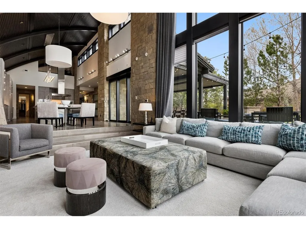
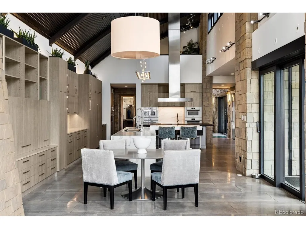
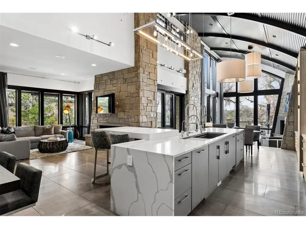
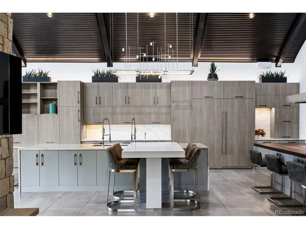
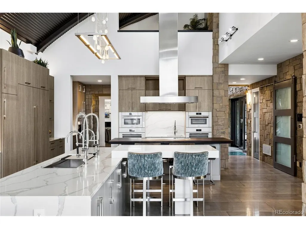
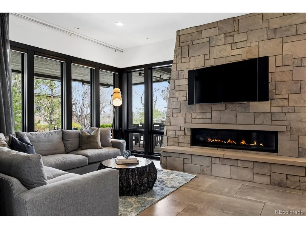
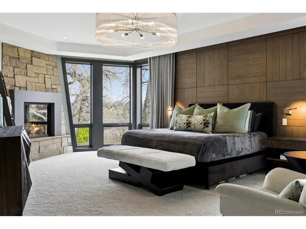
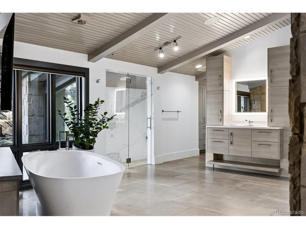
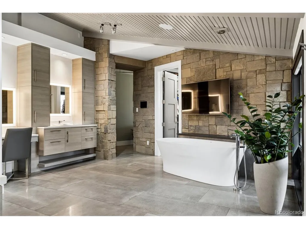
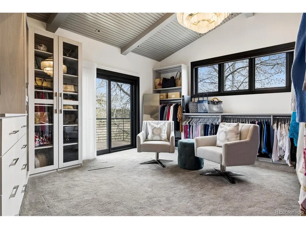
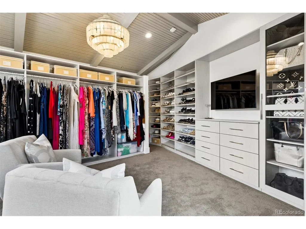
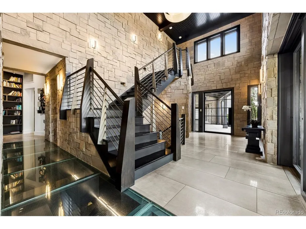
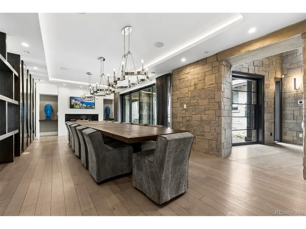
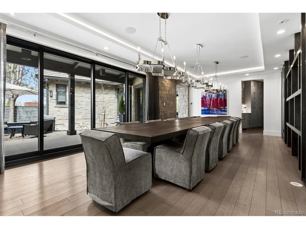
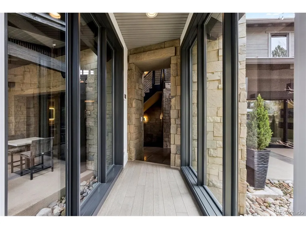
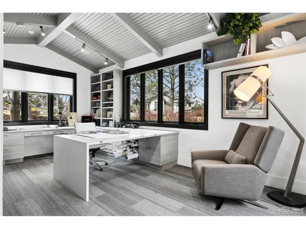
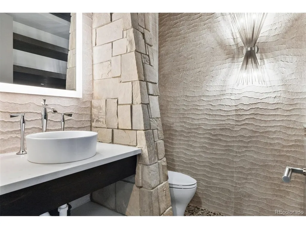
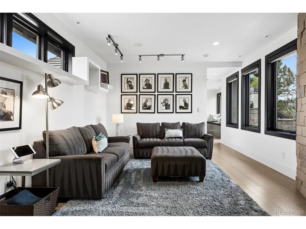
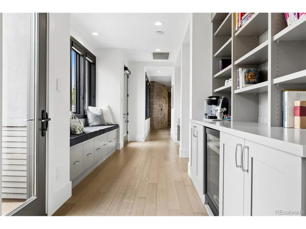
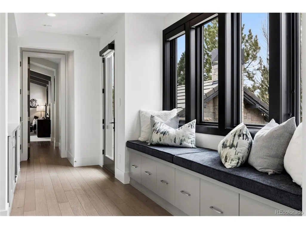
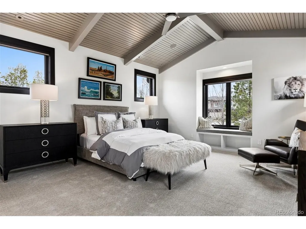
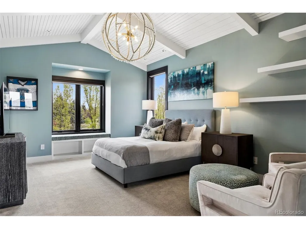
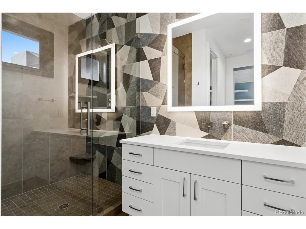
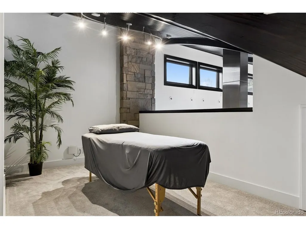
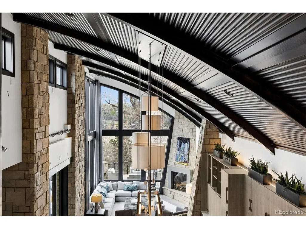
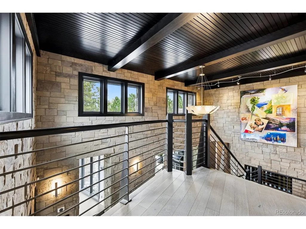
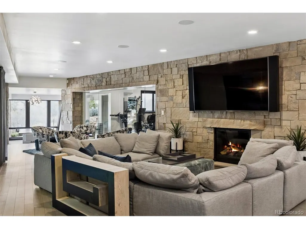
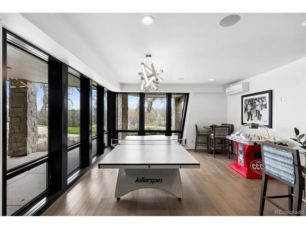
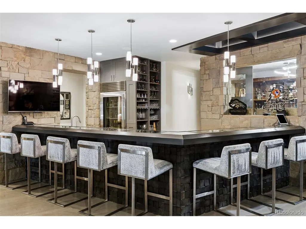
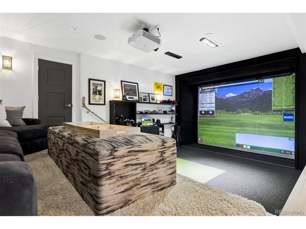
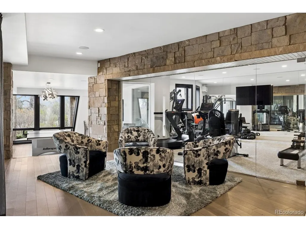
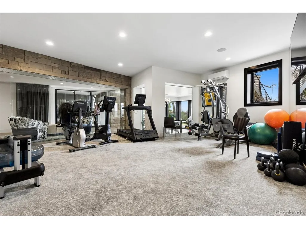
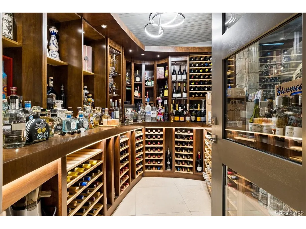
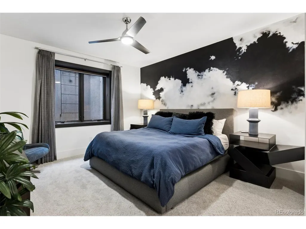
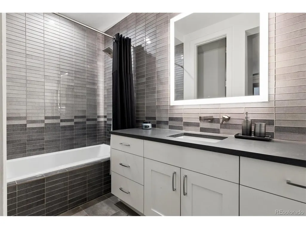
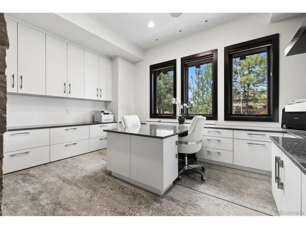
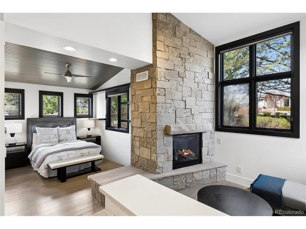
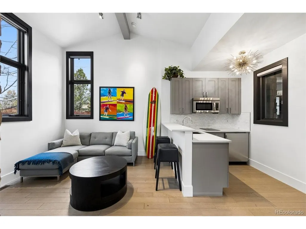
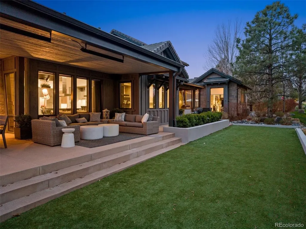
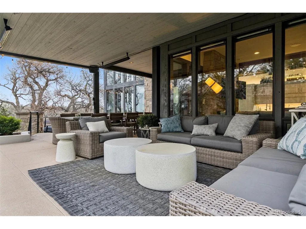
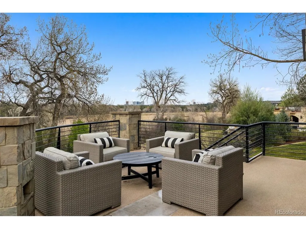
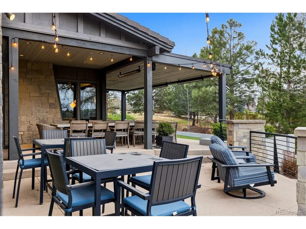
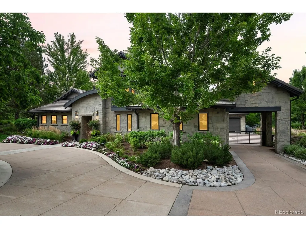
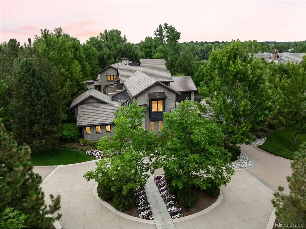
Set on one of the most coveted corner lots in The Preserve, 4201 Preserve Parkway North is a true architectural masterpiece backing to the High Line Canal and offering exceptional privacy. Designed by acclaimed architect Mike Woodley of Woodley Architectural Group as his personal residence, this extraordinary home is both a statement of design and a livable work of art. Recognized at the highest levels, the home was awarded the prestigious Bar Award by the Denver Home Builders Association for Best Custom Home in Denver, as well as a national honor from the NAHB for Best Custom Home in the United States. Originally built and thoughtfully reimagined by Woodley in 2019, the residence was intentionally designed to "unfold" as you move through it-revealing a series of stunning spaces, each more captivating than the last. Expansive floor-to-ceiling windows flood the home with natural light and seamlessly connect the indoors to its serene surroundings. An entertainer's dream, the home offers a seamless flow from indoor to outdoor living with gathering spaces at every turn. Enjoy year-round resort-style amenities including a heated pool, hot tub, firepit, and multiple outdoor areas designed for both intimate evenings and large-scale entertaining. This home also features a 6 car garage. Rich in architectural detail, the home blends striking materials such as stone with a refined, modern aesthetic, creating a one-of-a-kind living experience. Every element has been carefully curated to deliver both visual impact and everyday comfort. This is a rare opportunity to own a nationally recognized home where design, setting, and livability come together in perfect harmony.
| Elementary School | Middle School | High School |
|---|---|---|
| Lois Lenski Elementary School | Newton Middle School | Littleton High School |
| Price History | |
|---|---|
| 9/8/2026 | Listed $6,495,000 |
General Features
| Living Area | 10445 |
|---|---|
| Sewer | Public Sewer |
| Heating | Forced Air |
| Cooling | Central Air |
| Roof | Other |
| Appliances | Double Oven,Dishwasher,Refrigerator,Bar Fridge,Microwave,Freezer,Disposal |
| HOA Fee | 600 |
| Garage Spaces | 6 |
| Association Fee Includes | Trash,Snow Removal |
| Patio/Porch Features | Patio |
| Construction Materials | Stone |
| Exclusions | Seller's personal property. |
| Year Built | 2008 |
| Levels | Three Or More |
| Property Subtype | Single Family Residence |
| Tax Year | 2025 |
| Community Features | Clubhouse,Tennis Court(s),Pool,Fitness Center,Park,Trail(s) |
| Accessibility | Level Lot |
| Assoc Fee Paid Per | Quarterly |
| County | Arapahoe |
| New Construction | No |
| Property Type | Residential |
| HOA | Yes |
| Subdivision Name | The Preserve |
| Full Baths | 3 |
| Status | Active |
| High School | Littleton |
| City | Greenwood Village |
| Association Name | Preserve at Greenwood Village |
| High School District | Littleton District 6 |
| MLS Area | Metro Denver |
| Elementary School | Lois Lenski |
| Property Attached Y/N | No |
| Tax Annual Amount | 31494 |
| Middle/Junior High School | Newton |
| MLS Area Minor | Metro22/SSE |
| Standard Status | Active |
| Expected Active Date | 2026-09-09 |
| AttributionContact | helmweaverhelm@compass.com,720-201-6573 |
Interior Features
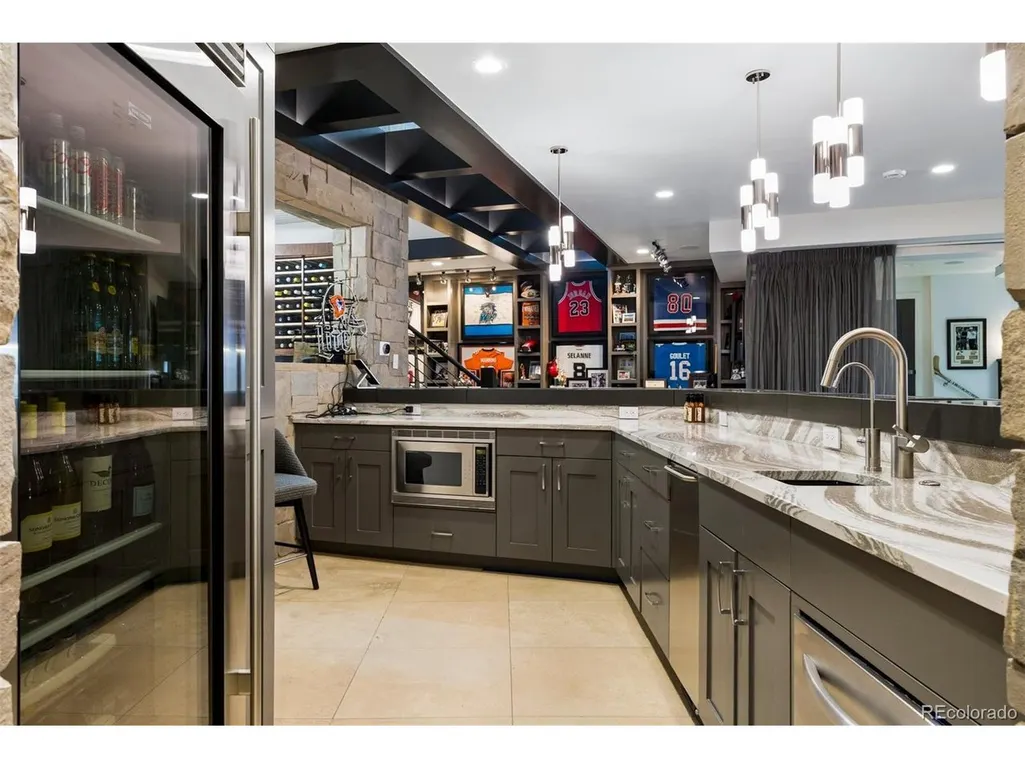
| Interior Amenities | Eat-in Kitchen,Cathedral Ceiling(s),Walk-In Closet(s),Wet Bar,Kitchen Island |
|---|---|
| Basement | Full,Partially Finished,Walk-Out Access,Daylight |
| Fireplace Features | Two or More,Bedroom,Great Room |
| Above Grade Finished Area | 6666 |
| Half Baths | 1 |
| 3/4 Baths | 3 |
| Total Bedrooms | 6 |
| LivingAreaSource | Appraiser |
| Total Baths | 7 |
Exterior Features
| Exterior Amenities | Balcony |
|---|---|
| Parking Features | Attached |
| Lot Features | Deciduous Trees,Level,Abuts Public Open Space |
| Water Source | City |
| Lot Size Area | 42297 |
| Lot Size Acres | 0.97 |
| Waterfront Y/N | No |
Amenities
- Foreclosure
- Views
- Short Sale
- New Construction
- Adult 55+
- Lease To Own
- No HOA Fees
- Furnished
- Primary On Main
- Air Conditioning
- Seller Finance
- Green
- Fixer Upper
- Horse
- Golf
- Fireplace
- Deck
- Garage
- Basement
- Pool
Property vs Single Family Average in 80121
Price
Taxes
Year Built
Visits
In The Neighborhood
Reduced
Brighton
$ 565,000
- Type
- Single Family
- Size
- 2,721 SqFt
- Rooms
- 3 Beds + 2.5 Baths
 Your Castle Realty LLC #8515993
Reduced
Brighton
$ 544,990
- Type
- Single Family
- Size
- 3,714 SqFt
- Rooms
- 3 Beds + 3 Baths
Epique Realty #6290866

 Information deemed reliable but not guaranteed by the MLS. © 2026 Information and Real Estate Services, LLC.
Information source: Information and Real Estate Services, LLC. Provided for limited non-commercial use only under IRES Rules. © Copyright IRES.
The information being provided is for the consumers personal, non-commercial use and may not be used for any purpose other than to identify prospective properties consumer may be interested in purchasing.
The IRES, LLC Data on this
Information deemed reliable but not guaranteed by the MLS. © 2026 Information and Real Estate Services, LLC.
Information source: Information and Real Estate Services, LLC. Provided for limited non-commercial use only under IRES Rules. © Copyright IRES.
The information being provided is for the consumers personal, non-commercial use and may not be used for any purpose other than to identify prospective properties consumer may be interested in purchasing.
The IRES, LLC Data on this
 The real estate listing information and related content displayed on this site is provided exclusively for consumers’ personal, non-commercial use and may not be used for any purpose other than to identify prospective properties consumers may be interested in purchasing. This information and related content is deemed reliable but is not guaranteed accurate by elevateMLS.
 Copyright © 2026 Altitude MLS, Inc., a wholly owned subsidiary of Altitude REALTORS®. All rights reserved. The information being provided is for the consumer's non-commercial, personal use and may not be used for any purpose other than to identify prospective properties consumer may be interested in purchasing. The information provided is not guaranteed and should be independently verified. You may not reprint or redistribute the information, in whole or in part, without the expressed written
