
Price Reduction - Views - New Construction
Address
57400 Clara Way, Clark, CO
Price
$ 899,000
Property Attributes
- MLS#S1068750
- TypeSingle Family
- Listing Status Active
- CountyROUTT
- CityClark
- AreaNorth Routt
- NeighborhoodSTEAMBOAT LAKES
- Zip80428
- StyleContemporary,Mountain
- Year Built2026
- Taxes$ 566
- Price$ 899,000
- Bedrooms3
- Full Bathrooms2
- Half Bathrooms1
- Sqr Footage2316
- Lot Size0.54 Acres
Data Source:
Altitude MLS, Inc.
Property Description
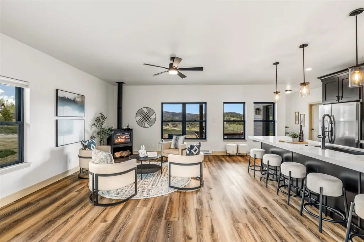
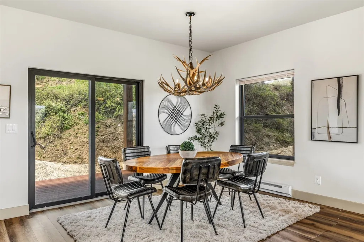
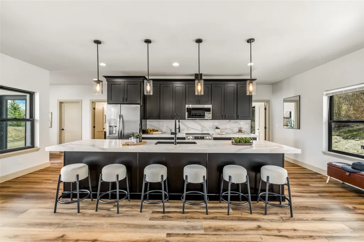
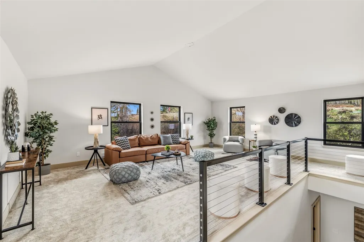
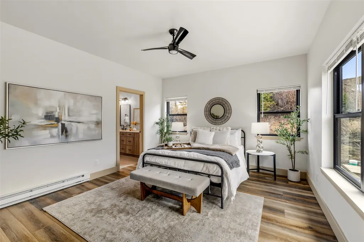
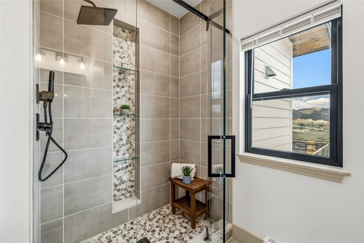
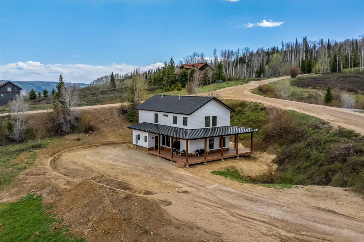
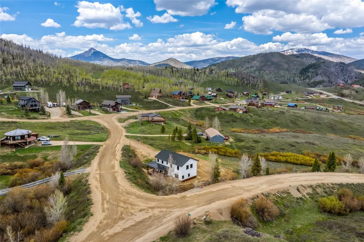
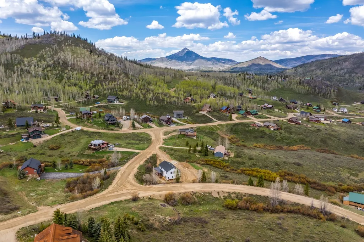
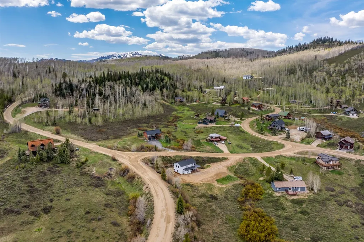
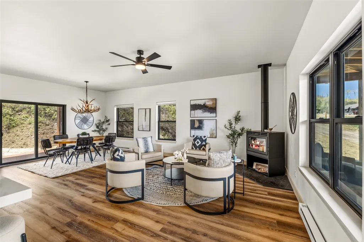
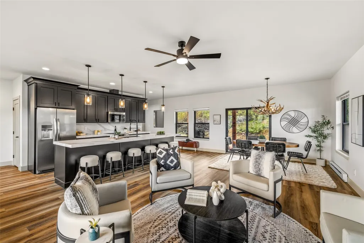
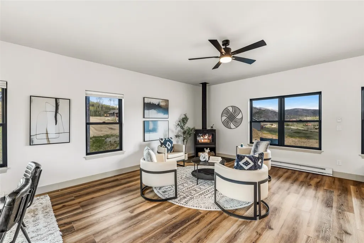
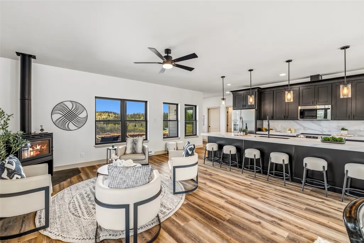
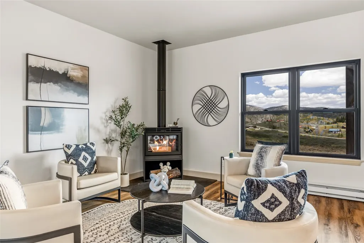
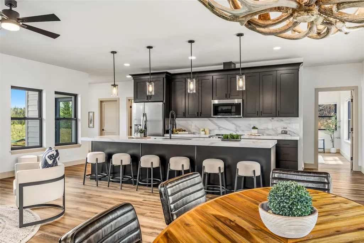
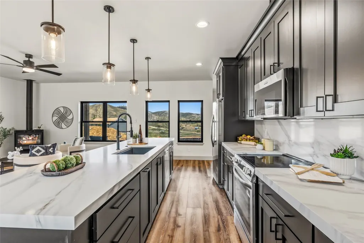
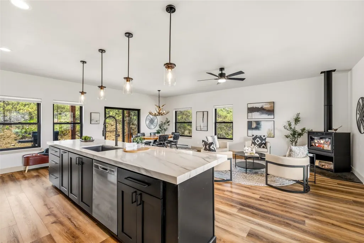
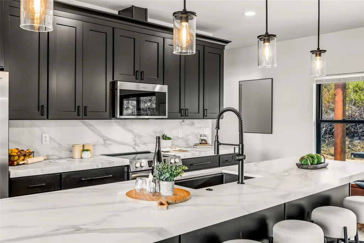
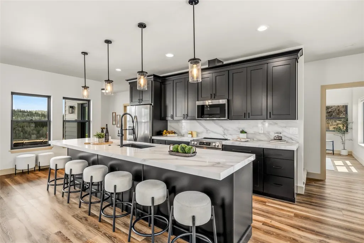
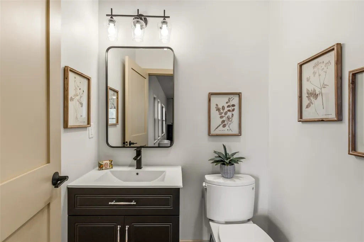
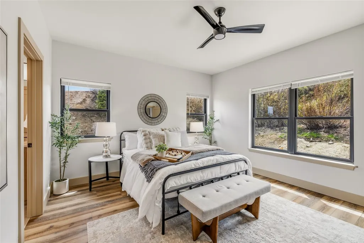
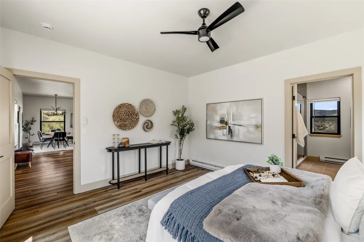
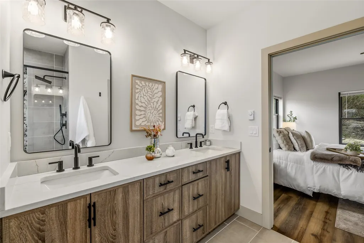
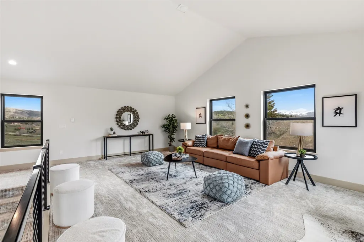
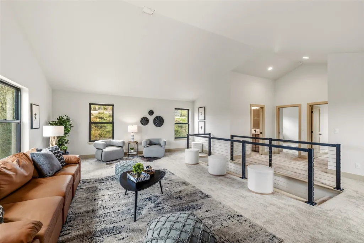
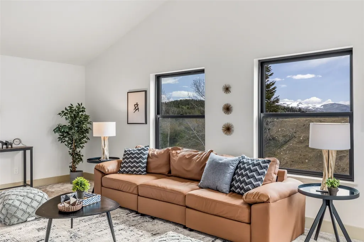
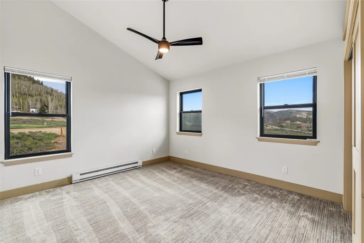
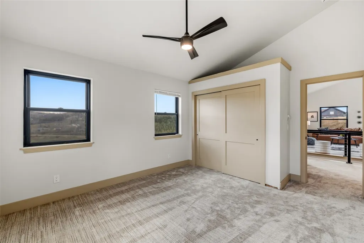
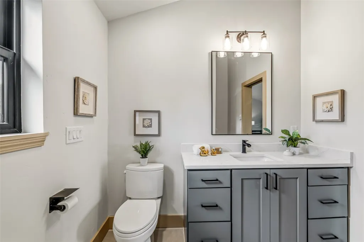
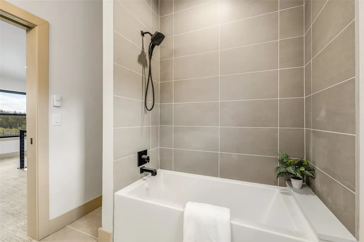
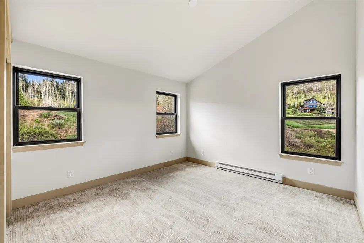
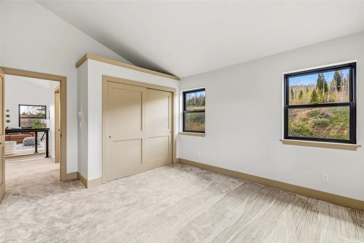
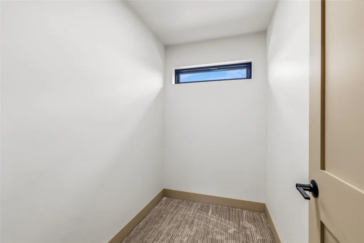
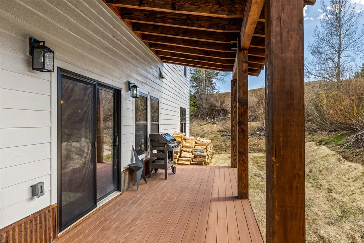
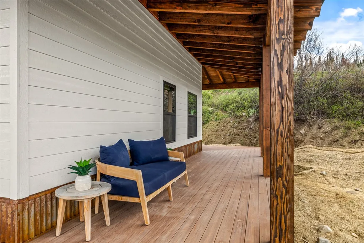
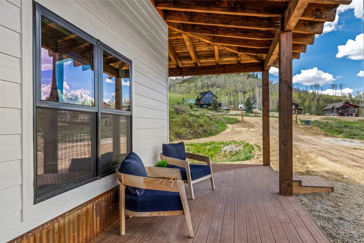
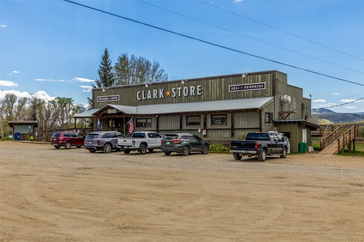
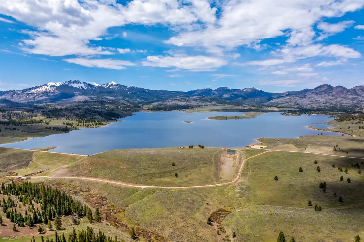
Set in a peaceful pocket of Clark with spectacular views of the Zirkel Mountains, this thoughtfully designed mountain modern home with a wrap-around deck blends clean lines, warm finishes, and a connection to the surrounding landscape. Offering 2,316 square feet with three bedrooms and two and a half baths, the floor plan was carefully created for both everyday comfort and easy mountain living. The main-level primary suite features a spacious en-suite bath and walk-in closet, while an additional bonus space provides flexibility for a second living area, game room, office, or playroom. Quartz countertops, low maintenance luxury vinyl flooring, beautiful tilework, and modern finishes throughout create a refined yet welcoming feel, while the stunning kitchen is anchored by a long island designed for gathering, cooking, and entertaining. The home features Dimond Kote siding with a 30-year no fade warranty to reduce long-term maintenance. Set beneath dramatic Colorado skies, the home captures unforgettable evening alpenglow as the Zirkel Mountains turn shades of pink at sunset. A metal roof, a future two-car garage currently under construction, and ready-to-enjoy condition add to the appeal. Located in the close-knit Clark community near hiking, biking, and Steamboat Lake, yet just a scenic 30-minute drive to Steamboat Springs, this home offers a balance of privacy, recreation, and year-round mountain living.
| Elementary School | Middle School | High School |
|---|---|---|
| North Routt Charter Elementary School | Sleeping Giant Middle School | Steamboat Springs High School |
| Price History | |
|---|---|
| 5/15/2026 | Listed $997,500 |
| 6/30/2026 | 3$974,900 |
| 8/5/2026 | 6$925,000 |
| 9/1/2026 | 3$899,000 |
General Features
| Sewer | Connected |
|---|---|
| Heating | Forced Air |
| Utilities | Municipal Utilities,Sewer Available,Water Available,Sewer Connected |
| Possession | Delivery Of Deed |
| Roof | Architectural,Metal,Shingle |
| Appliances | Dryer,Dishwasher,Electric Range,Disposal,Microwave Hood Fan,Microwave,Oven,Refrigerator,See Remarks,Washer,Washer/Dryer |
| HOA Fee | 3290 |
| Garage Spaces | 2 |
| Patio/Porch Features | Deck |
| Architectural Style | Contemporary,Mountain |
| Construction Materials | Frame |
| Exclusions | Yes |
| Pets Allowed | Yes |
| Year Built | 2026 |
| View | Meadow,Mountain(s) |
| Levels | Two |
| Property Subtype | Single Family Residence |
| Tax Year | 2025 |
| Community Features | See Remarks |
| Assoc Fee Paid Per | Annually |
| County | Routt |
| Property Type | Residential |
| HOA | Yes |
| Subdivision Name | STEAMBOAT LAKES |
| Garage Y/N | Yes |
| Building Features | Not Applicable |
| Total Rooms | 10 |
| Full Baths | 2 |
| Status | Active |
| Directions | From The Group Real Estate downtown office,drive 1.9 miles toward Hayden on 40 to Elk River Road. Turn right onto Elk River Road and proceed 20 miles to Neptune Place. Turn left onto Neptune Place |
| High School | Steamboat Springs |
| City | Clark |
| Zoning Description | Single Family |
| MLS Area | North Routt |
| Lot Size Units | Acres |
| Lot Size Square Feet | 23522.4 |
| Green Building Verification Type | None |
| Elementary School | North Routt Charter |
| Tax Annual Amount | 566.64 |
| Middle/Junior High School | Sleeping Giant |
| Property Condition | Resale |
| MLS Area Minor | Unknown |
| Standard Status | Active |
| Occupancy Type | Vacant |
| Tax Lot | 392 |
| Property Sub Type Additional | Single Family Residence |
| PostalCity | Clark |
| Legal Description | LOT 392 STEAMBOAT LAKES FILING 2 TOTAL: 0.54 AC |
Interior Features
| Interior Amenities | Ceiling Fan(s),Five Piece Bathroom,Kitchen Island,Marble Counters,Main Level Primary,Primary Suite,Open Floorplan,Pantry,Vaulted Ceiling(s),Walk-In Closet(s),Wood Burning Stove |
|---|---|
| Basement | Crawl Space |
| Flooring | Carpet,Luxury Vinyl,Luxury Vinyl Tile,Tile |
| Furnished Y/N | Unfurnished |
| Fireplace Features | Wood Burning Stove |
| Heating Y/N | Yes |
| Half Baths | 1 |
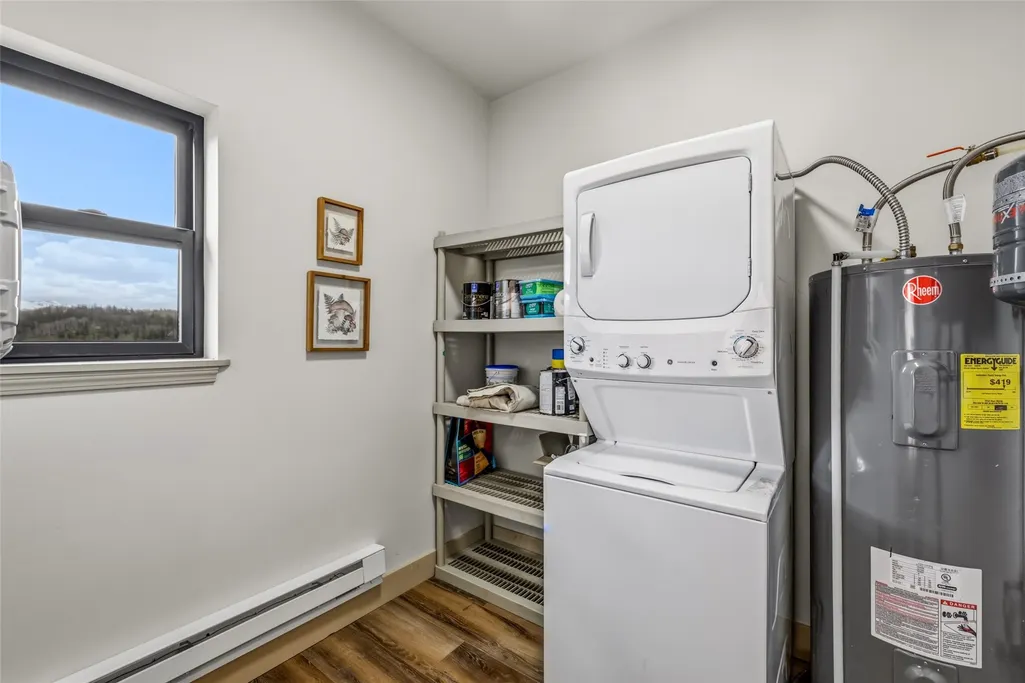
| Laundry Features | Main Level |
| Total Bedrooms | 3 |
| Entry Level | 1 |
| Room Type | Other |
| LivingAreaSource | Public Records |
| Total Baths | 3 |
Exterior Features
| Parking Features | Driveway,Detached,Garage |
|---|---|
| Lot Features | Sloped,See Remarks |
| Water Source | Public |
| Lot Size Area | 0.54 |
| Building Area Total | 2316 |
| Lot Size Acres | 0.54 |
| Road Surface Type | Gravel,Paved |
| Lot Size Source | Public Records |
Amenities
- Foreclosure
- Views
- Short Sale
- New Construction
- Adult 55+
- Lease To Own
- No HOA Fees
- Furnished
- Primary On Main
- Air Conditioning
- Seller Finance
- Green
- Fixer Upper
- Horse
- Golf
- Fireplace
- Deck
- Garage
- Basement
- Pool
Property vs Single Family Average in 80428
Price
Taxes
Year Built
Visits
 The content relating to real estate for sale in this Web site comes in part from the Internet Data eXchange (IDX) program of METROLIST, INC., DBA RECOLORADO©. Real estate listings held by brokers other than Colorado are marked with the IDX Logo. This information is being provided for the consumers' personal, non-commercial use and may not be used for any other purpose. All information subject to change and should be independently verified. September 10, 2026 1:01 AM UTCd

 Information deemed reliable but not guaranteed by the MLS. © 2026 Information and Real Estate Services, LLC.
Information source: Information and Real Estate Services, LLC. Provided for limited non-commercial use only under IRES Rules. © Copyright IRES.
The information being provided is for the consumers personal, non-commercial use and may not be used for any purpose other than to identify prospective properties consumer may be interested in purchasing.
The IRES, LLC Data on this
Information deemed reliable but not guaranteed by the MLS. © 2026 Information and Real Estate Services, LLC.
Information source: Information and Real Estate Services, LLC. Provided for limited non-commercial use only under IRES Rules. © Copyright IRES.
The information being provided is for the consumers personal, non-commercial use and may not be used for any purpose other than to identify prospective properties consumer may be interested in purchasing.
The IRES, LLC Data on this
 The real estate listing information and related content displayed on this site is provided exclusively for consumers’ personal, non-commercial use and may not be used for any purpose other than to identify prospective properties consumers may be interested in purchasing. This information and related content is deemed reliable but is not guaranteed accurate by elevateMLS.
 Copyright © 2026 Altitude MLS, Inc., a wholly owned subsidiary of Altitude REALTORS®. All rights reserved. The information being provided is for the consumer's non-commercial, personal use and may not be used for any purpose other than to identify prospective properties consumer may be interested in purchasing. The information provided is not guaranteed and should be independently verified. You may not reprint or redistribute the information, in whole or in part, without the expressed written
