
Price Reduction - New Construction
Address
1804 Taos Street, Brighton, CO
Price
$ 429,999
Property Attributes
- MLS#1709680
- TypeSingle Family
- Listing Status Active
- CountyWELD
- CityBrighton
- NeighborhoodBella Vista
- Zip80603
- StyleTraditional
- Year Built2016
- Taxes$ 3421
- Price$ 429,999
- Bedrooms3
- Full Bathrooms2
- Half Bathrooms1
- Sqr Footage1980
- Lot Size0.12 Acres
Data Source:
REColorado (MTOMLS)
Property Description
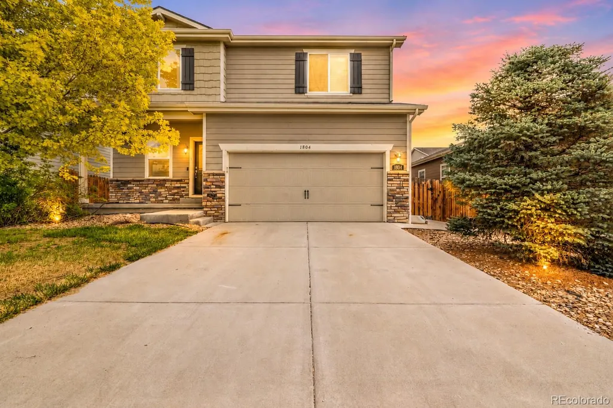
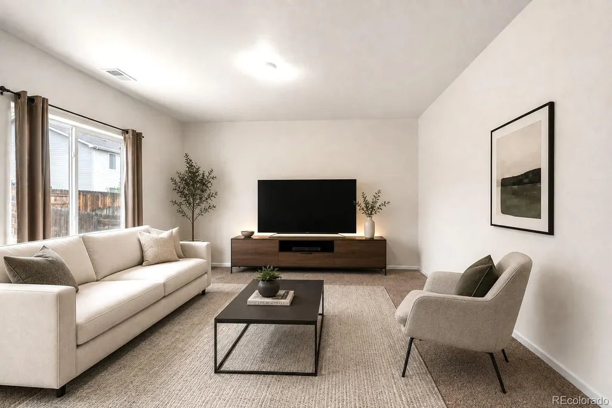
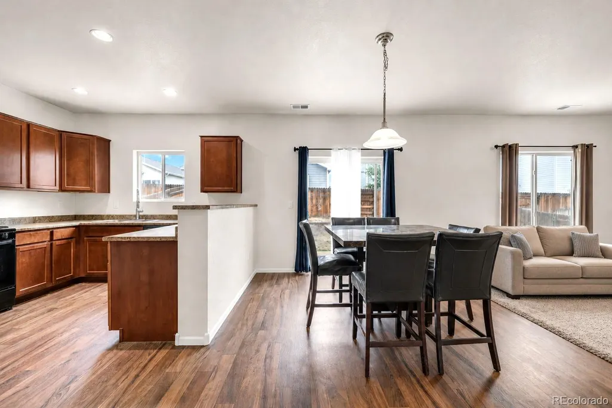
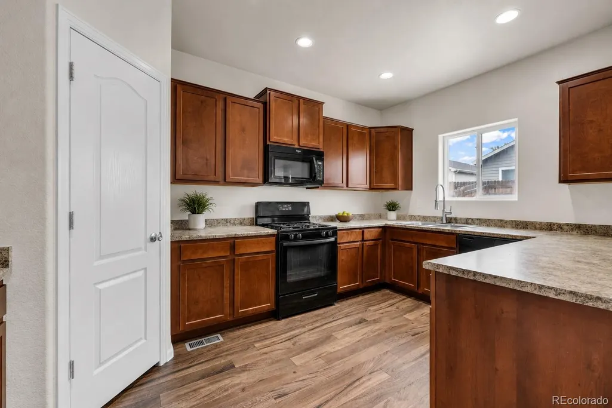
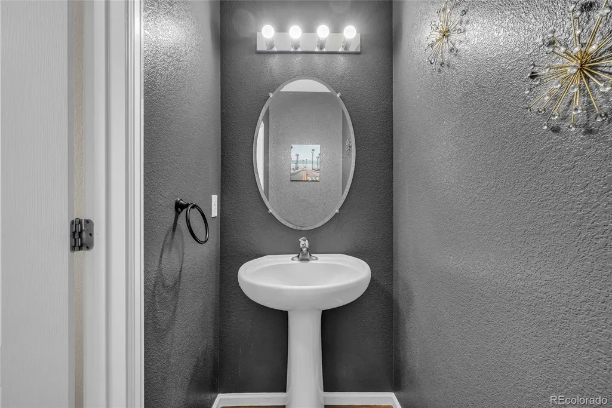
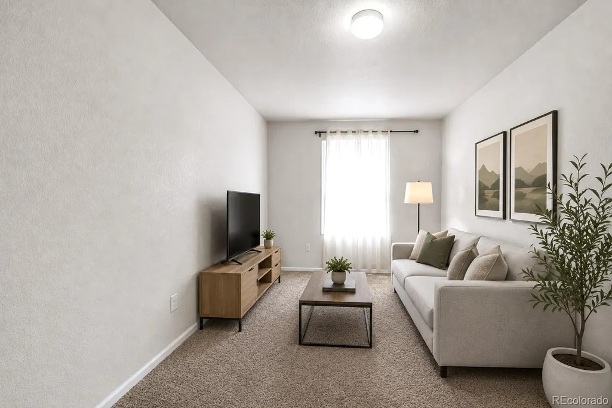
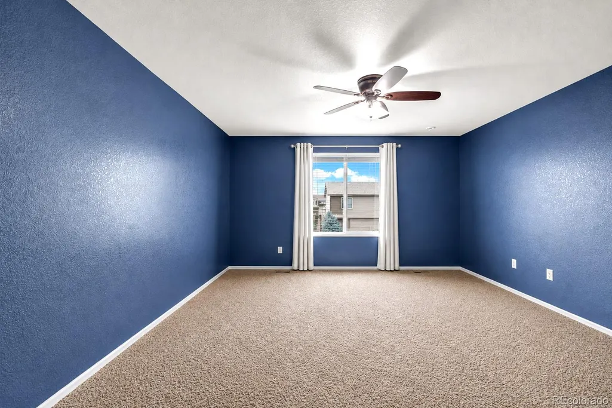
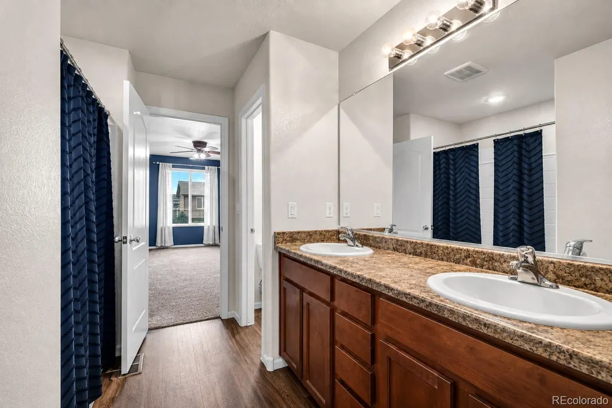
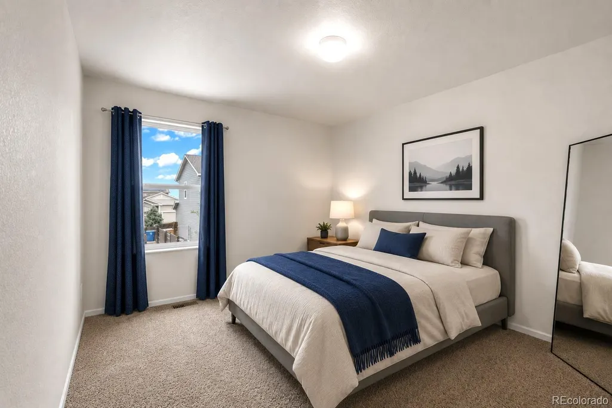
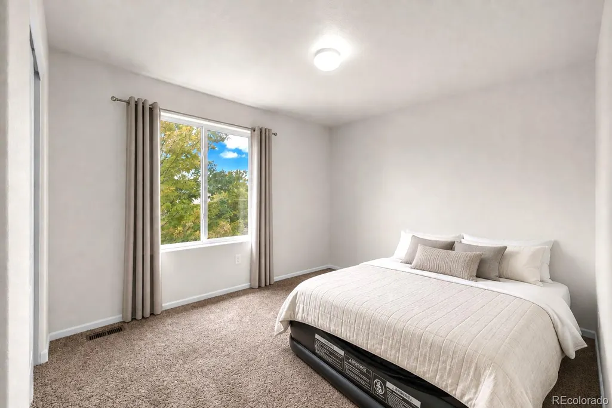
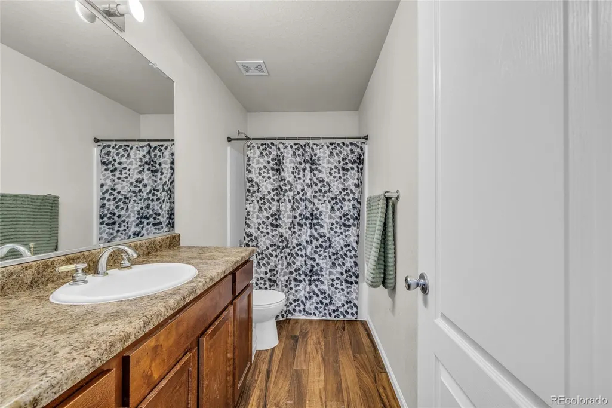
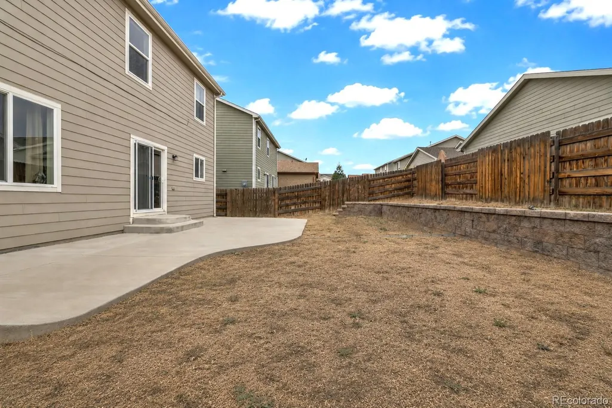
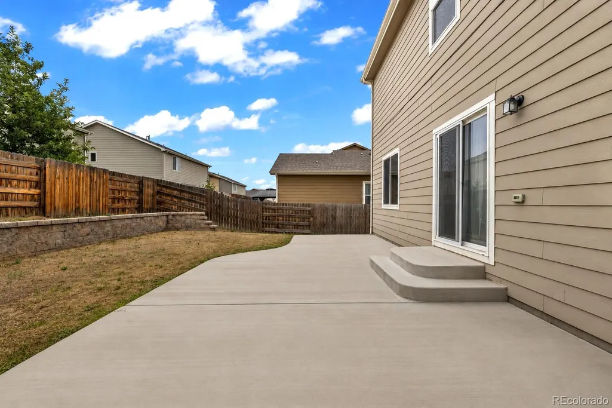
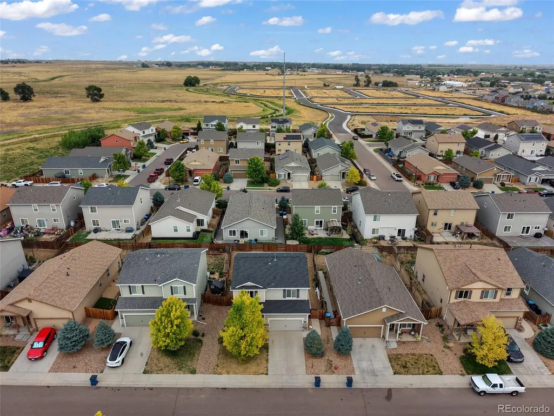
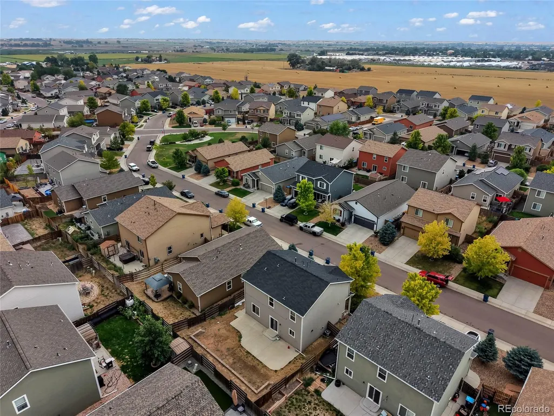
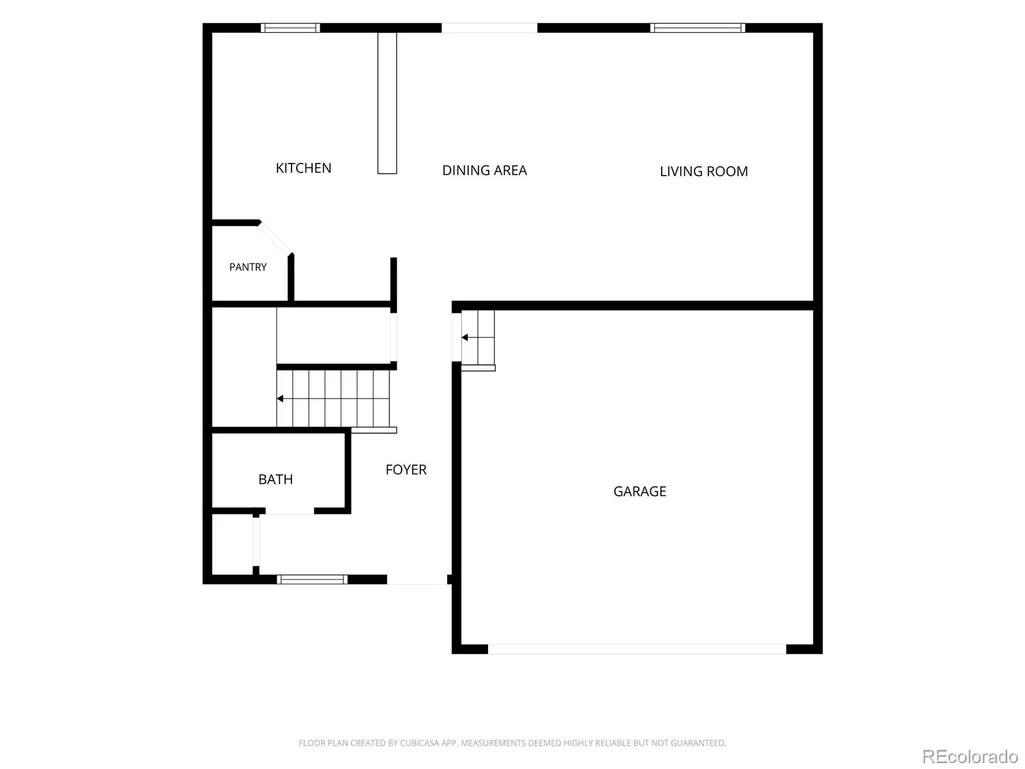
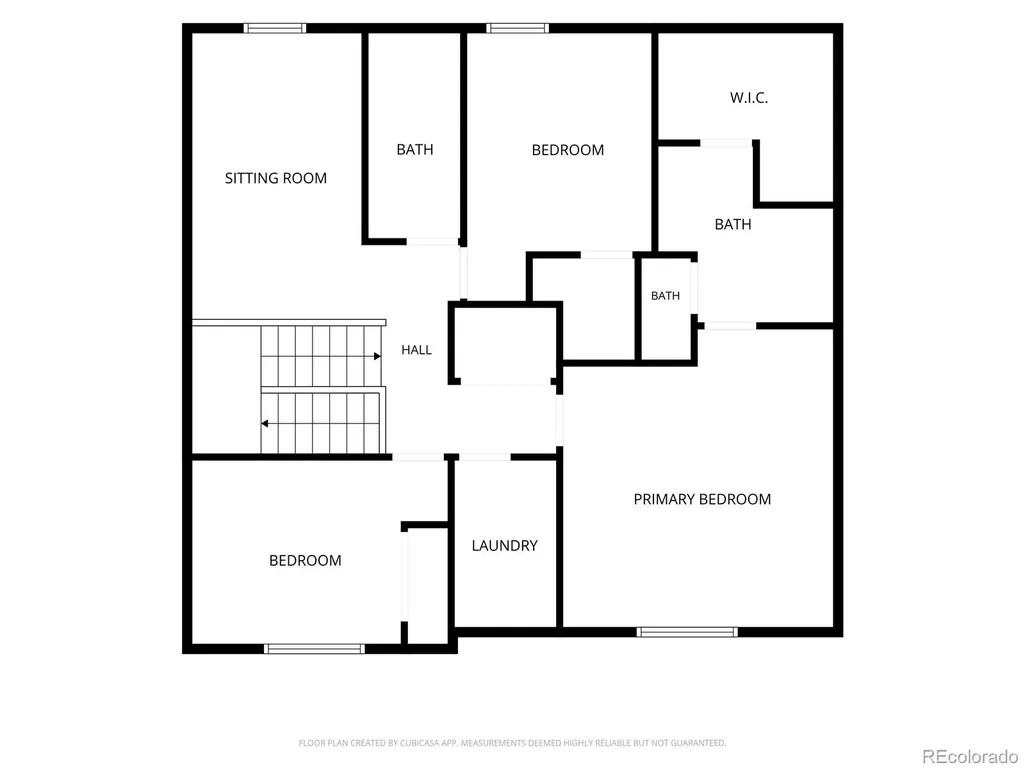
Why wait on new construction when you can have the space you need and a home that’s ready now? Welcome to 1804 Taos Street in Bella Vista, where a spacious, functional layout and nearby park make this home an easy fit for everyday living. The main level feels open and inviting with 9-foot ceilings, luxury vinyl plank flooring, upgraded carpet, and plenty of natural light. The kitchen features rich maple cabinetry, an undermount stainless steel sink, generous counter space, and an open flow that keeps everyone connected whether you’re cooking, entertaining, or just hanging out at home. Upstairs, the loft adds the kind of flexible space that’s always nice to have. Make it a playroom, home office, homework area, second living room, or whatever works for you. You’ll also find the laundry room upstairs, right where you actually need it. Outside, there’s a covered front porch, a spacious lot, and a neighborhood park nearby when you want to get out without going far. Bella Vista offers a neighborhood feel while keeping you within easy reach of Brighton, DIA, Denver, shopping, dining, and I-76 for getting around the Front Range. Come see 1804 Taos Street and picture yourself at home! Some of the pictures have been digitally staged to show the home's potential.
| Elementary School | Middle School | High School |
|---|---|---|
| Hudson Elementary School | Weld Central Middle School | Weld Central High School |
| Price History | |
|---|---|
| 8/13/2026 | Listed $439,999 |
| 9/11/2026 | 3$429,999 |
General Features
| Sewer | Public Sewer |
|---|---|
| Heating | Forced Air |
| Cooling | Central Air |
| Utilities | Electricity Available,Natural Gas Available |
| Possession | Close Plus 3 to 5 Days,Negotiable |
| Roof | Shingle |
| Appliances | Dishwasher,Disposal,Dryer,Gas Water Heater,Microwave,Range,Refrigerator,Washer |
| HOA Fee | 85 |
| Garage Spaces | 2 |
| Association Fee Includes | Maintenance Grounds |
| Patio/Porch Features | Front Porch,Patio |
| Architectural Style | Traditional |
| Security Features | Carbon Monoxide Detector(s),Smoke Detector(s) |
| Construction Materials | Frame |
| Exclusions | Seller`s personal property,tvs and wall decorations |
| Year Built | 2016 |
| Levels | Two |
| Property Subtype | Single Family Residence |
| Tax Year | 2025 |
| Ownership | Individual |
| Assoc Fee Paid Per | Quarterly |
| County | Weld |
| Property Type | Residential |
| Association Amenities | Park,Playground |
| HOA | Yes |
| Attached Garage | Yes |
| Subdivision Name | Bella Vista |
| Facing Direction | South |
| Full Baths | 2 |
| Status | Active |
| High School | Weld Central |
| City | Brighton |
| Association Name | MSI HOA |
| Senior Community Y/N | No |
| High School District | Weld County RE 3-J |
| Lot Size Units | Square Feet |
| Lot Size Square Feet | 5300 |
| Listing Terms | Cash,Conventional,FHA,VA Loan |
| Elementary School | Hudson |
| Tax Annual Amount | 3421 |
| Middle/Junior High School | Weld Central |
| Structure Type | House |
| Standard Status | Active |
| Occupancy Type | Owner |
| Middle/Junior School District | Weld County RE 3-J |
| Elementary School District | Weld County RE 3-J |
Interior Features
| Interior Amenities | Ceiling Fan(s),Eat-in Kitchen,Entrance Foyer,Pantry,Primary Suite,Walk-In Closet(s) |
|---|---|
| Basement | Crawl Space |
| Flooring | Carpet,Laminate |
| Furnished Y/N | Unfurnished |
| Basement (Y/N) | No |
| Above Grade Finished Area | 1980 |
| Half Baths | 1 |
| Total Bedrooms | 3 |
| Main Level Bathrooms | 1 |
| Total Baths | 3 |
Exterior Features
| Exterior Amenities | Private Yard |
|---|---|
| Fencing | Full |
| Parking Features | Concrete,Dry Walled |
| Lot Features | Sprinklers In Front |
| Water Source | Public |
| Total Parking | 2 |
| Lot Size Area | 5300 |
| Building Area Total | 1980 |
| Lot Size Acres | 0.12 |
| Road Surface Type | Paved |
| Road Frontage Type | Public |
| Road Responsibility | Public Maintained Road |
Amenities
- Foreclosure
- Views
- Short Sale
- New Construction
- Adult 55+
- Lease To Own
- No HOA Fees
- Furnished
- Primary On Main
- Air Conditioning
- Seller Finance
- Green
- Fixer Upper
- Horse
- Golf
- Fireplace
- Deck
- Garage
- Basement
- Pool
Property vs Single Family Average in 80603
Price
Taxes
Year Built
Visits
In The Neighborhood
New Construction
Lochbuie
$ 529,990
- Type
- Single Family
- Size
- 3,187 SqFt
- Rooms
- 3 Beds + 2.5 Baths
 Landmark Residential Brokerage #3122174
New Construction
Lochbuie
$ 504,855
- Type
- Single Family
- Size
- 1,994 SqFt
- Rooms
- 3 Beds + 2.5 Baths
Landmark Residential Brokerage #8817681
New Construction
Lochbuie
$ 487,320
- Type
- Single Family
- Size
- 1,994 SqFt
- Rooms
- 3 Beds + 2.5 Baths
Landmark Residential Brokerage #9657347
New Construction
Lochbuie
$ 496,465
- Type
- Single Family
- Size
- 1,848 SqFt
- Rooms
- 3 Beds + 2.5 Baths
Landmark Residential Brokerage #8408515
New Construction
Lochbuie
$ 493,970
- Type
- Single Family
- Size
- 1,848 SqFt
- Rooms
- 3 Beds + 2.5 Baths
Landmark Residential Brokerage #5141025

 Information deemed reliable but not guaranteed by the MLS. © 2026 Information and Real Estate Services, LLC.
Information source: Information and Real Estate Services, LLC. Provided for limited non-commercial use only under IRES Rules. © Copyright IRES.
The information being provided is for the consumers personal, non-commercial use and may not be used for any purpose other than to identify prospective properties consumer may be interested in purchasing.
The IRES, LLC Data on this
Information deemed reliable but not guaranteed by the MLS. © 2026 Information and Real Estate Services, LLC.
Information source: Information and Real Estate Services, LLC. Provided for limited non-commercial use only under IRES Rules. © Copyright IRES.
The information being provided is for the consumers personal, non-commercial use and may not be used for any purpose other than to identify prospective properties consumer may be interested in purchasing.
The IRES, LLC Data on this
 The real estate listing information and related content displayed on this site is provided exclusively for consumers’ personal, non-commercial use and may not be used for any purpose other than to identify prospective properties consumers may be interested in purchasing. This information and related content is deemed reliable but is not guaranteed accurate by elevateMLS.
 Copyright © 2026 Altitude MLS, Inc., a wholly owned subsidiary of Altitude REALTORS®. All rights reserved. The information being provided is for the consumer's non-commercial, personal use and may not be used for any purpose other than to identify prospective properties consumer may be interested in purchasing. The information provided is not guaranteed and should be independently verified. You may not reprint or redistribute the information, in whole or in part, without the expressed written
