
Price Reduction - Eco Friendly
Address
15763 W Girard Avenue, Morrison, CO
Price
$ 700,000
Property Attributes
- MLS#1950845
- TypeSingle Family
- Listing Status Active
- CountyJEFFERSON
- CityMorrison
- NeighborhoodRed Rocks Ranch Flg 2
- Zip80465
- StyleContemporary
- Year Built2023
- Taxes$ 7360
- Price$ 700,000
- Bedrooms4
- Full Bathrooms3
- Half Bathrooms1
- Sqr Footage2249
- Lot Size0.07 Acres
Data Source:
REColorado (MTOMLS)
Property Description
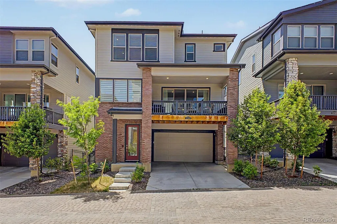
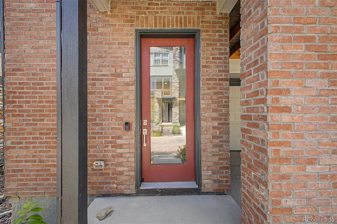
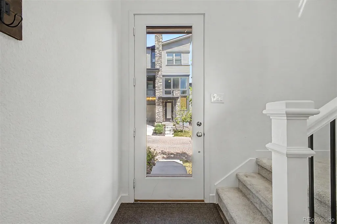
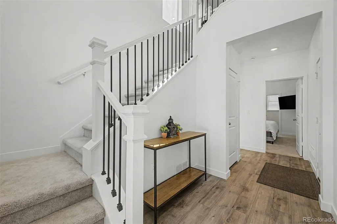
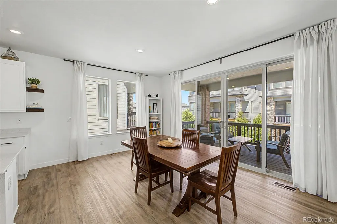
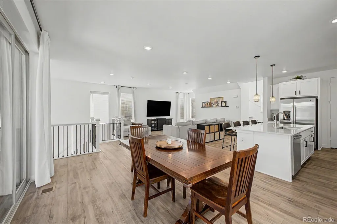
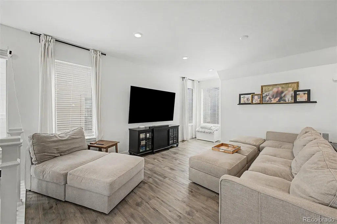
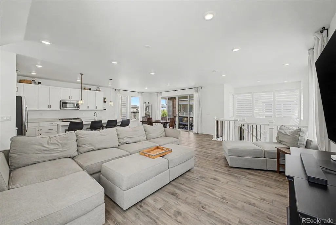
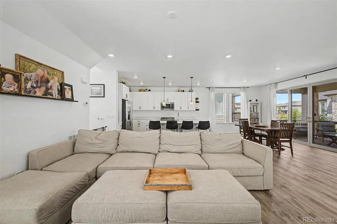
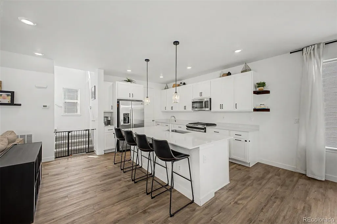
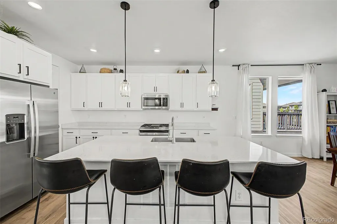
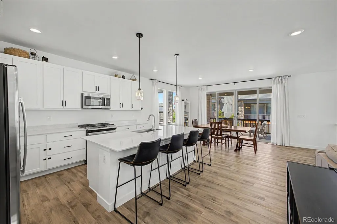
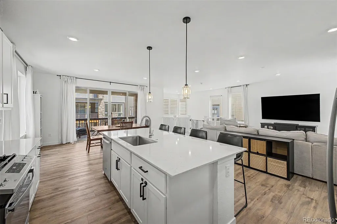
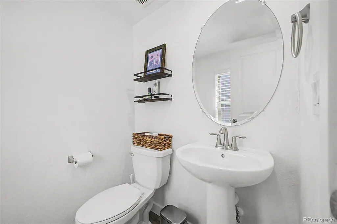
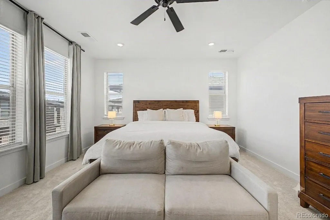
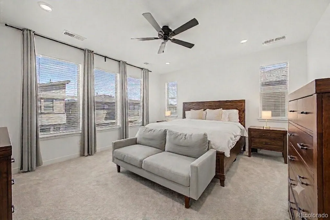
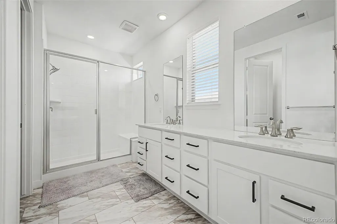
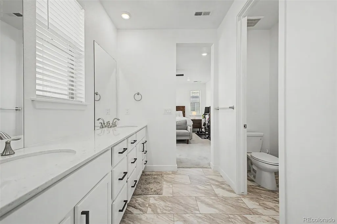
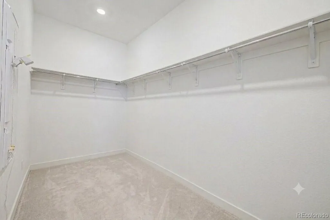
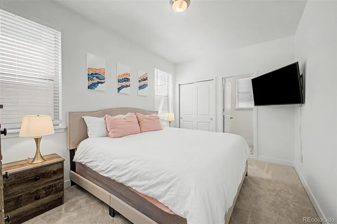
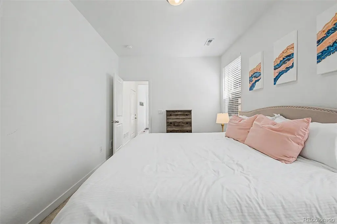
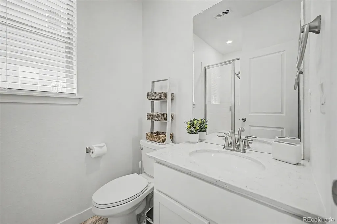
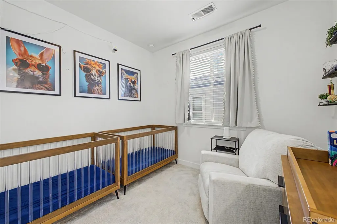
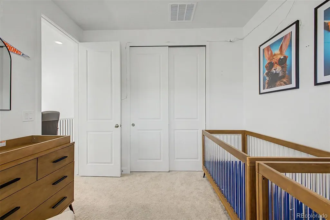
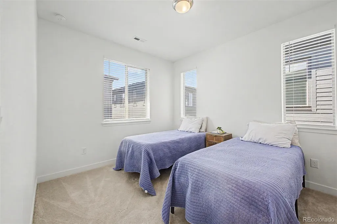
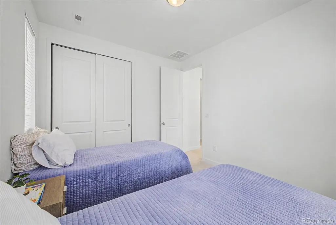
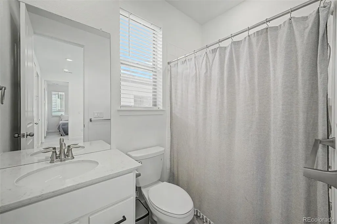
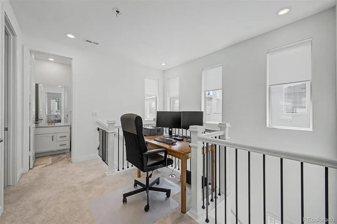
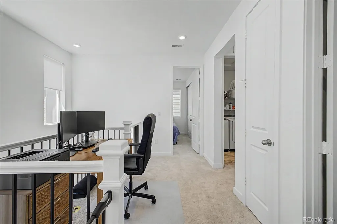
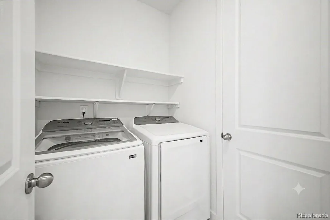
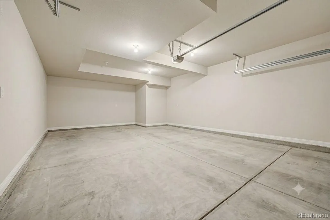
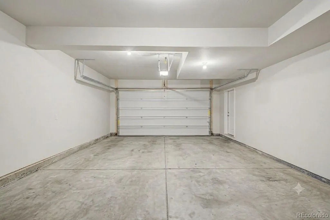
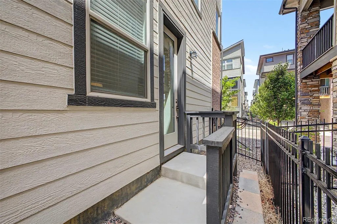
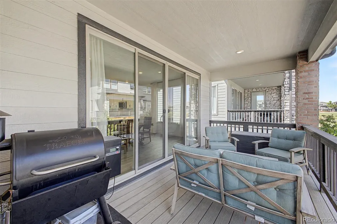
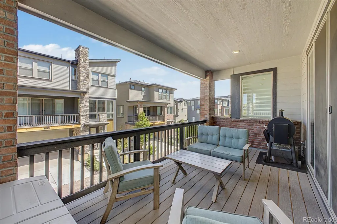
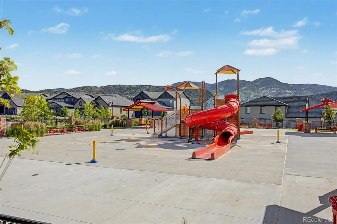
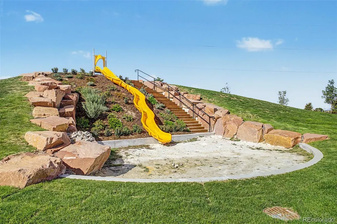
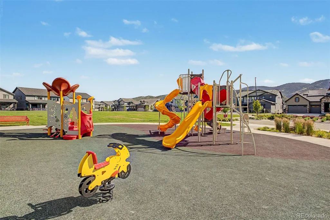
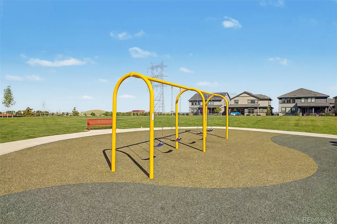
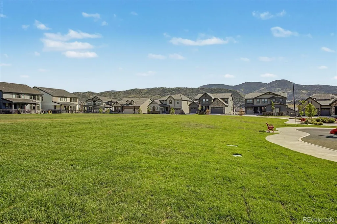
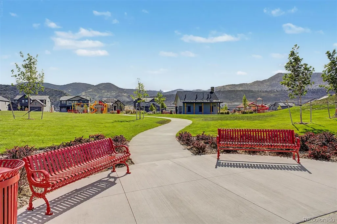
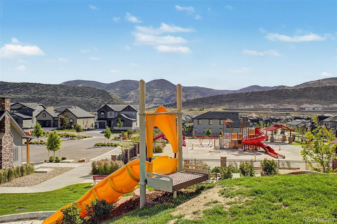
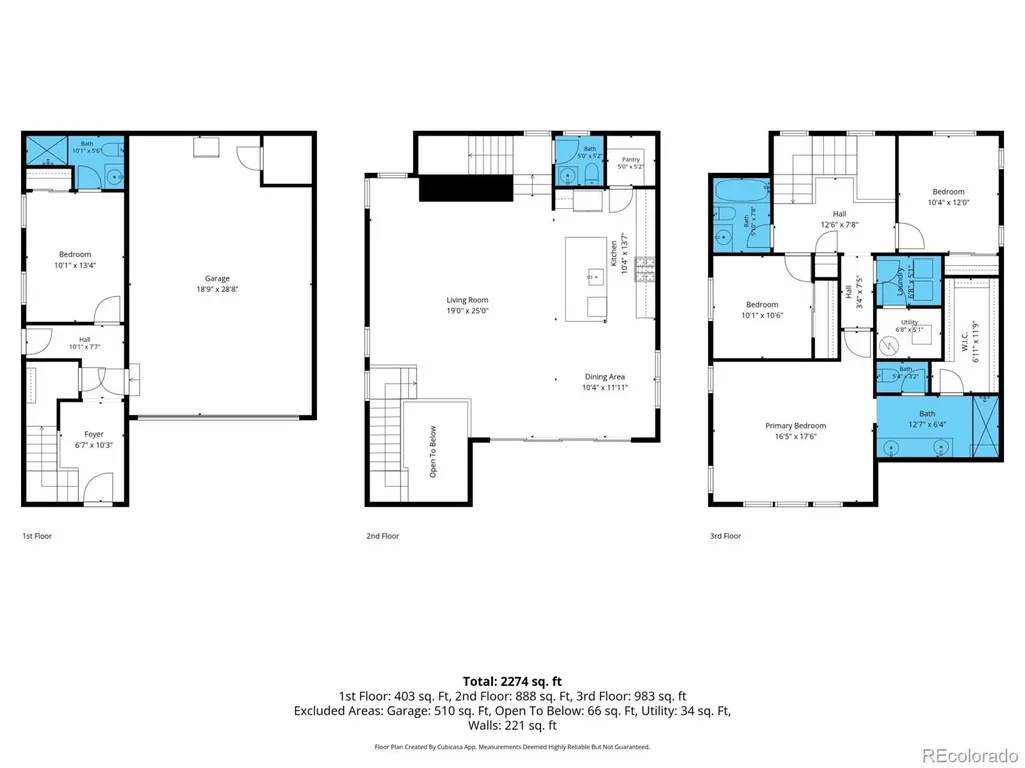
Modern, low-maintenance luxury awaits in Red Rocks Ranch! Built by Lennar in 2023, this 3-story "Horizon" model from the Skyline Collection offers an ideal lock-and-leave foothills lifestyle. The ground floor features an inviting foyer leading to a private bedroom suite with a full bath—perfect for guests or a quiet home office. The main second level boasts a bright open-concept design with 9-foot ceilings and expansive windows. The gourmet kitchen centers around a massive island with slab quartz countertops, premium stainless GE® gas appliances and a walk-in pantry. Slide open the glass doors to a private balcony. Upstairs, the third level hosts a versatile open tech loft, a convenient laundry room, and a luxurious master suite with a walk-in closet and dual-vanity bath. This smart-home-ready property features top-tier energy efficiencies: an integrated solar system, low-E windows and a smart thermostat. The rear-load, oversized 2-car garage includes a deep alcove for outdoor gear. Enjoy amenities covered by the low $102/mo HOA, including parks, playgrounds, and direct trail access. Unbeatable location right off C-470 and Hwy 285, putting you just minutes from downtown Morrison and concerts at Red Rocks Amphitheatre!
| Elementary School | Middle School | High School |
|---|---|---|
| Hutchinson Elementary School | Dunstan Middle School | Green Mountain High School |
| Price History | |
|---|---|
| 6/16/2026 | Listed $735,000 |
| 7/15/2026 | 2$725,000 |
| 8/18/2026 | 1$719,000 |
| 9/8/2026 | 3$700,000 |
General Features
| Sewer | Public Sewer |
|---|---|
| Heating | Forced Air |
| Cooling | Central Air |
| Utilities | Cable Available,Electricity Connected,Natural Gas Connected |
| Possession | Negotiable |
| Roof | Composition |
| Appliances | Cooktop,Dishwasher,Disposal,Dryer,Microwave,Oven,Range,Refrigerator,Washer |
| HOA Fee | 102 |
| Garage Spaces | 2 |
| Association Fee Includes | Maintenance Grounds,Road Maintenance,Snow Removal,Trash |
| Patio/Porch Features | Covered,Deck,Front Porch |
| Architectural Style | Contemporary |
| Security Features | Carbon Monoxide Detector(s),Smart Locks,Smart Security System,Smoke Detector(s),Video Doorbell,Water Leak/Flood Alarm |
| Construction Materials | Cement Siding,Frame,Stone |
| Exclusions | Personal Property |
| Year Built | 2023 |
| Electric | 220 Volts |
| Levels | Three Or More |
| Property Subtype | Single Family Residence |
| Tax Year | 2025 |
| Ownership | Individual |
| Assoc Fee Paid Per | Monthly |
| County | Jefferson |
| Property Type | Residential |
| Association Amenities | Park,Playground,Trail(s) |
| HOA | Yes |
| Attached Garage | Yes |
| Energy Efficient | HVAC,Lighting,Thermostat,Windows |
| Subdivision Name | Red Rocks Ranch Flg 2 |
| Facing Direction | East |
| Full Baths | 3 |
| Status | Active |
| High School | Green Mountain |
| City | Morrison |
| Association Name | Red Rocks Community Association Management Compan |
| Entry Location | Ground |
| Senior Community Y/N | No |
| High School District | Jefferson County R-1 |
| Lot Size Units | Square Feet |
| Lot Size Square Feet | 3006 |
| Listing Terms | Cash,Conventional,FHA,Jumbo,VA Loan |
| Elementary School | Hutchinson |
| Tax Annual Amount | 7360 |
| Current Financing | Power Purchase Agreement |
| Middle/Junior High School | Dunstan |
| Virtual Tour | https://www.zillow.com/view-imx/70da8fd8-c92a-4e00-8338-805fcd89d770?setAttribution=mls&wl=true&initialViewType=pano |
| Structure Type | House |
| Builder Name | Lennar |
| Standard Status | Active |
| Occupancy Type | Owner |
| Middle/Junior School District | Jefferson County R-1 |
| Elementary School District | Jefferson County R-1 |
Interior Features
| Interior Amenities | Ceiling Fan(s),Eat-in Kitchen,High Ceilings,High Speed Internet,In-Law Floorplan,Kitchen Island,Open Floorplan,Primary Suite,Quartz Counters,Smart Thermostat,Smart Window Coverings,Smoke Free,Walk-In |
|---|---|
| Basement | Crawl Space |
| Flooring | Carpet,Vinyl |
| Basement (Y/N) | No |
| Window Features | Double Pane Windows,Window Coverings,Window Treatments |
| Above Grade Finished Area | 2249 |
| Half Baths | 1 |
| Laundry Features | In Unit |
| Total Bedrooms | 4 |
| Main Level Bedrooms | 1 |
| Main Level Bathrooms | 1 |
| Total Baths | 4 |
Exterior Features
| Exterior Amenities | Balcony |
|---|---|
| Fencing | Full |
| Parking Features | Concrete,Dry Walled,Electric Vehicle Charging Station(s),Insulated Garage,Oversized,Smart Garage Door,Storage |
| Water Source | Public |
| Total Parking | 2 |
| Lot Size Area | 3006 |
| Foundation Details | Slab |
| Building Area Total | 2249 |
| Lot Size Acres | 0.07 |
| Other Equipment | Air Purifier |
| Builder Model | Horizon |
Amenities
- Foreclosure
- Views
- Short Sale
- New Construction
- Adult 55+
- Lease To Own
- No HOA Fees
- Furnished
- Primary On Main
- Air Conditioning
- Seller Finance
- Green
- Fixer Upper
- Horse
- Golf
- Fireplace
- Deck
- Garage
- Basement
- Pool
Property vs Single Family Average in 80465
Price
Taxes
Year Built
Visits
 The content relating to real estate for sale in this Web site comes in part from the Internet Data eXchange (IDX) program of METROLIST, INC., DBA RECOLORADO©. Real estate listings held by brokers other than Colorado are marked with the IDX Logo. This information is being provided for the consumers' personal, non-commercial use and may not be used for any other purpose. All information subject to change and should be independently verified. September 12, 2026 1:28 AM UTCd

 Information deemed reliable but not guaranteed by the MLS. © 2026 Information and Real Estate Services, LLC.
Information source: Information and Real Estate Services, LLC. Provided for limited non-commercial use only under IRES Rules. © Copyright IRES.
The information being provided is for the consumers personal, non-commercial use and may not be used for any purpose other than to identify prospective properties consumer may be interested in purchasing.
The IRES, LLC Data on this
Information deemed reliable but not guaranteed by the MLS. © 2026 Information and Real Estate Services, LLC.
Information source: Information and Real Estate Services, LLC. Provided for limited non-commercial use only under IRES Rules. © Copyright IRES.
The information being provided is for the consumers personal, non-commercial use and may not be used for any purpose other than to identify prospective properties consumer may be interested in purchasing.
The IRES, LLC Data on this
 The real estate listing information and related content displayed on this site is provided exclusively for consumers’ personal, non-commercial use and may not be used for any purpose other than to identify prospective properties consumers may be interested in purchasing. This information and related content is deemed reliable but is not guaranteed accurate by elevateMLS.
 Copyright © 2026 Altitude MLS, Inc., a wholly owned subsidiary of Altitude REALTORS®. All rights reserved. The information being provided is for the consumer's non-commercial, personal use and may not be used for any purpose other than to identify prospective properties consumer may be interested in purchasing. The information provided is not guaranteed and should be independently verified. You may not reprint or redistribute the information, in whole or in part, without the expressed written
