
Views - New Construction
Address
726 E Platte Avenue, Colorado Springs, CO
Price
$ 699,000
Property Attributes
- MLS#2863988
- TypeSingle Family
- Listing Status Active
- CountyEL PASO
- CityColorado Springs
- NeighborhoodBoulder Heights
- Zip80903
- StyleDuplex
- Year Built2023
- Taxes$ 2145
- Price$ 699,000
- Bedrooms4
- Full Bathrooms0
- Half Bathrooms0
- Sqr Footage2978
- Lot Size0.11 Acres
Data Source:
REColorado (MTOMLS)
Property Description
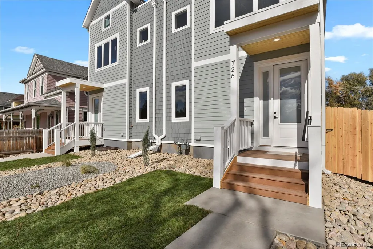
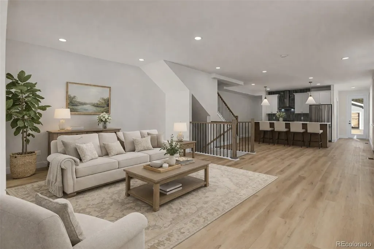
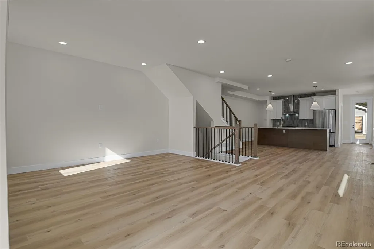
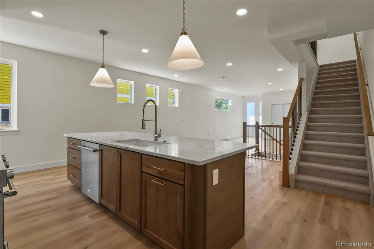
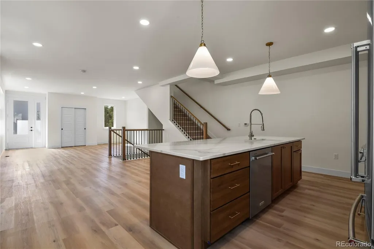
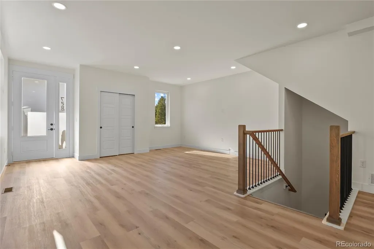
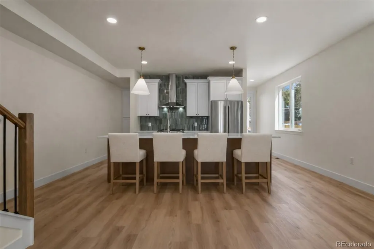
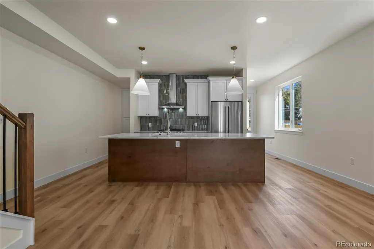
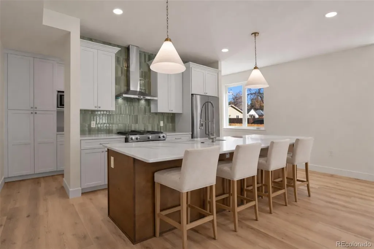
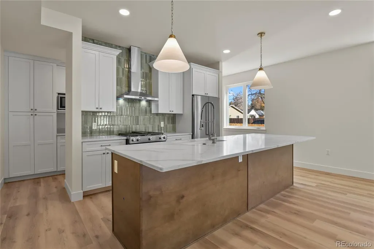
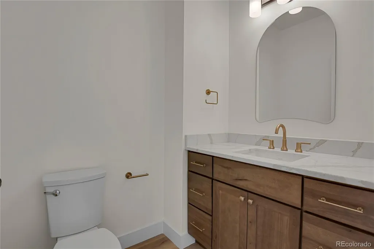
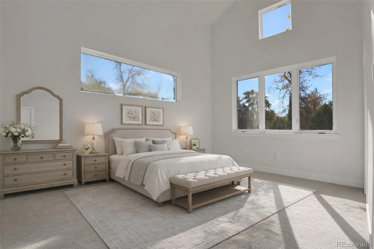
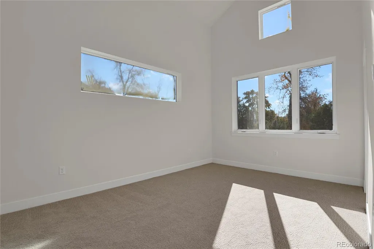
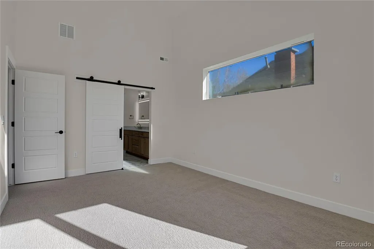
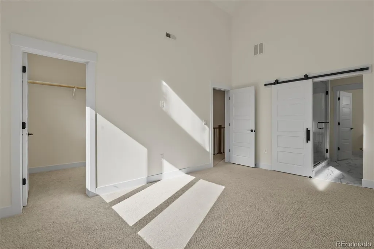
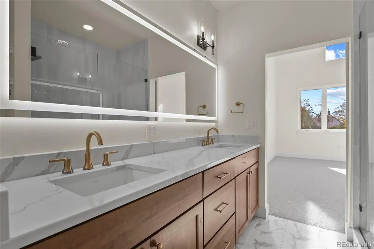
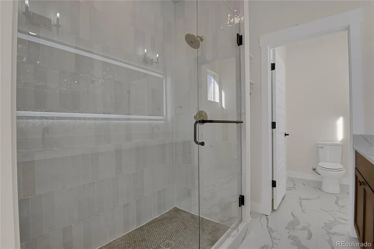
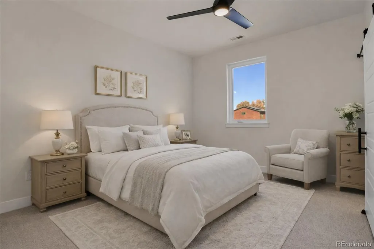
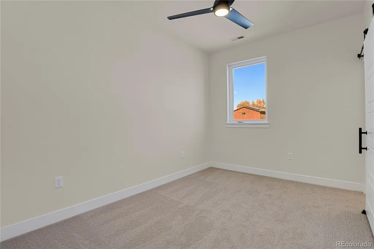
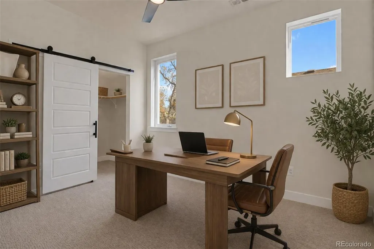
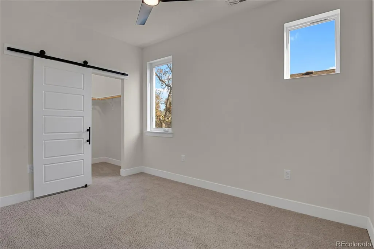
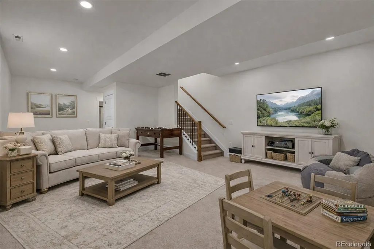
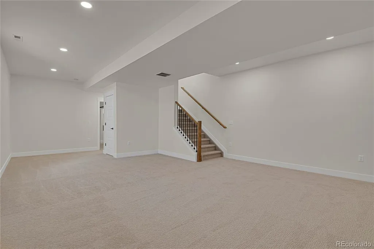
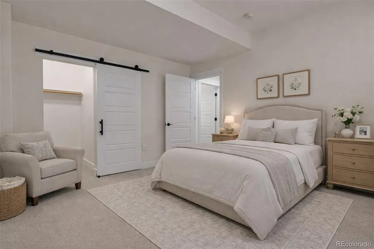
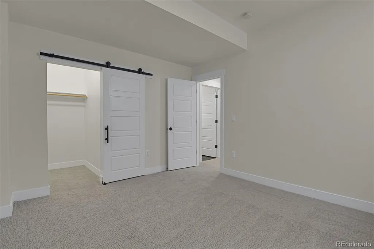
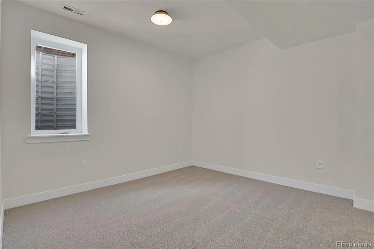
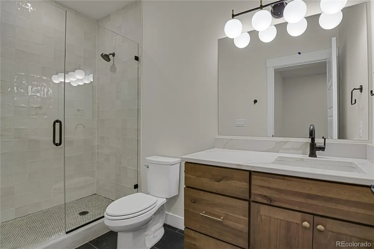
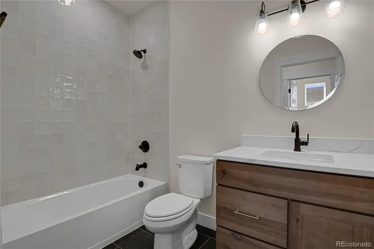
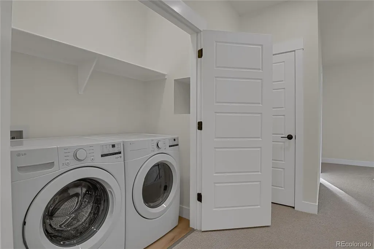
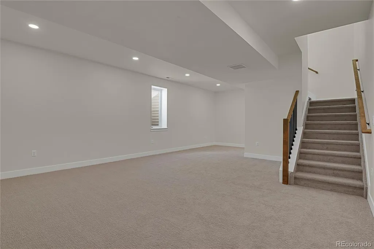
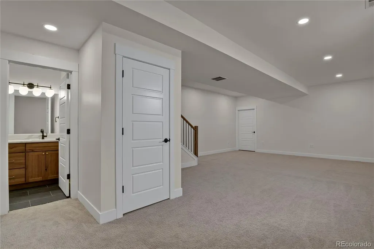
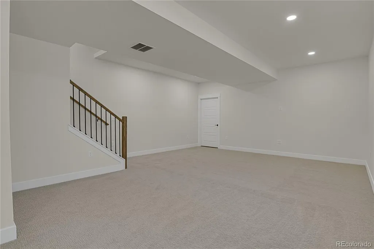
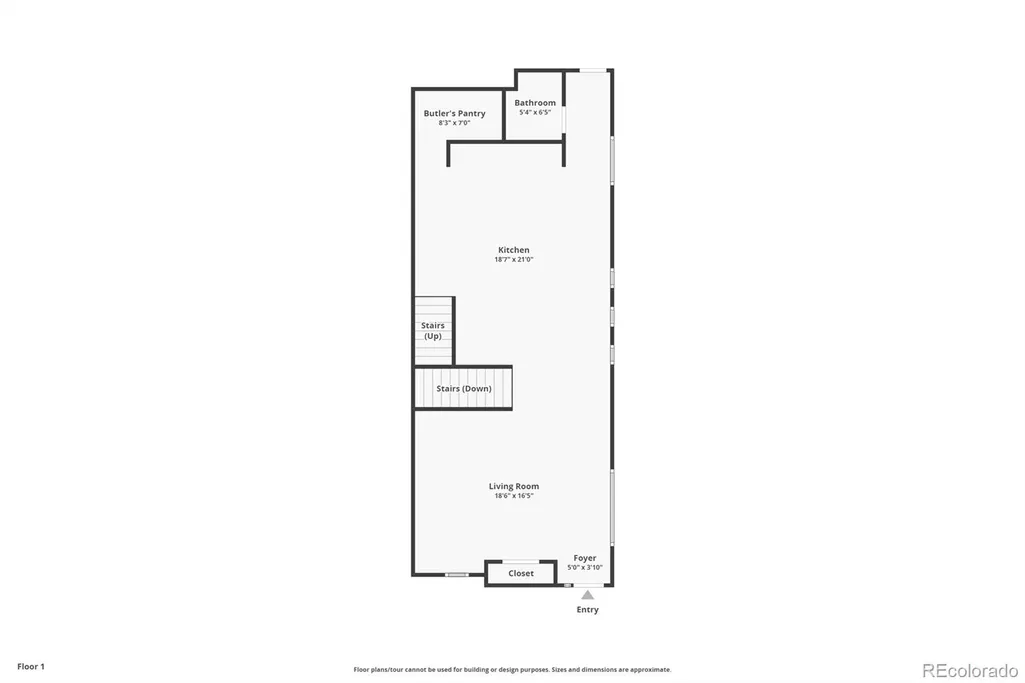
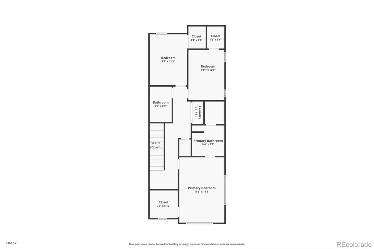
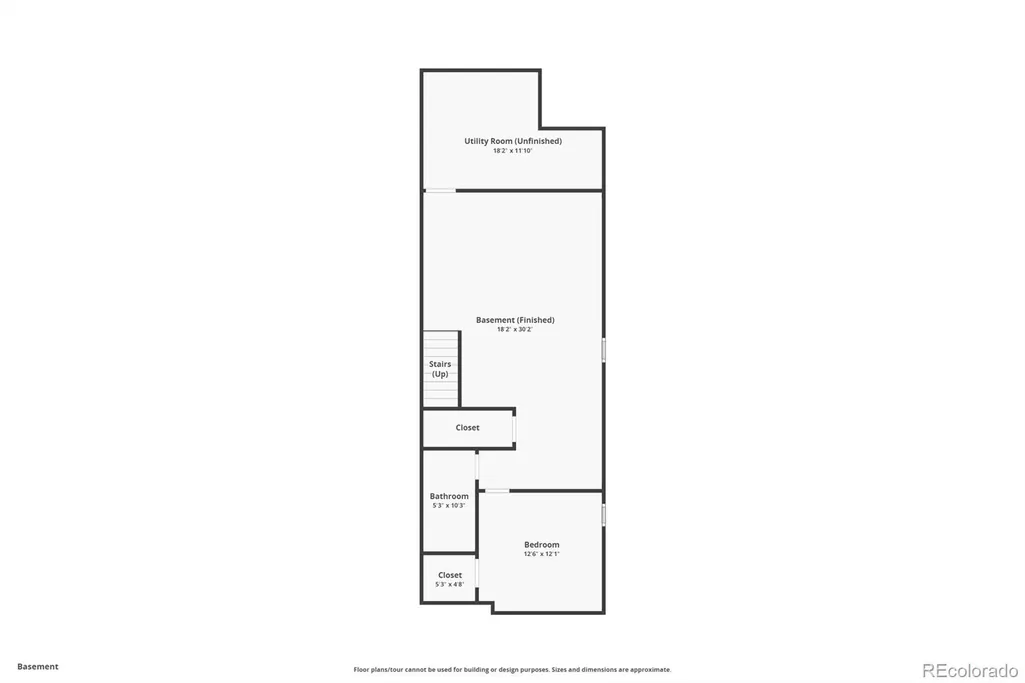
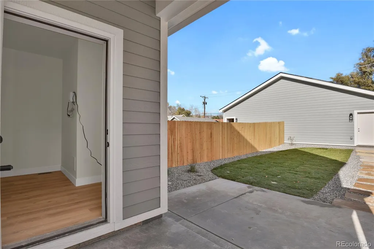
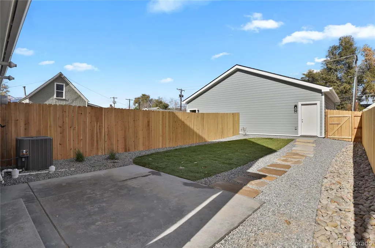
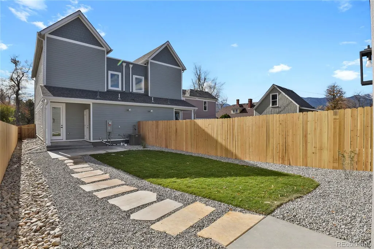
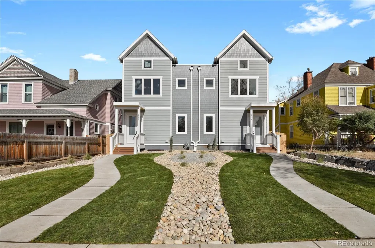
LOCATION, LOCATION, LOCATION! This stunning home is situated in the serene and seldom-traveled section of Platte Avenue (above the bridge), offering an exceptionally peaceful setting for its exciting downtown location. Do NOT miss your chance to see this exquisite custom new build nestled in the HEART of downtown Colorado Springs, offering an alluring blend of modern luxury and historical charm. Upon entrance, you'll immediately appreciate the meticulous attention to detail that was thoughtfully and carefully allocated throughout. This home showcases sophistication and comfort, boasting a gourmet kitchen that's a chef's delight. Stainless steel appliances adorn this culinary haven, complemented by custom cabinets, quartz countertops, and a generously sized walk-in pantry ensuring ample storage and functionality. The main open concept living area, adorned with expansive windows, invites an abundance of natural light, creating a luminous and airy ambiance. Upstairs you will find two bedrooms with a full guest bathroom, a large laundry closet, and an elegant primary suite with striking vaulted ceilings and a private en-suite bathroom that exudes elegance. And... the VIEWS! Descend into the fully finished basement, complete with a private bedroom, bathroom and a large rec room, all with natural light and 9 ft ceilings! Outside, you will find professionally landscaped front and back yards, fencing, and auto sprinkler systems. Completing the allure of this property is an oversized two-car detached garage, providing ample space for parking and storage, adding convenience and functionality to this remarkable downtown home. This custom home offers a unique and rare opportunity to own a home that encapsulates the best of both worlds merging a custom built home located in a historical downtown neighborhood. Minutes from downtown restaurants, shopping, entertainment, and public transportation! Some photos are virtually staged.
| Elementary School | Middle School | High School |
|---|---|---|
| Columbia Elementary School | North Middle School | Palmer High School |
| Price History | |
|---|---|
| 4/2/2026 | Listed $749,000 |
| 4/22/2026 | 2$739,000 |
| 5/12/2026 | 2$729,000 |
| 5/18/2026 | 2$719,000 |
| 6/2/2026 | 3$699,000 |
General Features
| Sewer | Public Sewer |
|---|---|
| Heating | Forced Air,Natural Gas |
| Cooling | Central Air |
| Utilities | Electricity Connected,Natural Gas Connected |
| Possession | Negotiable |
| Roof | Shingle |
| Appliances | Dishwasher,Disposal,Dryer,Microwave,Oven,Range,Range Hood,Refrigerator,Washer |
| Zoning | R-2 |
| Garage Spaces | 2 |
| Security Features | Carbon Monoxide Detector(s),Smoke Detector(s) |
| Construction Materials | Stucco,Wood Siding |
| Exclusions | Renters personal property |
| Year Built | 2023 |
| View | City,Mountain(s) |
| Levels | Two |
| Property Subtype | Single Family Residence |
| Tax Year | 2024 |
| Ownership | Builder |
| County | El Paso |
| Property Type | Residential |
| HOA | No |
| Attached Garage | No |
| Subdivision Name | Boulder Heights |
| Facing Direction | South |
| Status | Active |
| High School | Palmer |
| City | Colorado Springs |
| Senior Community Y/N | No |
| High School District | Colorado Springs 11 |
| Lot Size Units | Square Feet |
| Lot Size Square Feet | 4752 |
| Listing Terms | 1031 Exchange,Cash,Conventional,FHA,VA Loan |
| Elementary School | Columbia |
| Tax Annual Amount | 2145 |
| Middle/Junior High School | North |
| Property Condition | New Construction |
| Structure Type | Duplex |
| Standard Status | Active |
| Occupancy Type | Tenant |
| Middle/Junior School District | Colorado Springs 11 |
| Elementary School District | Colorado Springs 11 |
| Leasehold Rent $/Mo | 3350 |
Interior Features
| Interior Amenities | Ceiling Fan(s),High Ceilings,Kitchen Island,Open Floorplan,Pantry,Primary Suite,Quartz Counters,Smoke Free,Vaulted Ceiling(s),Walk-In Closet(s) |
|---|---|
| Basement | Finished,Full |
| Flooring | Carpet,Tile,Vinyl |
| Furnished Y/N | Unfurnished |
| Common Walls | 1 Common Wall |
| Basement (Y/N) | Yes |
| Window Features | Double Pane Windows |
| Above Grade Finished Area | 1960 |
| Total Bedrooms | 4 |
| Below Grade Finished Area | 832 |
Exterior Features
| Fencing | Partial |
|---|---|
| Water Source | Public |
| Total Parking | 2 |
| Lot Size Area | 4752 |
| Foundation Details | Structural |
| Building Area Total | 2978 |
| Lot Size Acres | 0.11 |
| Road Surface Type | Paved |
| Road Frontage Type | Public |
| Road Responsibility | Public Maintained Road |
Amenities
- Foreclosure
- Views
- Short Sale
- New Construction
- Adult 55+
- Lease To Own
- No HOA Fees
- Furnished
- Primary On Main
- Air Conditioning
- Seller Finance
- Green
- Fixer Upper
- Horse
- Golf
- Fireplace
- Deck
- Garage
- Basement
- Pool
Property vs Single Family Average in 80903
Price
Taxes
Year Built
Visits
In The Neighborhood
Viewed
Boulder
$ 2,150,000
- Type
- Single Family
- Size
- 4,670 SqFt
- Rooms
- 5 Beds + 4 Baths
 Real Broker, LLC DBA Real #7706405
Views
Boulder
$ 950,000
- Type
- Single Family
- Size
- 2,460 SqFt
- Rooms
- 4 Beds + 3 Baths
milehimodern - Boulder #IR1066052
Views
Boulder
$ 1,495,000
- Type
- Single Family
- Size
- 3,890 SqFt
- Rooms
- 4 Beds + 3.5 Baths
WK Real Estate #IR1065883

 Information deemed reliable but not guaranteed by the MLS. © 2026 Information and Real Estate Services, LLC.
Information source: Information and Real Estate Services, LLC. Provided for limited non-commercial use only under IRES Rules. © Copyright IRES.
The information being provided is for the consumers personal, non-commercial use and may not be used for any purpose other than to identify prospective properties consumer may be interested in purchasing.
The IRES, LLC Data on this
Information deemed reliable but not guaranteed by the MLS. © 2026 Information and Real Estate Services, LLC.
Information source: Information and Real Estate Services, LLC. Provided for limited non-commercial use only under IRES Rules. © Copyright IRES.
The information being provided is for the consumers personal, non-commercial use and may not be used for any purpose other than to identify prospective properties consumer may be interested in purchasing.
The IRES, LLC Data on this
 The real estate listing information and related content displayed on this site is provided exclusively for consumers’ personal, non-commercial use and may not be used for any purpose other than to identify prospective properties consumers may be interested in purchasing. This information and related content is deemed reliable but is not guaranteed accurate by elevateMLS.
 Copyright © 2026 Altitude MLS, Inc., a wholly owned subsidiary of Altitude REALTORS®. All rights reserved. The information being provided is for the consumer's non-commercial, personal use and may not be used for any purpose other than to identify prospective properties consumer may be interested in purchasing. The information provided is not guaranteed and should be independently verified. You may not reprint or redistribute the information, in whole or in part, without the expressed written
