
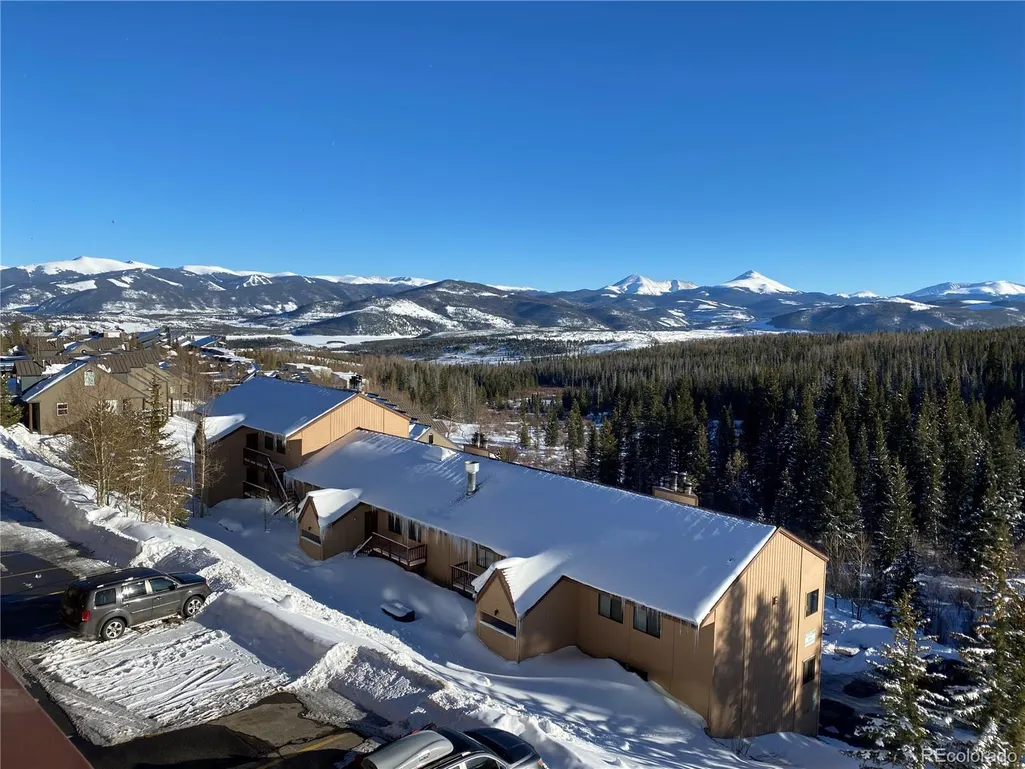
Water Views
Address
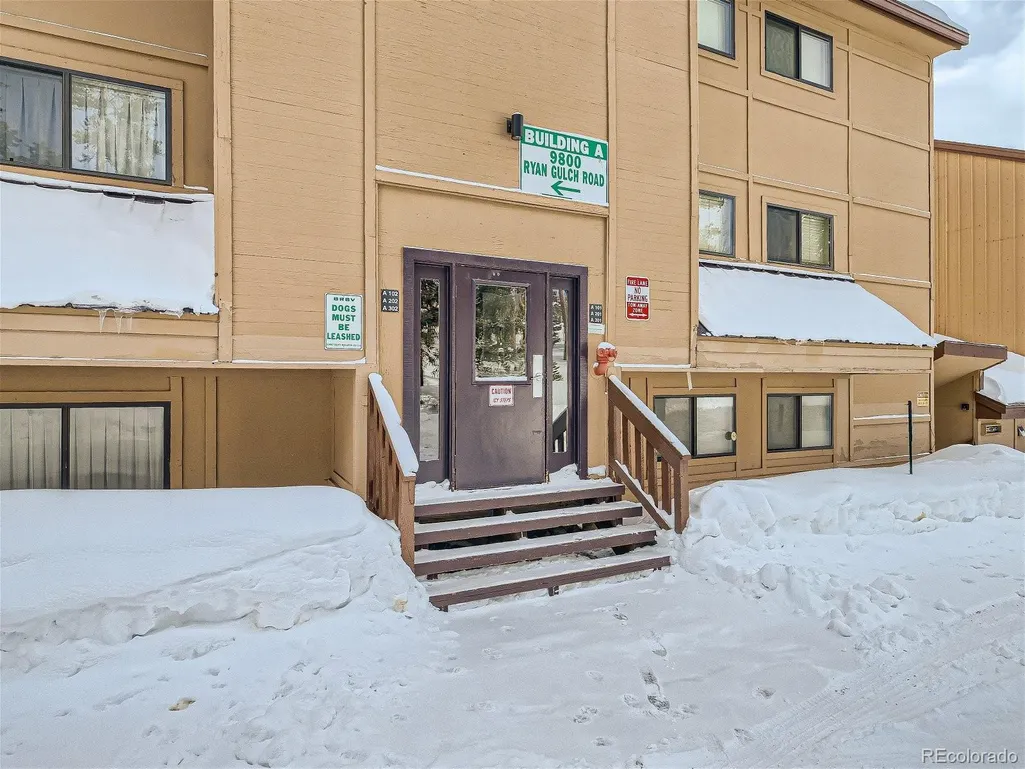
9800 Ryan Gulch Road # 302, Silverthorne, CO
Price
$ 59,000
Property Attributes
- MLS#3214522
- TypeSingle Family
- Listing Status Active
- CountySUMMIT
- CitySilverthorne
- NeighborhoodWildernest
- Zip80498
- StyleMountain Contemporary
- Year Built1979
- Taxes$ 2944
- Price$ 59,000
- Bedrooms2
- Full Bathrooms2
- Half Bathrooms0
- Sqr Footage1044
Data Source:
REColorado (MTOMLS)
Property Description
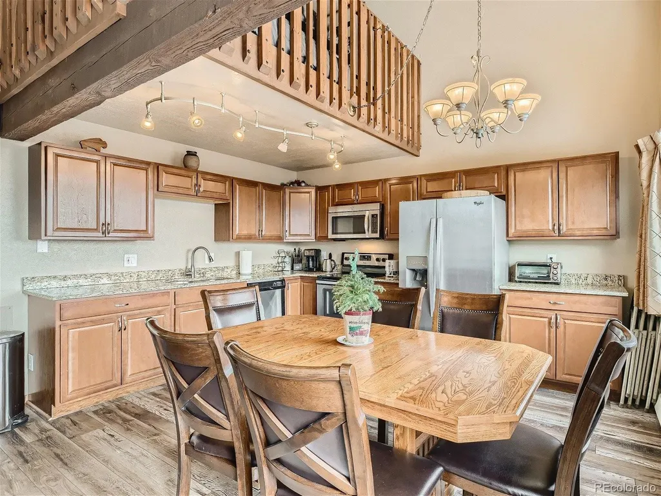
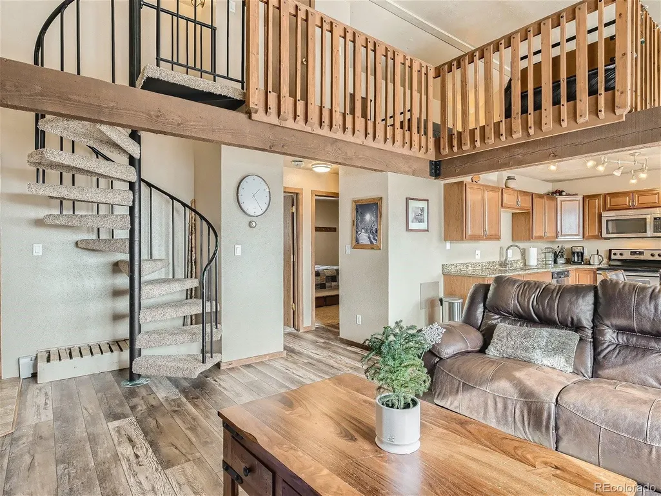
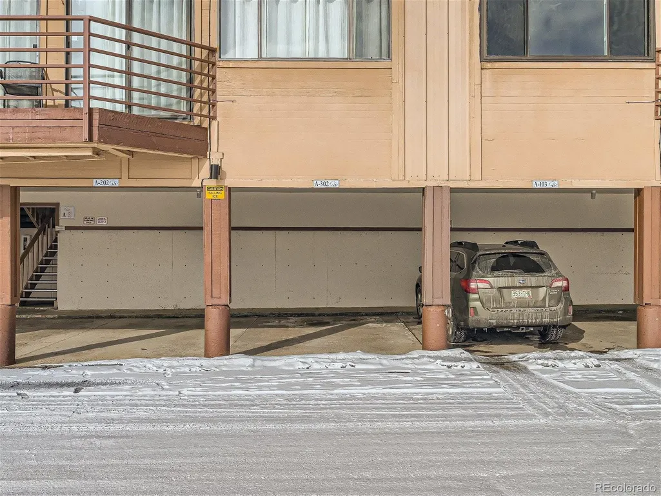
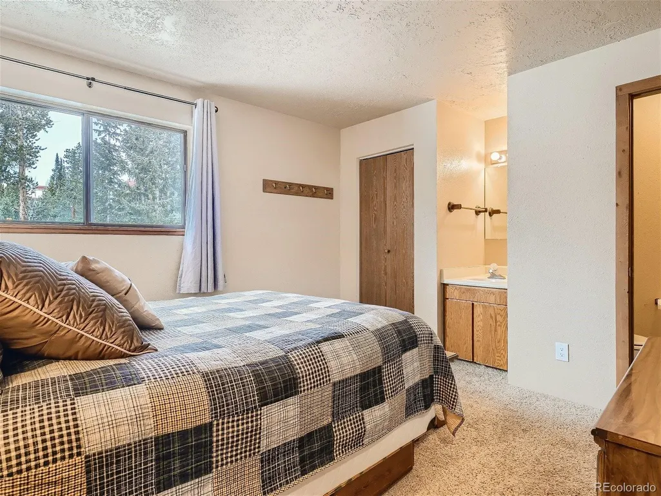
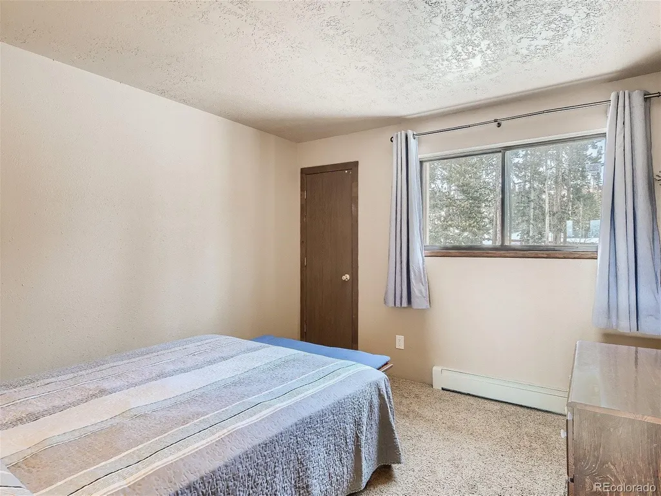
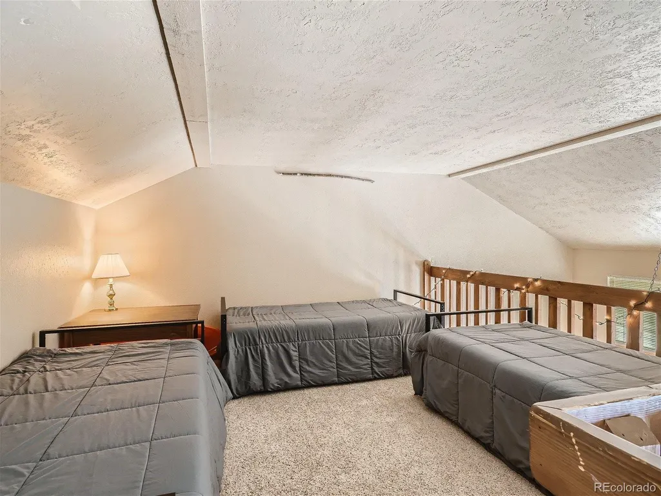
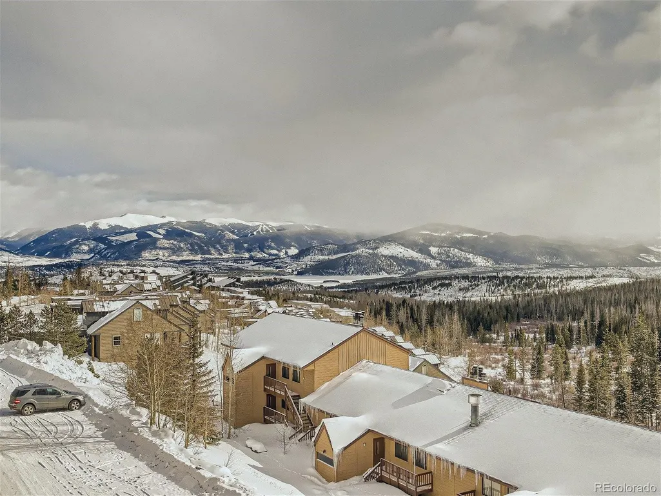
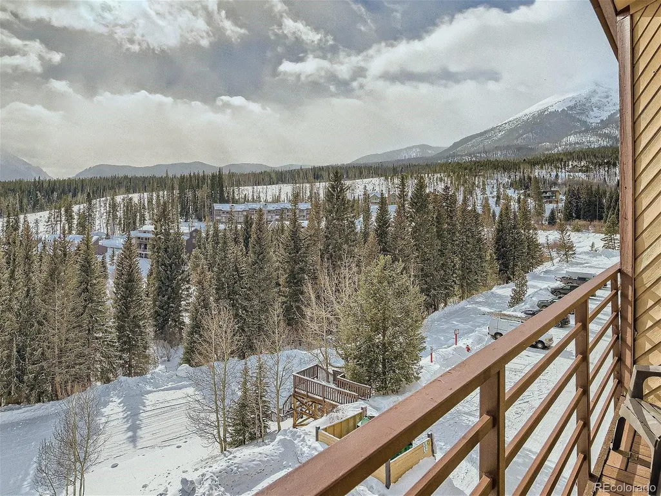
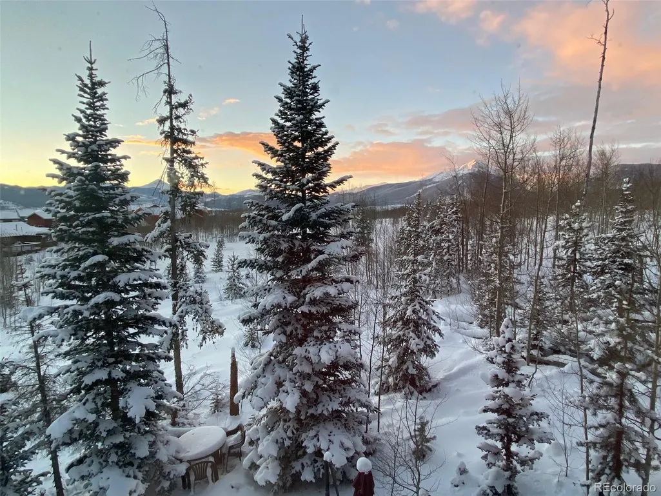
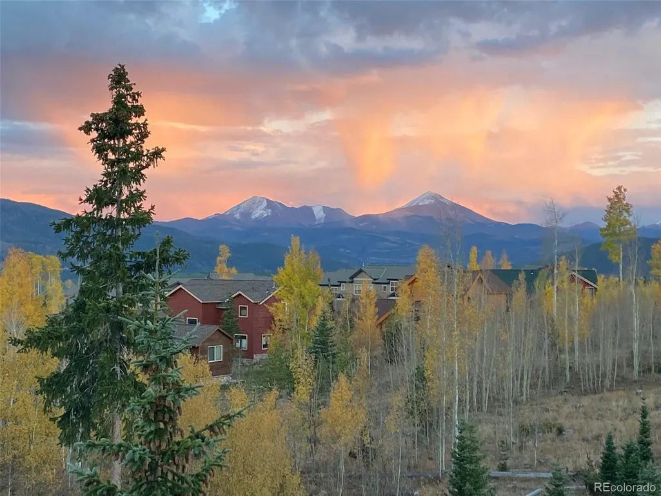
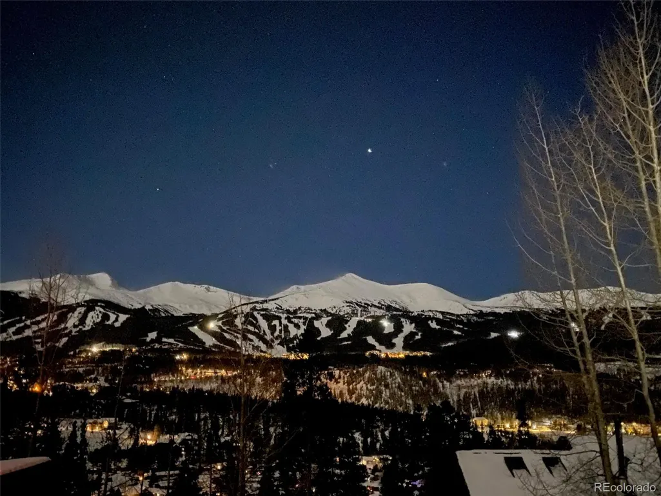
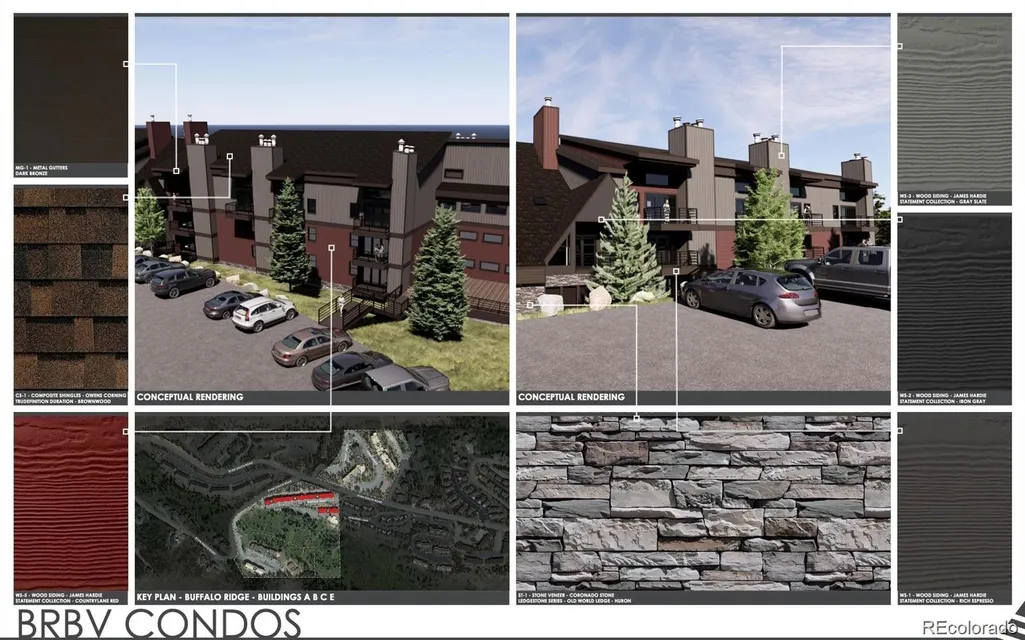
Own your slice of heaven in Summit County with a deeded 1/10th share. Furnished and ready for your enjoyment! Comfortable to sleep 10 with spacious open floor plan for gatherings with views from every room. Cozy up by a crackling wood fireplace or stargaze from the balcony. 5 world class resorts within 25 miles, national forest steps away, and 3 clubhouses on property! Covered parking spot. Recently renovated exterior with stone and wood siding update. White River National Forest open space beckons with seasonal beauty, wildlife, and recreation. Snowshoe in the silent woods as a wonderland glistens all around you, soaking in sounds of solace. Meanwhile, world class snow sports, music, art, cultural events, fishing, and sailing are abundant and closeby. Just 10 minutes uphill from the Keystone/Silverthorne exit off of I-70.
| Elementary School | Middle School | High School |
|---|---|---|
| Silverthorne Elementary School | Summit Middle School | Summit High School |
| Price History | |
|---|---|
| 8/25/2026 | Listed $59,000 |
General Features
| Sewer | Public Sewer |
|---|---|
| Heating | Baseboard,Electric,Wood |
| Cooling | None |
| Utilities | Cable Available,Electricity Connected,Natural Gas Available |
| Possession | Closing/DOD,See Remarks |
| Roof | Shingle |
| Appliances | Cooktop,Dishwasher,Disposal,Microwave,Oven,Refrigerator,Self Cleaning Oven |
| Zoning | CR-25 |
| HOA Fee | 2700 |
| Association Fee Includes | Electricity,Gas,Insurance,Internet,Maintenance Structure,Sewer,Snow Removal,Trash,Water |
| Patio/Porch Features | Covered |
| Architectural Style | Mountain Contemporary |
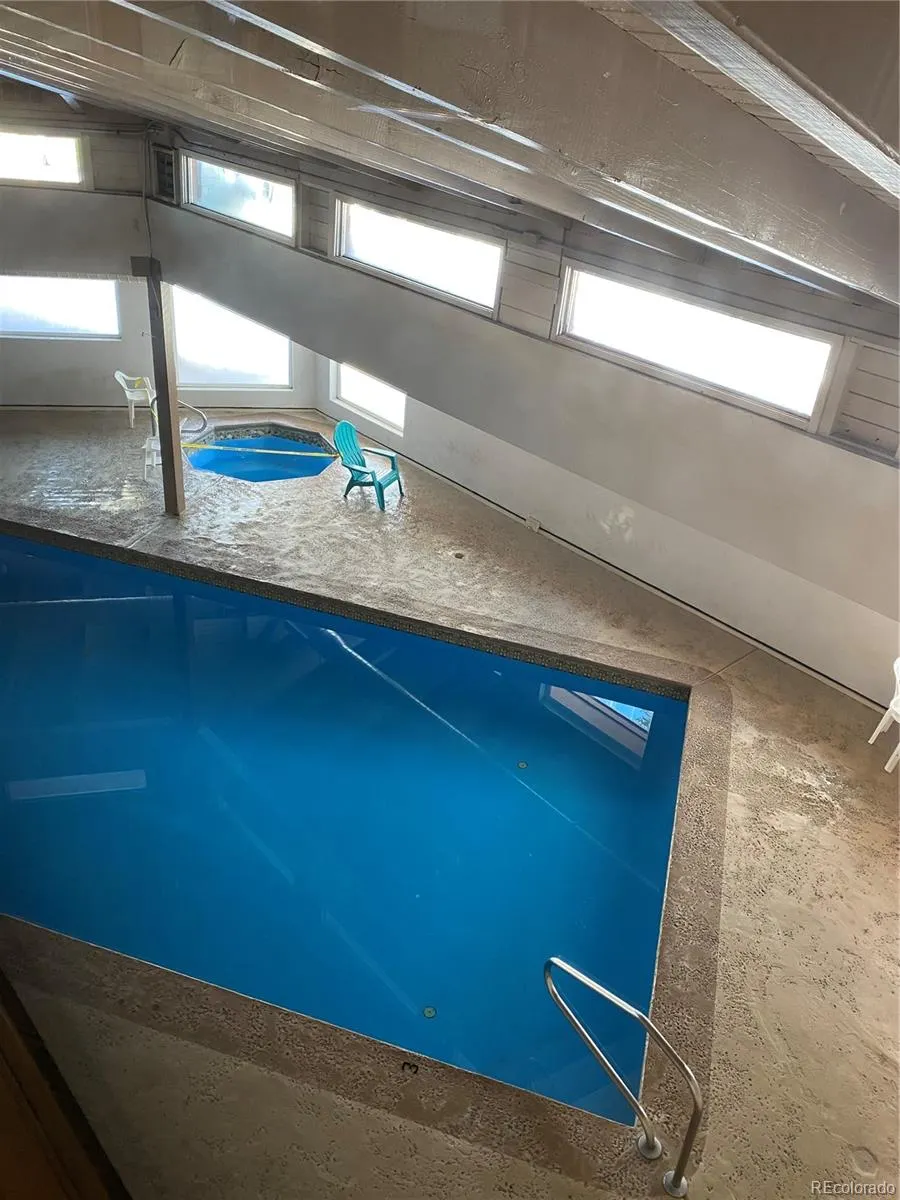
| Pool Features | Indoor |
| Security Features | Carbon Monoxide Detector(s),Smoke Detector(s) |
| Construction Materials | Concrete,Frame |
| Exclusions | Furnishings and personal property including appliances are shared ownership of all owners |
| Pets Allowed | Cats OK,Dogs OK |
| Year Built | 1979 |
| Electric | 110V |
| View | Lake,Meadow,Mountain(s) |
| Levels | Two |
| Unit Number | 302 |
| Property Subtype | Co-Ownership |
| Tax Year | 2024 |
| Current Use | Live/Work |
| Ownership | Individual |
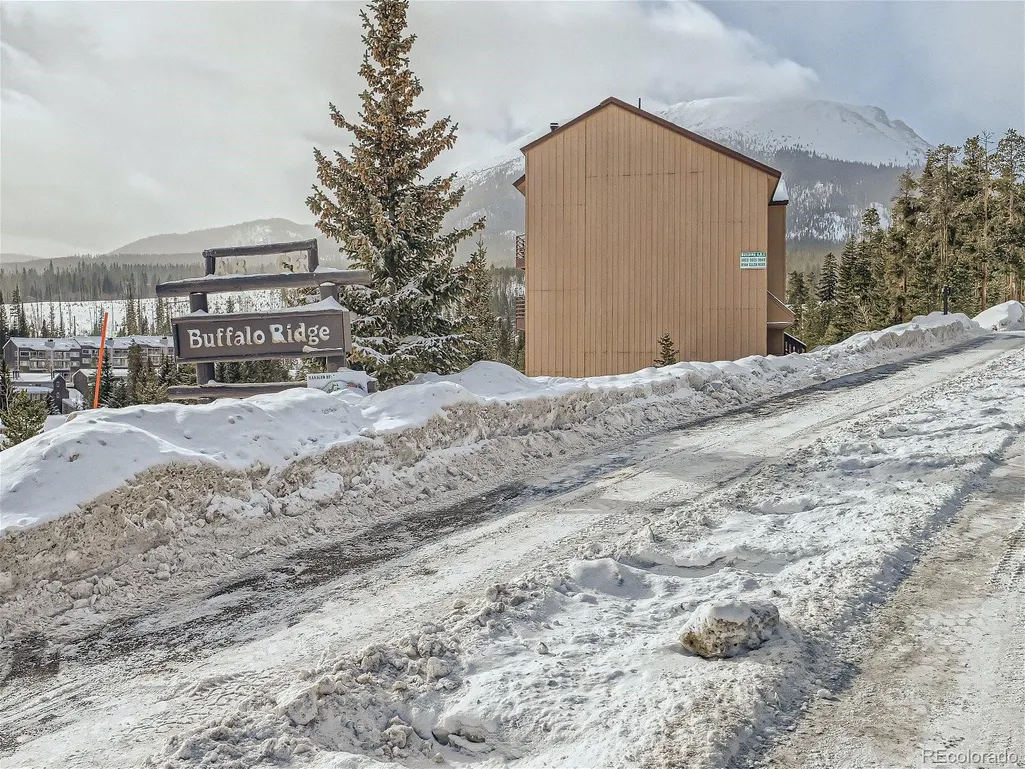
| Building Name | Buffalo Ridge |
| Accessibility | Accessible Common Area |
| Assoc Fee Paid Per | Annually |
| County | Summit |
| Property Type | Residential |
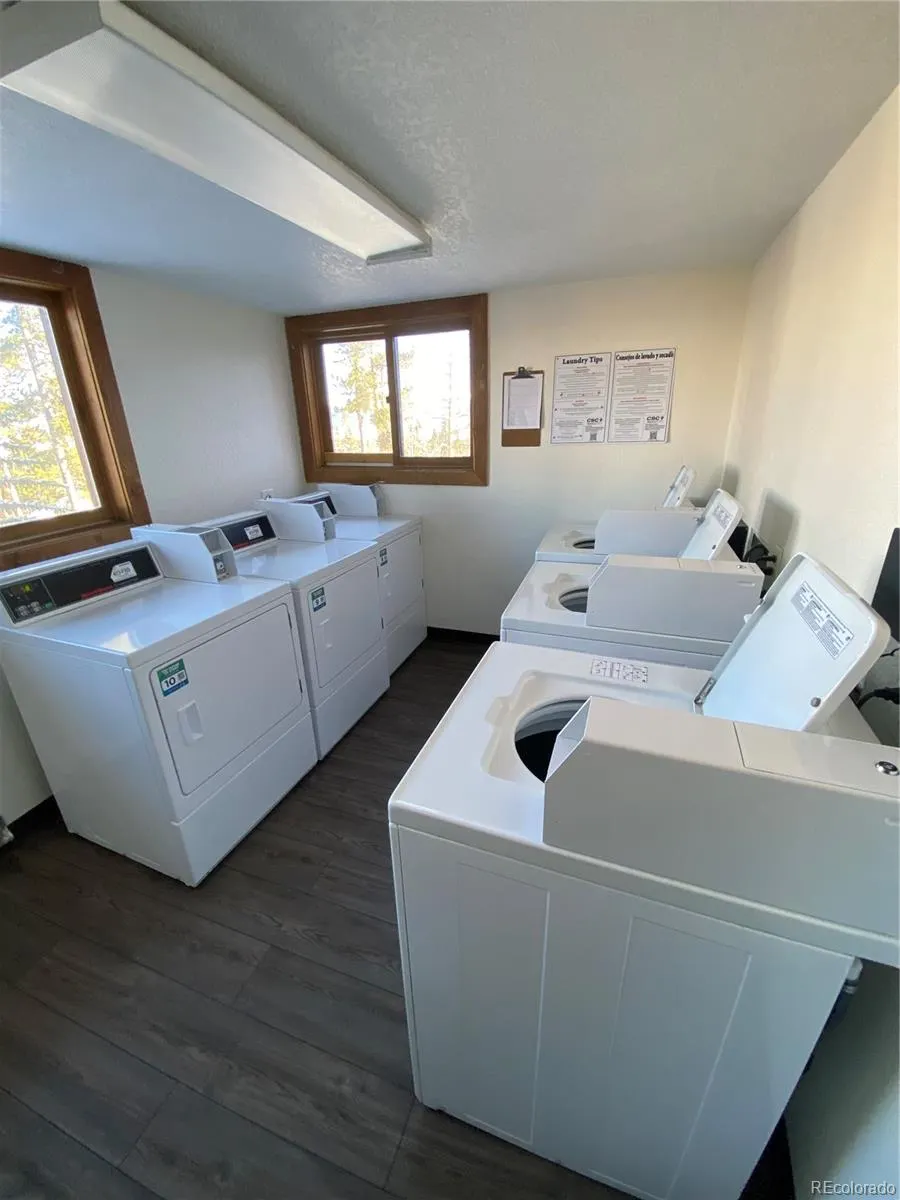
| Association Amenities | Clubhouse,Coin Laundry,Laundry,Pool,Spa/Hot Tub |
| HOA | Yes |
| Attached Garage | No |
| Subdivision Name | Wildernest |
| Facing Direction | South |
| Full Baths | 1 |
| Status | Active |
| Directions | Follow Ryan Gulch Road to top of Wildernest and turn left into Buffalo Ridge entrance with building A signage. You will circle around to the back of the building to park in open surface parking area. |
| High School | Summit |
| City | Silverthorne |
| Association Name | Summit 2nd Homes |
| Entry Location | Stairs |
| Senior Community Y/N | No |
| High School District | Summit RE-1 |
| Number Of Units Total | 12 |
| Lot Size Units | Acres |
| Listing Terms | Cash,Conventional,Other |
| Elementary School | Silverthorne |
| Tax Annual Amount | 2944 |
| Home Warranty Y/N | No |
| Middle/Junior High School | Summit |
| Property Condition | Updated/Remodeled |
| Structure Type | Low Rise (1-3) |
| Standard Status | Active |
| Occupancy Type | Owner |
| Middle/Junior School District | Summit RE-1 |
| Elementary School District | Summit RE-1 |
Interior Features
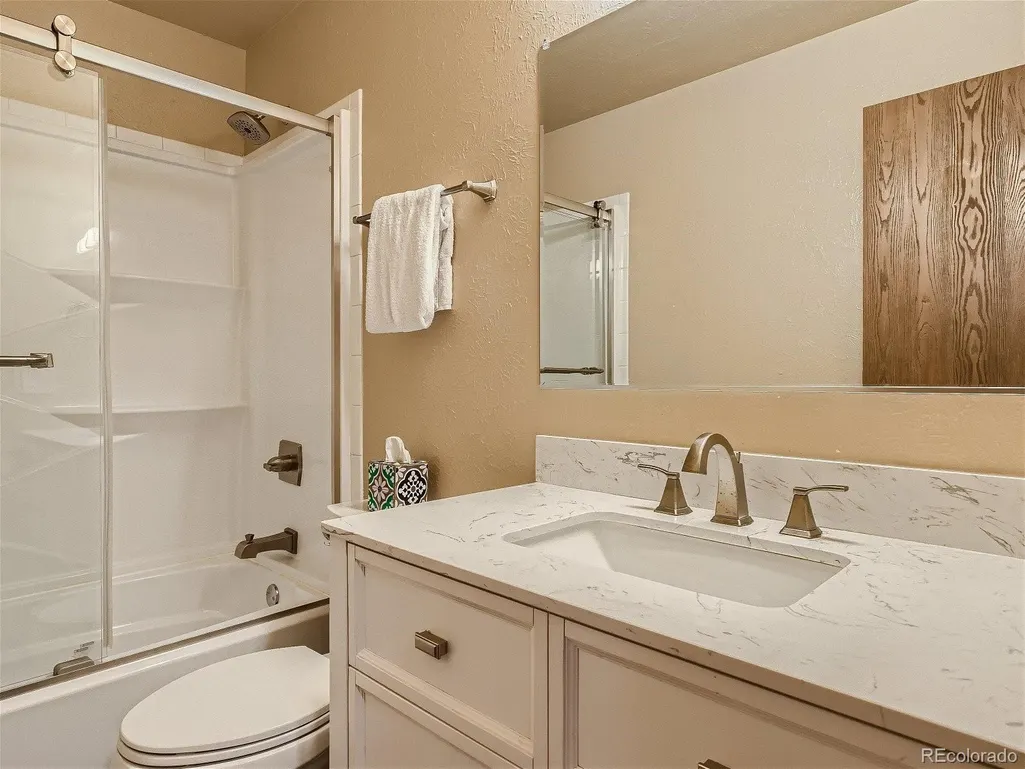
| Interior Amenities | Granite Counters,Open Floorplan,Smoke Free |
|---|---|
| Flooring | Carpet,Tile |
| Furnished Y/N | Furnished |
| Total Fireplaces | 1 |
| Fireplace Features | Family Room,Wood Burning |
| Common Walls | 2+ Common Walls |
| Basement (Y/N) | No |
| Window Features | Double Pane Windows,Window Coverings,Window Treatments |
| Above Grade Finished Area | 1044 |
| 3/4 Baths | 1 |
| Laundry Features | Common Area |
| Total Bedrooms | 2 |
| Entry Level | 3 |
| Main Level Bedrooms | 2 |
| Main Level Bathrooms | 2 |
| Total Baths | 2 |
Exterior Features
| Exterior Amenities | Balcony,Lighting,Spa/Hot Tub |
|---|---|
| Fencing | None |
| Parking Features | Asphalt,Lighted |
| Lot Features | Borders National Forest,Mountainous,Near Public Transit,Near Ski Area |
| Water Source | Public |
| Total Parking | 31 |
| Foundation Details | Structural |
| Building Area Total | 1044 |
| Road Surface Type | Paved |
| Road Frontage Type | Public,Year Round |
| Road Responsibility | Public Maintained Road |
Amenities
- Foreclosure
- Views
- Short Sale
- New Construction
- Adult 55+
- Lease To Own
- No HOA Fees
- Furnished
- Primary On Main
- Air Conditioning
- Seller Finance
- Green
- Fixer Upper
- Horse
- Golf
- Fireplace
- Deck
- Garage
- Basement
- Pool
Property vs Single Family Average in 80498
Price
Taxes
Year Built
Visits
In The Neighborhood
Reduced
Silverthorne
$ 1,050,000
- Type
- Single Family
- Size
- 1,976 SqFt
- Rooms
- 4 Beds + 2.5 Baths
 Key Real Estate Group LLC #9695730
Reduced
Silverthorne
$ 1,699,000
- Type
- Single Family
- Size
- 3,352 SqFt
- Rooms
- 6 Beds + 3.5 Baths
Christie's International Real Estate Colorado- Summit Colorado #6394871

 Information deemed reliable but not guaranteed by the MLS. © 2026 Information and Real Estate Services, LLC.
Information source: Information and Real Estate Services, LLC. Provided for limited non-commercial use only under IRES Rules. © Copyright IRES.
The information being provided is for the consumers personal, non-commercial use and may not be used for any purpose other than to identify prospective properties consumer may be interested in purchasing.
The IRES, LLC Data on this
Information deemed reliable but not guaranteed by the MLS. © 2026 Information and Real Estate Services, LLC.
Information source: Information and Real Estate Services, LLC. Provided for limited non-commercial use only under IRES Rules. © Copyright IRES.
The information being provided is for the consumers personal, non-commercial use and may not be used for any purpose other than to identify prospective properties consumer may be interested in purchasing.
The IRES, LLC Data on this
 The real estate listing information and related content displayed on this site is provided exclusively for consumers’ personal, non-commercial use and may not be used for any purpose other than to identify prospective properties consumers may be interested in purchasing. This information and related content is deemed reliable but is not guaranteed accurate by elevateMLS.
 Copyright © 2026 Altitude MLS, Inc., a wholly owned subsidiary of Altitude REALTORS®. All rights reserved. The information being provided is for the consumer's non-commercial, personal use and may not be used for any purpose other than to identify prospective properties consumer may be interested in purchasing. The information provided is not guaranteed and should be independently verified. You may not reprint or redistribute the information, in whole or in part, without the expressed written
