
Price Reduction - Views
Address
4121 Rabbit Mountain Road, Broomfield, CO
Price
$ 820,000
Property Attributes
- MLS#3321843
- TypeSingle Family
- Listing Status Active
- CountyBROOMFIELD
- CityBroomfield
- NeighborhoodRedleaf Filing 1
- Zip80020
- StyleHouse
- Year Built2005
- Taxes$ 6798
- Price$ 820,000
- Bedrooms4
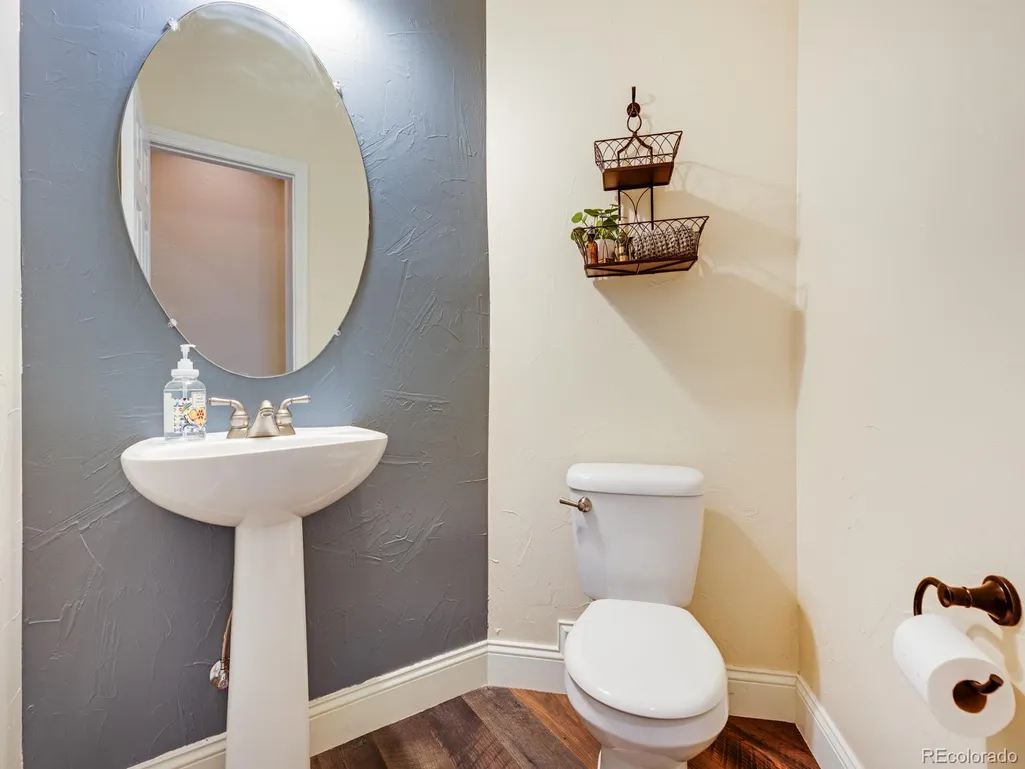
- Full Bathrooms3
- Half Bathrooms1
- Sqr Footage3179
- Lot Size0.18 Acres
Data Source:
REColorado (MTOMLS)
Property Description
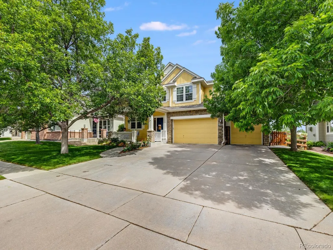
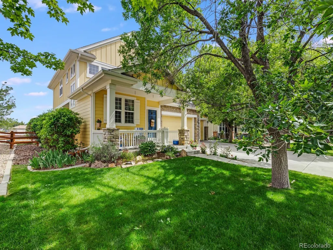
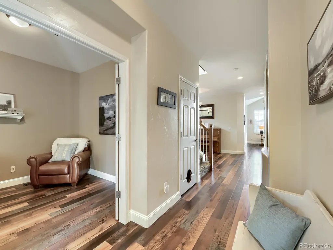
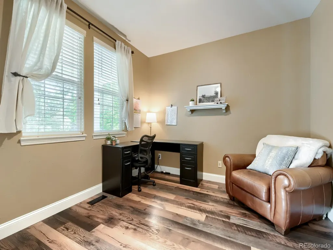
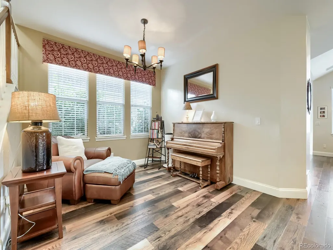
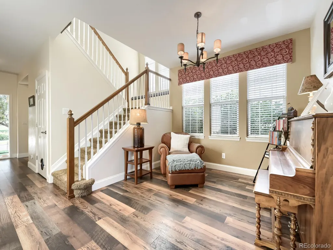
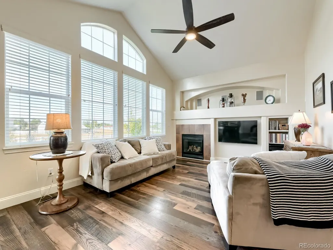
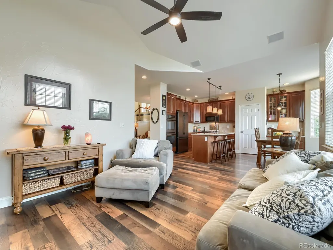
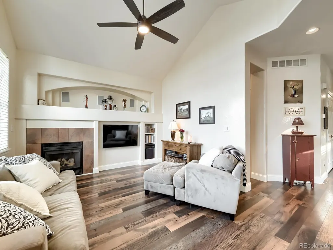
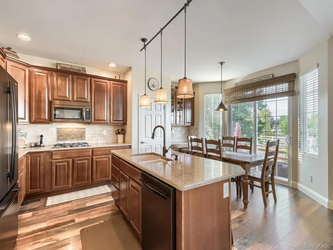
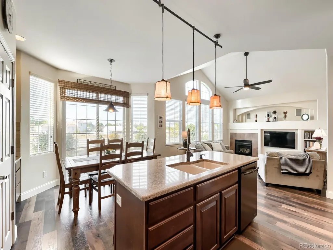
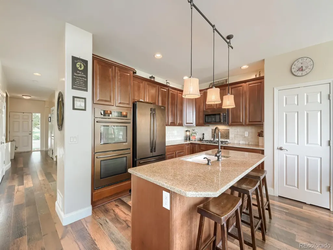
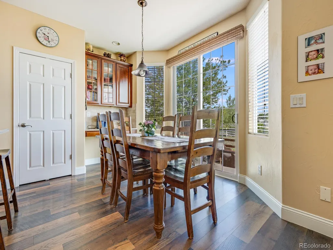
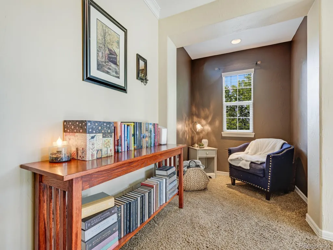
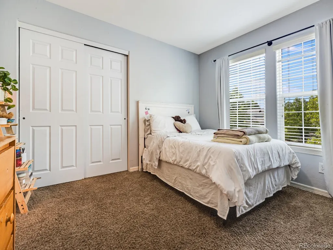
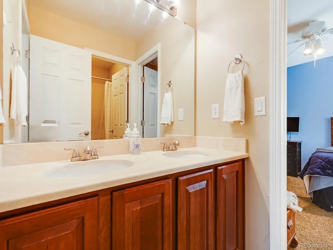
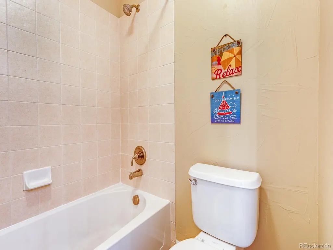
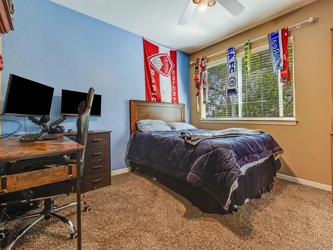
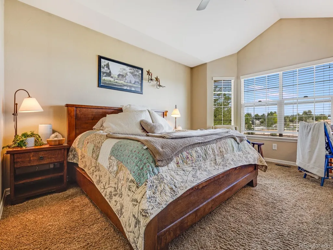
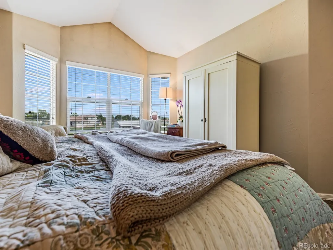
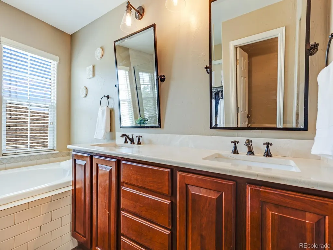
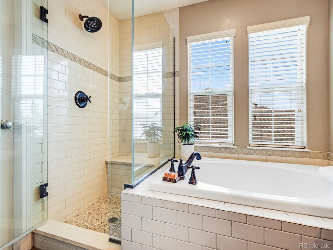
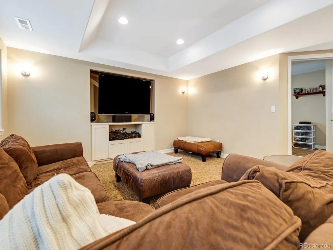
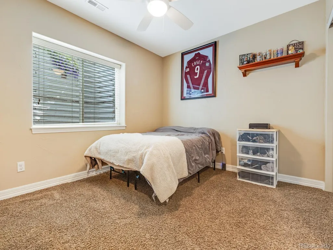
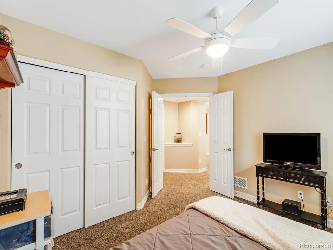
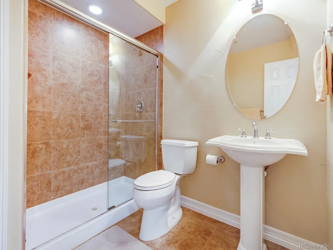
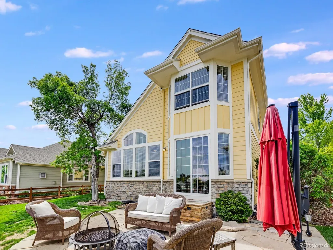
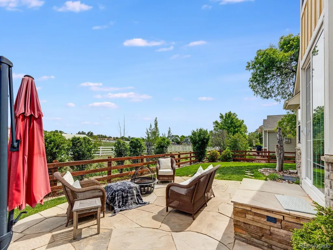
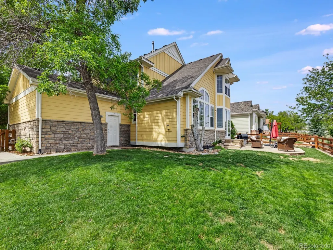
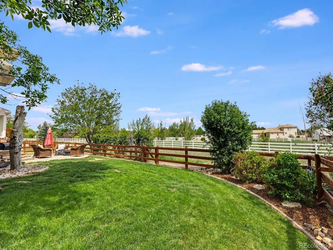
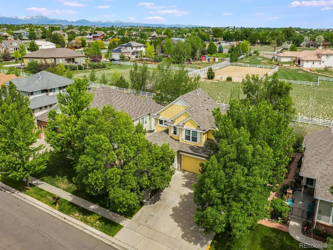
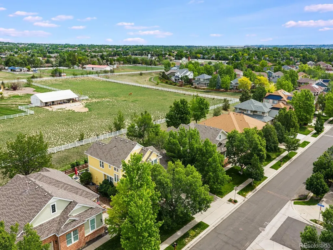
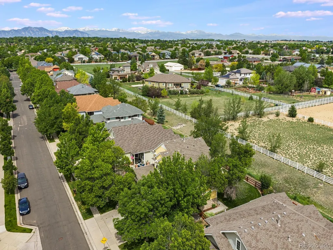
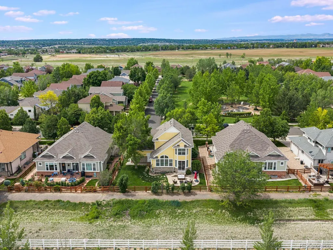
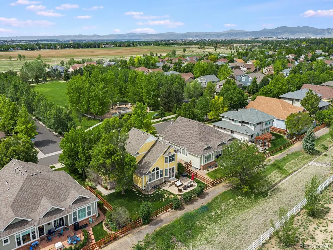
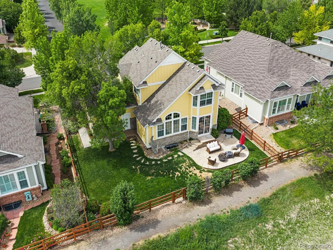
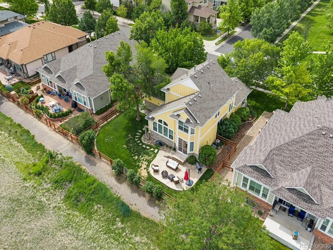
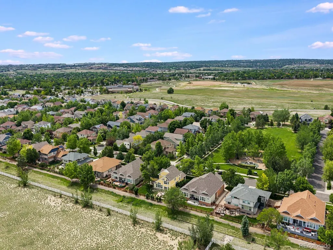
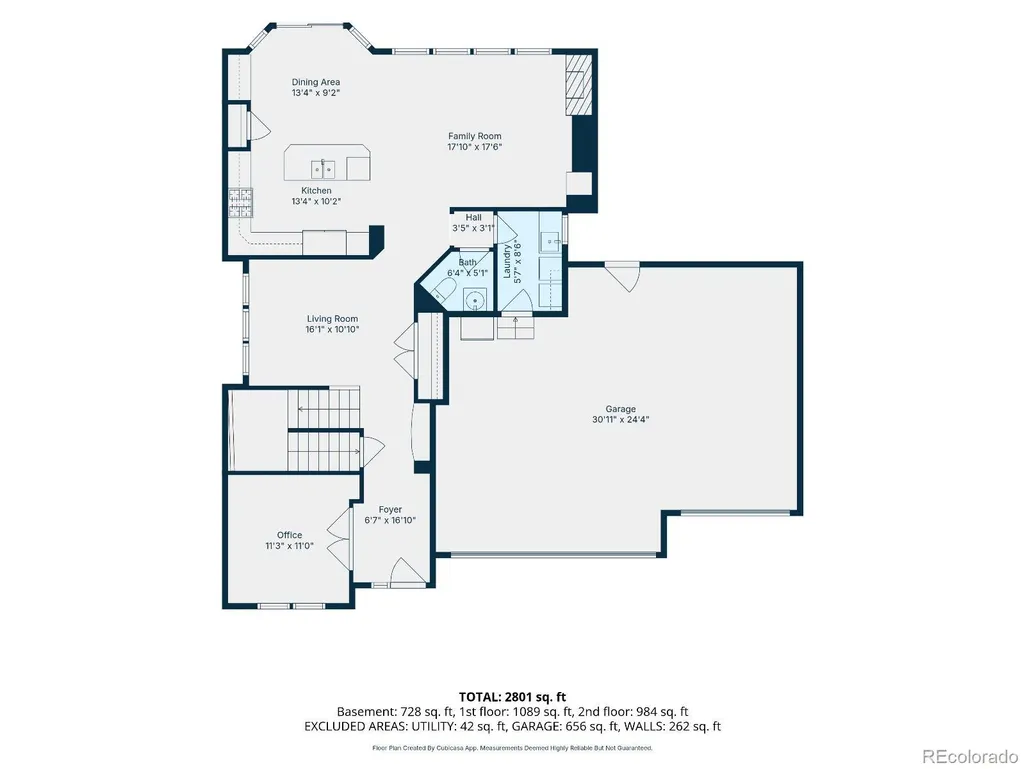
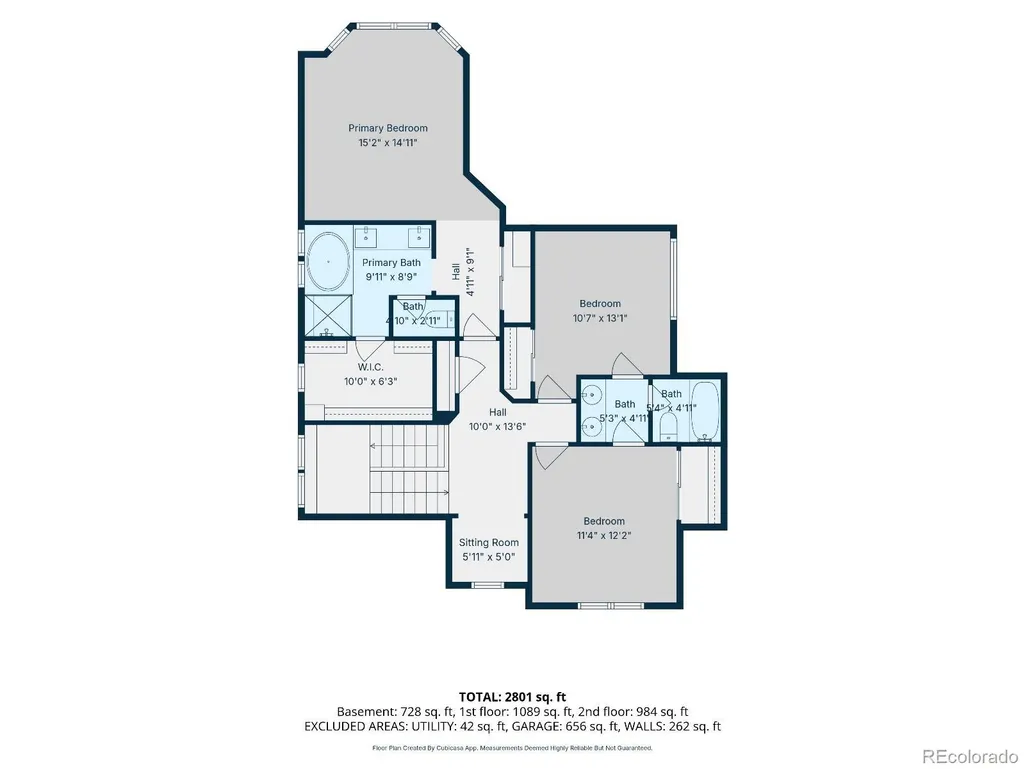
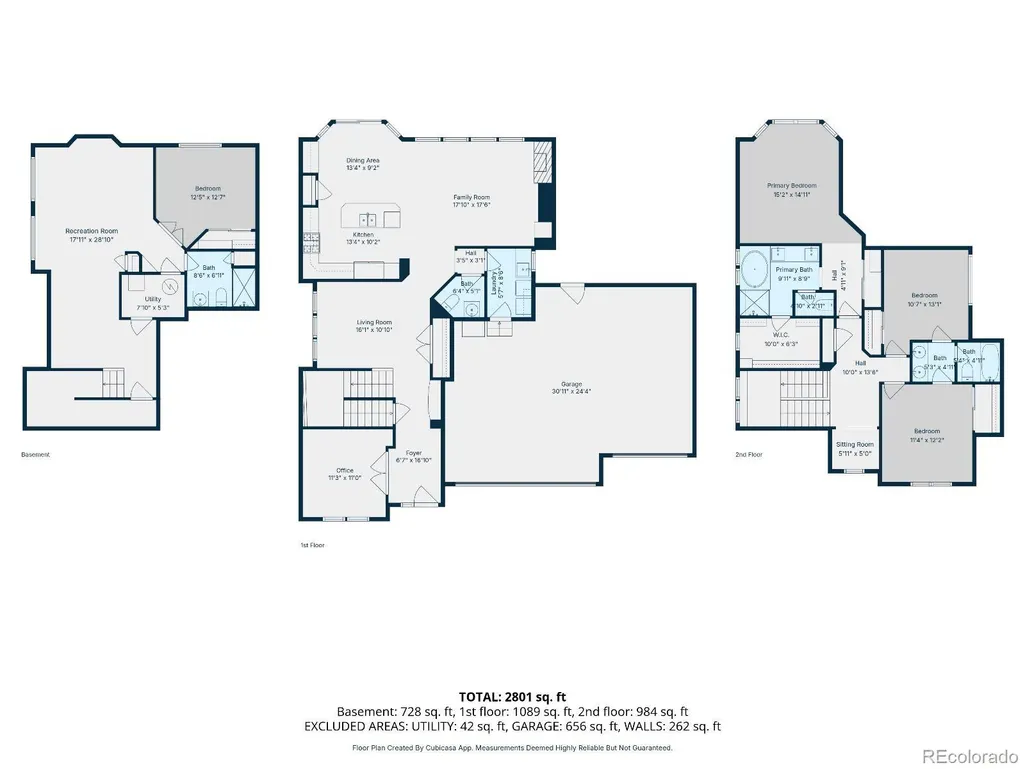
Welcome home to this beautifully appointed 4-bedroom, 3.5-bathroom residence perfectly situated in Broomfield’s highly sought-after, master-planned Redleaf community. Offering a rare blend of neighborhood connection and ultimate privacy, this property is perfectly positioned directly across the street from a scenic neighborhood park and sits directly on a peaceful walking path. Step into your backyard oasis to find unparalleled tranquility, where the property directly borders a serene, protected horse acreage property, ensuring open views and no neighbors immediately behind you. Inside, the home delivers the perfect combination of nature, convenience, and refined living. You’ll find a newly painted main floor and spacious living areas flooded with exceptional natural light. The open, highly functional floor plan is designed to gather, entertain, and relax. Remote work, studying, or flexible living is made effortless with a dedicated main-floor home office. Upstairs, the generously sized bedrooms and thoughtfully designed bathrooms provide pristine comfort for family and guests alike. The lifestyle extension of this property is unmatched. Enjoy quiet mornings or evening strolls along the connected path system, which offers seamless pedestrian access to the Paul Derda Recreation Center—complete with its premium indoor aquatic park and fitness facilities—as well as the sprawling sports fields and trails of the Broomfield Commons Open Space. Located within the top-rated local school boundaries (Coyote Ridge Elementary, Westlake Middle, and Legacy High School) and situated perfectly between Denver and Boulder, this home strikes the ultimate balance of a quiet, tree-lined retreat with immediate access to premier shopping and dining. Whether you are enjoying a quiet morning looking out over the neighboring acreage or hosting on the patio, this rare Redleaf gem is a true sanctuary.
| Elementary School | Middle School | High School |
|---|---|---|
| Coyote Ridge Elementary School | Westlake Middle School | Legacy High School |
| Price History | |
|---|---|
| 5/21/2026 | Listed $950,000 |
| 6/1/2026 | 7$890,000 |
| 6/8/2026 | 3$870,000 |
| 6/22/2026 | 3$850,000 |
| 7/6/2026 | 1$845,000 |
| 7/13/2026 | 1$840,000 |
| 7/23/2026 | 2$825,000 |
| 9/11/2026 | 1$820,000 |
General Features
| Sewer | Public Sewer |
|---|---|
| Heating | Forced Air |
| Cooling | Central Air |
| Utilities | Cable Available,Electricity Connected,Internet Access (Wired),Natural Gas Connected |
| Possession | Close Plus 3 Days,Close Plus 30 to 60 Days |
| Roof | Shingle |
| Zoning | PUD |
| HOA Fee | 173 |
| Garage Spaces | 3 |
| Association Fee Includes | Maintenance Grounds,Recycling,Trash |
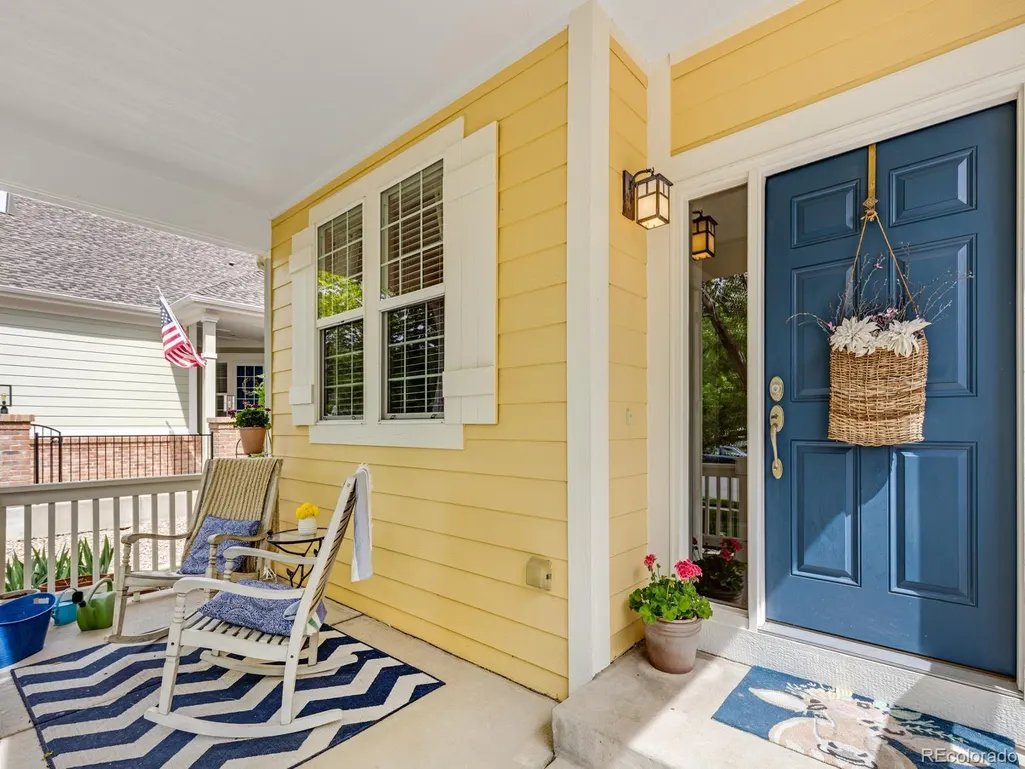
| Patio/Porch Features | Front Porch,Patio |
| Construction Materials | Frame |
| Exclusions | none |
| Year Built | 2005 |
| Levels | Two |
| Property Subtype | Single Family Residence |
| Tax Year | 2025 |
| Ownership | Individual |
| Assoc Fee Paid Per | Quarterly |
| County | Broomfield |
| Property Type | Residential |
| HOA | Yes |
| Attached Garage | Yes |
| Subdivision Name | Redleaf Filing 1 |
| Facing Direction | South |
| Full Baths | 2 |
| Status | Active |
| High School | Legacy |
| City | Broomfield |
| Association Name | Redleaf Master Association |
| Senior Community Y/N | No |
| High School District | Adams 12 5 Star Schl |
| Lot Size Units | Square Feet |
| Lot Size Square Feet | 8014 |
| Listing Terms | Cash,Conventional,FHA,VA Loan |
| Elementary School | Coyote Ridge |
| Tax Annual Amount | 6798 |
| Middle/Junior High School | Westlake |
| Structure Type | House |
| Standard Status | Active |
| Occupancy Type | Owner |
| Middle/Junior School District | Adams 12 5 Star Schl |
| Elementary School District | Adams 12 5 Star Schl |
Interior Features
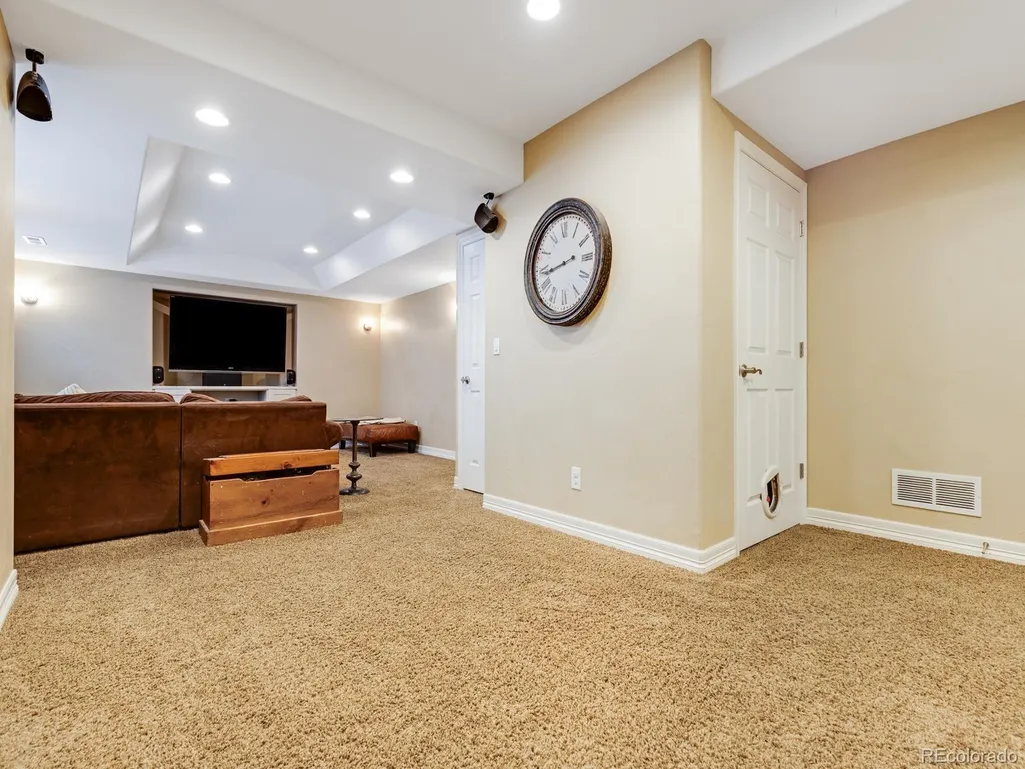
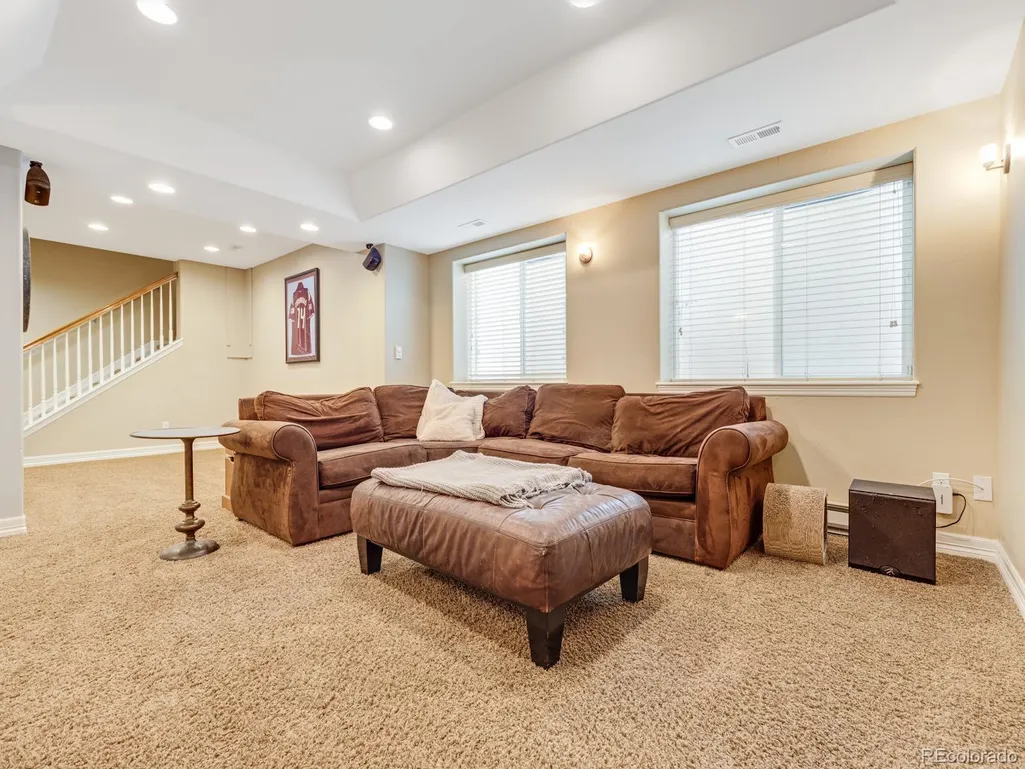
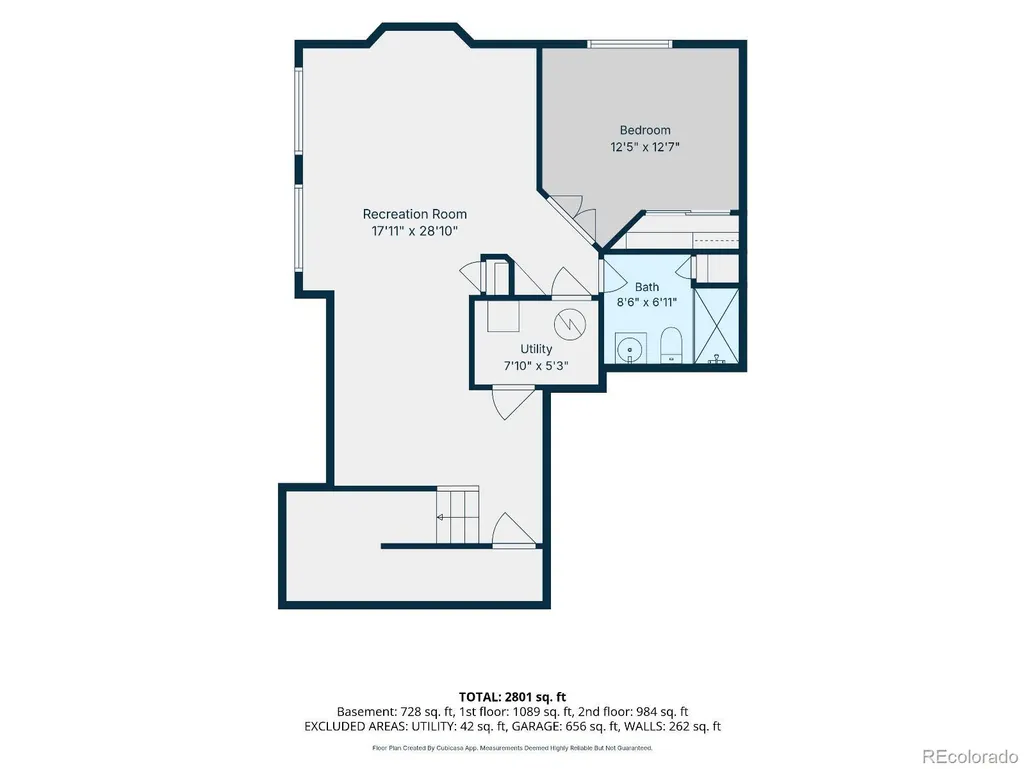
| Basement | Finished |
|---|---|
| Basement (Y/N) | Yes |
| Above Grade Finished Area | 2250 |
| Half Baths | 1 |
| 3/4 Baths | 1 |
| Total Bedrooms | 4 |
| Below Grade Finished Area | 810 |
| Main Level Bathrooms | 1 |
| Total Baths | 4 |
Exterior Features
| Fencing | Full |
|---|---|
| Water Source | Public |
| Total Parking | 3 |
| Lot Size Area | 8014 |
| Building Area Total | 3179 |
| Lot Size Acres | 0.18 |
| Road Surface Type | Paved |
| Road Responsibility | Public Maintained Road |
Amenities
- Foreclosure
- Views
- Short Sale
- New Construction
- Adult 55+
- Lease To Own
- No HOA Fees
- Furnished
- Primary On Main
- Air Conditioning
- Seller Finance
- Green
- Fixer Upper
- Horse
- Golf
- Fireplace
- Deck
- Garage
- Basement
- Pool
Property vs Single Family Average in 80020
Price
Taxes
Year Built


 Information deemed reliable but not guaranteed by the MLS. © 2026 Information and Real Estate Services, LLC.
Information source: Information and Real Estate Services, LLC. Provided for limited non-commercial use only under IRES Rules. © Copyright IRES.
The information being provided is for the consumers personal, non-commercial use and may not be used for any purpose other than to identify prospective properties consumer may be interested in purchasing.
The IRES, LLC Data on this
Information deemed reliable but not guaranteed by the MLS. © 2026 Information and Real Estate Services, LLC.
Information source: Information and Real Estate Services, LLC. Provided for limited non-commercial use only under IRES Rules. © Copyright IRES.
The information being provided is for the consumers personal, non-commercial use and may not be used for any purpose other than to identify prospective properties consumer may be interested in purchasing.
The IRES, LLC Data on this
 The real estate listing information and related content displayed on this site is provided exclusively for consumers’ personal, non-commercial use and may not be used for any purpose other than to identify prospective properties consumers may be interested in purchasing. This information and related content is deemed reliable but is not guaranteed accurate by elevateMLS.
 Copyright © 2026 Altitude MLS, Inc., a wholly owned subsidiary of Altitude REALTORS®. All rights reserved. The information being provided is for the consumer's non-commercial, personal use and may not be used for any purpose other than to identify prospective properties consumer may be interested in purchasing. The information provided is not guaranteed and should be independently verified. You may not reprint or redistribute the information, in whole or in part, without the expressed written
