
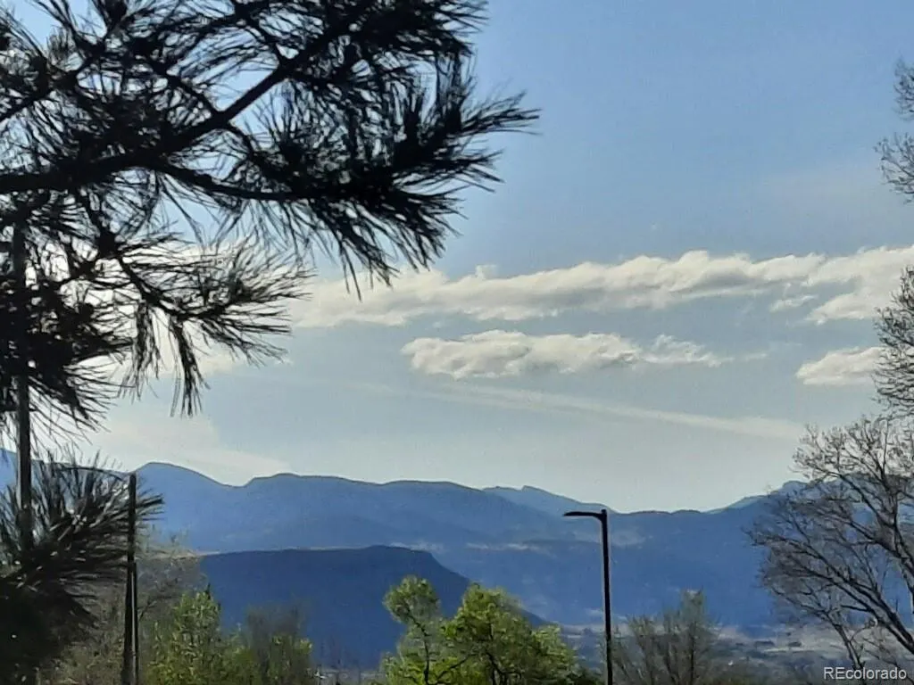
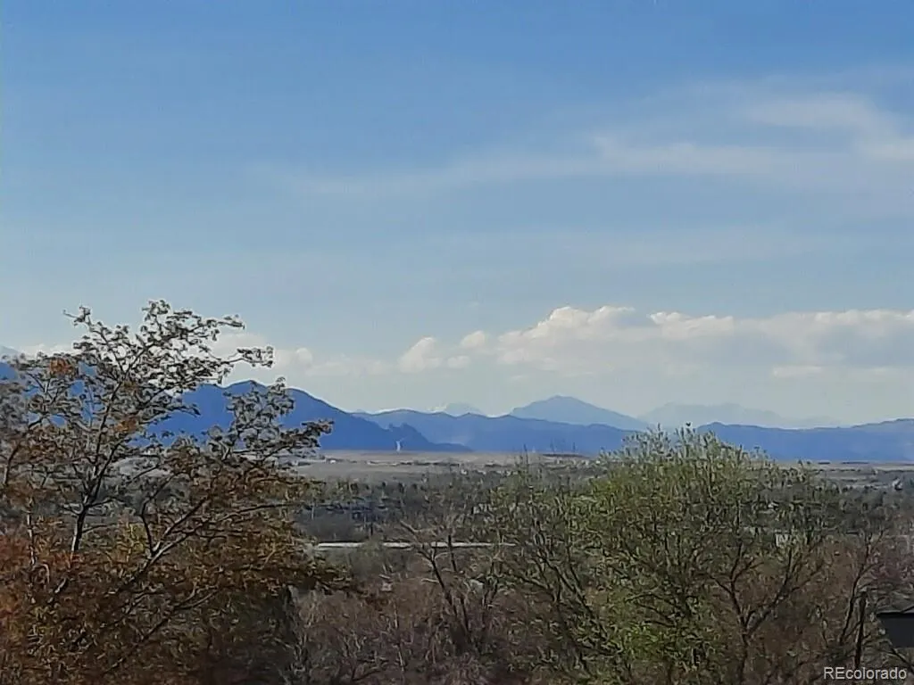
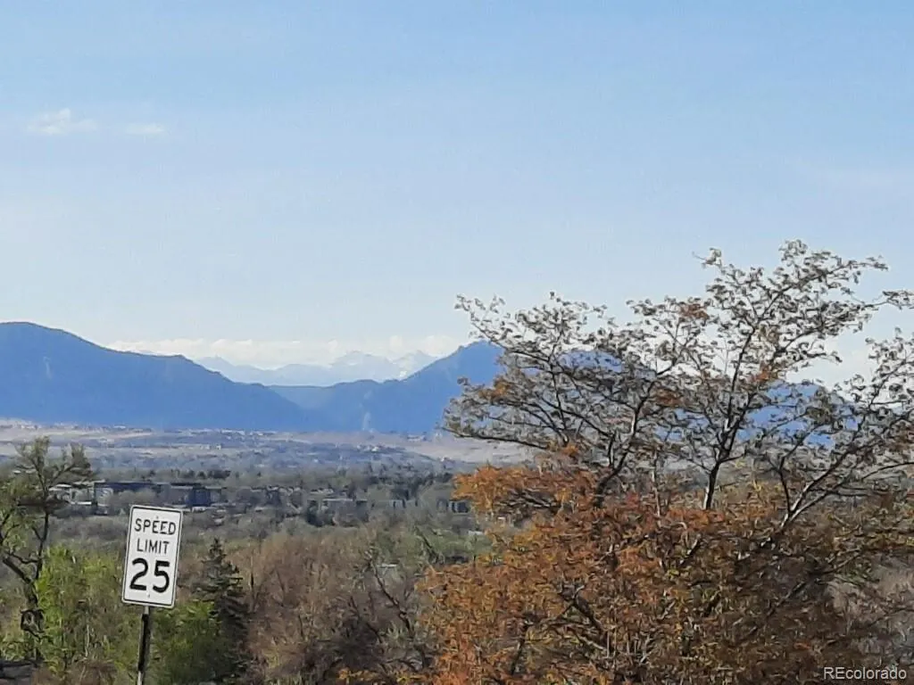
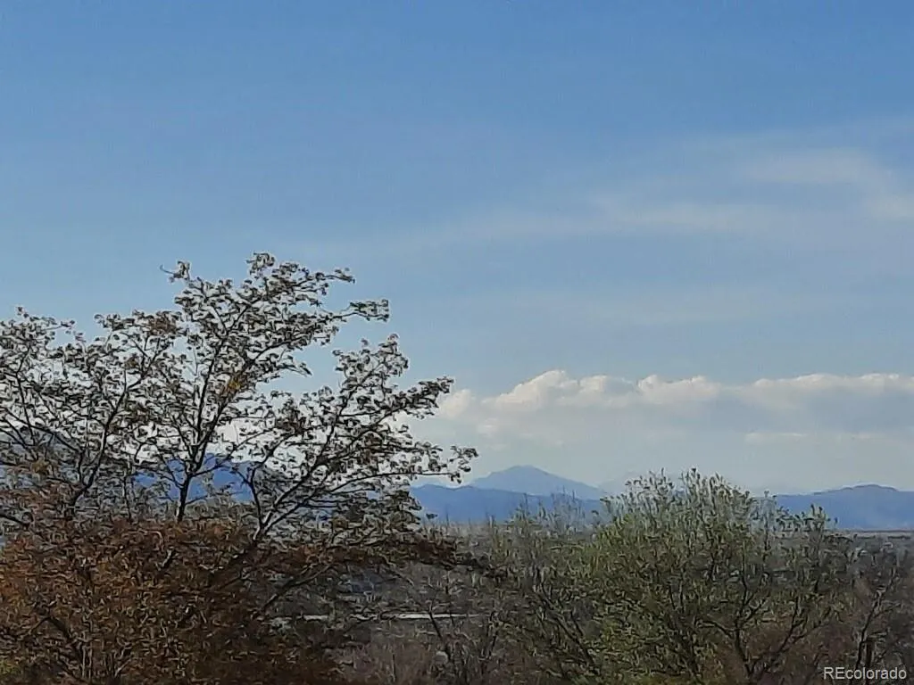
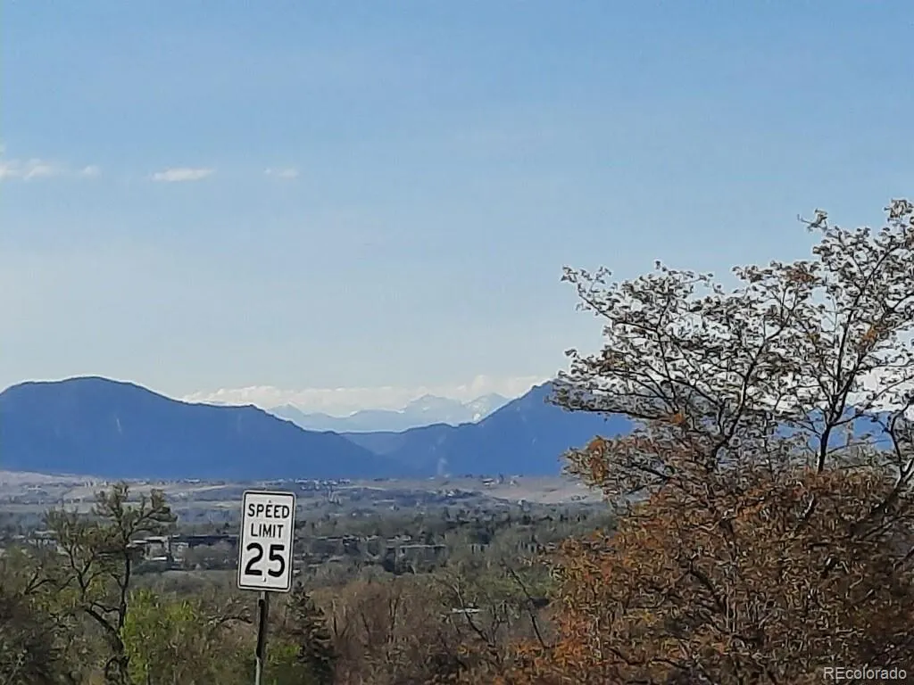
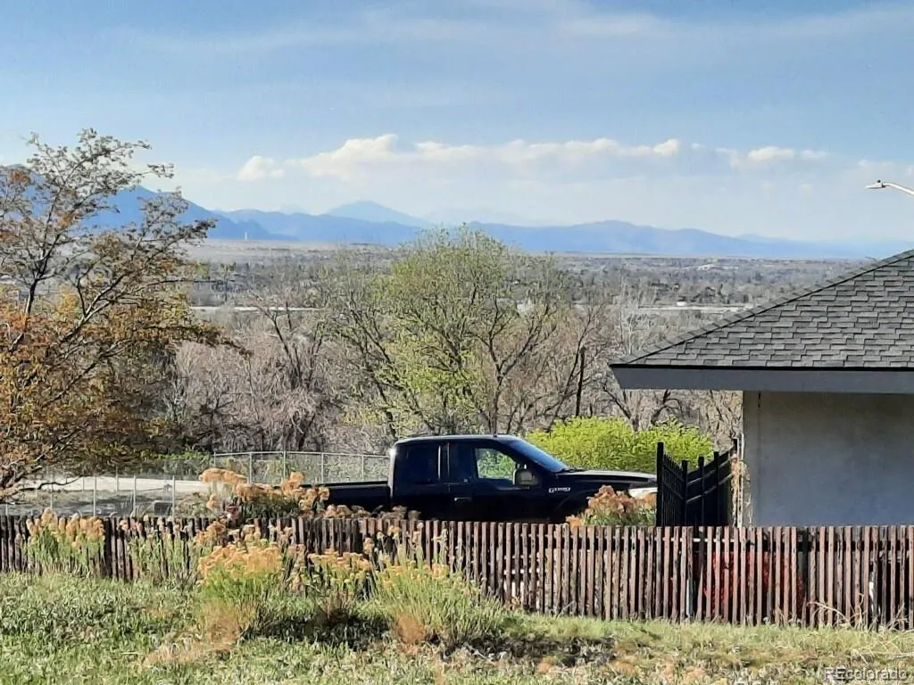
Price Reduction - Views
Address
3375 Garland Street, Wheat Ridge, CO
Price
$ 2,300,000
Property Attributes
- MLS#4000052
- TypeSingle Family
- Listing Status Active
- CountyJEFFERSON
- CityWheat Ridge
- NeighborhoodBel-Aire
- Zip80033
- StyleTraditional
- Year Built1964
- Taxes$ 4377
- Price$ 2,300,000
- Bedrooms3
- Full Bathrooms2
- Half Bathrooms0
- Sqr Footage2343
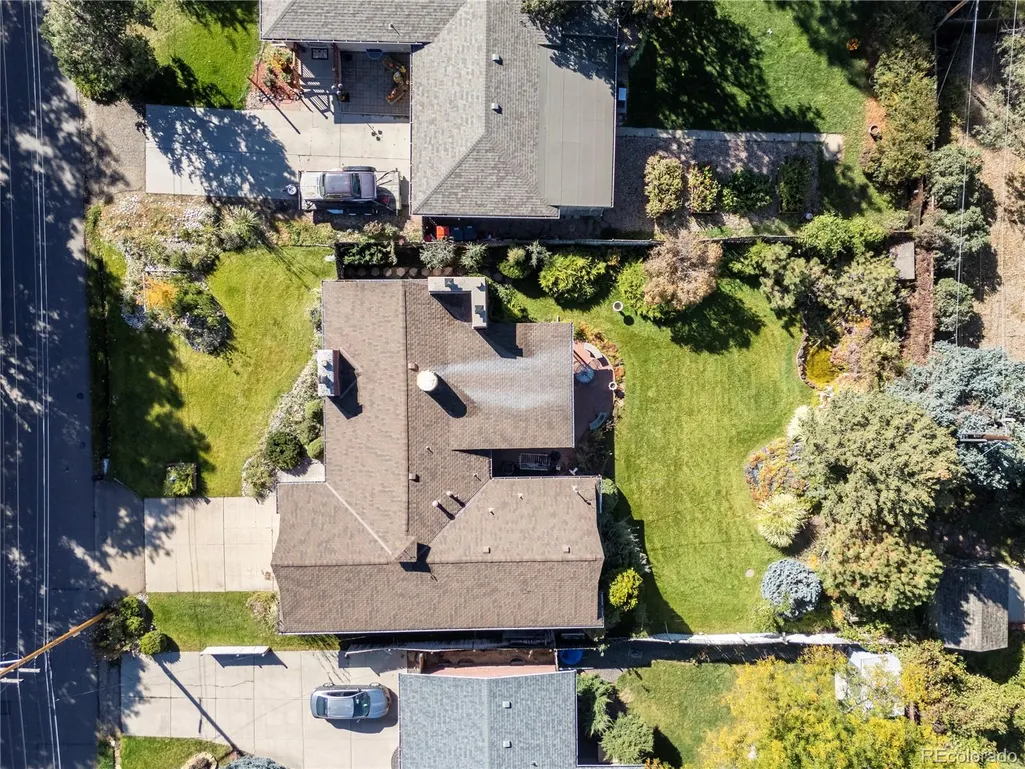
- Lot Size0.63 Acres
Data Source:
REColorado (MTOMLS)
Property Description
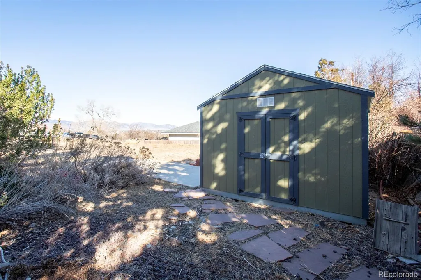
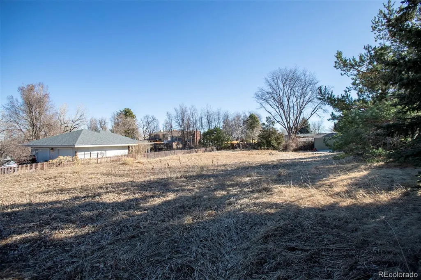
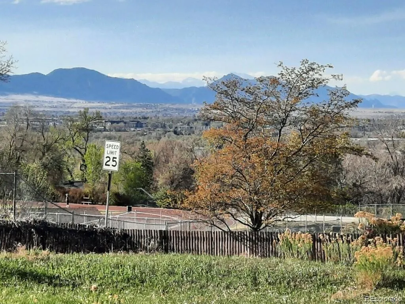
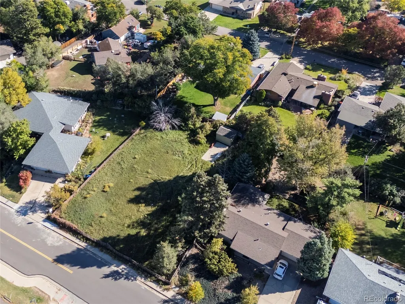
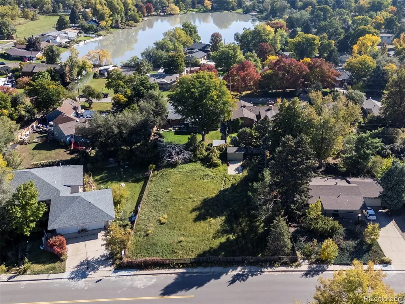
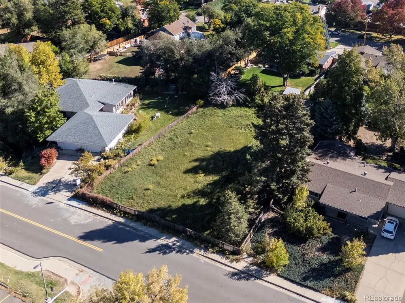
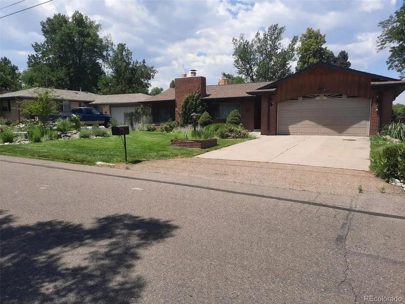
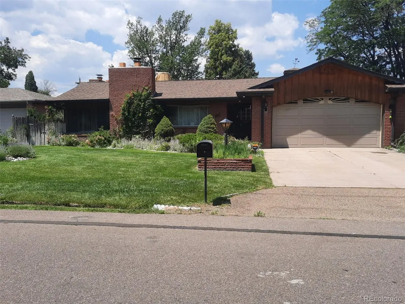
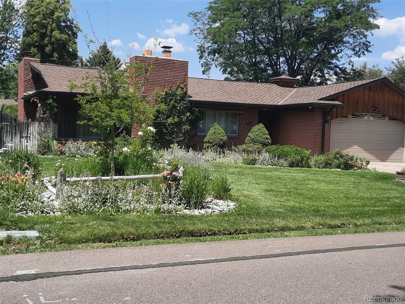
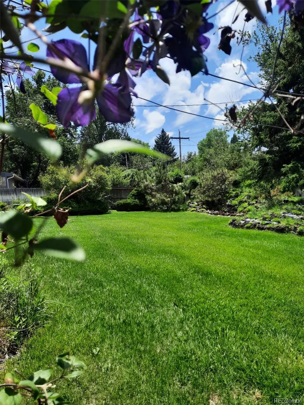
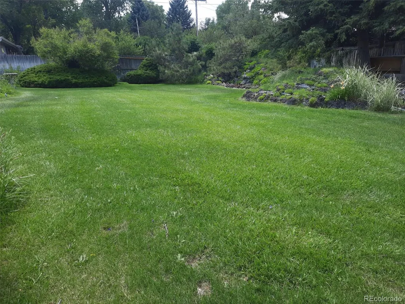
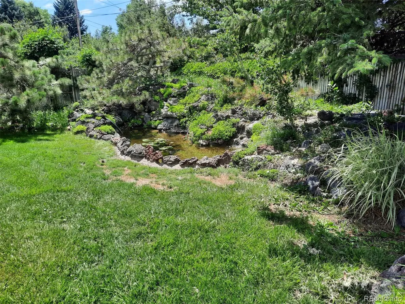
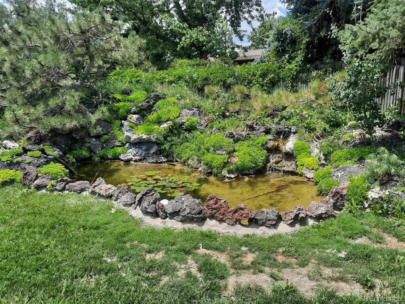
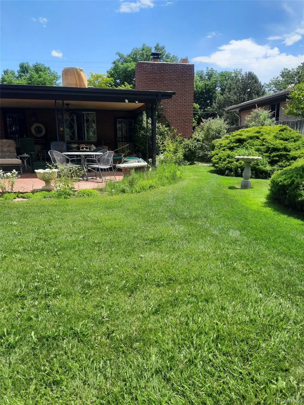
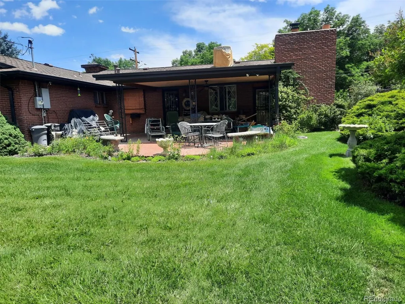
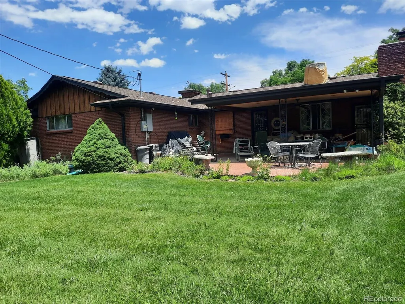
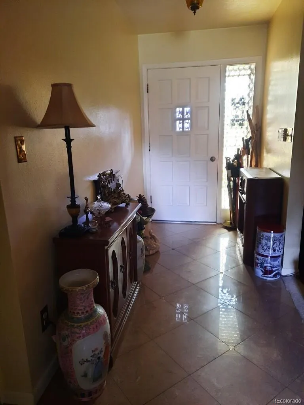
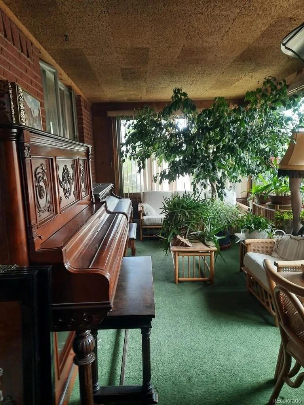
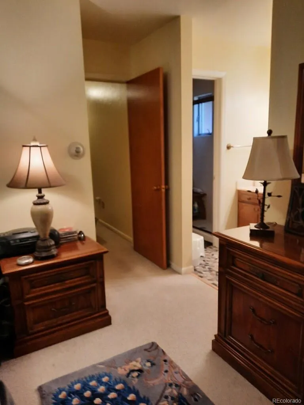
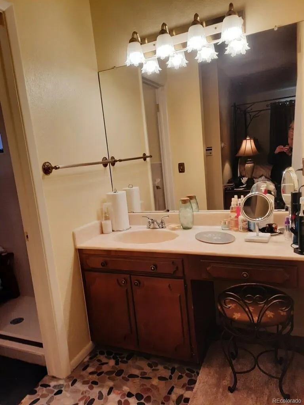
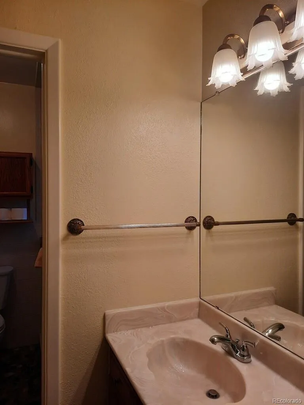
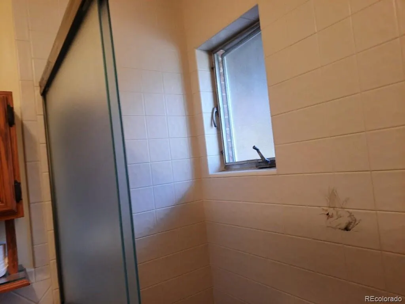
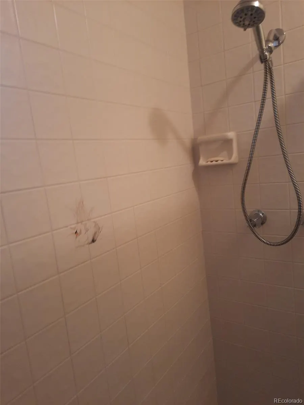
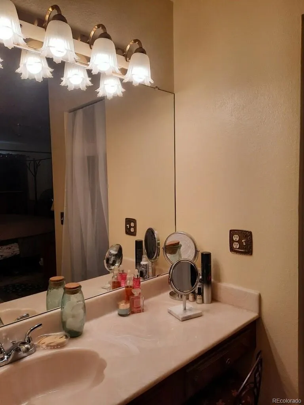
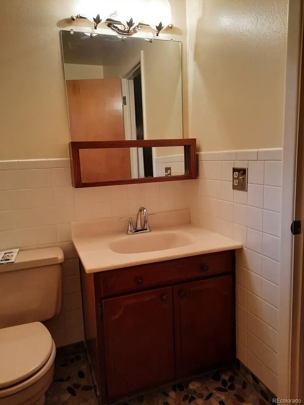
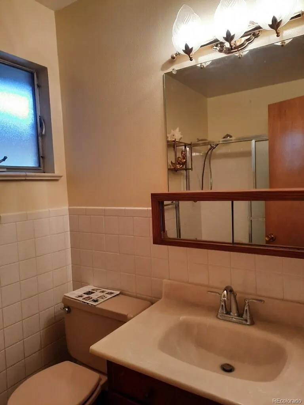
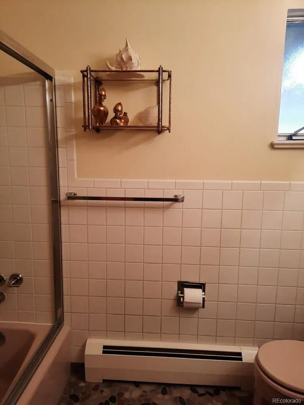
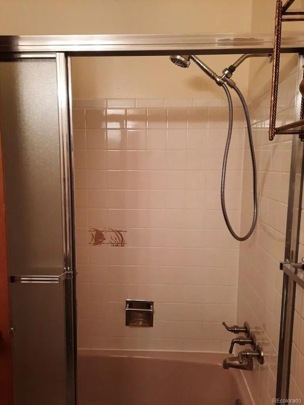
PRICE IMPROVEMENT !! "Great investment potential" Escape to your private, secluded oasis with SPECTACULAR views in the heart of desirable Wheat Ridge, situated at the foot of the Rocky Mountains. Come explore this rare opportunity to own 0.63 acres, a single R-2 property that can be sub-divided into two R-2 zoned lots, ideal for redevelopment. The back lot measures approximately 150 ft. deep and 100 ft. wide. You could build your Dream Home and/or have the hobby farm you always wanted, so bring your horse, goats, and chickens! The whole property is irrigated by well water, so no watering restrictions! The home was custom built in 1964, and is still owned and occupied by the original family. There are many custom features as well as updates & improvements to the home. New Evaporative Cooler installed 7/26. A new Dukane boiler was installed in mid-2021, along with new bathroom fixtures, new window treatments, and new bathroom floors. The basement is pre-plumbed for an additional bathroom, a custom built cedar closet under the stairs, and finished laundry room with cupboards and sewing area. The entryway has Bottle Glass in the window near the front door and the flooring has beautiful porcelain tile with brass accents. The kitchen flooring is solid oak plank, with custom cabinetry throughout the home. The dining room features a custom built-in oak China Cabinet, solid oak coffering and room partition with custom lead-glass panes. The sun room sits on a solid slab and has a moss rock fireplace and cooking area, with a JennAir cooktop, grill, and rotisserie, and comes with a 2nd set of news accessories. The mature landscaping gives this property the utmost in privacy. 5G cable was recently installed in the area, close to schools, shopping, rail transit & walking trails, all which make this property a hidden gem waiting for you to find!! The property is being sold "AS IS".
| Elementary School | Middle School | High School |
|---|---|---|
| Prospect Valley Elementary School | Everitt Middle School | Wheat Ridge High School |
| Price History | |
|---|---|
| 4/3/2026 | Listed $2,450,000 |
| 4/13/2026 | 1$2,440,000 |
| 5/30/2026 | 5$2,340,000 |
| 7/8/2026 | 1$2,339,999 |
| 7/11/2026 | 1$2,339,000 |
| 8/3/2026 | 1$2,338,000 |
| 9/3/2026 | 2$2,300,000 |
General Features
| Sewer | Public Sewer |
|---|---|
| Heating | Hot Water |
| Cooling | Evaporative Cooling |
| Utilities | Cable Available,Electricity Connected,Internet Access (Wired),Natural Gas Connected,Phone Connected |
| Possession | Closing/DOD |
| Roof | Composition |
| Appliances | Dishwasher,Disposal,Dryer,Freezer,Microwave,Oven,Range |
| Garage Spaces | 2 |
| Patio/Porch Features | Covered,Patio |
| Architectural Style | Traditional |
| Construction Materials | Brick |
| Exclusions | Sellers Personal Property |
| Year Built | 1964 |
| Electric | 110V |
| Levels | One |
| Property Subtype | Single Family Residence |
| Tax Year | 2024 |
| Current Use | Live/Work |
| Ownership | Individual |
| Accessibility | Accessible Doors,Accessible Entrance |
| County | Jefferson |
| Property Type | Residential |
| HOA | No |
| Attached Garage | Yes |
| Subdivision Name | Bel-Aire |
| Facing Direction | East |
| Full Baths | 1 |
| Status | Active |
| High School | Wheat Ridge |
| City | Wheat Ridge |
| Entry Location | Exterior Access |
| Senior Community Y/N | No |
| High School District | Jefferson County R-1 |
| Lot Size Units | Acres |
| Lot Size Square Feet | 27442.8 |
| Listing Terms | 1031 Exchange,Cash,Conventional |
| Elementary School | Prospect Valley |
| Tax Annual Amount | 4377 |
| Home Warranty Y/N | No |
| Middle/Junior High School | Everitt |
| Property Condition | Fixer |
| Structure Type | House |
| Standard Status | Active |
| Occupancy Type | Owner |
| Middle/Junior School District | Jefferson County R-1 |
| Elementary School District | Jefferson County R-1 |
Interior Features
| Basement | Partial,Sump Pump |
|---|---|
| Flooring | Carpet,Tile,Wood |
| Furnished Y/N | Negotiable |
| Total Fireplaces | 2 |
| Fireplace Features | Family Room,Living Room |
| Basement (Y/N) | Yes |
| Above Grade Finished Area | 1384 |
| 3/4 Baths | 1 |
| Laundry Features | Common Area |
| Total Bedrooms | 3 |
| Below Grade Finished Area | 959 |
| Entry Level | 1 |
| Main Level Bedrooms | 3 |
| Main Level Bathrooms | 2 |
| Total Baths | 2 |
Exterior Features
| Exterior Amenities | Garden,Private Yard,Water Feature |
|---|---|
| Fencing | Full |
| Parking Features | Concrete,Heated Garage,Lighted |
| Lot Features | Irrigated,Landscaped,Sprinklers In Front,Sprinklers In Rear,Subdividable |
| Water Source | Public,Well |
| Total Parking | 2 |
| Lot Size Area | 0.63 |
| Foundation Details | Slab |
| Building Area Total | 2343 |
| Lot Size Acres | 0.63 |
| Road Surface Type | Paved |
| Road Frontage Type | Public |
| Road Responsibility | Public Maintained Road |
| Horse Y/N | Yes |
Amenities
- Foreclosure
- Views
- Short Sale
- New Construction
- Adult 55+
- Lease To Own
- No HOA Fees
- Furnished
- Primary On Main
- Air Conditioning
- Seller Finance
- Green
- Fixer Upper
- Horse
- Golf
- Fireplace
- Deck
- Garage
- Basement
- Pool
Property vs Single Family Average in 80033
Price
Taxes
Year Built
Visits
In The Neighborhood
Golf Course
Centennial
$ 736,000
- Type
- Single Family
- Size
- 3,272 SqFt
- Rooms
- 5 Beds + 3.5 Baths
 Alliance Real Estate Group LLC #6626710
Reduced
Centennial
$ 550,000
- Type
- Single Family
- Size
- 2,083 SqFt
- Rooms
- 3 Beds + 2 Baths
LIV Sotheby's International Realty #2431645

 Information deemed reliable but not guaranteed by the MLS. © 2026 Information and Real Estate Services, LLC.
Information source: Information and Real Estate Services, LLC. Provided for limited non-commercial use only under IRES Rules. © Copyright IRES.
The information being provided is for the consumers personal, non-commercial use and may not be used for any purpose other than to identify prospective properties consumer may be interested in purchasing.
The IRES, LLC Data on this
Information deemed reliable but not guaranteed by the MLS. © 2026 Information and Real Estate Services, LLC.
Information source: Information and Real Estate Services, LLC. Provided for limited non-commercial use only under IRES Rules. © Copyright IRES.
The information being provided is for the consumers personal, non-commercial use and may not be used for any purpose other than to identify prospective properties consumer may be interested in purchasing.
The IRES, LLC Data on this
 The real estate listing information and related content displayed on this site is provided exclusively for consumers’ personal, non-commercial use and may not be used for any purpose other than to identify prospective properties consumers may be interested in purchasing. This information and related content is deemed reliable but is not guaranteed accurate by elevateMLS.
 Copyright © 2026 Altitude MLS, Inc., a wholly owned subsidiary of Altitude REALTORS®. All rights reserved. The information being provided is for the consumer's non-commercial, personal use and may not be used for any purpose other than to identify prospective properties consumer may be interested in purchasing. The information provided is not guaranteed and should be independently verified. You may not reprint or redistribute the information, in whole or in part, without the expressed written
