
Price Reduction - Views
Address
6901 E 12th Avenue, Denver, CO
Price
$ 1,765,000
Property Attributes
- MLS#4217728
- TypeSingle Family
- Listing Status Active
- CountyDENVER
- CityDenver
- NeighborhoodMontclair
- Zip80220
- StyleTraditional
- Year Built2005
- Taxes$ 8803
- Price$ 1,765,000
- Bedrooms5
- Full Bathrooms4
- Half Bathrooms1
- Sqr Footage5504
- Lot Size0.18 Acres
Data Source:
REColorado (MTOMLS)
Property Description
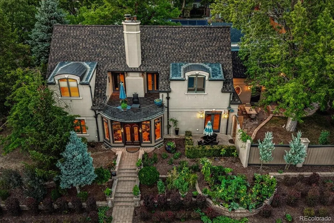
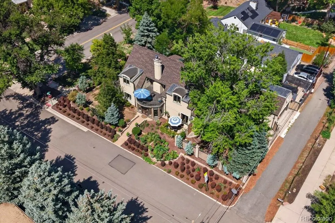
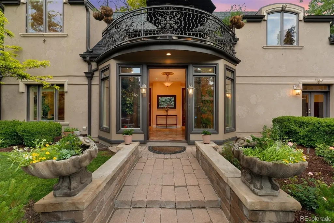
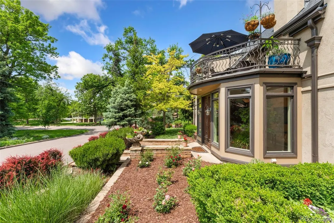
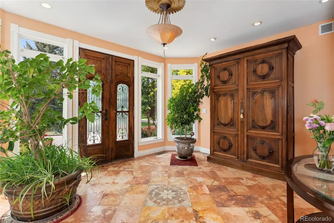
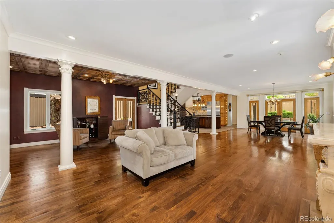
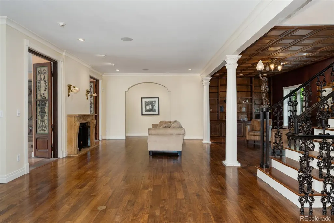
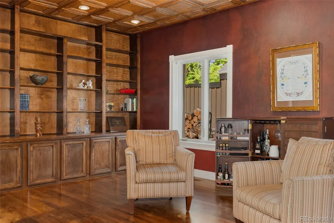
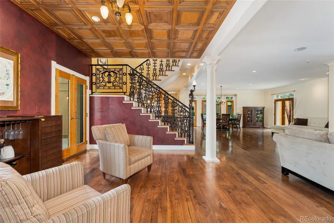
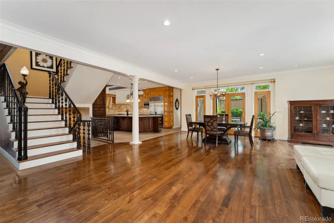
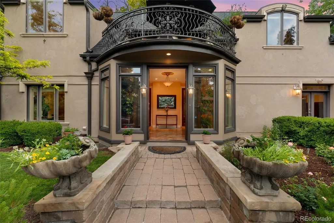
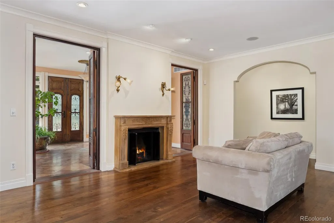
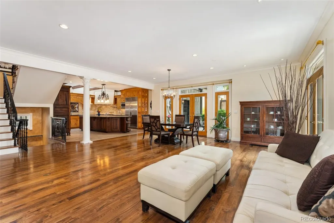
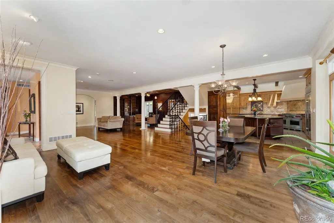
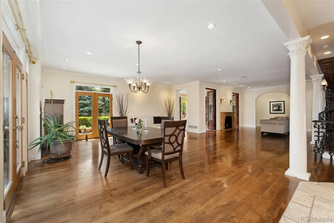
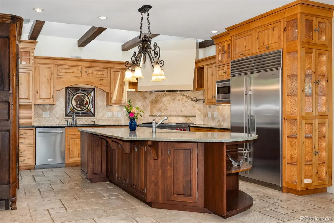
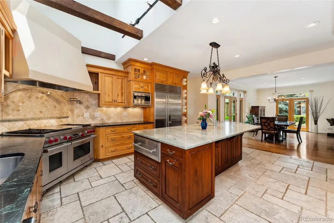
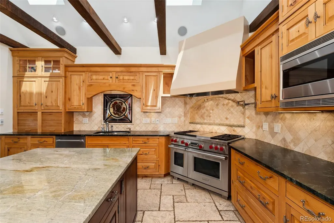
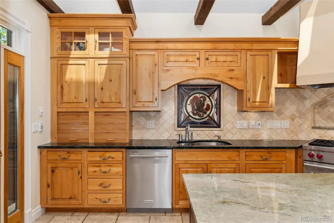
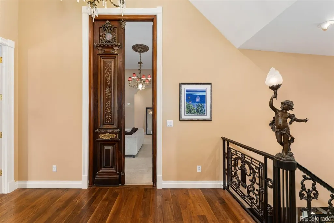
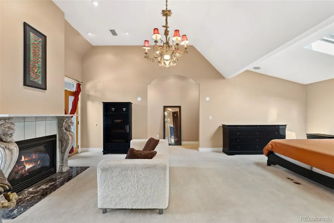
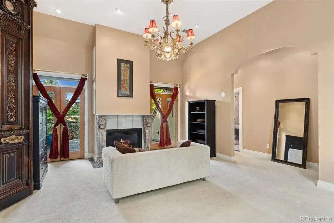
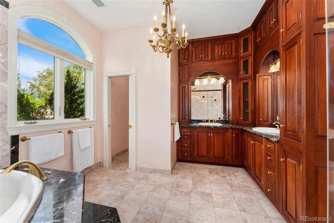
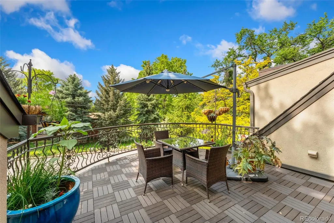
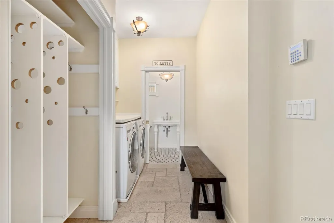
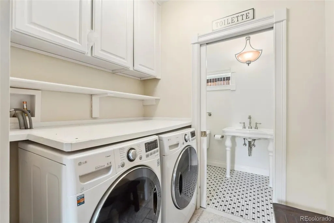
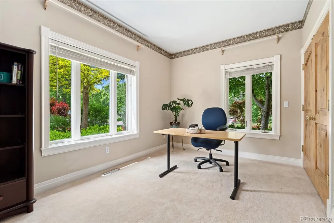
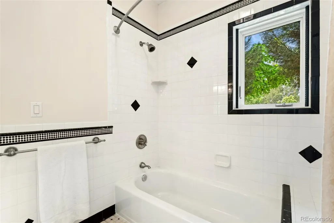
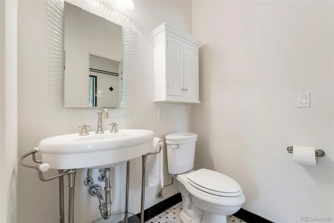
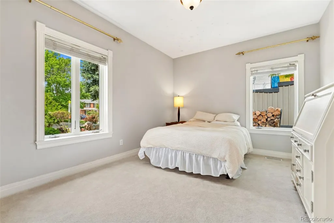
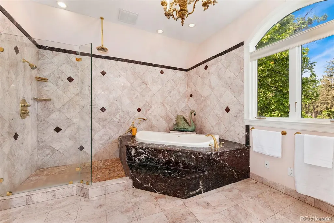
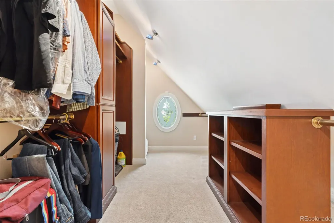
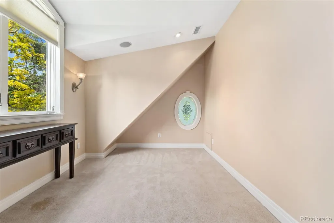
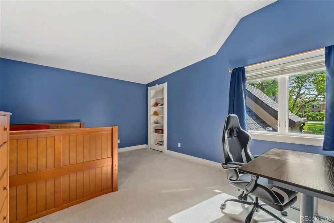
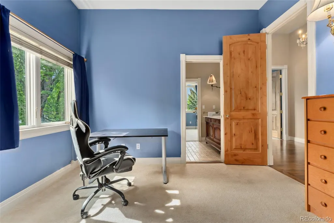
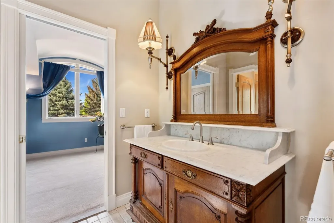
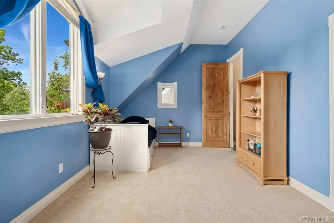
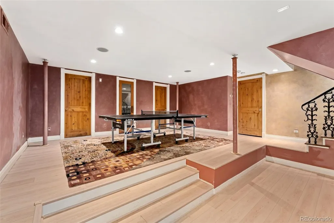
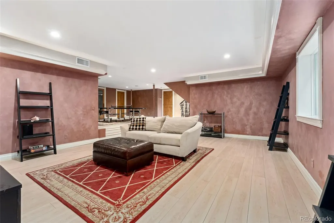
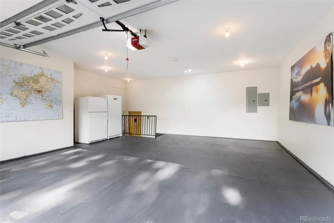
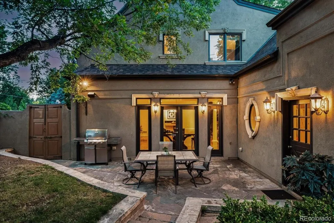
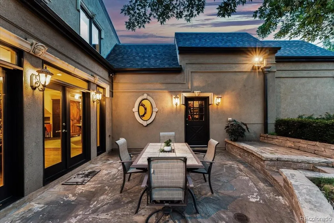
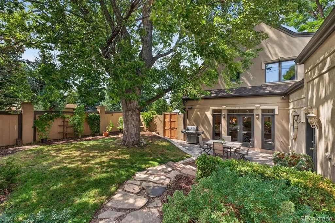
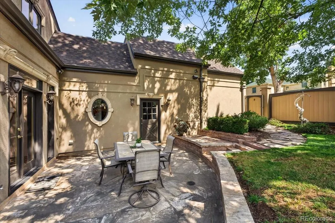
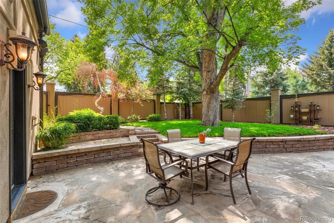
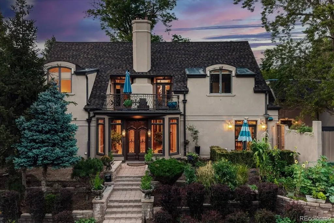
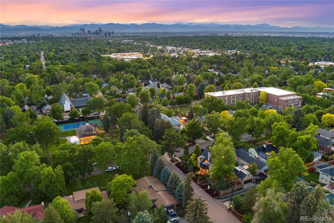
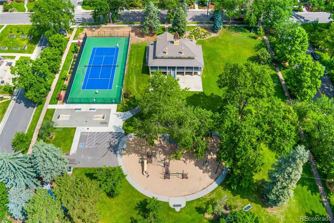
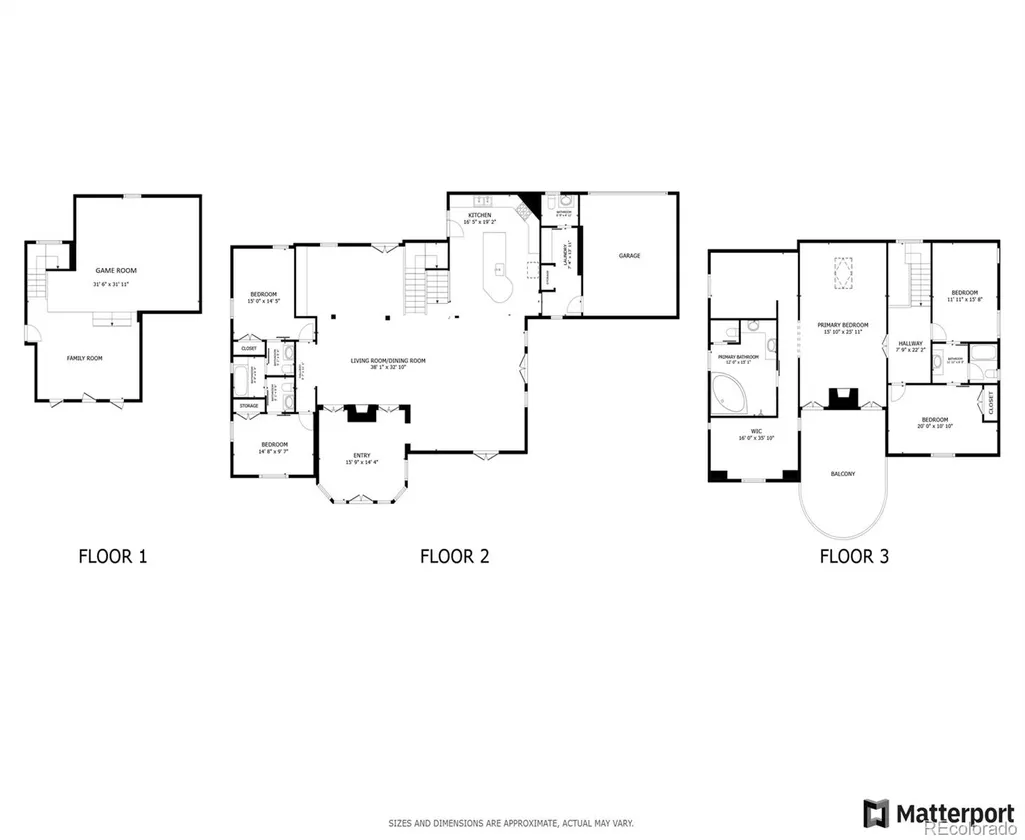
An architectural masterpiece in the heart of Montclair, this one-of-a-kind custom home overlooks historic Montclair Park and blends modern design with timeless charm. *Brand new class-4 roof* Originally built in 2005 and thoughtfully rejuvenated inside and out, this stunning residence showcases exquisite details like imported entry doors from Italy, antique French doors in the primary suite, and original newel post lamps. The flexible and expansive floor plan is perfect for both casual living and formal entertaining, featuring high ceilings, a wood-burning fireplace, and a gourmet kitchen with marble and granite counters, a custom center island, top-tier appliances, and skylights that fill the space with natural light. The luxurious primary suite is a private sanctuary with 12-foot ceilings, a gas fireplace, a spacious five-piece bath, walk-in closet, French doors leading to a newly refinished oversized balcony with park views, and a private study or nursery. Upstairs, two additional bedrooms share a Jack-and-Jill bath, one with a hidden playroom and storage area. The finished basement offers a media room, recreation space, ¾ bath, and a future wine room or sauna. Outside, enjoy professionally landscaped grounds with multi-zone irrigation, serene patios, and a generous two-car attached garage. Numerous recent updates include BRAND NEW ROOF (2026!), window well covers (2023), updated garage door unit and sensors (2022, 2025), refreshed landscaping and garage (2025), fully restored interior paint (2024), exterior trim and door restoration (2023), digital thermostats (2021), radon system with crawl space encapsulation (2013), and recently serviced HVAC systems. Interior upgrades include a new KitchenAid dishwasher (2024), antique pantry and armoire, mudroom closet, luxury vinyl flooring (2024), and a new composite deck (2024). Ideally located with a fire hydrant on the corner and a fire station just two blocks away. Welcome Home!
| Elementary School | Middle School | High School |
|---|---|---|
| Montclair Elementary School | Hill Middle School | George Washington High School |
| Price History | |
|---|---|
| 3/26/2026 | Listed $1,840,000 |
| 7/9/2026 | 1$1,825,000 |
| 8/29/2026 | 4$1,765,000 |
General Features
| Sewer | Public Sewer |
|---|---|
| Heating | Forced Air,Natural Gas |
| Cooling | Central Air |
| Utilities | Cable Available,Electricity Connected,Internet Access (Wired),Natural Gas Connected,Phone Available |
| Roof | Shingle |
| Appliances | Convection Oven,Cooktop,Dishwasher,Disposal,Double Oven,Gas Water Heater,Humidifier,Microwave,Range,Range Hood,Refrigerator,Self Cleaning Oven,Warming Drawer |
| Zoning | E-SU-DX |
| Garage Spaces | 2 |
| Patio/Porch Features | Deck,Front Porch,Patio |
| Architectural Style | Traditional |
| Security Features | Carbon Monoxide Detector(s),Security System,Smoke Detector(s) |
| Construction Materials | Stucco |
| Exclusions | Seller's personal property. Washer and dryer,Patio furniture and umbrellas Hanging plants with stands All potted plants and stands Bbq,grill and smoker/cabinet All rugs Fridge and freezer (garage) An |
| Pets Allowed | Yes |
| Year Built | 2005 |
| Electric | 220 Volts |
| View | City |
| Levels | Two |
| Property Subtype | Single Family Residence |
| Tax Year | 2024 |
| Ownership | Individual |
| County | Denver |
| Property Type | Residential |
| HOA | No |
| Attached Garage | Yes |
| Energy Efficient | Insulation,Lighting,Thermostat |
| Subdivision Name | Montclair |
| Full Baths | 3 |
| Status | Active |
| High School | George Washington |
| City | Denver |
| Senior Community Y/N | No |
| High School District | Denver 1 |
| Lot Size Units | Square Feet |
| Lot Size Square Feet | 7810 |
| Listing Terms | Cash,Conventional |
| Spa Features | Bath |
| Elementary School | Montclair |
| Tax Annual Amount | 8803 |
| Middle/Junior High School | Hill |
| Virtual Tour | https://my.matterport.com/show/?m=b9MWjda322U&mls=1 |
| Structure Type | House |
| Standard Status | Active |
| Occupancy Type | Owner |
| Middle/Junior School District | Denver 1 |
| Elementary School District | Denver 1 |
Interior Features
| Interior Amenities | Audio/Video Controls,Built-in Features,Entrance Foyer,Five Piece Bath,Granite Counters,High Ceilings,High Speed Internet,Jack & Jill Bathroom,Kitchen Island,Marble Counters,Open Floorplan,Pantry,Prim |
|---|---|
| Basement | Bath/Stubbed,Crawl Space,Daylight,Exterior Entry,Finished,Full |
| Flooring | Carpet,Stone,Tile,Vinyl,Wood |
| Total Fireplaces | 2 |
| Fireplace Features | Gas,Great Room,Primary Bedroom,Wood Burning |
| Basement (Y/N) | Yes |
| Window Features | Bay Window(s),Double Pane Windows,Egress Windows,Skylight(s),Storm Window(s),Window Coverings |
| Above Grade Finished Area | 4419 |
| Half Baths | 1 |
| 3/4 Baths | 1 |
| Laundry Features | Laundry Closet |
| Total Bedrooms | 5 |
| Below Grade Finished Area | 1074 |
| Main Level Bedrooms | 2 |
| Main Level Bathrooms | 2 |
| Total Baths | 5 |
Exterior Features
| Exterior Amenities | Balcony,Garden,Lighting,Private Yard,Rain Gutters,Smart Irrigation |
|---|---|
| Fencing | Full |
| Parking Features | Concrete,Dry Walled,Exterior Access Door,Finished Garage,Floor Coating,Lighted,Oversized,Oversized Door,Smart Garage Door,Storage |
| Lot Features | Corner Lot,Irrigated,Landscaped,Level,Many Trees,Near Public Transit,Open Space,Sloped,Sprinklers In Front,Sprinklers In Rear |
| Water Source | Public |
| Total Parking | 2 |
| Lot Size Area | 7810 |
| Building Area Total | 5504 |
| Lot Size Acres | 0.18 |
| Road Surface Type | Alley Paved,Paved |
| Other Equipment | Home Theater |
| Horse Y/N | No |
Amenities
- Foreclosure
- Views
- Short Sale
- New Construction
- Adult 55+
- Lease To Own
- No HOA Fees
- Furnished
- Primary On Main
- Air Conditioning
- Seller Finance
- Green
- Fixer Upper
- Horse
- Golf
- Fireplace
- Deck
- Garage
- Basement
- Pool
Property vs Single Family Average in 80220
Price
Taxes
Year Built
Visits
In The Neighborhood
Just Listed
Denver
$ 380,000
- Type
- Single Family
- Size
- 772 SqFt
- Rooms
- 2 Beds + 1 Baths
 Compass - Denver #3985462
Short Sale
Denver
$ 699,900
- Type
- Single Family
- Size
- 1,746 SqFt
- Rooms
- 3 Beds + 2 Baths
Keller Williams DTC #8059597
Denver
$ 900,000
- Type
- Single Family
- Size
- 2,462 SqFt
- Rooms
- 4 Beds + 2 Baths
LIV Sotheby's International Realty #6856215
Denver
$ 349,900
- Type
- Single Family
- Size
- 568 SqFt
- Rooms
- 2 Beds + 1 Baths
RE/MAX Professionals #5404131
Reduced
Denver
$ 699,000
- Type
- Single Family
- Size
- 1,467 SqFt
- Rooms
- 3 Beds + 2 Baths
EXIT Realty DTC, Cherry Creek, Pikes Peak. #4453717

 Information deemed reliable but not guaranteed by the MLS. © 2026 Information and Real Estate Services, LLC.
Information source: Information and Real Estate Services, LLC. Provided for limited non-commercial use only under IRES Rules. © Copyright IRES.
The information being provided is for the consumers personal, non-commercial use and may not be used for any purpose other than to identify prospective properties consumer may be interested in purchasing.
The IRES, LLC Data on this
Information deemed reliable but not guaranteed by the MLS. © 2026 Information and Real Estate Services, LLC.
Information source: Information and Real Estate Services, LLC. Provided for limited non-commercial use only under IRES Rules. © Copyright IRES.
The information being provided is for the consumers personal, non-commercial use and may not be used for any purpose other than to identify prospective properties consumer may be interested in purchasing.
The IRES, LLC Data on this
 The real estate listing information and related content displayed on this site is provided exclusively for consumers’ personal, non-commercial use and may not be used for any purpose other than to identify prospective properties consumers may be interested in purchasing. This information and related content is deemed reliable but is not guaranteed accurate by elevateMLS.
 Copyright © 2026 Altitude MLS, Inc., a wholly owned subsidiary of Altitude REALTORS®. All rights reserved. The information being provided is for the consumer's non-commercial, personal use and may not be used for any purpose other than to identify prospective properties consumer may be interested in purchasing. The information provided is not guaranteed and should be independently verified. You may not reprint or redistribute the information, in whole or in part, without the expressed written
