
Views
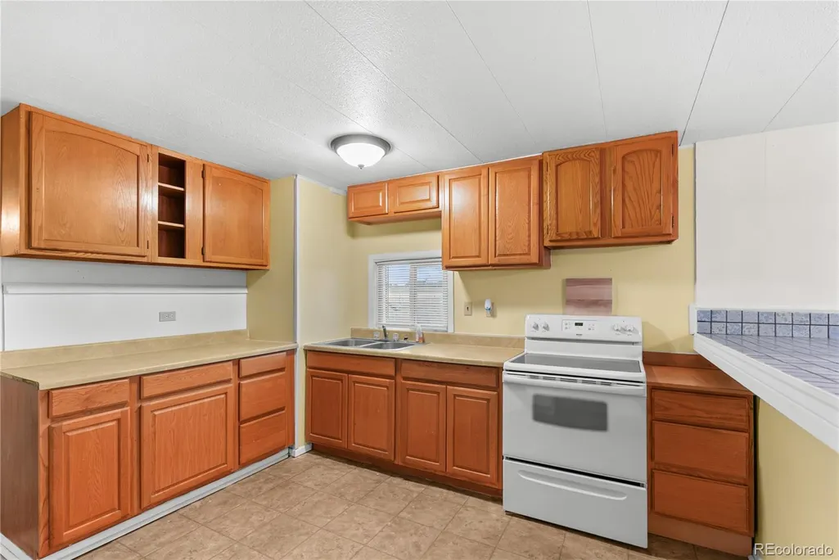
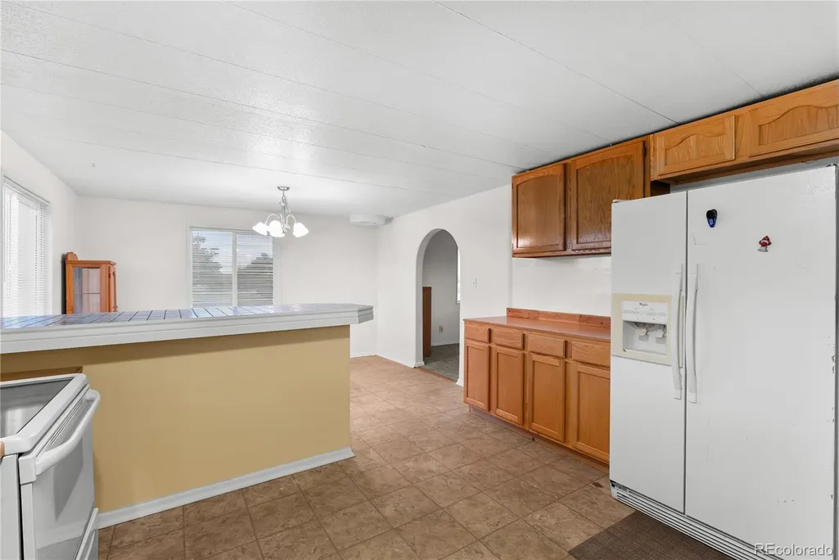
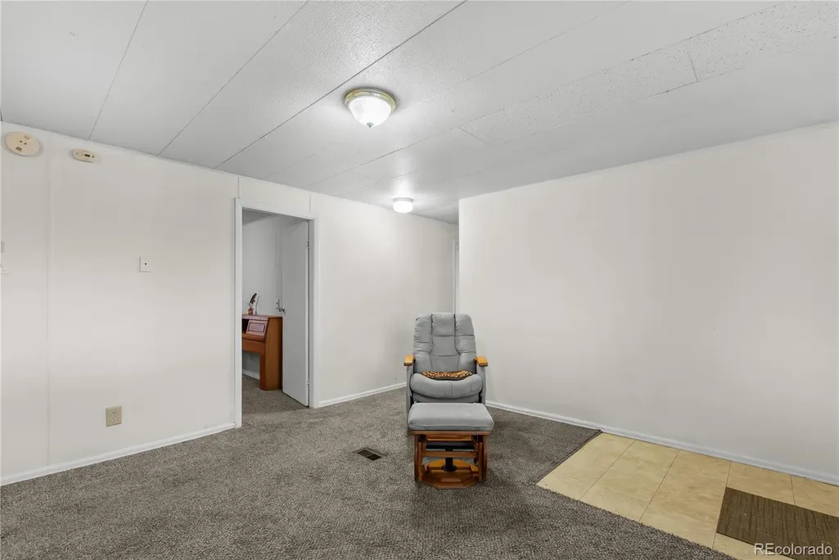
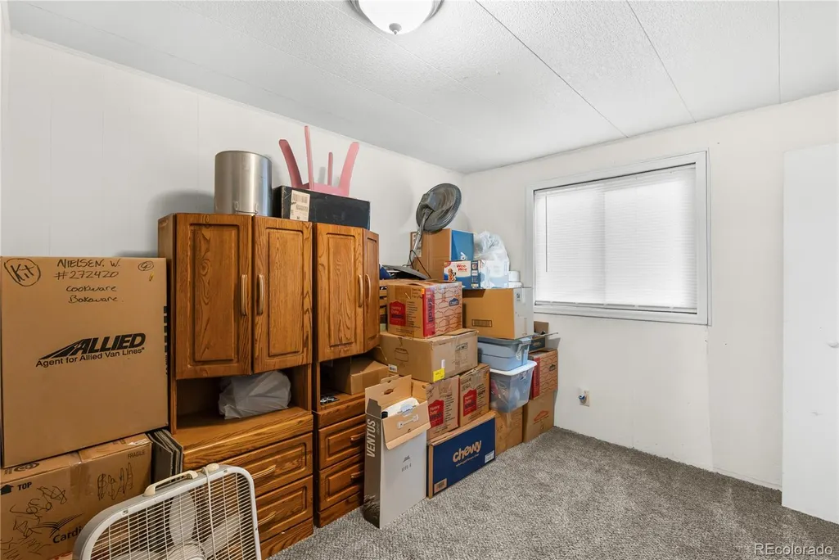
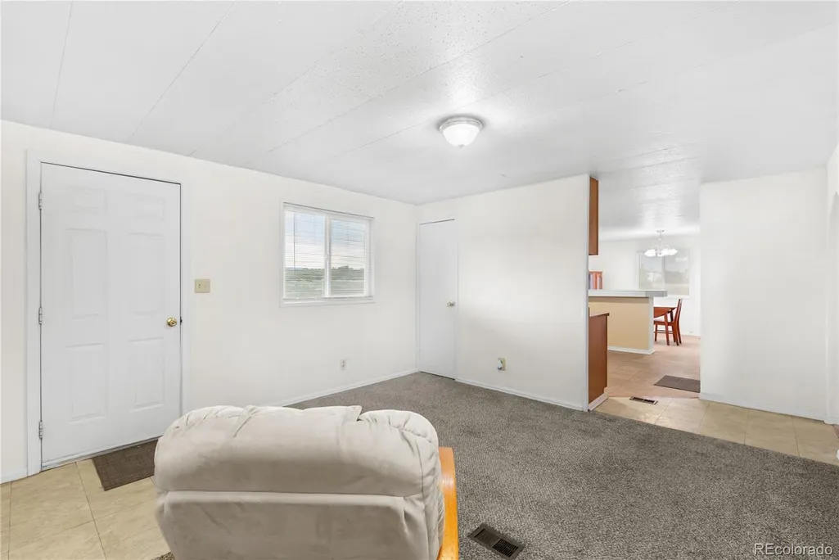
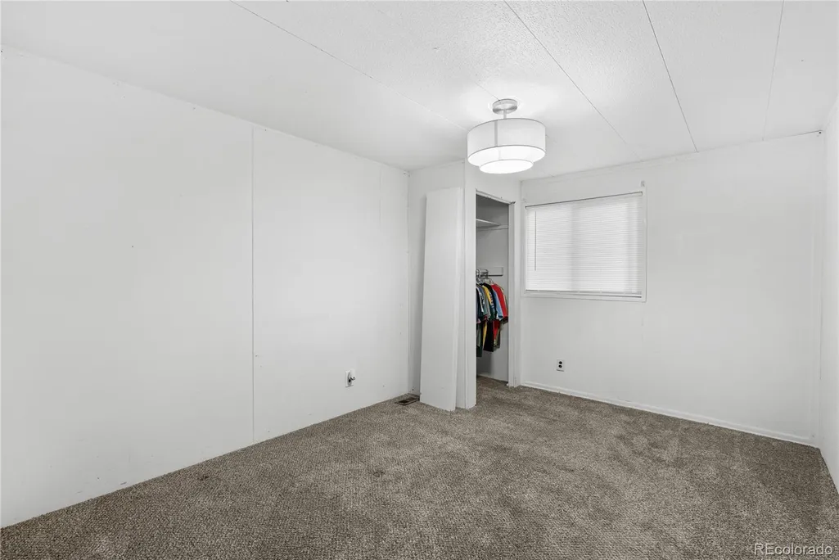
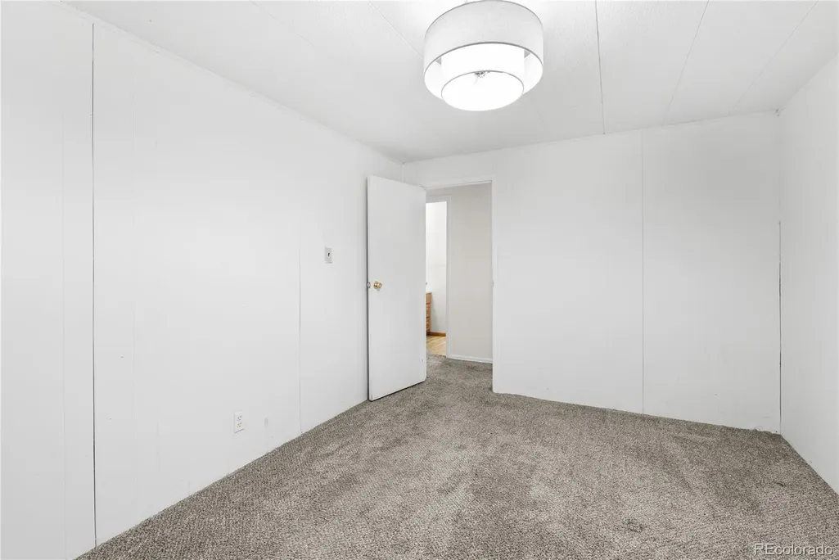
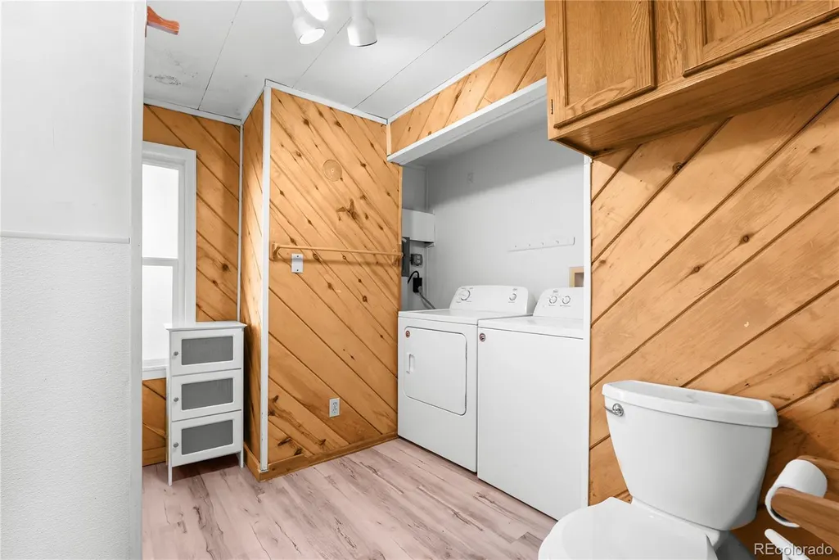
Address
685 7th Street, Penrose, CO
Price
$ 269,900
Property Attributes
- MLS#6039342
- TypeSingle Family
- Listing Status Active
- CountyFREMONT
- CityPenrose
- NeighborhoodBeaver Park
- Zip81240
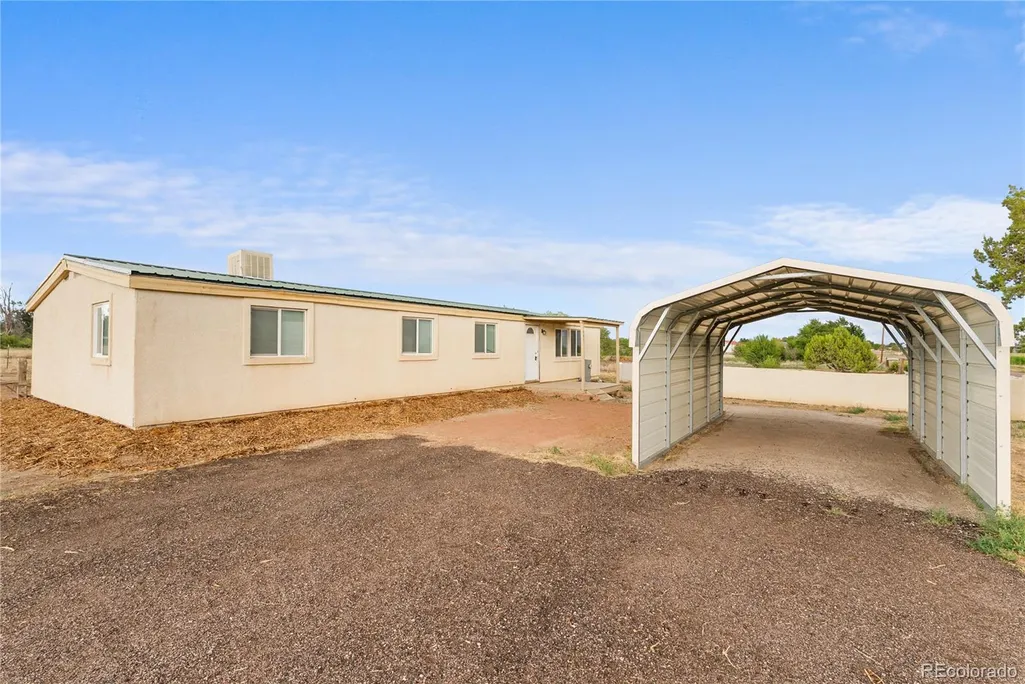
- StyleDouble Wide
- Year Built1975
- Taxes$ 1198
- Price$ 269,900
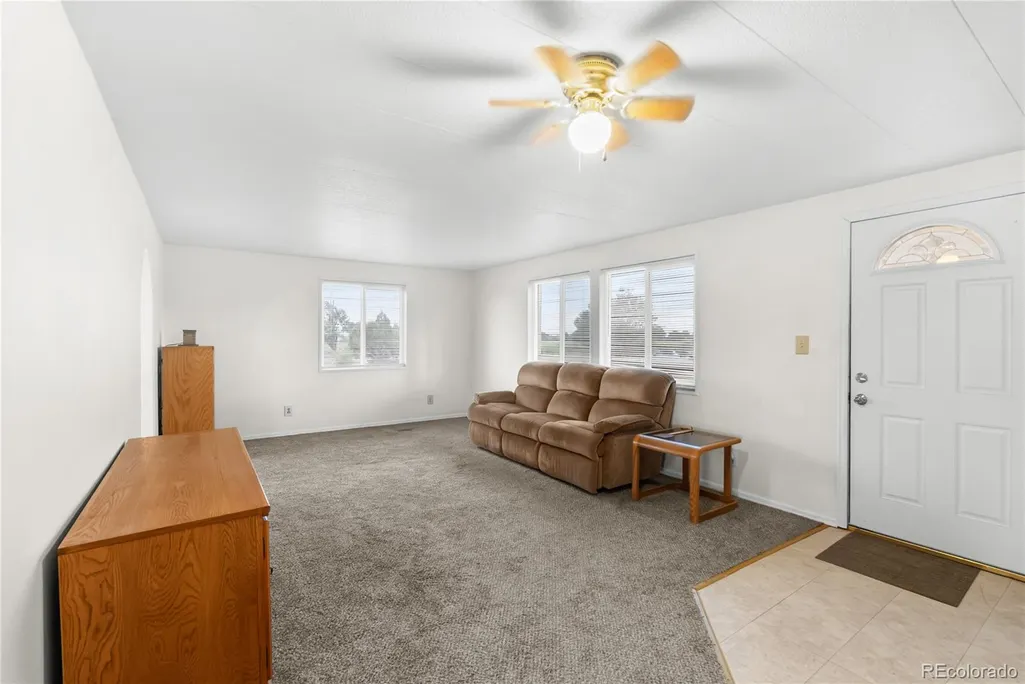
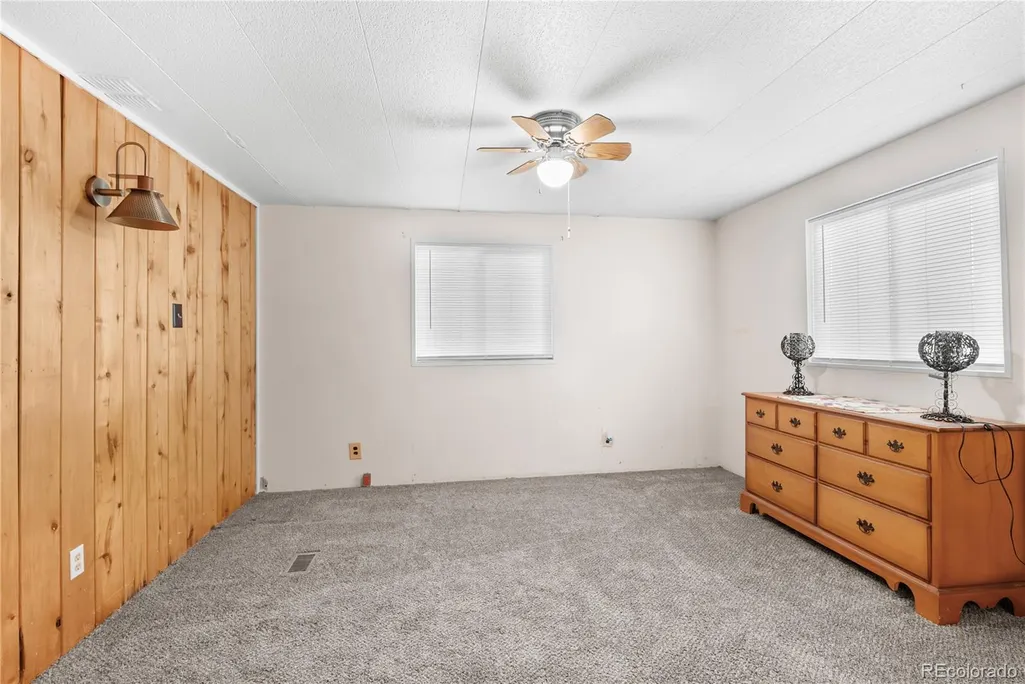
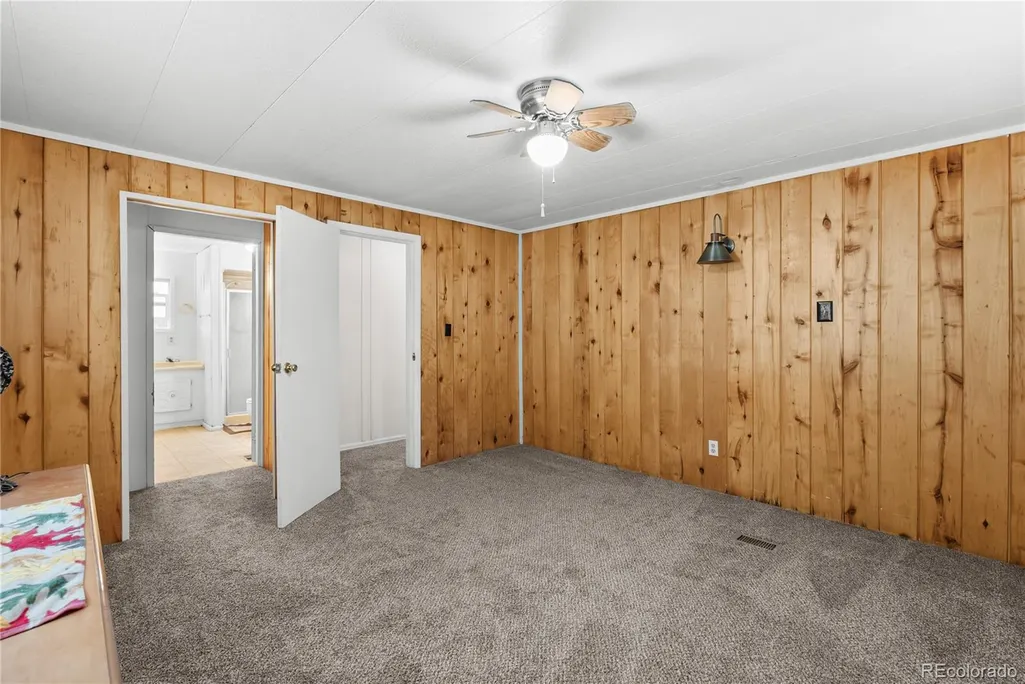
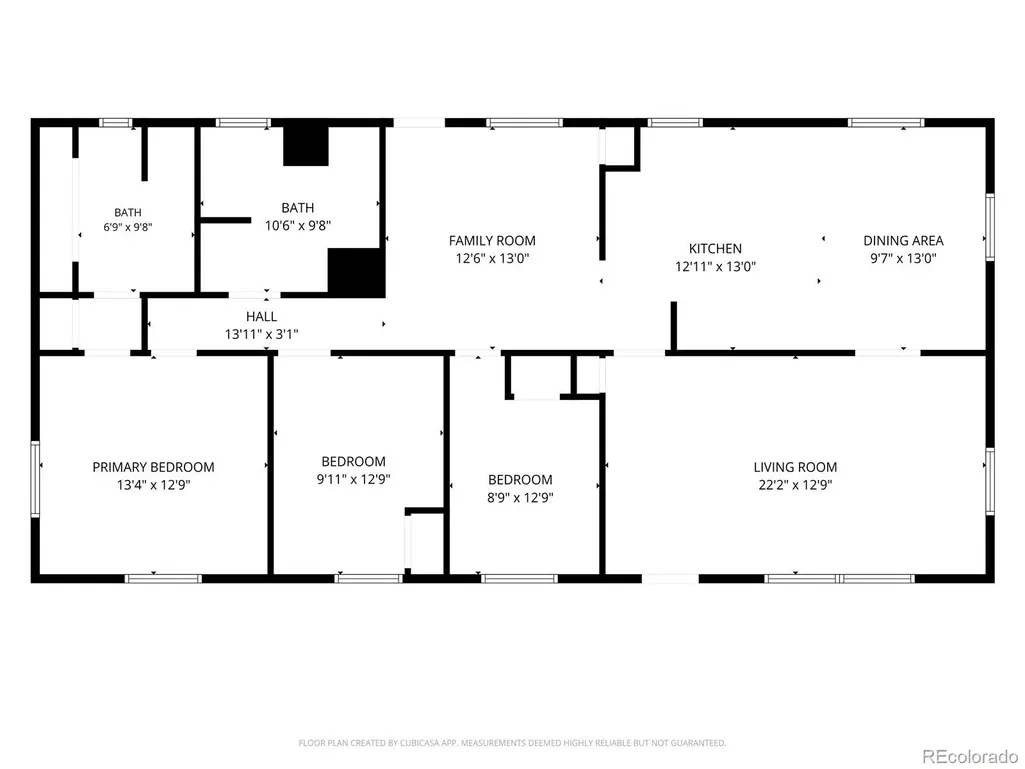
- Bedrooms3
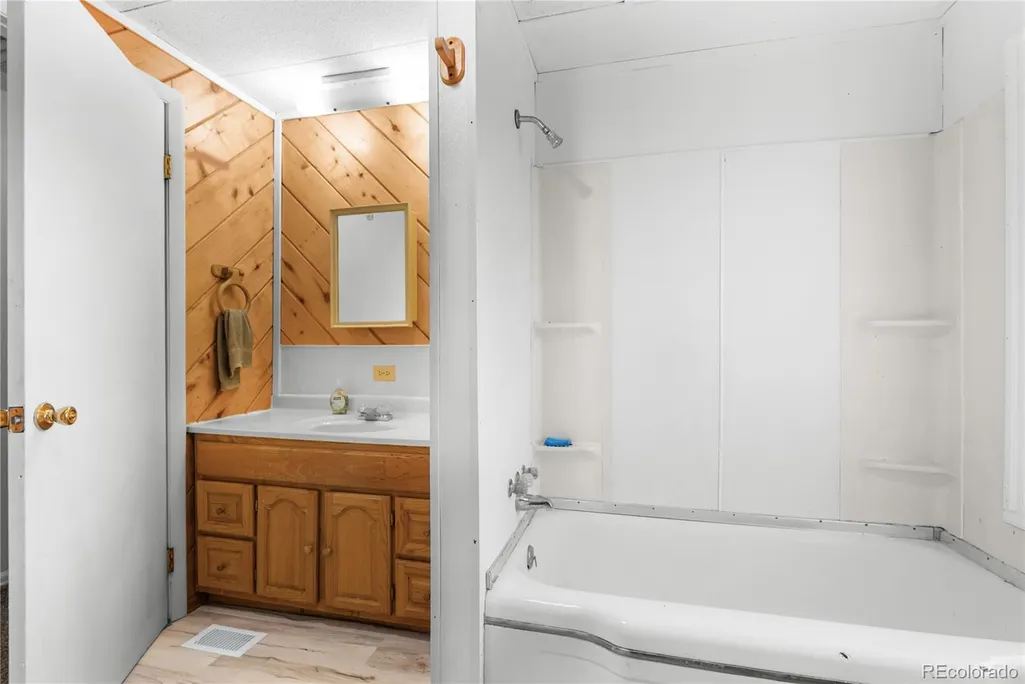
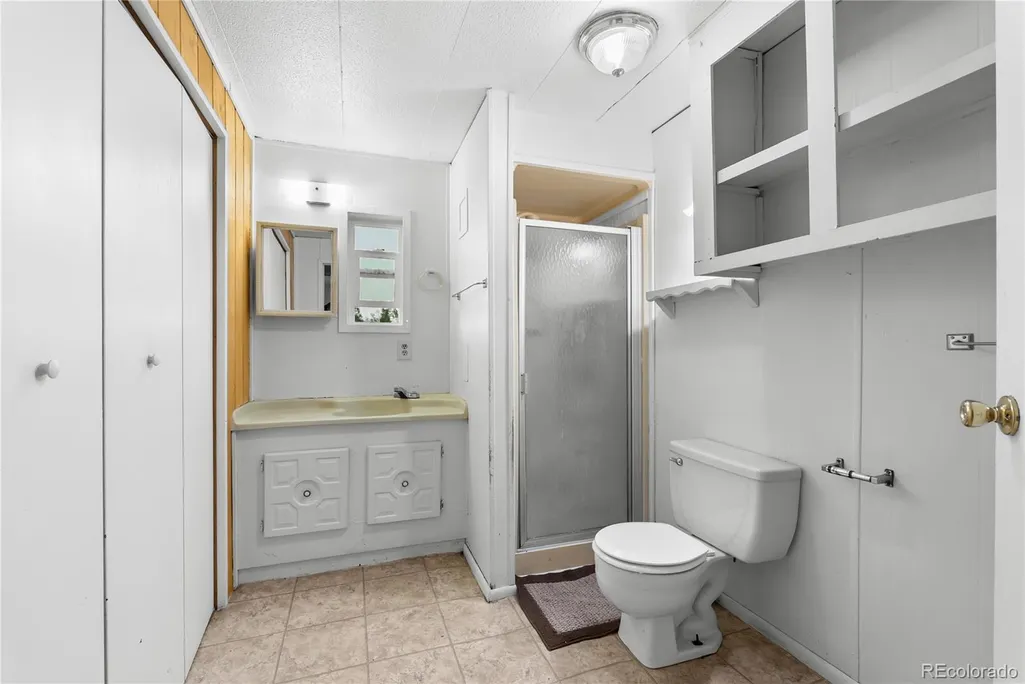
- Full Bathrooms2
- Half Bathrooms0
- Sqr Footage1512
- Lot Size9 Acres
Data Source:
REColorado (MTOMLS)
Property Description
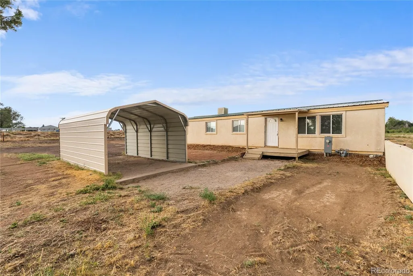
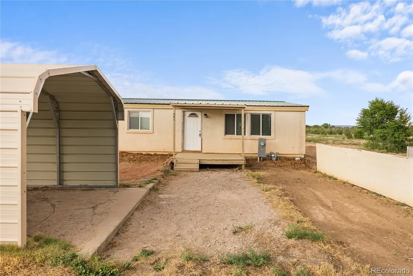
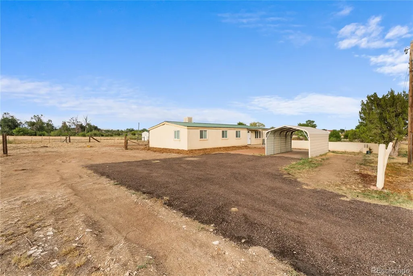
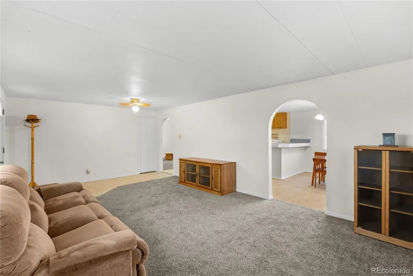
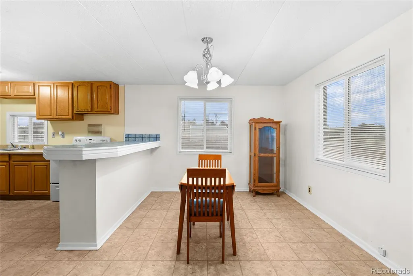
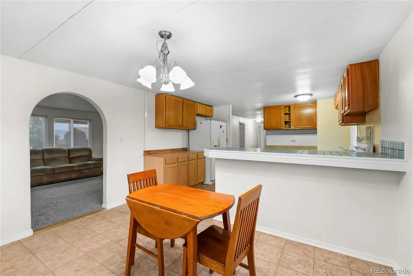
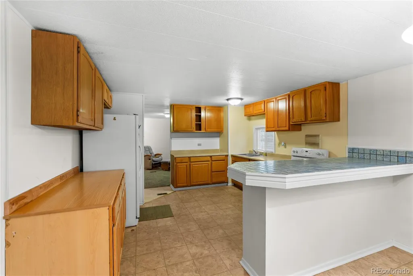
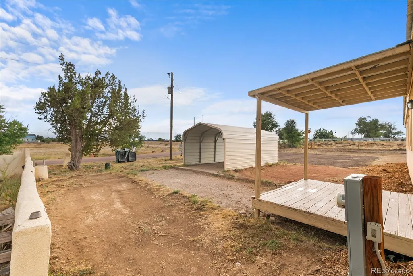
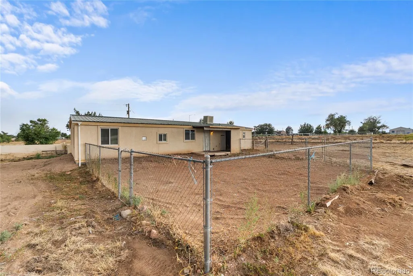
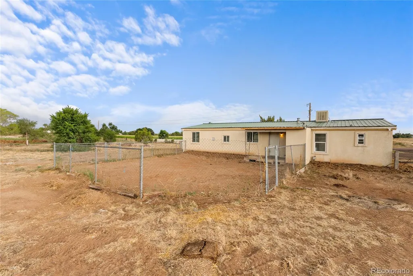
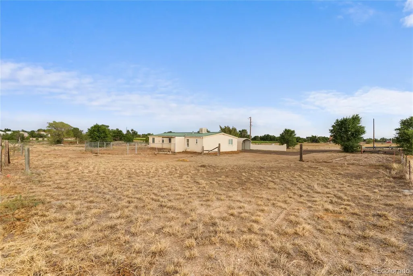
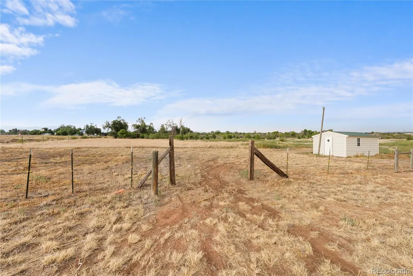
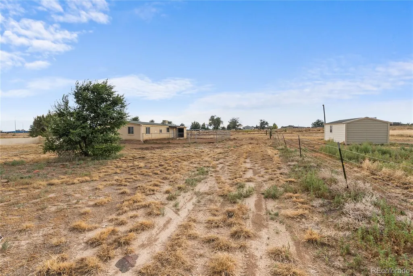
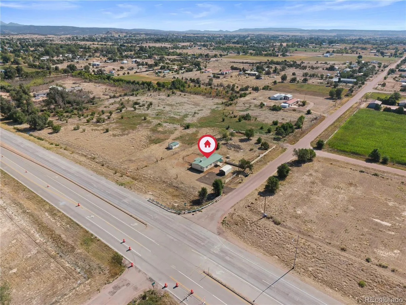
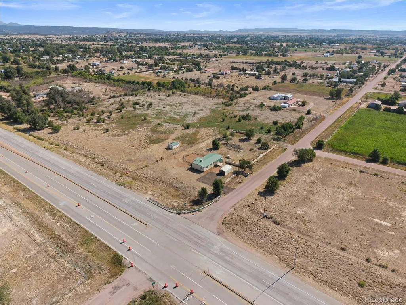
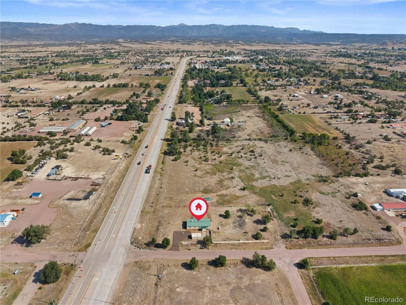
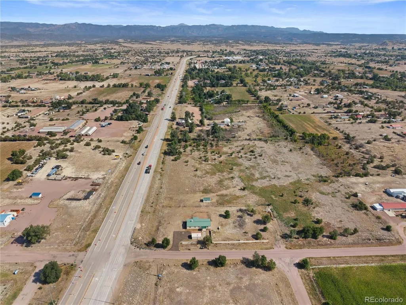
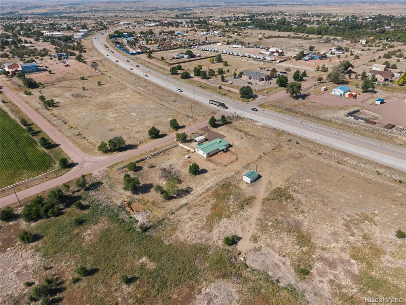
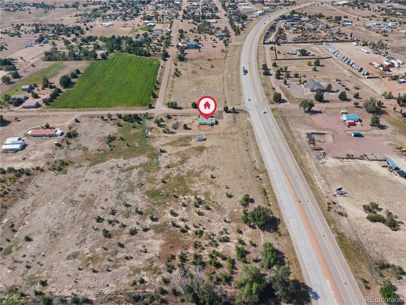
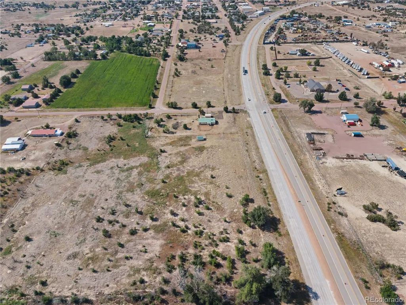
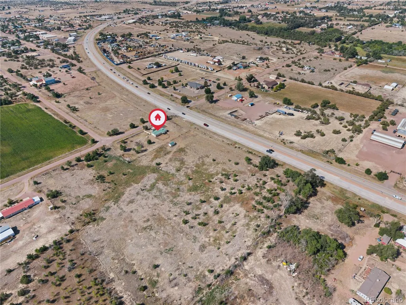
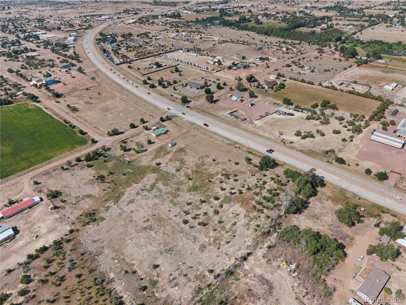
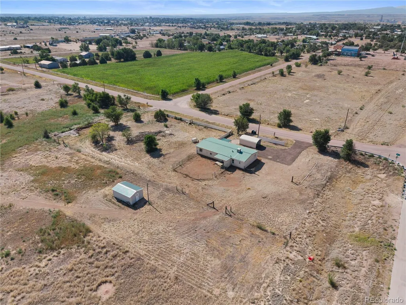
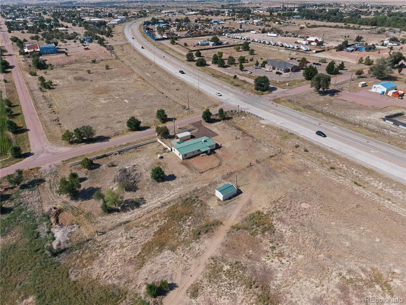
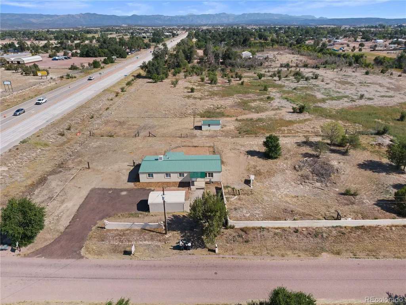
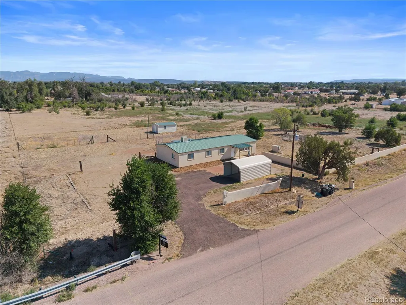
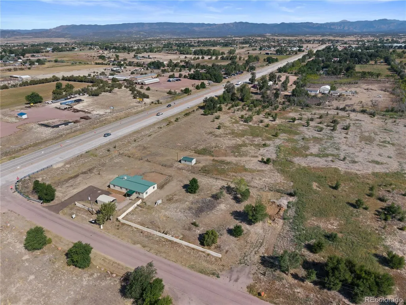
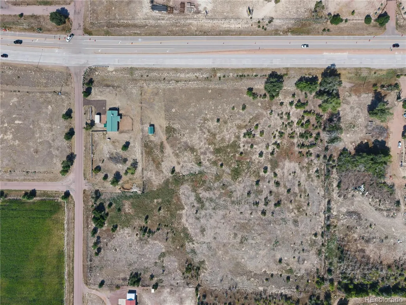
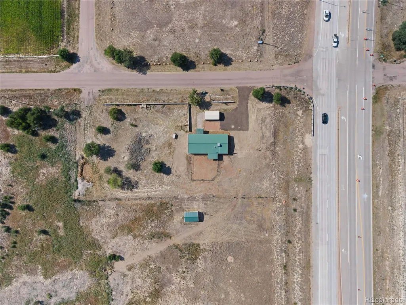
Endless Possibilities on 9 Acres in Penrose! Discover the perfect blend of country living and future opportunity. Situated on approximately 9 acres, this property offers abundant space for horses, hobby farming, recreation, or simply enjoying the peaceful Colorado lifestyle with panoramic mountain and rural views. Beyond its existing residential appeal, this property presents exciting investment potential. With its location and generous acreage, buyers may wish to explore the possibility of subdivision or future commercial development, subject to Fremont County planning, zoning, and approval requirements. Whether you're looking for a private estate, an income-producing investment, or land with long-term upside, this property offers flexibility that is becoming increasingly difficult to find. Conveniently located with easy access to Highway 50 and Colorado Springs, Penrose continues to experience steady growth, making this a unique opportunity to own acreage with both immediate enjoyment and future potential. Buyer to verify all information, including zoning, land use, subdivision potential, and any future development possibilities with Fremont County.
| Elementary School | Middle School | High School |
|---|---|---|
| Penrose Elementary School | Fremont Middle School | Florence High School |
| Price History | |
|---|---|
| 8/6/2026 | Listed $269,900 |
General Features
| Sewer | Public Sewer |
|---|---|
| Heating | Forced Air |
| Cooling | Evaporative Cooling |
| Utilities | Electricity Connected,Natural Gas Connected |
| Possession | Closing/DOD |
| Roof | Rolled/Hot Mop |
| Appliances | Oven,Range,Refrigerator |
| Patio/Porch Features | Covered,Front Porch |
| Construction Materials | Frame |
| Exclusions | Seller's personal property. |
| Year Built | 1975 |
| Levels | One |
| Property Subtype | Single Family Residence |
| Tax Year | 2025 |
| Ownership | Individual |
| County | Fremont |
| Property Type | Residential |
| HOA | No |
| Attached Garage | No |
| Subdivision Name | Beaver Park |
| Full Baths | 2 |
| Status | Active |
| Directions | From US-50 W/W U.S. Hwy 50,take the CO-115 exit toward Florence/Colo Spgs,turn right onto CO-115 N,turn right onto 7th St,home will be on the left |
| High School | Florence |
| City | Penrose |
| Senior Community Y/N | No |
| High School District | Fremont RE-2 |
| Lot Size Units | Acres |
| Lot Size Square Feet | 392040 |
| Carport Spaces | 1 |
| Listing Terms | Cash |
| Elementary School | Penrose |
| Tax Annual Amount | 1198 |
| Body Type | Double Wide |
| Middle/Junior High School | Fremont |
| Structure Type | Manufactured House |
| Standard Status | Active |
| Occupancy Type | Owner |
| Middle/Junior School District | Fremont RE-2 |
| Elementary School District | Fremont RE-2 |
Interior Features
| Basement (Y/N) | No |
|---|---|
| Above Grade Finished Area | 1512 |
| Total Bedrooms | 3 |
| Main Level Bedrooms | 3 |
| Main Level Bathrooms | 2 |
| Total Baths | 2 |
Exterior Features
| Fencing | None |
|---|---|
| Parking Features | Gravel |
| Lot Features | Level |
| Water Source | Public |
| Total Parking | 1 |
| Lot Size Area | 9 |
| Foundation Details | Pillar/Post/Pier |
| Building Area Total | 1512 |
| Lot Size Acres | 9 |
| Road Surface Type | Paved |
| Road Frontage Type | Public |
Amenities
- Foreclosure
- Views
- Short Sale
- New Construction
- Adult 55+
- Lease To Own
- No HOA Fees
- Furnished
- Primary On Main
- Air Conditioning
- Seller Finance
- Green
- Fixer Upper
- Horse
- Golf
- Fireplace
- Deck
- Garage
- Basement
- Pool
Property vs Single Family Average in 81240
Price
Taxes
Year Built
Visits
In The Neighborhood
Eco Friendly
Penrose
$ 519,999
- Type
- Single Family
- Size
- 1,794 SqFt
- Rooms
- 3 Beds + 2 Baths
 The Cutting Edge #4487813
Reduced
Penrose
$ 495,000
- Type
- Single Family
- Size
- 1,524 SqFt
- Rooms
- 3 Beds + 2 Baths
6035 Real Estate Group, LLC #7181095

 Information deemed reliable but not guaranteed by the MLS. © 2026 Information and Real Estate Services, LLC.
Information source: Information and Real Estate Services, LLC. Provided for limited non-commercial use only under IRES Rules. © Copyright IRES.
The information being provided is for the consumers personal, non-commercial use and may not be used for any purpose other than to identify prospective properties consumer may be interested in purchasing.
The IRES, LLC Data on this
Information deemed reliable but not guaranteed by the MLS. © 2026 Information and Real Estate Services, LLC.
Information source: Information and Real Estate Services, LLC. Provided for limited non-commercial use only under IRES Rules. © Copyright IRES.
The information being provided is for the consumers personal, non-commercial use and may not be used for any purpose other than to identify prospective properties consumer may be interested in purchasing.
The IRES, LLC Data on this
 The real estate listing information and related content displayed on this site is provided exclusively for consumers’ personal, non-commercial use and may not be used for any purpose other than to identify prospective properties consumers may be interested in purchasing. This information and related content is deemed reliable but is not guaranteed accurate by elevateMLS.
 Copyright © 2026 Altitude MLS, Inc., a wholly owned subsidiary of Altitude REALTORS®. All rights reserved. The information being provided is for the consumer's non-commercial, personal use and may not be used for any purpose other than to identify prospective properties consumer may be interested in purchasing. The information provided is not guaranteed and should be independently verified. You may not reprint or redistribute the information, in whole or in part, without the expressed written
