
Price Reduction - Views


Address
1562 S Spruce Street, Denver, CO
Price
$ 484,900
Property Attributes
- MLS#6416410
- TypeSingle Family
- Listing Status Active
- CountyDENVER
- CityDenver
- NeighborhoodIndian Creek
- Zip80231
- StyleDuplex
- Year Built1983
- Taxes$ 2391
- Price$ 484,900
- Bedrooms2
- Full Bathrooms1
- Half Bathrooms1
- Sqr Footage2064
- Lot Size0.07 Acres
Data Source:
REColorado (MTOMLS)
Property Description
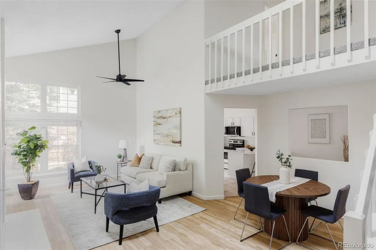
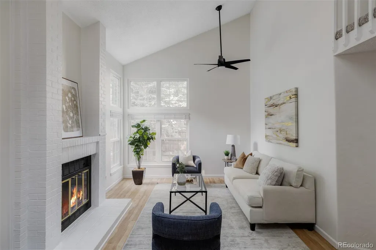
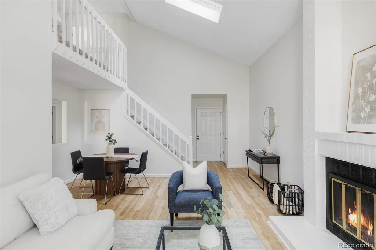
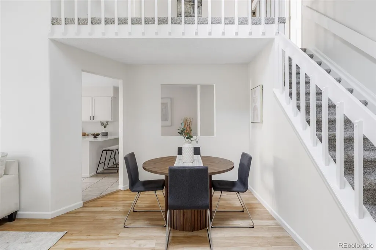
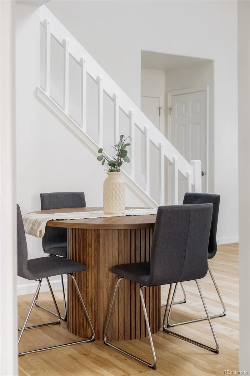
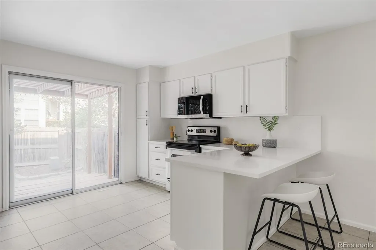
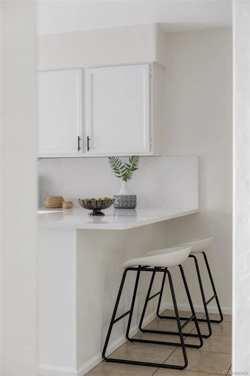
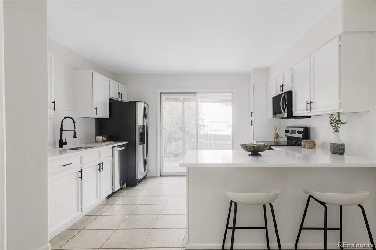
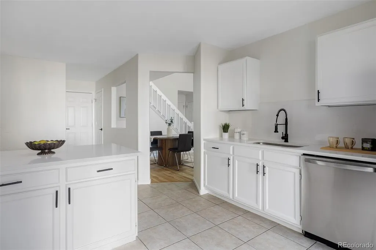
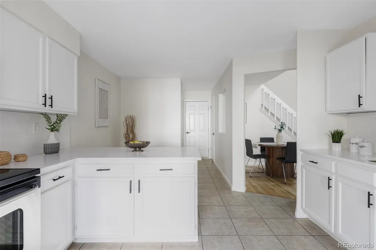
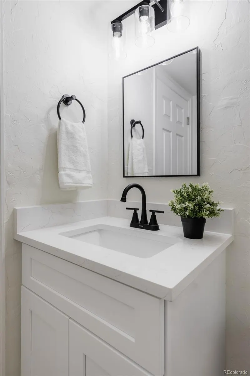
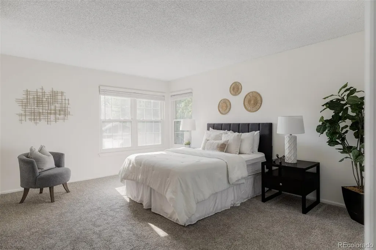
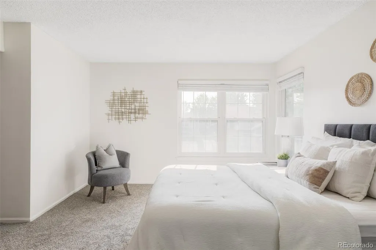
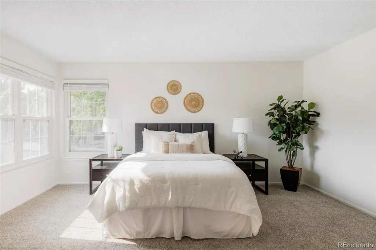
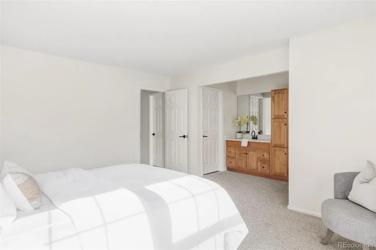
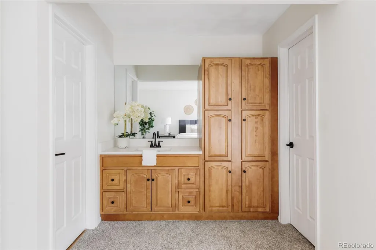
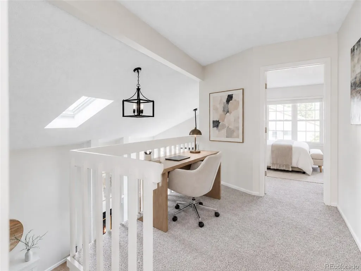
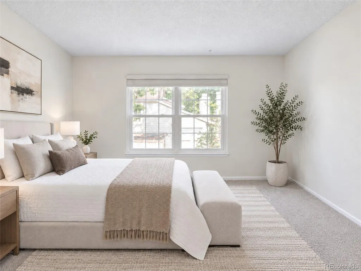
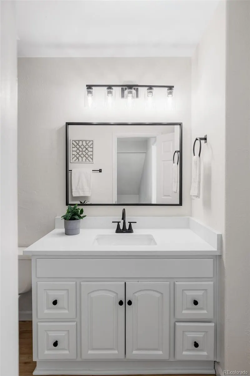
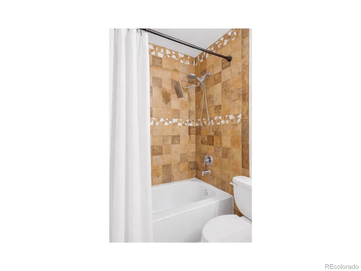
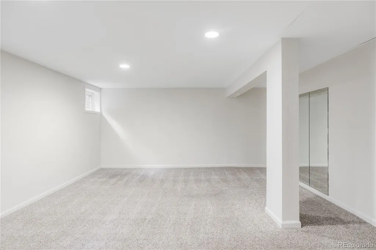
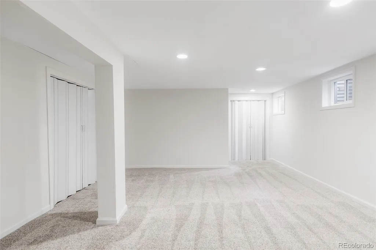
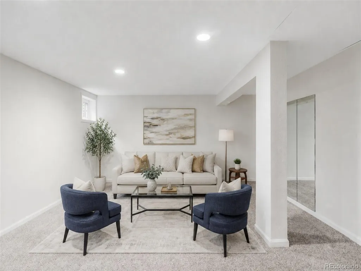
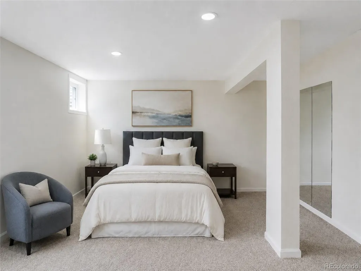
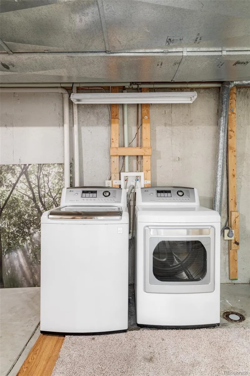
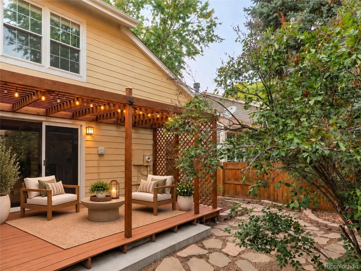
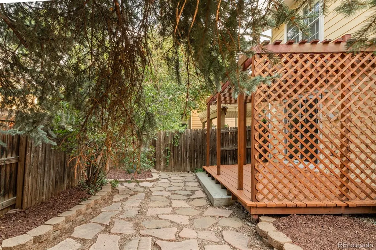
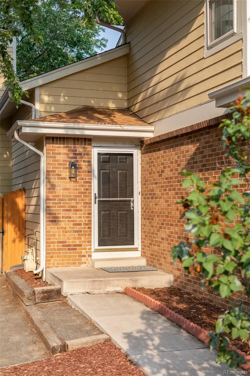
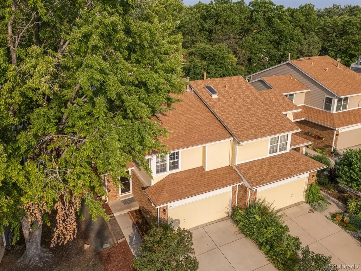
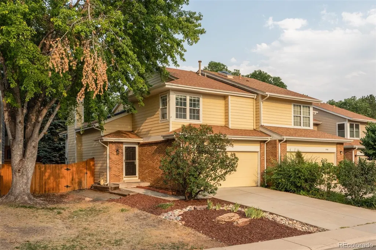
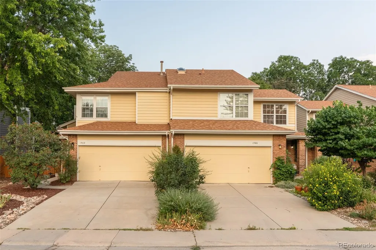
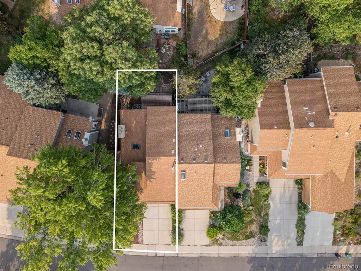
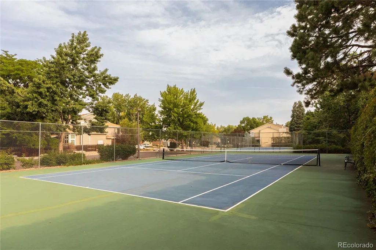
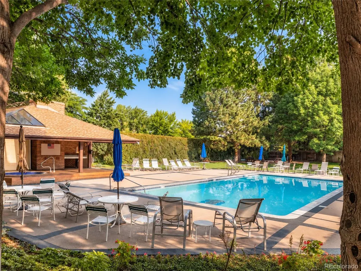
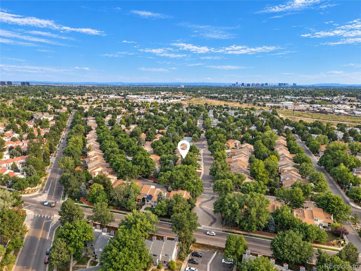
Beautifully updated and move-in ready, this end-unit home in Indian Creek offers more than 2,000 finished square feet with flexible living spaces across three levels. Soaring vaulted ceilings and large windows fill the two-story living room with natural light, while hardwood floors and a brick fireplace add warmth and character. Fresh interior paint and newer carpet create a clean, inviting feel throughout. The updated kitchen features soft-white cabinetry, new quartz countertops with a matching quartz backsplash, stainless steel appliances, black hardware, and a spacious breakfast bar. Open to the dining and living areas, the layout creates an easy flow for everyday living and entertaining. Upstairs, two spacious bedrooms share an updated full bathroom with quartz countertops and modern finishes. An open loft overlooking the main level adds even more flexibility as a home office, reading area, or lounge. The fully finished lower level adds more than 700 square feet and significantly expands the way this home can live. In addition to a generous second living area, a separate finished room provides flexible space for guests, a private home office, fitness room, hobby space, or additional retreat. Outside, enjoy a private yard and deck, plus an attached two-car garage. **Community amenities are within walking distance**, making it easy to enjoy the neighborhood pool, hot tub, and tennis courts, all with a low HOA. With more than 2,000 finished square feet, multiple living areas, a separate lower-level flex room, thoughtful updates, and community amenities just a short walk away, this home offers exceptional space, flexibility, and value without the projects. Conveniently located near Cherry Creek, Lowry, the Denver Tech Center, parks, trails, shopping, and dining.
| Elementary School | Middle School | High School |
|---|---|---|
| McMeen Elementary School | Hill Middle School | George Washington High School |
| Price History | |
|---|---|
| 8/7/2026 | Listed $520,000 |
| 8/19/2026 | 4$499,900 |
| 9/1/2026 | 4$484,900 |
General Features
| Sewer | Public Sewer |
|---|---|
| Heating | Forced Air,Heat Pump |
| Cooling | Central Air |
| Utilities | Electricity Connected,Natural Gas Connected |
| Possession | Closing/DOD |
| Roof | Composition |
| Appliances | Dishwasher,Disposal,Dryer,Microwave,Oven,Refrigerator,Washer |
| Zoning | PUD |
| HOA Fee | 143 |
| Garage Spaces | 2 |
| Association Fee Includes | Exterior Maintenance w/out Roof,Maintenance Grounds,Trash |
| Patio/Porch Features | Deck |
| Pool Features | Outdoor Pool |
| Security Features | Carbon Monoxide Detector(s),Smoke Detector(s) |
| Construction Materials | Brick,Frame,Wood Siding |
| Exclusions | Staging furniture |
| Year Built | 1983 |
| View | Mountain(s) |
| Levels | Two |
| Property Subtype | Single Family Residence |
| Tax Year | 2024 |
| Ownership | Individual |
| Assoc Fee Paid Per | Monthly |
| County | Denver |
| Property Type | Residential |
| Association Amenities | Park,Pool,Spa/Hot Tub,Tennis Court(s) |
| HOA | Yes |
| Attached Garage | Yes |
| Subdivision Name | Indian Creek |
| Facing Direction | West |
| Full Baths | 1 |
| Status | Active |
| High School | George Washington |
| City | Denver |
| Association Name | Indian Creek |
| Senior Community Y/N | No |
| High School District | Denver 1 |
| Lot Size Units | Square Feet |
| Lot Size Square Feet | 2910 |
| Listing Terms | Cash,Conventional,FHA,VA Loan |
| Elementary School | McMeen |
| Tax Annual Amount | 2391 |
| Middle/Junior High School | Hill |
| Property Condition | Updated/Remodeled |
| Structure Type | Duplex |
| Standard Status | Active |
| Occupancy Type | Owner |
| Middle/Junior School District | Denver 1 |
| Elementary School District | Denver 1 |
Interior Features
| Interior Amenities | Breakfast Bar,Ceiling Fan(s),Eat-in Kitchen,Granite Counters,High Ceilings,Open Floorplan,Quartz Counters,Smart Ceiling Fan,Tile Counters,Vaulted Ceiling(s),Walk-In Closet(s) |
|---|---|
| Basement | Finished,Interior Entry,Sump Pump |
| Flooring | Carpet,Tile,Vinyl |
| Furnished Y/N | Unfurnished |
| Total Fireplaces | 1 |
| Fireplace Features | Great Room,Wood Burning,Wood Burning Stove |
| Common Walls | End Unit |
| Basement (Y/N) | Yes |
| Window Features | Double Pane Windows,Skylight(s) |
| Above Grade Finished Area | 1362 |
| Half Baths | 1 |
| Laundry Features | In Unit |
| Total Bedrooms | 2 |
| Below Grade Finished Area | 702 |
| Main Level Bathrooms | 1 |
| Total Baths | 2 |
Exterior Features
| Exterior Amenities | Private Yard |
|---|---|
| Fencing | Full |
| Lot Features | Landscaped,Level |
| Water Source | Public |
| Total Parking | 2 |
| Lot Size Area | 2910 |
| Foundation Details | Concrete Perimeter |
| Building Area Total | 2064 |
| Lot Size Acres | 0.07 |
| Road Surface Type | Paved |
| Road Frontage Type | Public |
| Road Responsibility | Public Maintained Road |
Amenities
- Foreclosure
- Views
- Short Sale
- New Construction
- Adult 55+
- Lease To Own
- No HOA Fees
- Furnished
- Primary On Main
- Air Conditioning
- Seller Finance
- Green
- Fixer Upper
- Horse
- Golf
- Fireplace
- Deck
- Garage
- Basement
- Pool
Property vs Single Family Average in 80231
Price
Taxes
Year Built
Visits
In The Neighborhood
Denver
$ 369,000
- Type
- Single Family
- Size
- 1,454 SqFt
- Rooms
- 2 Beds + 2.5 Baths
 Amplicity Real Estate Agency, LLC #6782890
Views
Lake George
$ 599,000
- Type
- Single Family
- Size
- 2,584 SqFt
- Rooms
- 3 Beds + 2 Baths
High Country Realty #7031879
Views
Divide
$ 529,000
- Type
- Single Family
- Size
- 1,681 SqFt
- Rooms
- 3 Beds + 2 Baths
Keller Williams Clients Choice Realty #9523893
Reduced
Florissant
$ 589,000
- Type
- Single Family
- Size
- 1,704 SqFt
- Rooms
- 3 Beds + 3 Baths
BrightCO Home Group #5459443

 Information deemed reliable but not guaranteed by the MLS. © 2026 Information and Real Estate Services, LLC.
Information source: Information and Real Estate Services, LLC. Provided for limited non-commercial use only under IRES Rules. © Copyright IRES.
The information being provided is for the consumers personal, non-commercial use and may not be used for any purpose other than to identify prospective properties consumer may be interested in purchasing.
The IRES, LLC Data on this
Information deemed reliable but not guaranteed by the MLS. © 2026 Information and Real Estate Services, LLC.
Information source: Information and Real Estate Services, LLC. Provided for limited non-commercial use only under IRES Rules. © Copyright IRES.
The information being provided is for the consumers personal, non-commercial use and may not be used for any purpose other than to identify prospective properties consumer may be interested in purchasing.
The IRES, LLC Data on this
 The real estate listing information and related content displayed on this site is provided exclusively for consumers’ personal, non-commercial use and may not be used for any purpose other than to identify prospective properties consumers may be interested in purchasing. This information and related content is deemed reliable but is not guaranteed accurate by elevateMLS.
 Copyright © 2026 Altitude MLS, Inc., a wholly owned subsidiary of Altitude REALTORS®. All rights reserved. The information being provided is for the consumer's non-commercial, personal use and may not be used for any purpose other than to identify prospective properties consumer may be interested in purchasing. The information provided is not guaranteed and should be independently verified. You may not reprint or redistribute the information, in whole or in part, without the expressed written
