
Address
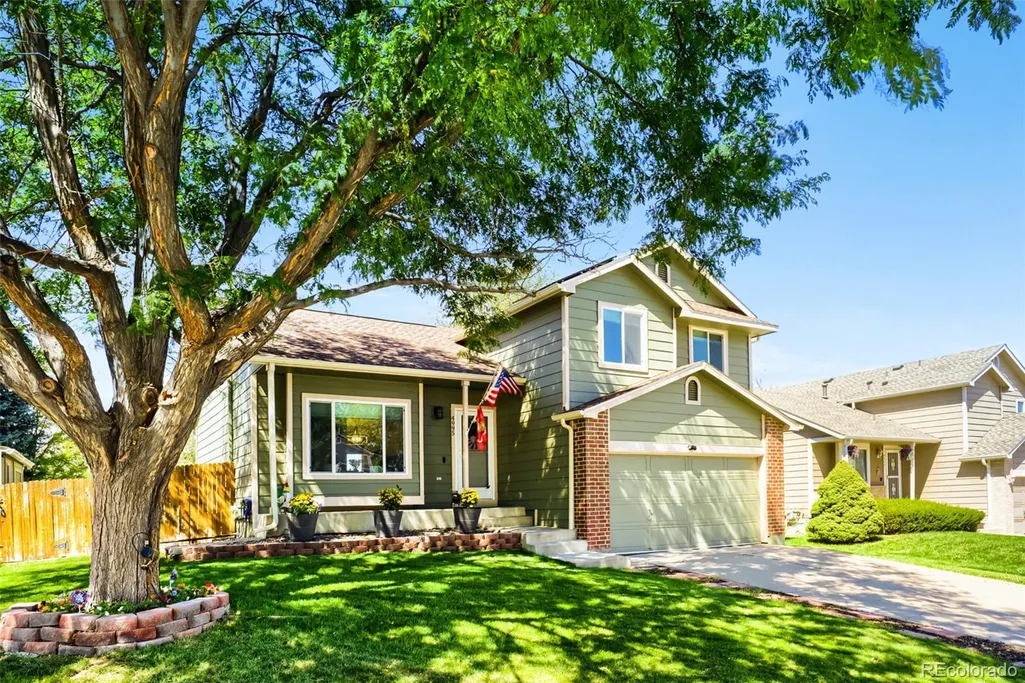
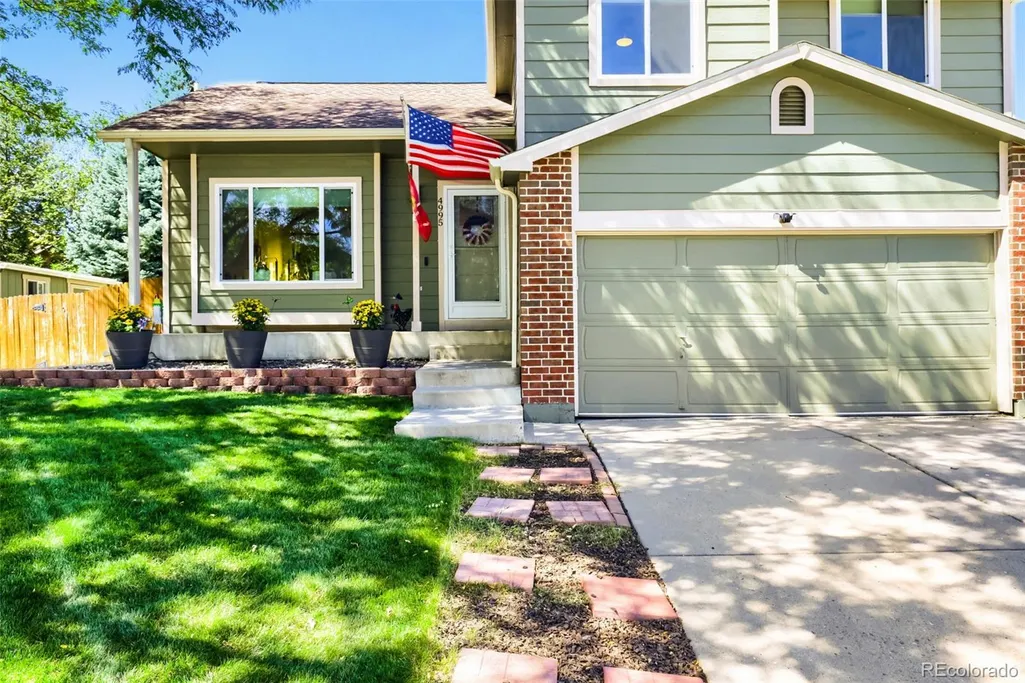
4995 S Flanders Court, Aurora, CO
Price
$ 495,000
Property Attributes
- MLS#6828646
- TypeSingle Family
- Listing Status Active
- CountyARAPAHOE
- CityAurora
- NeighborhoodFox Hill
- Zip80015
- StyleTraditional
- Year Built1994
- Taxes$ 3572
- Price$ 495,000
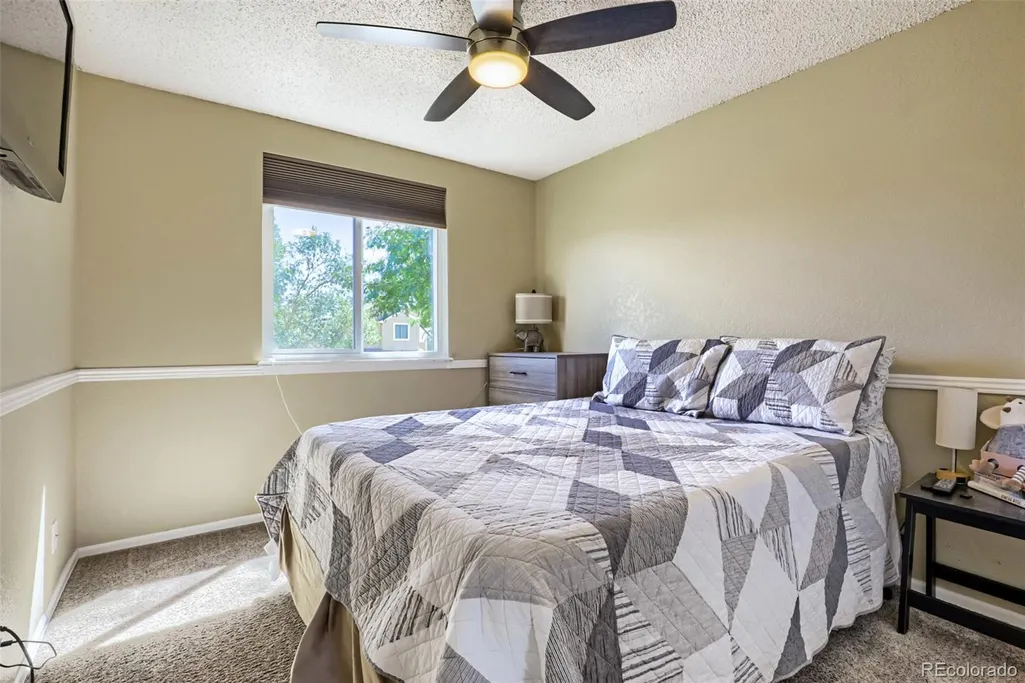
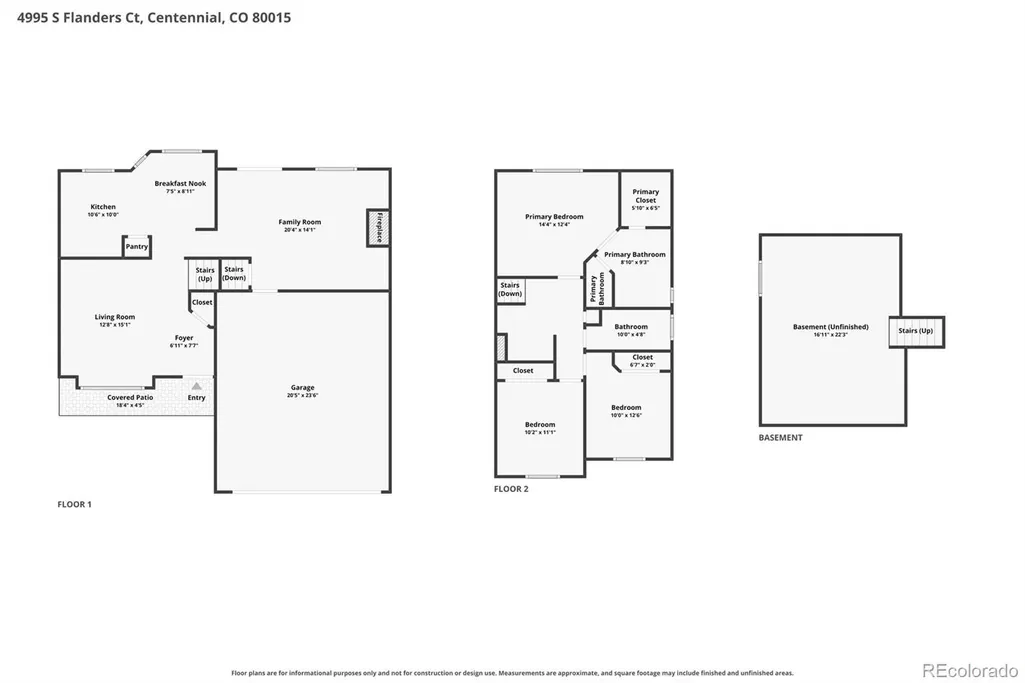
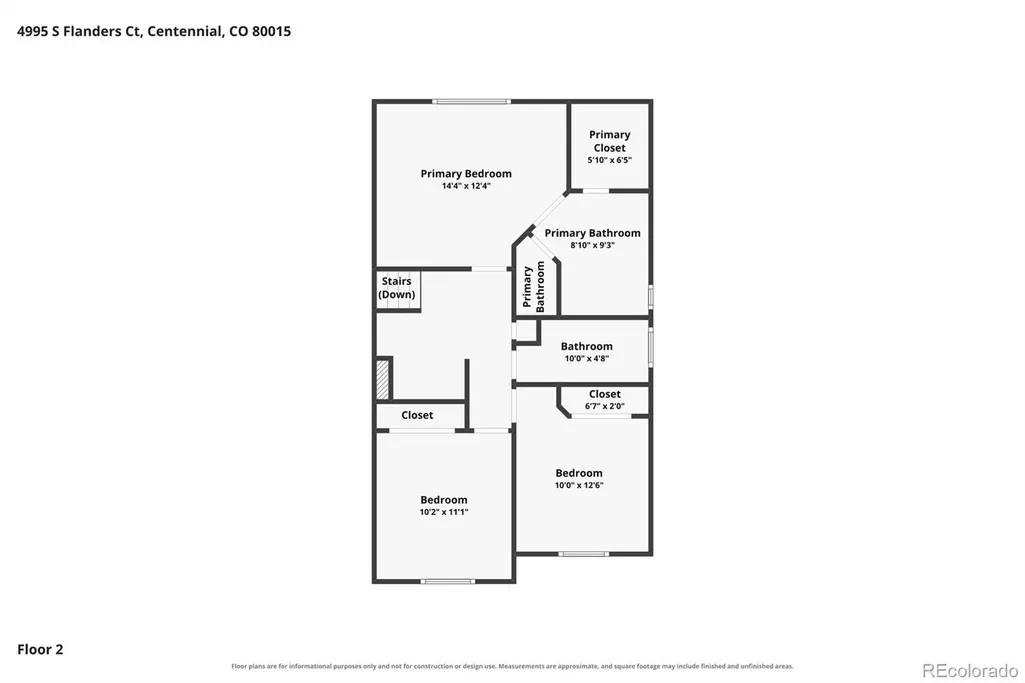
- Bedrooms3
- Full Bathrooms2
- Half Bathrooms0
- Sqr Footage1861
- Lot Size0.14 Acres
Data Source:
REColorado (MTOMLS)
Property Description
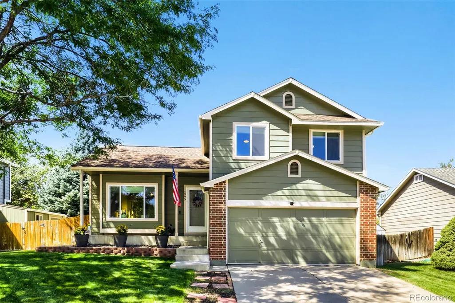
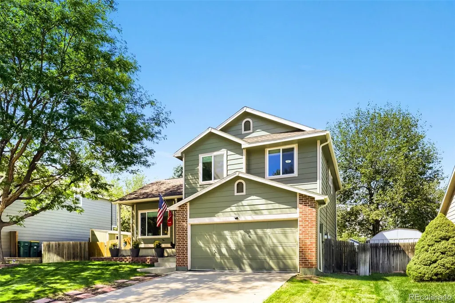
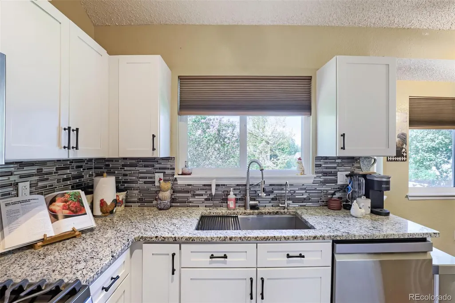
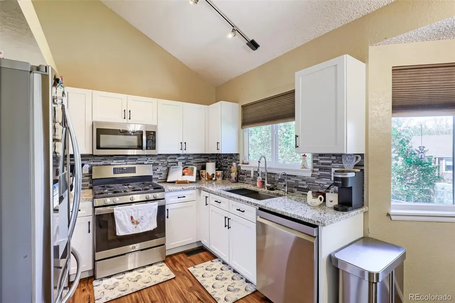
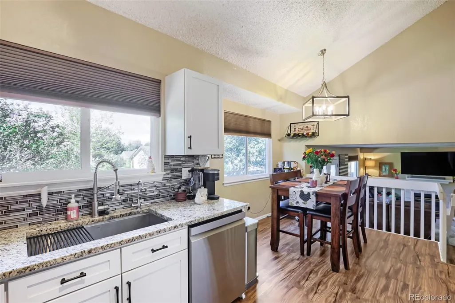
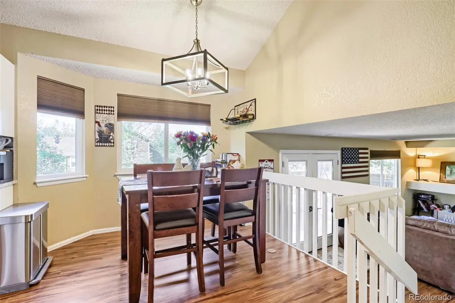
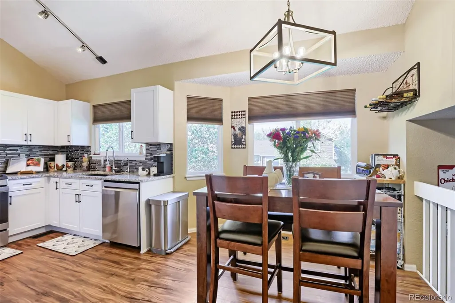
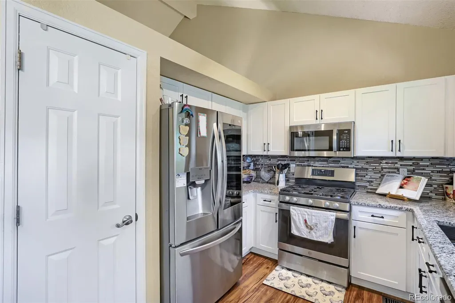
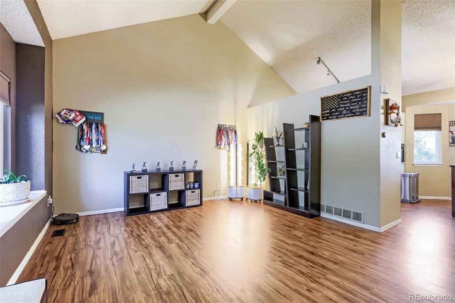
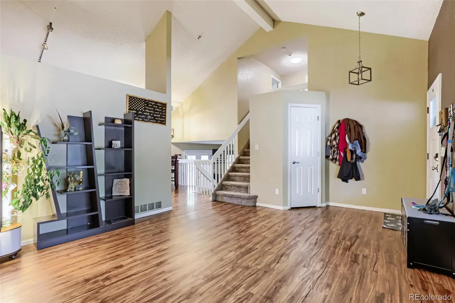
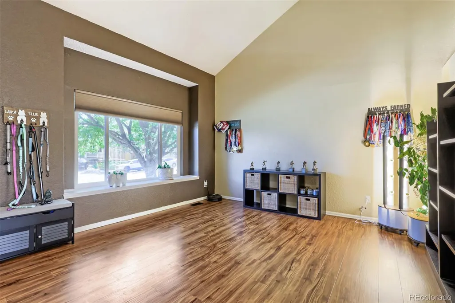
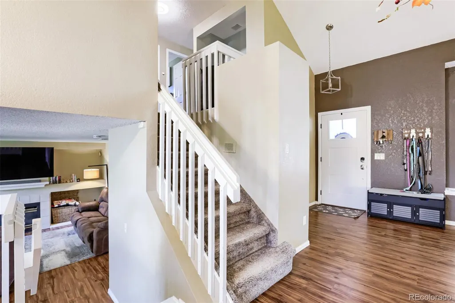
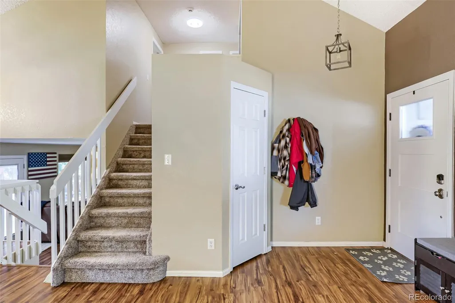
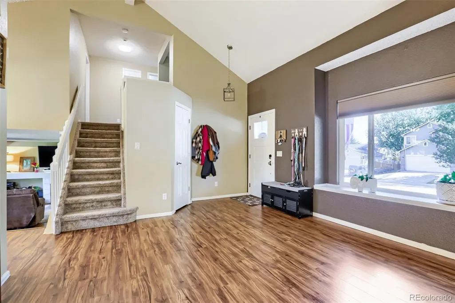
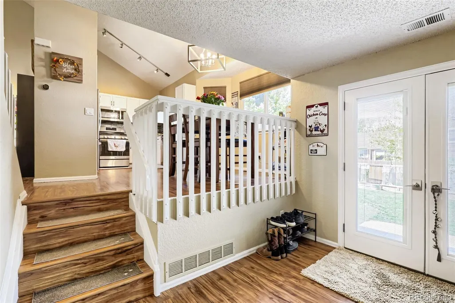
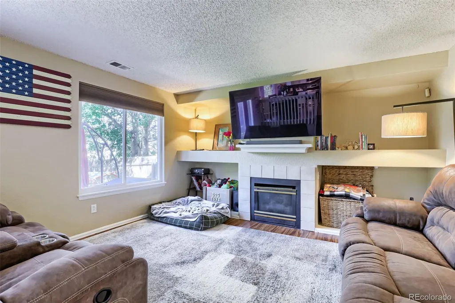
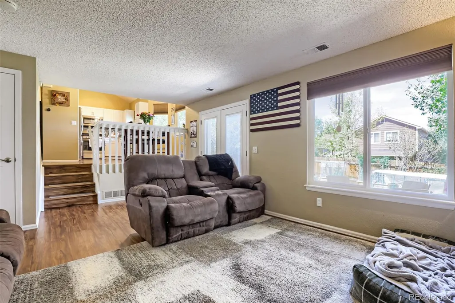
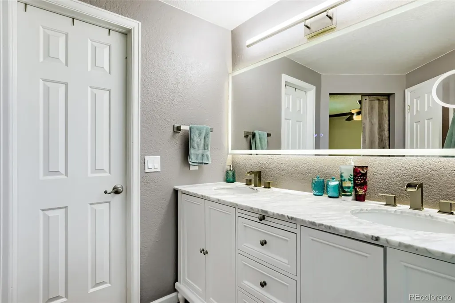
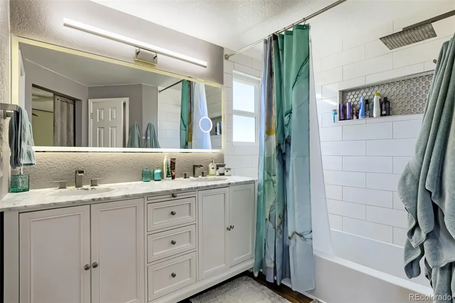
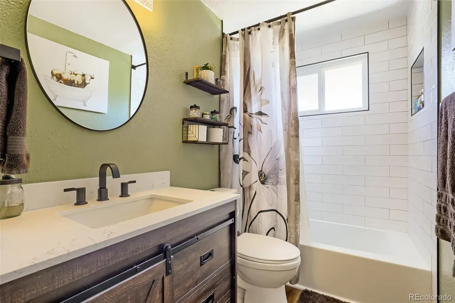
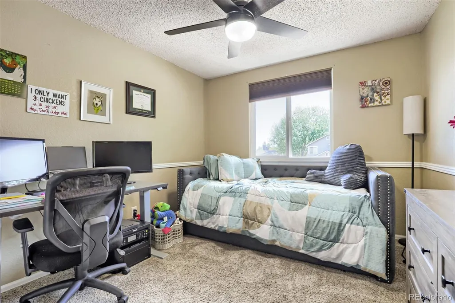
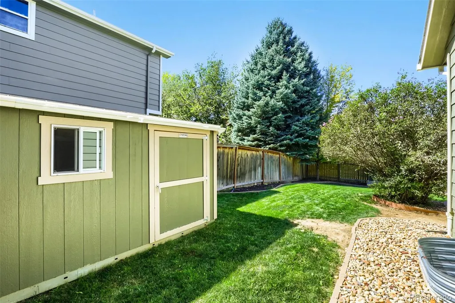
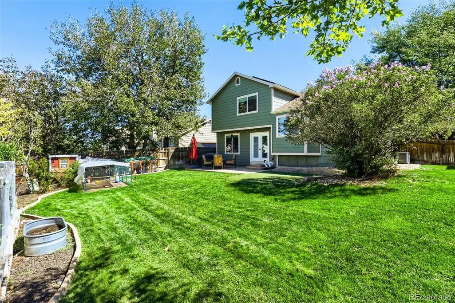
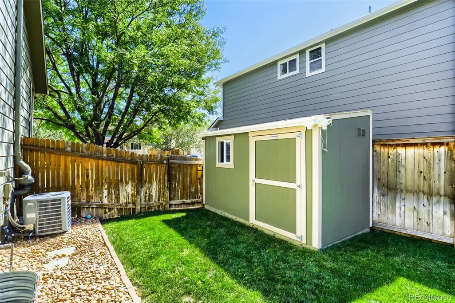
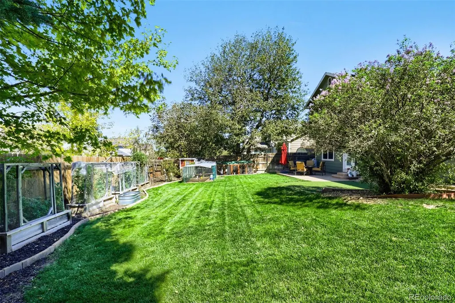
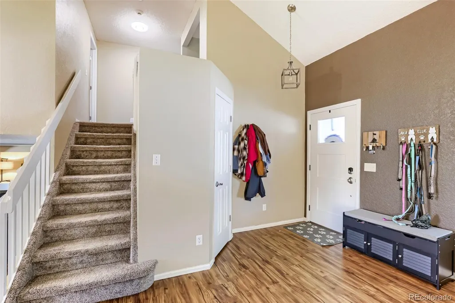
THIS STELLAR HOME ALSO HAS A VA ASSUMABLE LOAN UNDER 3% .. THIS BEAUTIFULLY MANICURED HOME RECENTLY PAINTED SHOWS PRIDE OF OWNERSHIP.. INSIDE YOU WILL FIND UPDATED KITCHEN WITH GRANITE COUNTERS, STAINLESS APPLIANCES INCLUDING GAS STOVE. HARDWOOD PLANK FLOORS THROUGH OUT. BATHROOMS HAVE BEEN UPDATED AS WELL. BUYER WILL NEED TO PUT ENOUGH DOWN TO COVER GAP OR ALSO HAVE A GAP LOAN. COVETED CHERRY CREEK SCHOOLS AND GREAT LOCATION.
| Elementary School | Middle School | High School |
|---|---|---|
| Peakview Elementary School | Thunder Ridge Middle School | Eaglecrest High School |
| Price History | |
|---|---|
| 9/4/2026 | Listed $495,000 |
General Features
| Sewer | Public Sewer |
|---|---|
| Heating | Forced Air |
| Cooling | Central Air |
| Possession | Seller Rent Back |
| Roof | Composition |
| Appliances | Refrigerator |
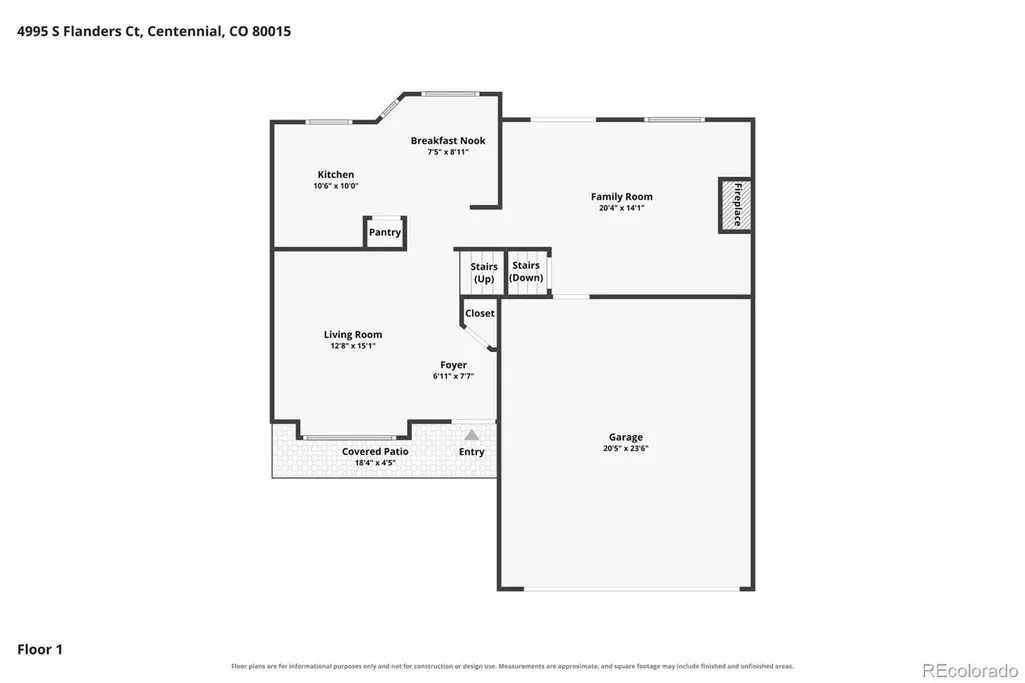
| Garage Spaces | 2 |
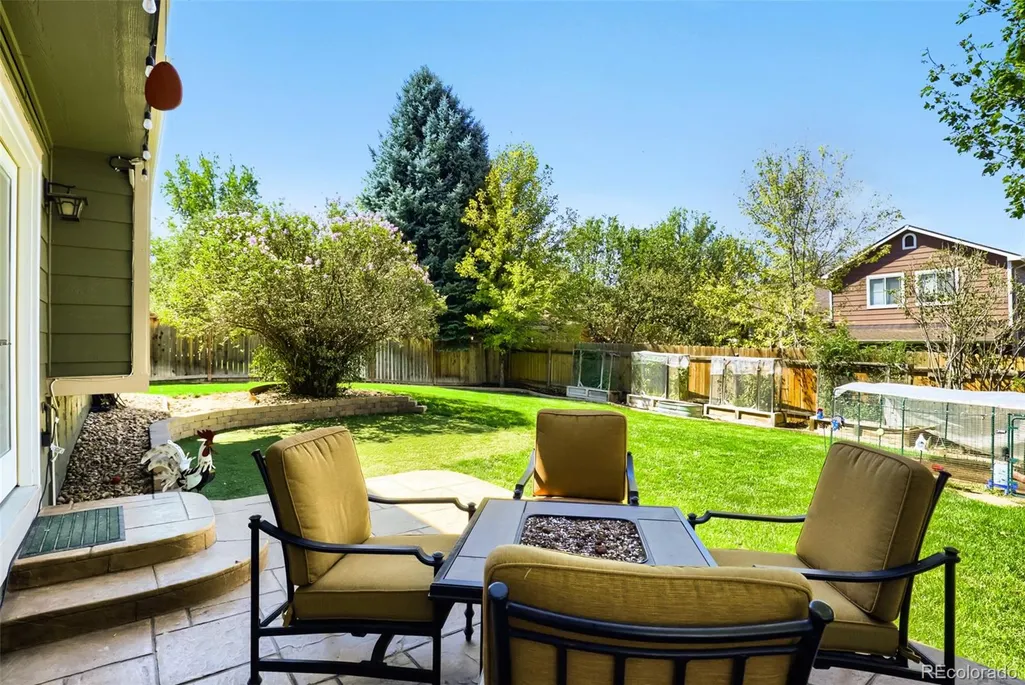
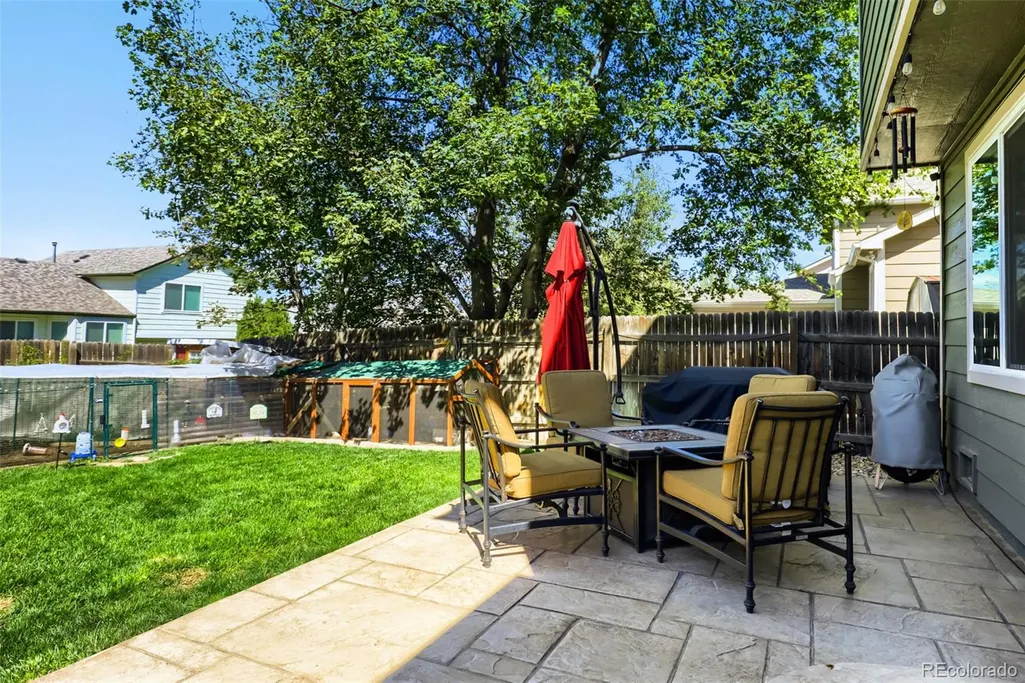
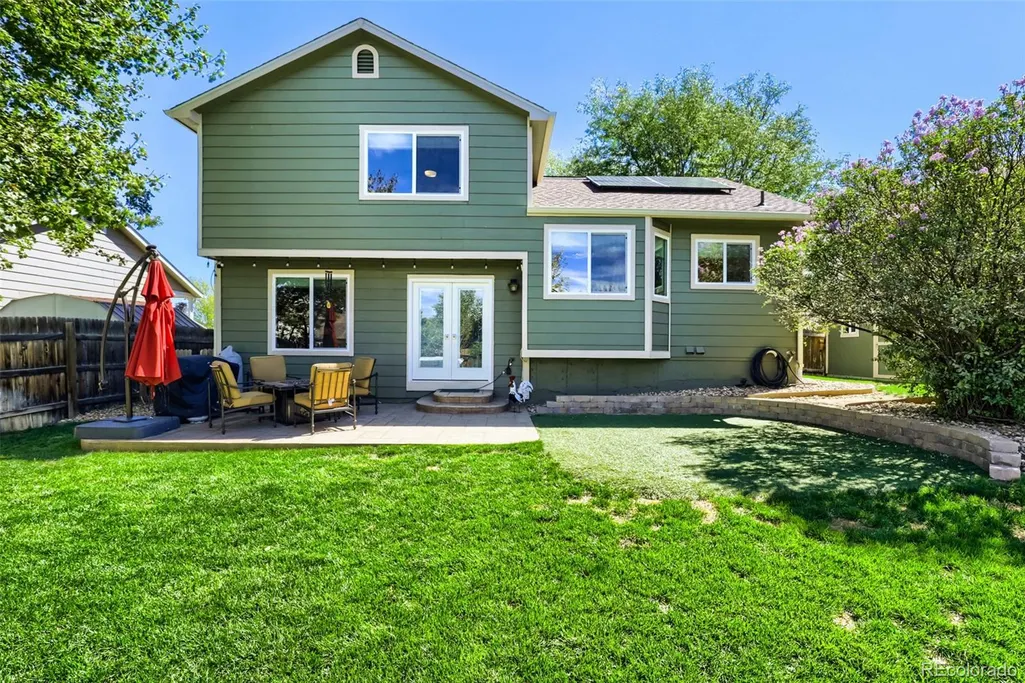
| Patio/Porch Features | Front Porch,Patio |
| Architectural Style | Traditional |
| Security Features | Smoke Detector(s) |
| Construction Materials | Frame,Wood Siding |
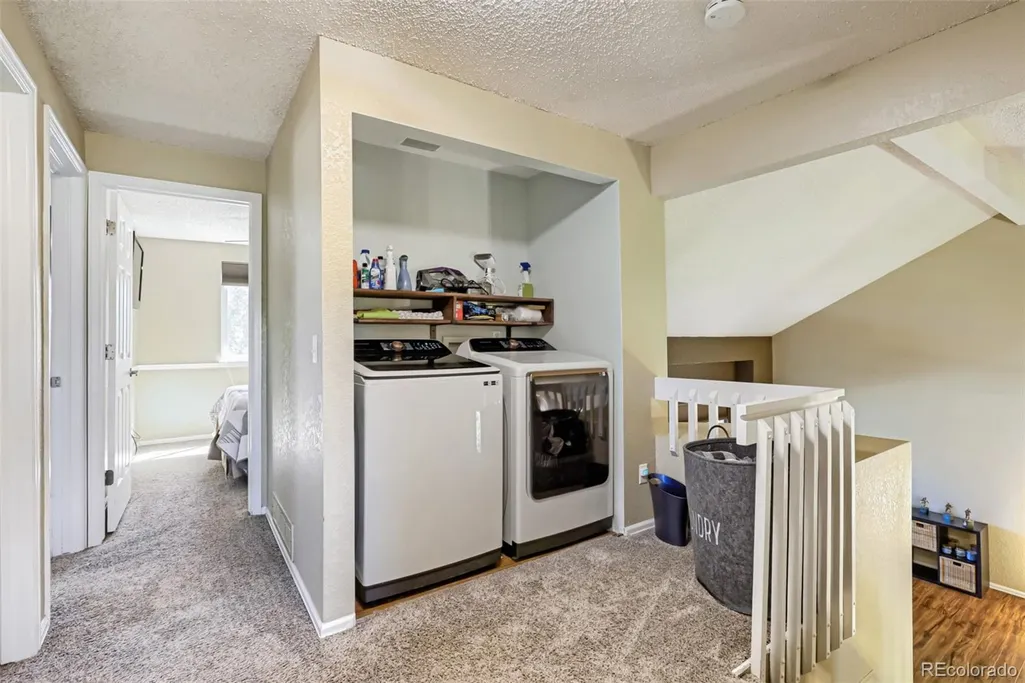
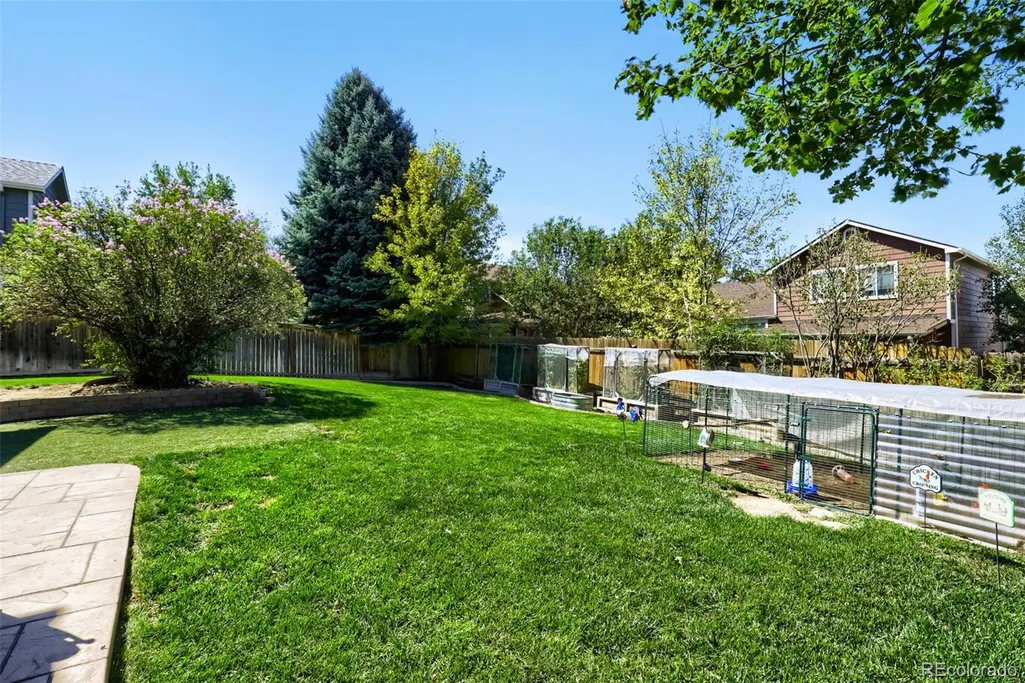
| Exclusions | Chicken coop & fencing,washer,dryer,mounted pressure washer and shop vac in garage. |
| Year Built | 1994 |
| Levels | Tri-Level |
| Property Subtype | Single Family Residence |
| Tax Year | 2025 |
| Ownership | Individual |
| County | Arapahoe |
| Property Type | Residential |
| HOA | No |
| Attached Garage | Yes |
| Subdivision Name | Fox Hill |
| Full Baths | 2 |
| Status | Active |
| Directions | SEE GPS.. |
| High School | Eaglecrest |
| City | Aurora |
| Senior Community Y/N | No |
| High School District | Cherry Creek 5 |
| Lot Size Units | Acres |
| Lot Size Square Feet | 6098.4 |
| Listing Terms | Cash,Conventional,FHA,Qualified Assumption,VA Loan |
| Elementary School | Peakview |
| Tax Annual Amount | 3572 |
| Middle/Junior High School | Thunder Ridge |
| Property Condition | Updated/Remodeled |
| Structure Type | House |
| Standard Status | Active |
| Occupancy Type | Owner |
| Middle/Junior School District | Cherry Creek 5 |
| Elementary School District | Cherry Creek 5 |
Interior Features
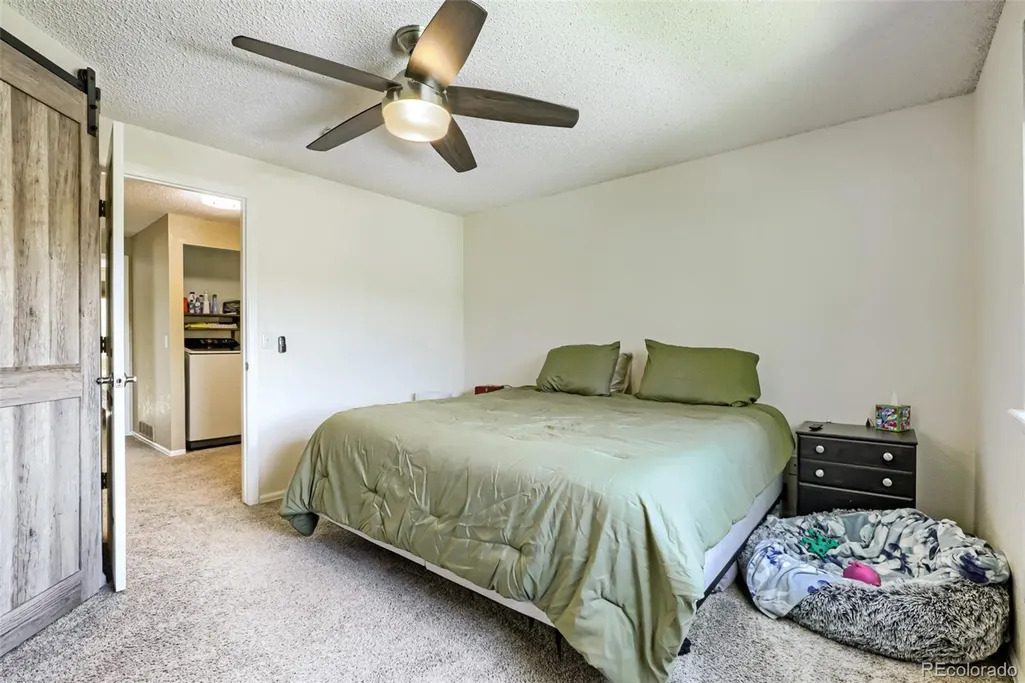
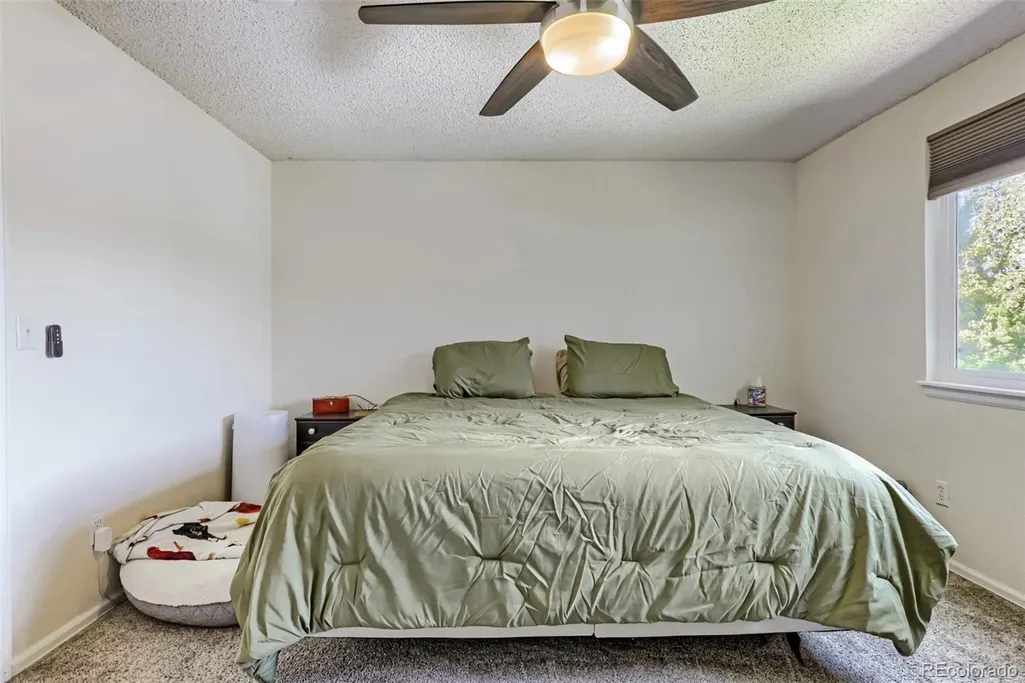
| Interior Amenities | Ceiling Fan(s),Eat-in Kitchen,Smart Ceiling Fan |
|---|---|
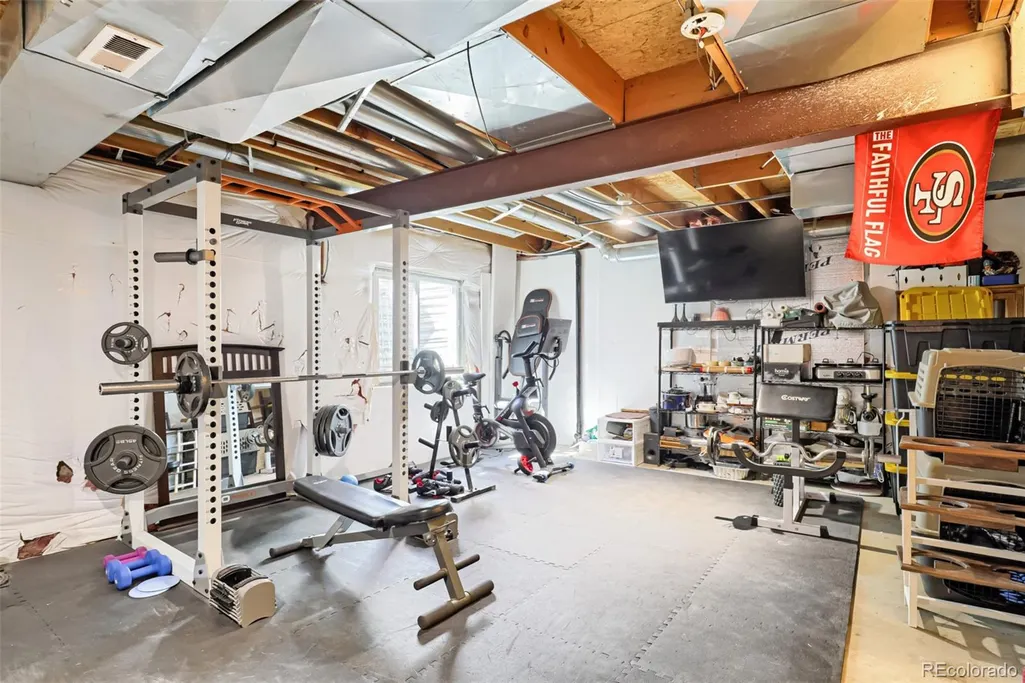
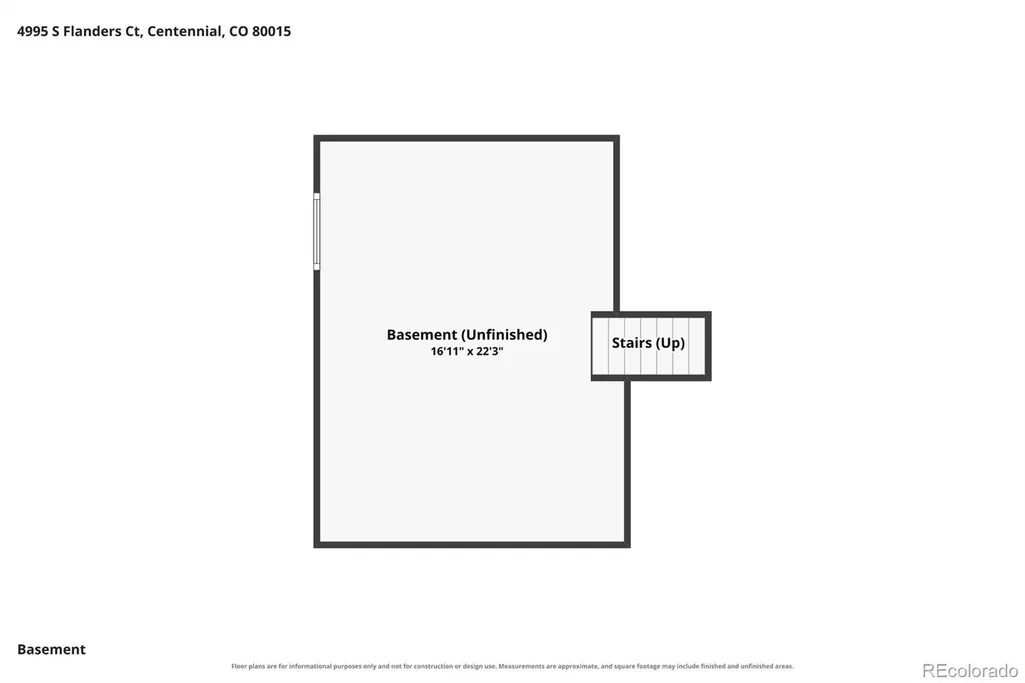
| Basement | Bath/Stubbed,Interior Entry,Partial,Unfinished |
| Flooring | Carpet,Laminate |
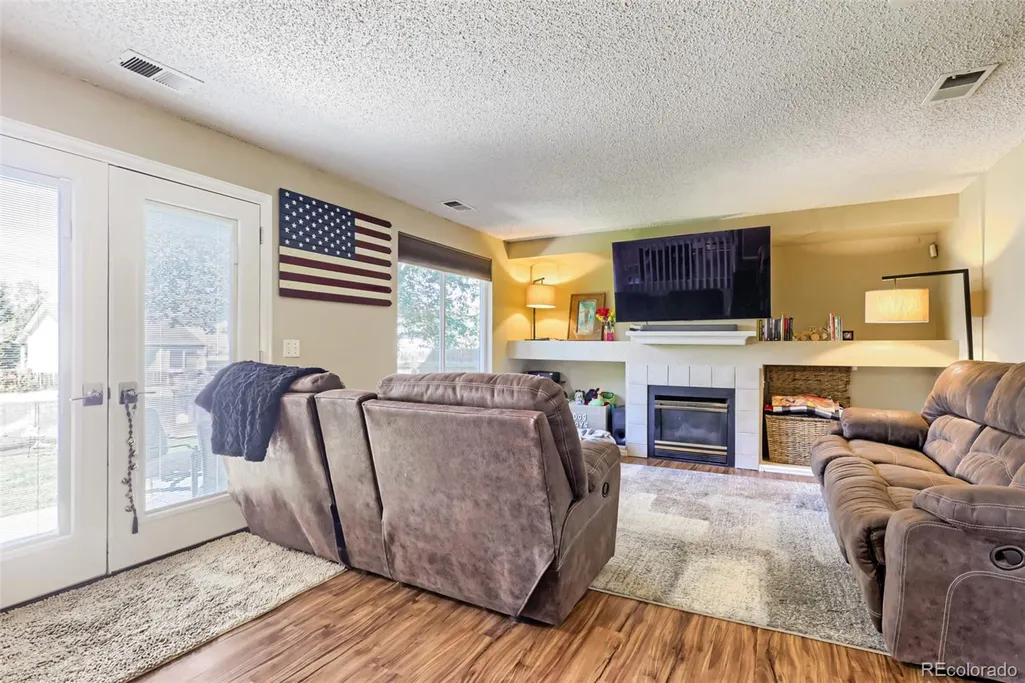
| Total Fireplaces | 1 |
| Fireplace Features | Family Room,Gas,Gas Log |
| Basement (Y/N) | Yes |
| Window Features | Double Pane Windows |
| Above Grade Finished Area | 1429 |
| Total Bedrooms | 3 |
| Total Baths | 2 |
Exterior Features
| Exterior Amenities | Dog Run,Garden,Private Yard |
|---|---|
| Parking Features | Concrete,Exterior Access Door |
| Lot Features | Level |
| Water Source | Public |
| Total Parking | 2 |
| Lot Size Area | 0.14 |
| Foundation Details | Slab |
| Building Area Total | 1861 |
| Lot Size Acres | 0.14 |
Amenities
- Foreclosure
- Views
- Short Sale
- New Construction
- Adult 55+
- Lease To Own
- No HOA Fees
- Furnished
- Primary On Main
- Air Conditioning
- Seller Finance
- Green
- Fixer Upper
- Horse
- Golf
- Fireplace
- Deck
- Garage
- Basement
- Pool
Property vs Single Family Average in 80015
Price
Taxes
Year Built
Visits
In The Neighborhood
Just Listed
Aurora
$ 560,000
- Type
- Single Family
- Size
- 2,395 SqFt
- Rooms
- 4 Beds + 3.5 Baths
 Thrive Real Estate Group #4115143
Centennial
$ 525,500
- Type
- Single Family
- Size
- 1,939 SqFt
- Rooms
- 4 Beds + 2.5 Baths
City Park Realty LLC #5828352
Reduced
Centennial
$ 496,000
- Type
- Single Family
- Size
- 1,590 SqFt
- Rooms
- 4 Beds + 3 Baths
RE/MAX Professionals #8006571
Views
Franktown
$ 2,500,000
- Type
- Single Family
- Size
- 4,579 SqFt
- Rooms
- 5 Beds + 4.5 Baths
RE/MAX Alliance #5947143
Reduced
Centennial
$ 455,000
- Type
- Single Family
- Size
- 1,312 SqFt
- Rooms
- 4 Beds + 2 Baths
LPT Realty #8517814
Reduced
Centennial
$ 497,000
- Type
- Single Family
- Size
- 2,018 SqFt
- Rooms
- 3 Beds + 2.5 Baths
Keller Williams DTC #6418424
Open House
Franktown
$ 1,855,000
- Type
- Single Family
- Size
- 5,702 SqFt
- Rooms
- 4 Beds + 4.5 Baths
Compass - Denver #7485008

 Information deemed reliable but not guaranteed by the MLS. © 2026 Information and Real Estate Services, LLC.
Information source: Information and Real Estate Services, LLC. Provided for limited non-commercial use only under IRES Rules. © Copyright IRES.
The information being provided is for the consumers personal, non-commercial use and may not be used for any purpose other than to identify prospective properties consumer may be interested in purchasing.
The IRES, LLC Data on this
Information deemed reliable but not guaranteed by the MLS. © 2026 Information and Real Estate Services, LLC.
Information source: Information and Real Estate Services, LLC. Provided for limited non-commercial use only under IRES Rules. © Copyright IRES.
The information being provided is for the consumers personal, non-commercial use and may not be used for any purpose other than to identify prospective properties consumer may be interested in purchasing.
The IRES, LLC Data on this
 The real estate listing information and related content displayed on this site is provided exclusively for consumers’ personal, non-commercial use and may not be used for any purpose other than to identify prospective properties consumers may be interested in purchasing. This information and related content is deemed reliable but is not guaranteed accurate by elevateMLS.
 Copyright © 2026 Altitude MLS, Inc., a wholly owned subsidiary of Altitude REALTORS®. All rights reserved. The information being provided is for the consumer's non-commercial, personal use and may not be used for any purpose other than to identify prospective properties consumer may be interested in purchasing. The information provided is not guaranteed and should be independently verified. You may not reprint or redistribute the information, in whole or in part, without the expressed written
