
Water Views
Address
1345 W 13th Avenue, Broomfield, CO
Price
$ 1,150,000
Property Attributes
- MLS#7067227
- TypeSingle Family
- Listing Status Active
- CountyBROOMFIELD
- CityBroomfield
- NeighborhoodMiramonte
- Zip80020
- StyleHouse
- Year Built2000
- Taxes$ 5700
- Price$ 1,150,000
- Bedrooms5
- Full Bathrooms3
- Half Bathrooms1
- Sqr Footage3747
- Lot Size0.24 Acres
Data Source:
REColorado (MTOMLS)
Property Description
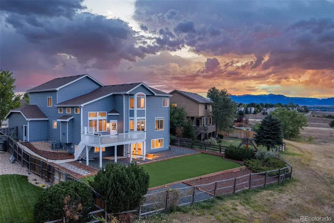
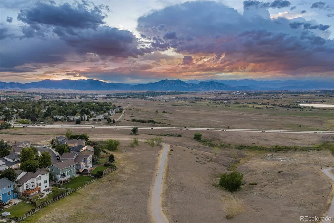
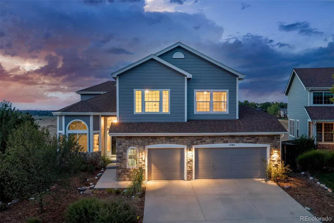
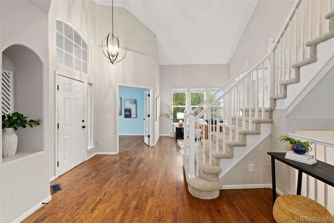
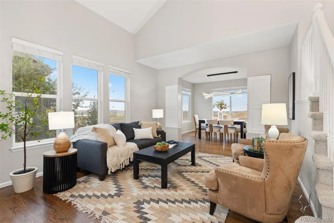
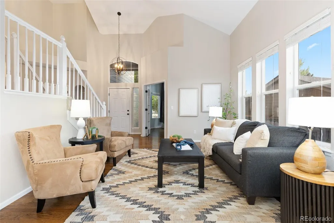
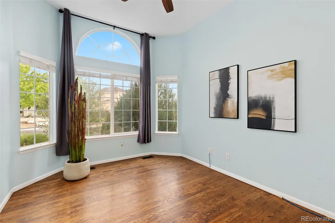
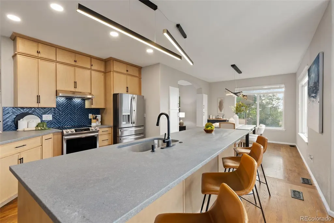
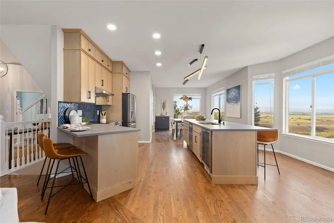
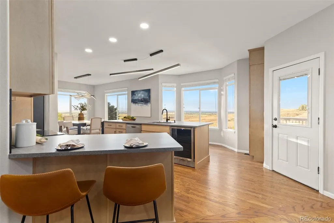
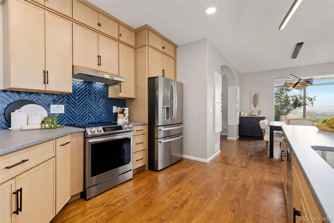
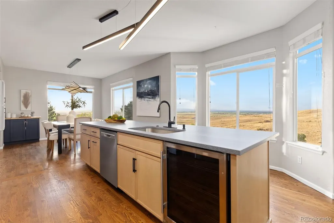
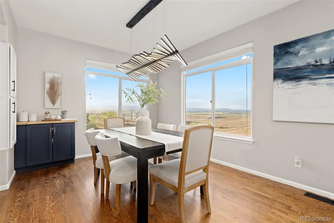
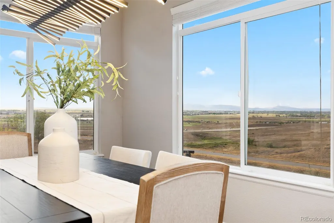
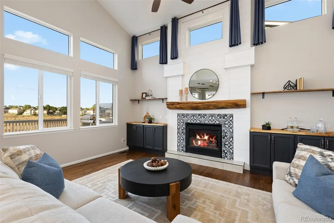
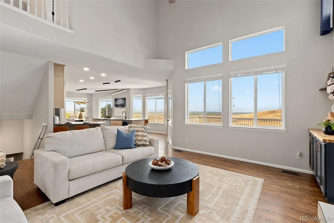
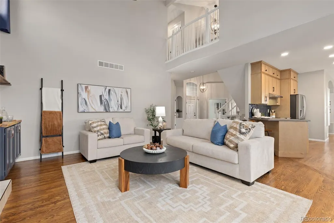
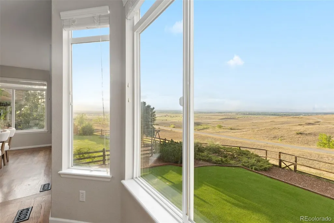
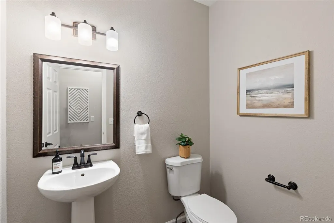
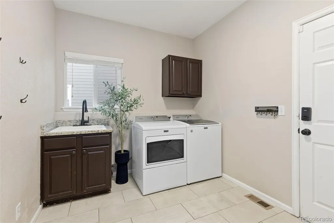
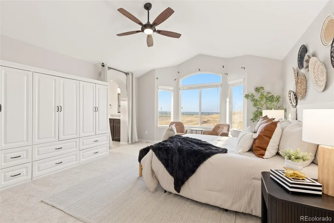
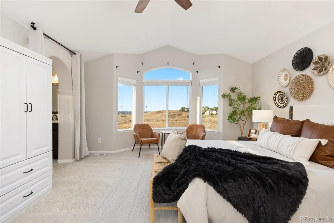
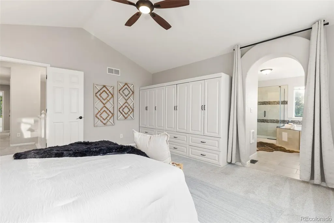
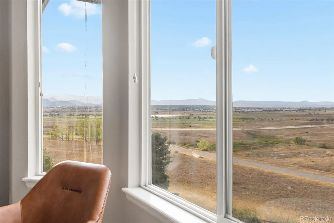
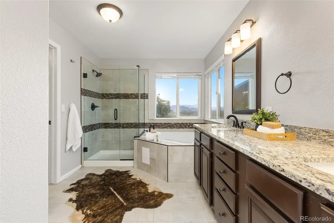
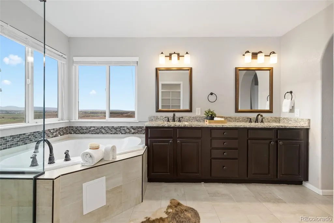
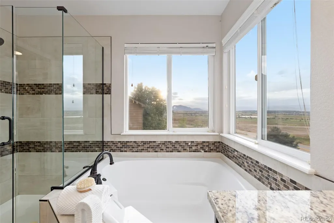
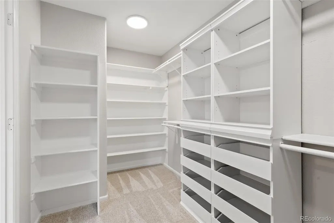
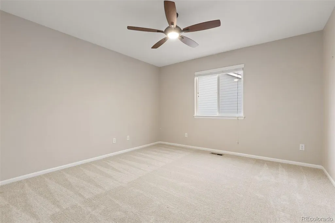
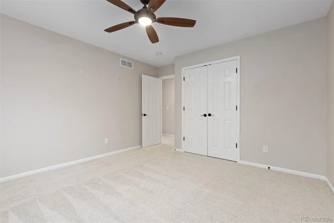
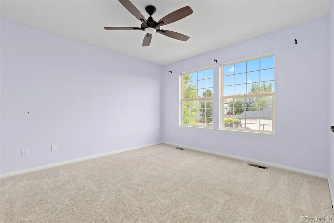
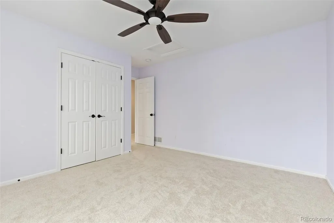
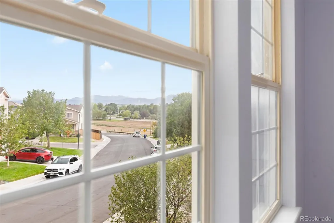
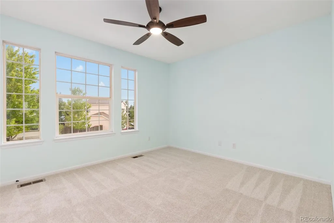
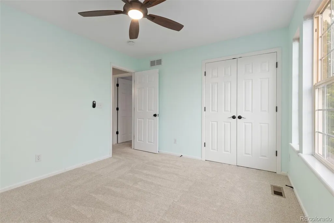
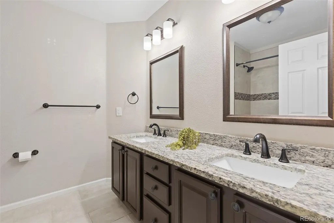
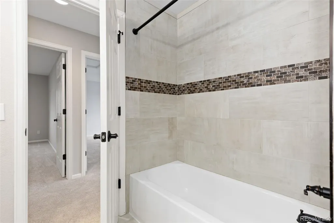
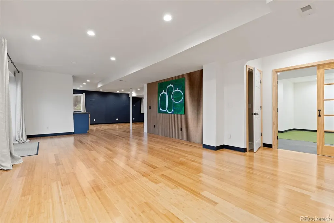
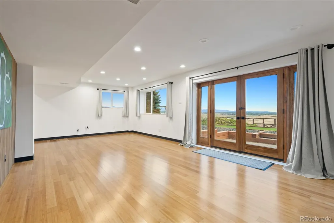
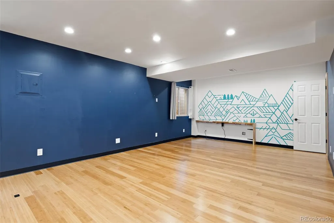
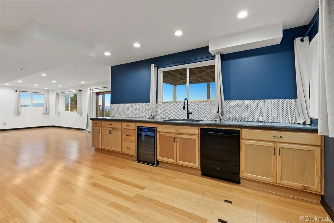
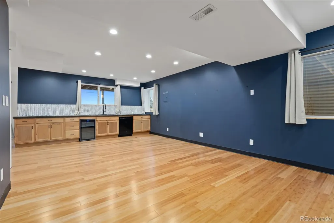
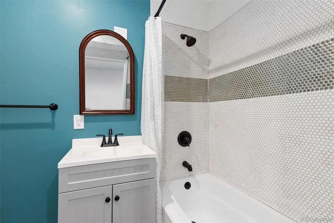
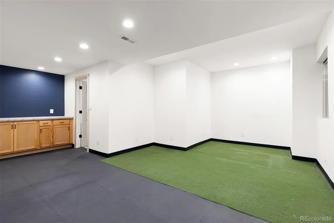
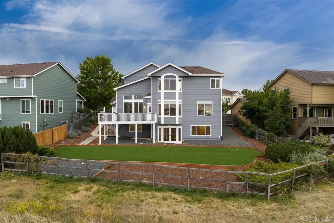
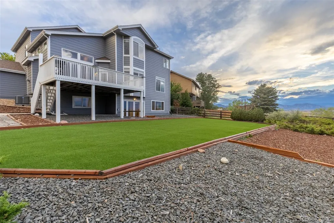
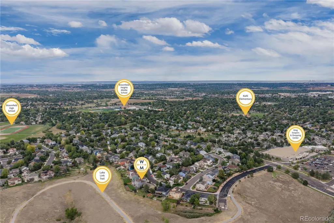
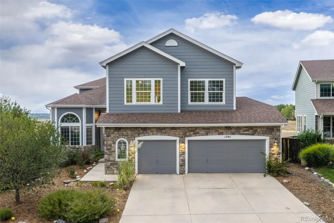
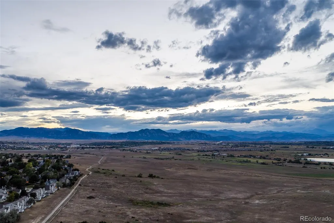
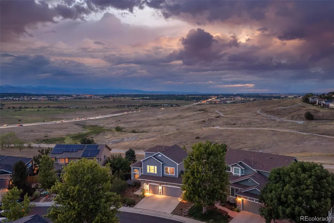
Rare Unobstructed Mountain Views Backing to Lake Link Trail! This beautifully updated Broomfield home offers an exceptional blend of stunning scenery, thoughtful updates, spacious living, and an unbeatable location. Inside, soaring vaulted ceilings, abundant natural light, and beautiful wood floors create an inviting and impressive main level. A private office welcomes you at the entry, while the formal living room flows seamlessly into the dining space, where expansive mountain views take center stage. At the heart of the home, the fully remodeled kitchen features a large island with abundant seating, quartz counters + an open connection to the spacious family room. Built-ins, a gas fireplace + dramatic ceilings create a warm + comfortable gathering space. Just off the kitchen, the deck offers the perfect setting to take in the phenomenal views. Upstairs, three generously sized secondary bedrooms share an updated full bath with a double-sink vanity. Privately positioned at the back of the home, the primary suite is a true retreat, featuring spectacular mountain views, an updated five-piece en-suite bath + walk-in closet. The finished basement adds exceptional flexibility with a 5th bedroom, full bath, media room, wet bar with beverage refrigerator, + additional living/game room space with walkout access to the backyard. A spacious owner's entry/mudroom connects directly to the oversized 3.5-car garage + features a laundry area, utility sink + storage. Outside, low-maintenance landscaping includes xeriscaping in the front and a turf backyard with immediate access to the trail. Homes along the Lake Link Trail ridge are rarely available, and even fewer offer this combination of unobstructed mountain views, extensive updates, generous living spaces, direct trail access + walkable everyday amenities including King Soopers, Denver, Boulder + DIA. Opportunities like this don't come around often—come see it for yourself and make this exceptional home yours!
| Elementary School | Middle School | High School |
|---|---|---|
| Kohl Elementary School | Broomfield Heights Middle School | Broomfield High School |
| Price History | |
|---|---|
| 8/26/2026 | Listed $1,150,000 |
General Features
| Sewer | Public Sewer |
|---|---|
| Heating | Forced Air |
| Cooling | Central Air |
| Possession | Closing/DOD |
| Roof | Composition |
| Appliances | Bar Fridge,Dishwasher,Dryer,Microwave,Range,Refrigerator,Washer,Wine Cooler |
| Zoning | PUD |
| Garage Spaces | 3 |
| Patio/Porch Features | Deck,Patio |
| Construction Materials | Frame,Stone,Wood Siding |
| Exclusions | Sellers personal property and staging |
| Year Built | 2000 |
| Electric | 220 Volts |
| View | Mountain(s),Plains,Water |
| Levels | Two |
| Property Subtype | Single Family Residence |
| Tax Year | 2025 |
| Ownership | Individual |
| County | Broomfield |
| Property Type | Residential |
| HOA | No |
| Attached Garage | Yes |
| Subdivision Name | Miramonte |
| Facing Direction | South |
| Full Baths | 3 |
| Status | Active |
| Directions | From Hwy 287 and Miramonte Blvd,East on Miramonte Blvd. Left on Quartz Dr,Right on 13th Ave. Continue to home on left. |
| High School | Broomfield |
| City | Broomfield |
| Senior Community Y/N | No |
| High School District | Boulder Valley RE 2 |
| Lot Size Units | Square Feet |
| Lot Size Square Feet | 10367 |
| Listing Terms | Cash,Conventional,FHA,VA Loan |
| Elementary School | Kohl |
| Tax Annual Amount | 5700 |
| Middle/Junior High School | Broomfield Heights |
| Virtual Tour | https://www.zillow.com/view-imx/e5a0a84d-335a-49ba-aba9-7d454b1e0516?setAttribution=mls&wl=true&initialViewType=pano |
| Structure Type | House |
| Standard Status | Active |
| Occupancy Type | Owner |
| Middle/Junior School District | Boulder Valley RE 2 |
| Elementary School District | Boulder Valley RE 2 |
Interior Features
| Interior Amenities | Breakfast Bar,Built-in Features,Ceiling Fan(s),Eat-in Kitchen,Entrance Foyer,Five Piece Bath,High Ceilings,Kitchen Island,Open Floorplan,Primary Suite,Quartz Counters,Walk-In Closet(s) |
|---|---|
| Basement | Bath/Stubbed,Exterior Entry,Finished,Full,Interior Entry |
| Flooring | Carpet,Tile,Wood |
| Total Fireplaces | 1 |
| Fireplace Features | Family Room,Gas |
| Basement (Y/N) | Yes |
| Above Grade Finished Area | 2732 |
| Half Baths | 1 |
| Laundry Features | Sink |
| Total Bedrooms | 5 |
| Below Grade Finished Area | 761 |
| Main Level Bathrooms | 1 |
| Total Baths | 4 |
Exterior Features
| Exterior Amenities | Balcony,Private Yard |
|---|---|
| Fencing | Full |
| Lot Features | Open Space |
| Water Source | Public |
| Total Parking | 3 |
| Lot Size Area | 10367 |
| Foundation Details | Structural |
| Building Area Total | 3747 |
| Lot Size Acres | 0.24 |
Amenities
- Foreclosure
- Views
- Short Sale
- New Construction
- Adult 55+
- Lease To Own
- No HOA Fees
- Furnished
- Primary On Main
- Air Conditioning
- Seller Finance
- Green
- Fixer Upper
- Horse
- Golf
- Fireplace
- Deck
- Garage
- Basement
- Pool
Property vs Single Family Average in 80020
Price
Taxes
Year Built
Visits


 Information deemed reliable but not guaranteed by the MLS. © 2026 Information and Real Estate Services, LLC.
Information source: Information and Real Estate Services, LLC. Provided for limited non-commercial use only under IRES Rules. © Copyright IRES.
The information being provided is for the consumers personal, non-commercial use and may not be used for any purpose other than to identify prospective properties consumer may be interested in purchasing.
The IRES, LLC Data on this
Information deemed reliable but not guaranteed by the MLS. © 2026 Information and Real Estate Services, LLC.
Information source: Information and Real Estate Services, LLC. Provided for limited non-commercial use only under IRES Rules. © Copyright IRES.
The information being provided is for the consumers personal, non-commercial use and may not be used for any purpose other than to identify prospective properties consumer may be interested in purchasing.
The IRES, LLC Data on this
 The real estate listing information and related content displayed on this site is provided exclusively for consumers’ personal, non-commercial use and may not be used for any purpose other than to identify prospective properties consumers may be interested in purchasing. This information and related content is deemed reliable but is not guaranteed accurate by elevateMLS.
 Copyright © 2026 Altitude MLS, Inc., a wholly owned subsidiary of Altitude REALTORS®. All rights reserved. The information being provided is for the consumer's non-commercial, personal use and may not be used for any purpose other than to identify prospective properties consumer may be interested in purchasing. The information provided is not guaranteed and should be independently verified. You may not reprint or redistribute the information, in whole or in part, without the expressed written
