
Open House Sun, Sep 13th 2:00 PM - 4:00 PM
Address
5998 E Weaver Circle, Centennial, CO
Price
$ 769,900
Property Attributes
- MLS#7231639
- TypeSingle Family
- Listing Status Active
- CountyARAPAHOE
- CityCentennial
- NeighborhoodCherry Park
- Zip80111
- StyleTraditional
- Year Built1979
- Taxes$ 6336
- Price$ 769,900
- Bedrooms4
- Full Bathrooms3
- Half Bathrooms0
- Sqr Footage2880
- Lot Size0.21 Acres
Data Source:
REColorado (MTOMLS)
Property Description
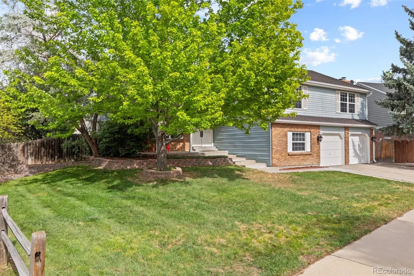
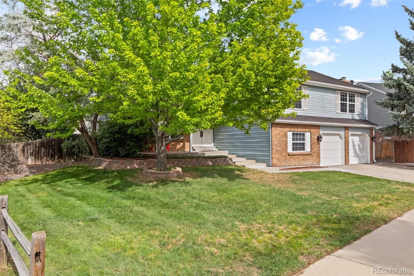
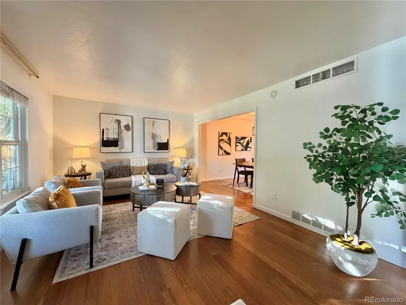
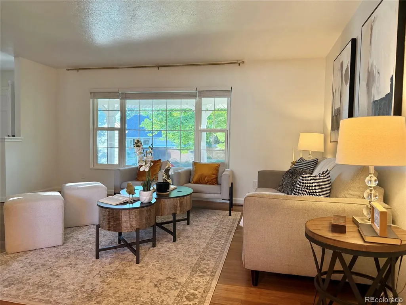
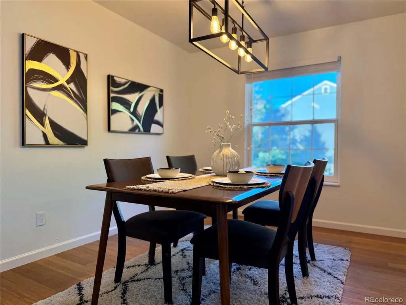
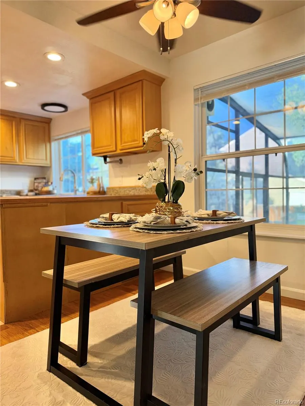
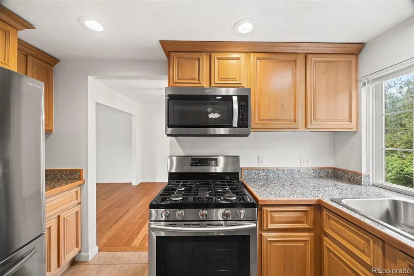
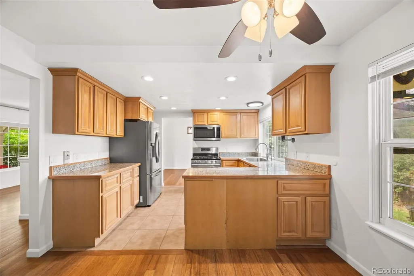
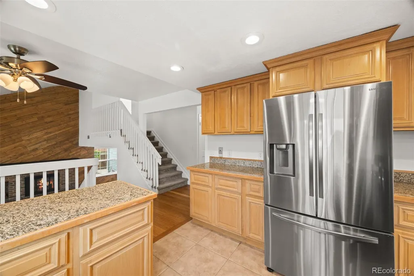
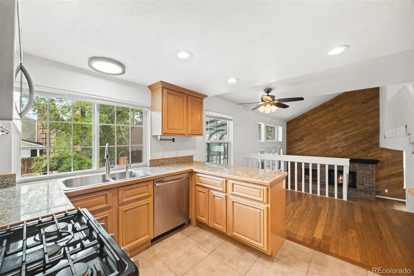
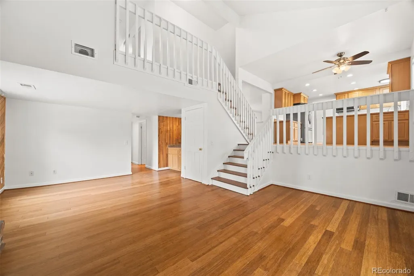
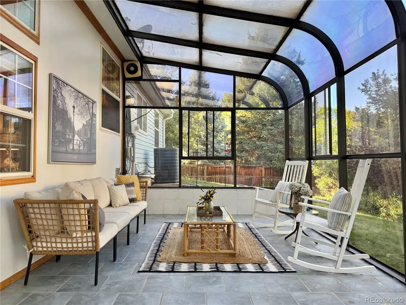
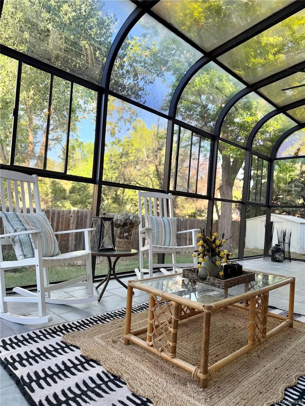
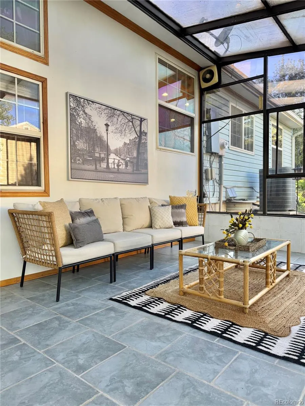
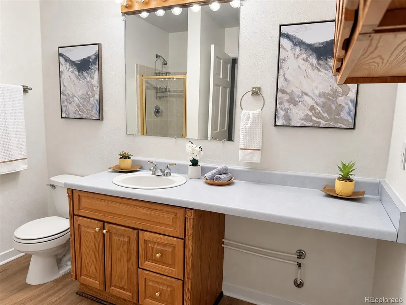
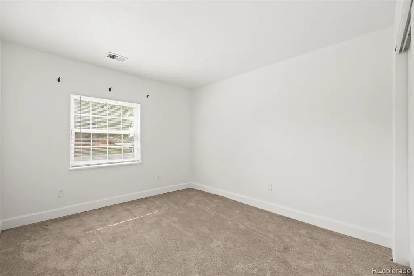
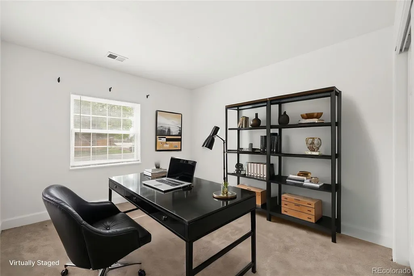
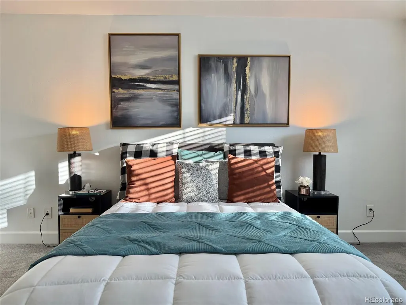
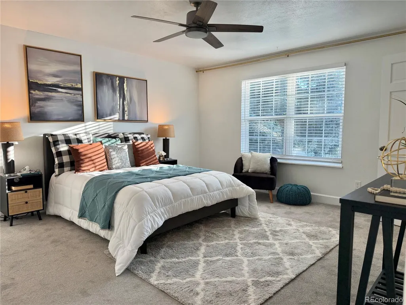
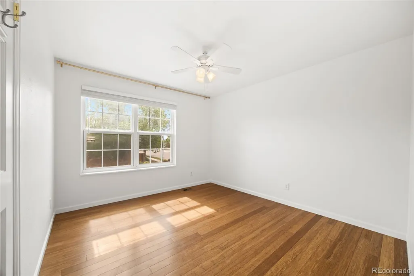
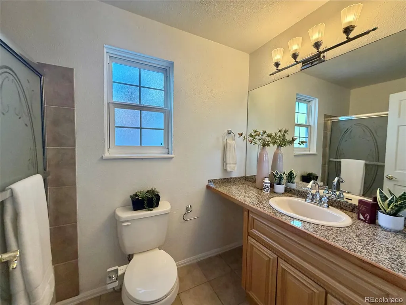
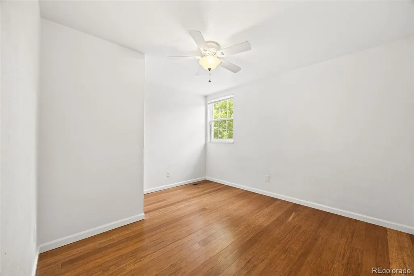
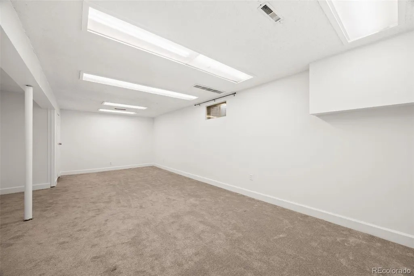
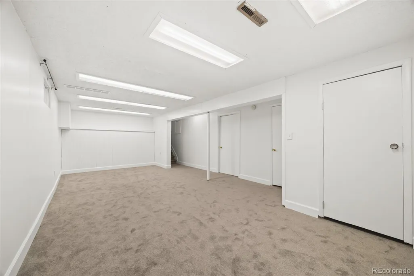
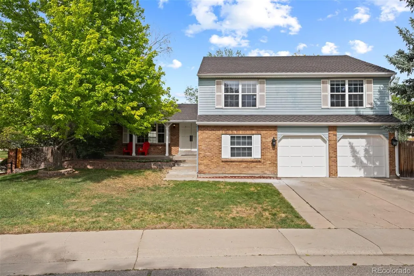
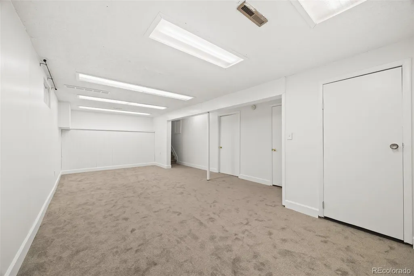
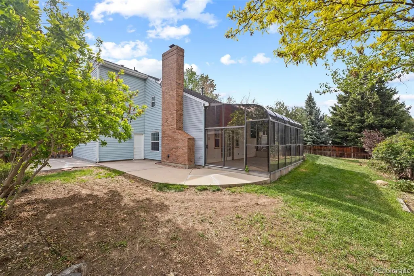
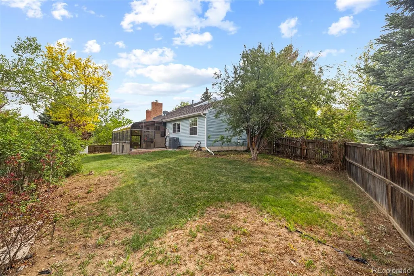
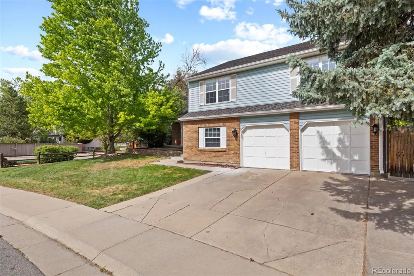
OPEN HOUSE - SUNDAY, 9/13/26, 2-4PM Minutes from Holly Park Pool and Tennis Rec Center and nestled in the highly coveted Cherry Park neighborhood, this beautifully maintained multi-level home offers timeless charm, flexible living spaces, and an incredible connection to the outdoors. Positioned on a spacious corner lot with direct access to the neighborhood trail system just behind the home, the setting feels both peaceful and connected. Step inside to discover an inviting layout designed for both everyday comfort and entertaining. The main level features a formal living room, private dining room, and an updated kitchen that opens seamlessly to the casual eating space and steps down into the vaulted family room with fireplace, creating a warm and welcoming heart of the home. A wet bar adds additional entertaining space, while the highly desirable main-floor secondary bedroom with adjacent 3/4 bath offers ideal flexibility for multi-generational living, guests, or a private home office. Upstairs, the spacious primary retreat includes a private bath, accompanied by two additional secondary bedrooms and a full hall bath. One of the home’s standout features is the expansive built-in sunroom, a light-filled space surrounded by windows that invites year-round enjoyment and endless possibilities. Whether envisioned as a serene solarium, art or yoga studio, reading retreat, indoor garden room, wellness space, or an inspiring work-from-home environment, this unique space offers exceptional versatility while bringing the outdoors in. Outdoor living continues with the corner-lot setting with direct connection to Cherry Park’s beloved trails and green spaces. Located within the highly acclaimed Cherry Creek School District and just moments from neighborhood parks, pools, tennis courts, shopping, dining, and commuter access, this is a rare opportunity to enjoy one of Centennial’s most sought-after communities.
| Elementary School | Middle School | High School |
|---|---|---|
| Heritage Elementary School | West Middle School | Cherry Creek High School |
| Price History | |
|---|---|
| 5/29/2026 | Listed $795,000 |
| 7/7/2026 | 2$779,900 |
| 8/6/2026 | 2$769,900 |
General Features
| Sewer | Public Sewer |
|---|---|
| Heating | Forced Air,Natural Gas |
| Cooling | Attic Fan,Central Air |
| Utilities | Electricity Available,Natural Gas Available |
| Possession | Negotiable |
| Roof | Composition |
| Appliances | Cooktop,Dishwasher,Disposal,Oven,Refrigerator |
| HOA Fee | 50 |
| Garage Spaces | 2 |
| Patio/Porch Features | Patio |
| Architectural Style | Traditional |
| Security Features | Smoke Detector(s) |
| Construction Materials | Brick,Concrete |
| Exclusions | Seller's personal property and staging items |
| Year Built | 1979 |
| Levels | Tri-Level |
| Property Subtype | Single Family Residence |
| Tax Year | 2025 |
| Ownership | Corporation/Trust |
| Assoc Fee Paid Per | Annually |
| County | Arapahoe |
| Property Type | Residential |
| HOA | Yes |
| Attached Garage | Yes |
| Subdivision Name | Cherry Park |
| Full Baths | 2 |
| Status | Active |
| High School | Cherry Creek |
| City | Centennial |
| Association Name | Cherry Park |
| Entry Location | Ground |
| Senior Community Y/N | No |
| High School District | Cherry Creek 5 |
| Lot Size Units | Square Feet |
| Lot Size Square Feet | 9278 |
| Listing Terms | Cash,Conventional |
| Elementary School | Heritage |
| Tax Annual Amount | 6336 |
| Home Warranty Y/N | No |
| Middle/Junior High School | West |
| Structure Type | House |
| Standard Status | Active |
| Middle/Junior School District | Cherry Creek 5 |
| Elementary School District | Cherry Creek 5 |
Interior Features
| Interior Amenities | Ceiling Fan(s),Eat-in Kitchen,Entrance Foyer,Granite Counters,High Ceilings,Primary Suite,Smoke Free,Vaulted Ceiling(s),Wet Bar |
|---|---|
| Basement | Partial |
| Flooring | Carpet,Wood |
| Furnished Y/N | Unfurnished |
| Total Fireplaces | 1 |
| Basement (Y/N) | Yes |
| Above Grade Finished Area | 2235 |
| 3/4 Baths | 1 |
| Total Bedrooms | 4 |
| Below Grade Finished Area | 482 |
| Total Baths | 3 |
Exterior Features
| Exterior Amenities | Private Yard |
|---|---|
| Fencing | Full |
| Lot Features | Corner Lot,Sprinklers In Front,Sprinklers In Rear |
| Water Source | Public |
| Total Parking | 2 |
| Lot Size Area | 9278 |
| Building Area Total | 2880 |
| Lot Size Acres | 0.21 |
| Road Surface Type | Paved |
| Road Frontage Type | Public |
| Road Responsibility | Public Maintained Road |
Amenities
- Foreclosure
- Views
- Short Sale
- New Construction
- Adult 55+
- Lease To Own
- No HOA Fees
- Furnished
- Primary On Main
- Air Conditioning
- Seller Finance
- Green
- Fixer Upper
- Horse
- Golf
- Fireplace
- Deck
- Garage
- Basement
- Pool
Property vs Single Family Average in 80111
Price
Taxes
Year Built
Visits


 Information deemed reliable but not guaranteed by the MLS. © 2026 Information and Real Estate Services, LLC.
Information source: Information and Real Estate Services, LLC. Provided for limited non-commercial use only under IRES Rules. © Copyright IRES.
The information being provided is for the consumers personal, non-commercial use and may not be used for any purpose other than to identify prospective properties consumer may be interested in purchasing.
The IRES, LLC Data on this
Information deemed reliable but not guaranteed by the MLS. © 2026 Information and Real Estate Services, LLC.
Information source: Information and Real Estate Services, LLC. Provided for limited non-commercial use only under IRES Rules. © Copyright IRES.
The information being provided is for the consumers personal, non-commercial use and may not be used for any purpose other than to identify prospective properties consumer may be interested in purchasing.
The IRES, LLC Data on this
 The real estate listing information and related content displayed on this site is provided exclusively for consumers’ personal, non-commercial use and may not be used for any purpose other than to identify prospective properties consumers may be interested in purchasing. This information and related content is deemed reliable but is not guaranteed accurate by elevateMLS.
 Copyright © 2026 Altitude MLS, Inc., a wholly owned subsidiary of Altitude REALTORS®. All rights reserved. The information being provided is for the consumer's non-commercial, personal use and may not be used for any purpose other than to identify prospective properties consumer may be interested in purchasing. The information provided is not guaranteed and should be independently verified. You may not reprint or redistribute the information, in whole or in part, without the expressed written
