
Address
4618 Fontana Way, Denver, CO
Price
$ 445,000
Property Attributes
- MLS#7283518
- TypeSingle Family
- Listing Status Active
- CountyDENVER
- CityDenver
- NeighborhoodConcord
- Zip80239
- StyleHouse
- Year Built1980
- Taxes$ 2198
- Price$ 445,000
- Bedrooms3
- Full Bathrooms2
- Half Bathrooms0
- Sqr Footage1320
- Lot Size0.15 Acres
Data Source:
REColorado (MTOMLS)
Property Description
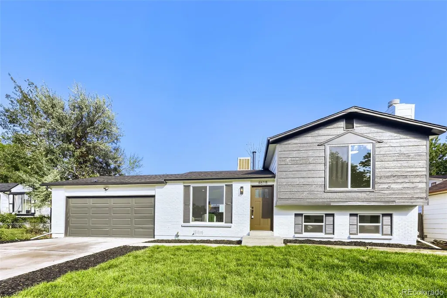
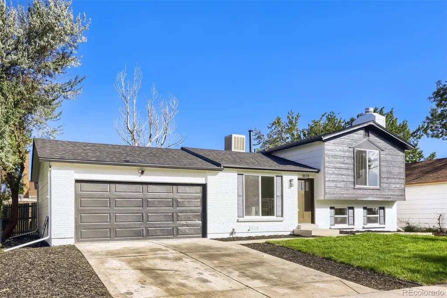
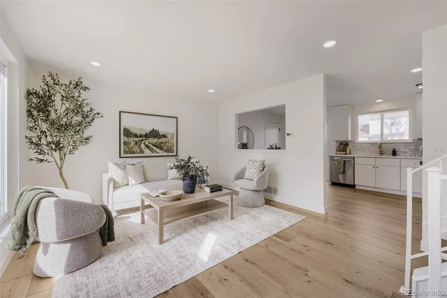
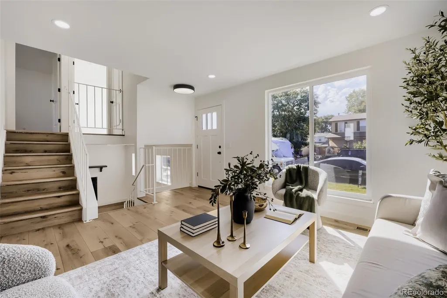
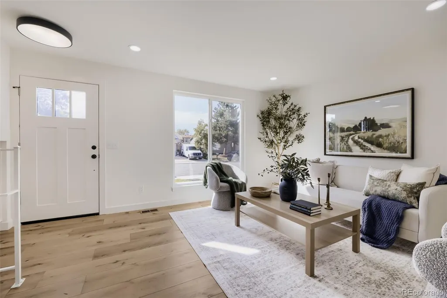
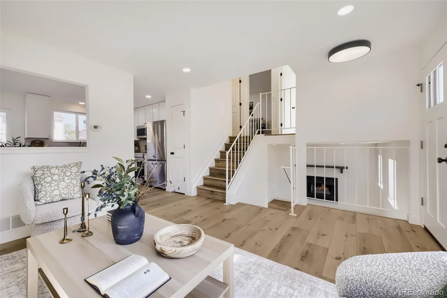
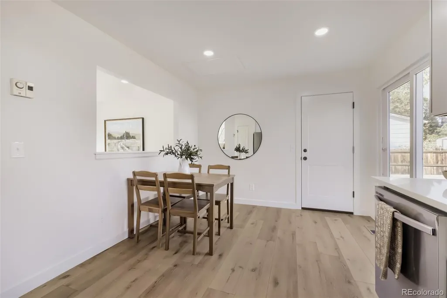
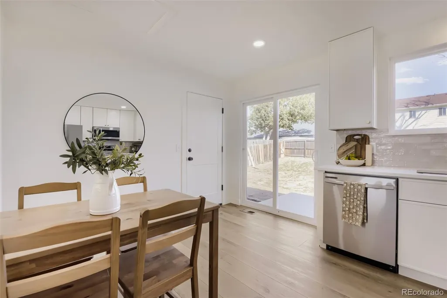
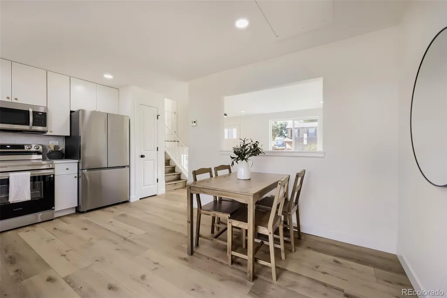
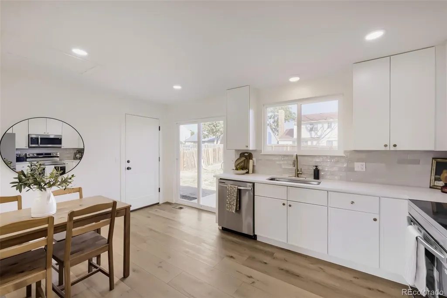
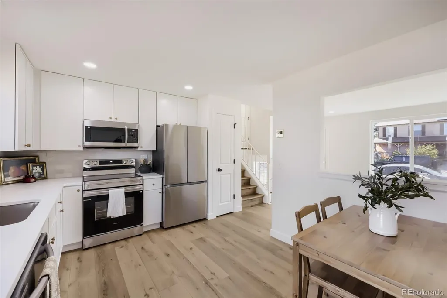
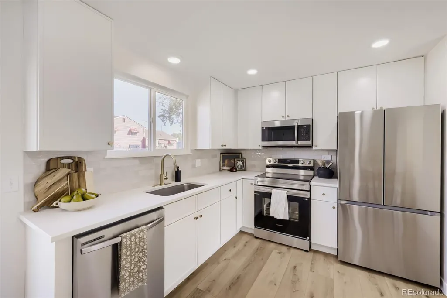
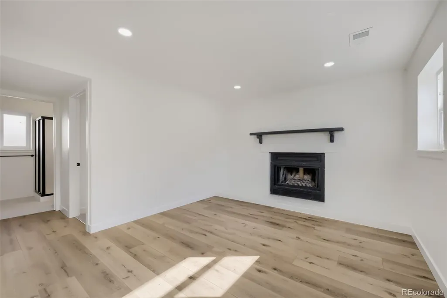
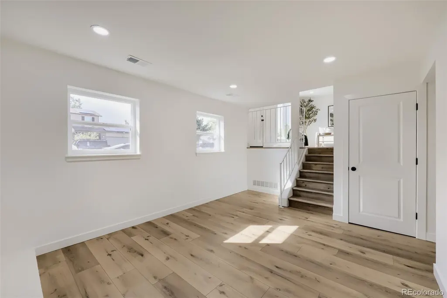
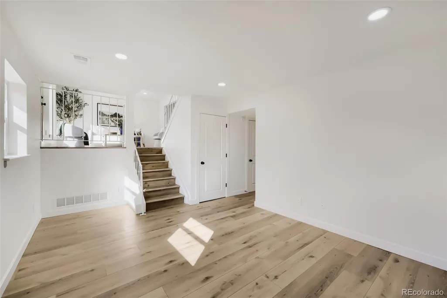
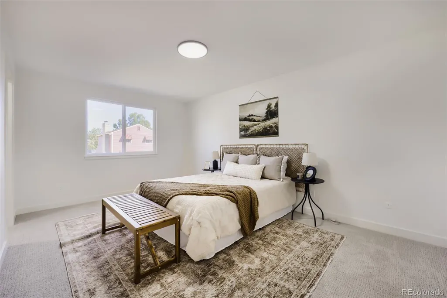
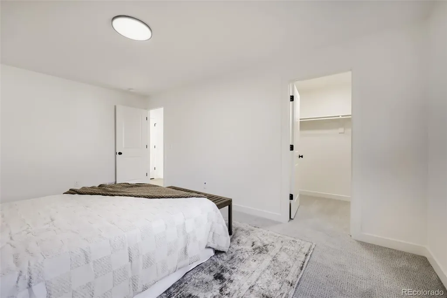
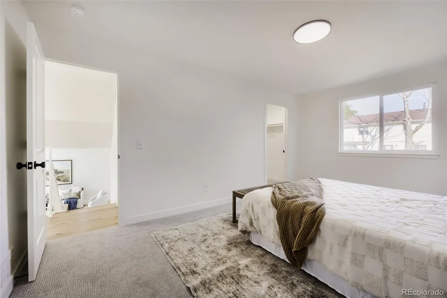
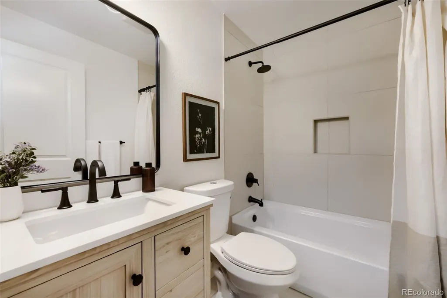
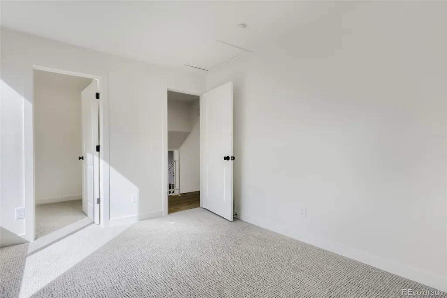
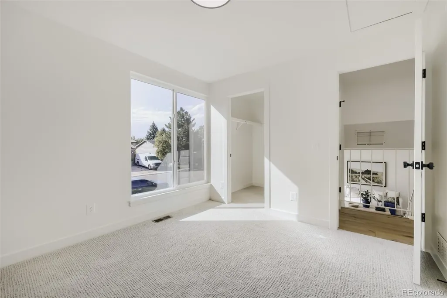
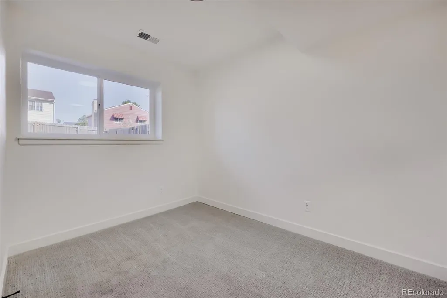
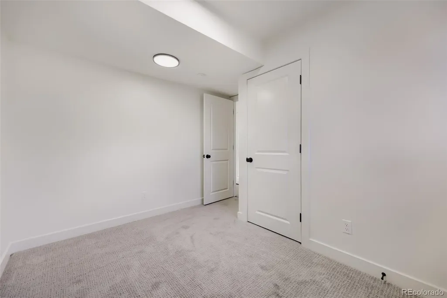
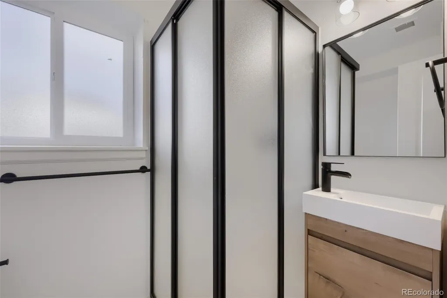
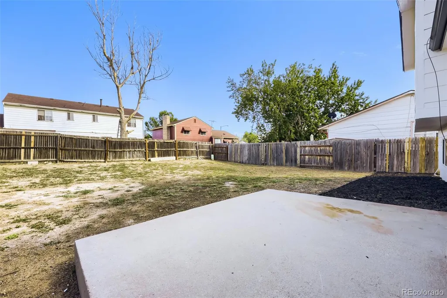
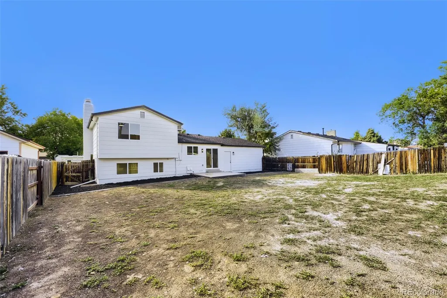
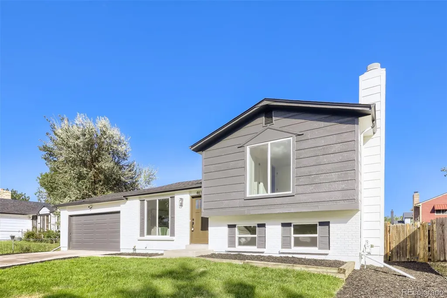
Beautifully updated and bursting with natural light, this turnkey 3-bedroom, 2-bathroom tri-level home delivers modern style and peace of mind. Step inside to find a bright, open floor plan highlighted by premium luxury vinyl plank (LVP) flooring and fresh interior paint. The stunning, fully remodeled kitchen is a dream, boasting 42-inch upper cabinets, sleek quartz countertops, and a full stainless steel appliance suite. Upstairs, the main bathroom has been completely reimagined with a new vanity, updated plumbing and lighting fixtures, and a custom tile tub surround serving the two spacious upper bedrooms.The finished lower level expands your living space with a large bedroom, a convenient 3/4 bathroom, and a cozy family room centered around a wood-burning fireplace. Major upgrades include new windows and a new roof for ultimate efficiency. Outside, enjoy the fresh, new exterior paint, a professionally landscaped front yard and a massive backyard—a true blank canvas ready for you to design your dream outdoor oasis. Located close to schools, highways and shopping, make this house your home today.
| Elementary School | Middle School | High School |
|---|---|---|
| Oakland Elementary School | Strive GVR Middle School | KIPP Denver Collegiate High School |
| Price History | |
|---|---|
| 9/3/2026 | Listed $445,000 |
General Features
| Sewer | Public Sewer |
|---|---|
| Heating | Forced Air,Natural Gas |
| Cooling | Evaporative Cooling |
| Possession | Closing/DOD |
| Roof | Composition |
| Appliances | Dishwasher,Disposal,Microwave,Oven,Range,Refrigerator |
| Zoning | R-1 |
| Garage Spaces | 2 |
| Security Features | Carbon Monoxide Detector(s),Smoke Detector(s) |
| Construction Materials | Frame,Wood Siding |
| Exclusions | Staging items |
| Year Built | 1980 |
| Levels | Tri-Level |
| Property Subtype | Single Family Residence |
| Tax Year | 2025 |
| Ownership | Corporation/Trust |
| County | Denver |
| Property Type | Residential |
| HOA | No |
| Attached Garage | Yes |
| Subdivision Name | Concord |
| Facing Direction | West |
| Full Baths | 1 |
| Status | Active |
| High School | KIPP Denver Collegiate High School |
| City | Denver |
| Senior Community Y/N | No |
| High School District | Denver 1 |
| Lot Size Units | Square Feet |
| Lot Size Square Feet | 6700 |
| Listing Terms | Cash,Conventional,VA Loan |
| Elementary School | Oakland |
| Tax Annual Amount | 2198 |
| Middle/Junior High School | Strive GVR |
| Property Condition | Updated/Remodeled |
| Virtual Tour | https://www.zillow.com/view-imx/c70612be-ecf4-4730-9416-e8a3265caf1a?setAttribution=mls&wl=true&initialViewType=pano |
| Structure Type | House |
| Standard Status | Active |
| Middle/Junior School District | Denver 1 |
| Elementary School District | Denver 1 |
Interior Features
| Interior Amenities | Pantry,Quartz Counters,Smoke Free,Walk-In Closet(s) |
|---|---|
| Flooring | Carpet,Tile,Vinyl |
| Total Fireplaces | 1 |
| Fireplace Features | Family Room,Wood Burning |
| Basement (Y/N) | No |
| Window Features | Double Pane Windows |
| Above Grade Finished Area | 1320 |
| 3/4 Baths | 1 |
| Total Bedrooms | 3 |
| Total Baths | 2 |
Exterior Features
| Parking Features | Concrete |
|---|---|
| Lot Features | Level |
| Water Source | Public |
| Total Parking | 2 |
| Lot Size Area | 6700 |
| Foundation Details | Slab |
| Building Area Total | 1320 |
| Lot Size Acres | 0.15 |
Amenities
- Foreclosure
- Views
- Short Sale
- New Construction
- Adult 55+
- Lease To Own
- No HOA Fees
- Furnished
- Primary On Main
- Air Conditioning
- Seller Finance
- Green
- Fixer Upper
- Horse
- Golf
- Fireplace
- Deck
- Garage
- Basement
- Pool
Property vs Single Family Average in 80239
Price
Taxes
Year Built
Visits
In The Neighborhood
Open House
Thornton
$ 449,000
- Type
- Single Family
- Size
- 1,528 SqFt
- Rooms
- 3 Beds + 2.5 Baths
 8z Real Estate #5242441
Denver
$ 475,000
- Type
- Single Family
- Size
- 1,476 SqFt
- Rooms
- 3 Beds + 1.5 Baths
Guide Real Estate #9836635
Reduced
Thornton
$ 549,000
- Type
- Single Family
- Size
- 1,718 SqFt
- Rooms
- 4 Beds + 2.5 Baths
Real Broker, LLC DBA Real #5285858
Reduced
Thornton
$ 487,900
- Type
- Single Family
- Size
- 1,813 SqFt
- Rooms
- 3 Beds + 3 Baths
Waypoint Realty #3413357
Thornton
$ 465,000
- Type
- Single Family
- Size
- 1,755 SqFt
- Rooms
- 2 Beds + 1.5 Baths
HomeSmart Realty #9299520

 Information deemed reliable but not guaranteed by the MLS. © 2026 Information and Real Estate Services, LLC.
Information source: Information and Real Estate Services, LLC. Provided for limited non-commercial use only under IRES Rules. © Copyright IRES.
The information being provided is for the consumers personal, non-commercial use and may not be used for any purpose other than to identify prospective properties consumer may be interested in purchasing.
The IRES, LLC Data on this
Information deemed reliable but not guaranteed by the MLS. © 2026 Information and Real Estate Services, LLC.
Information source: Information and Real Estate Services, LLC. Provided for limited non-commercial use only under IRES Rules. © Copyright IRES.
The information being provided is for the consumers personal, non-commercial use and may not be used for any purpose other than to identify prospective properties consumer may be interested in purchasing.
The IRES, LLC Data on this
 The real estate listing information and related content displayed on this site is provided exclusively for consumers’ personal, non-commercial use and may not be used for any purpose other than to identify prospective properties consumers may be interested in purchasing. This information and related content is deemed reliable but is not guaranteed accurate by elevateMLS.
 Copyright © 2026 Altitude MLS, Inc., a wholly owned subsidiary of Altitude REALTORS®. All rights reserved. The information being provided is for the consumer's non-commercial, personal use and may not be used for any purpose other than to identify prospective properties consumer may be interested in purchasing. The information provided is not guaranteed and should be independently verified. You may not reprint or redistribute the information, in whole or in part, without the expressed written
