
Views
Address
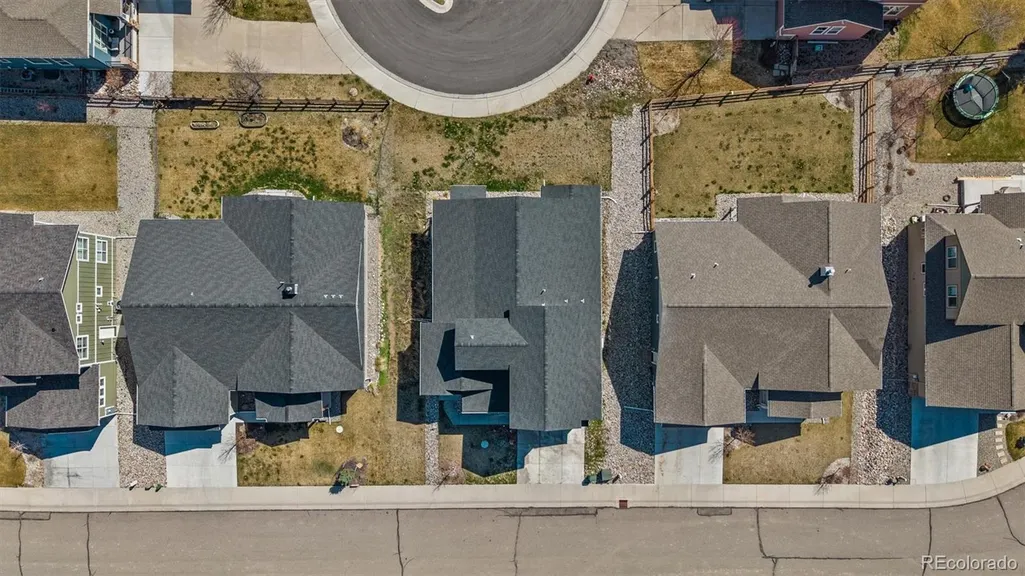
31 Mt Yale Court, New Castle, CO
Price
$ 849,000
Property Attributes
- MLS#7319204
- TypeSingle Family
- Listing Status Active
- CountyGARFIELD
- CityNew Castle
- NeighborhoodCastle Valley Ranch
- Zip81647
- StyleContemporary,Traditional
- Year Built2022
- Taxes$ 4061
- Price$ 849,000
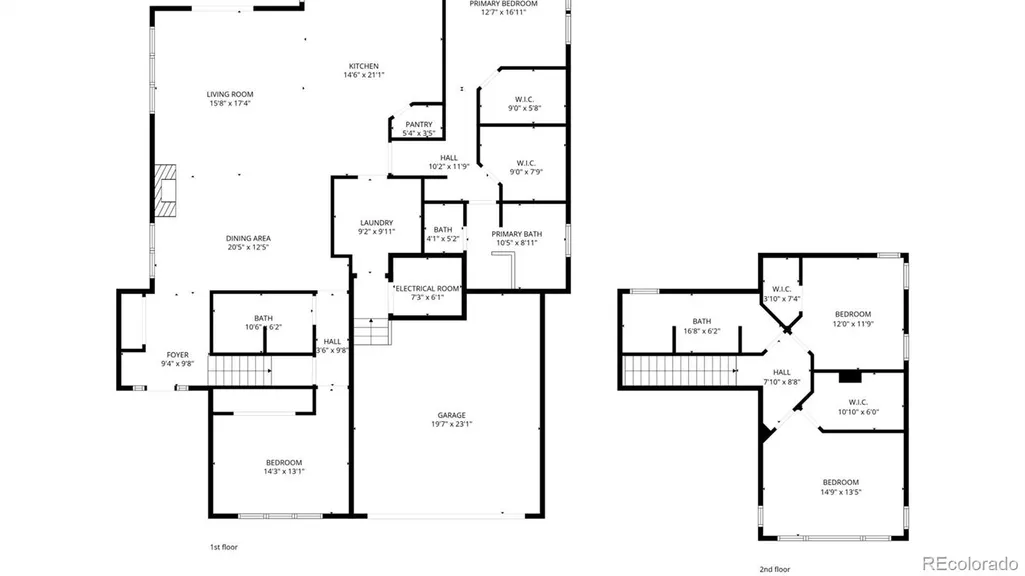
- Bedrooms4
- Full Bathrooms3
- Half Bathrooms0
- Sqr Footage2587
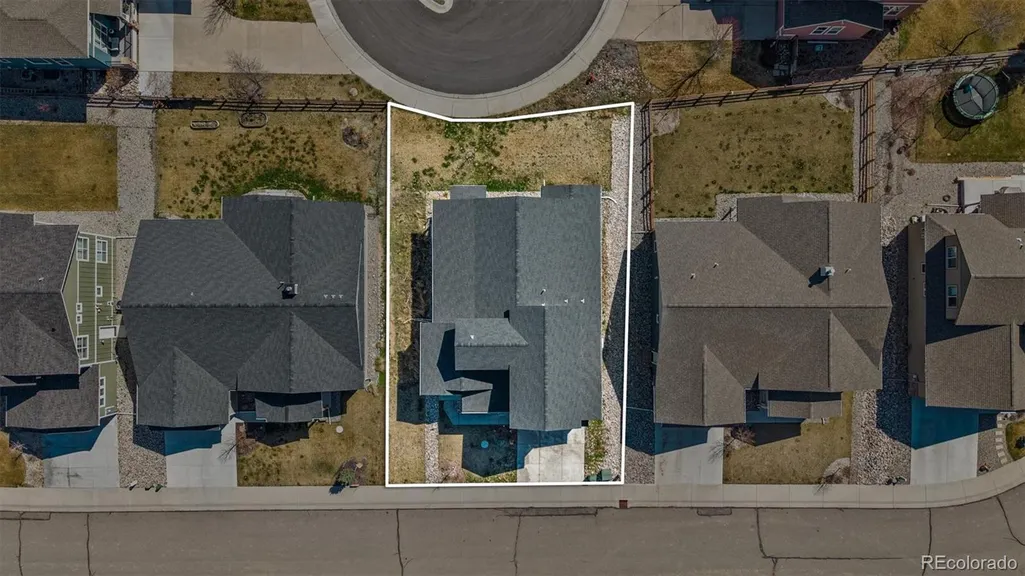
- Lot Size0.17 Acres
Data Source:
REColorado (MTOMLS)
Property Description
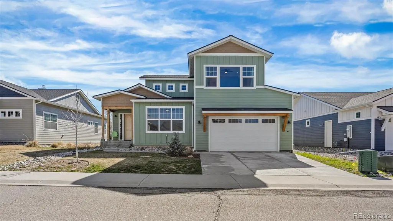
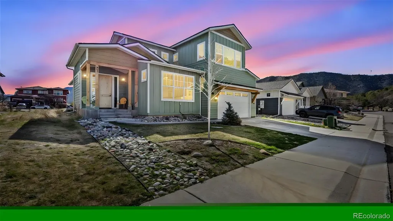
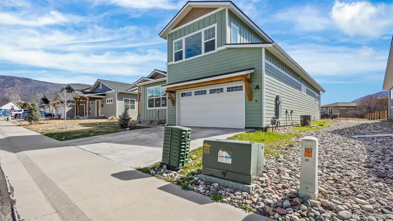
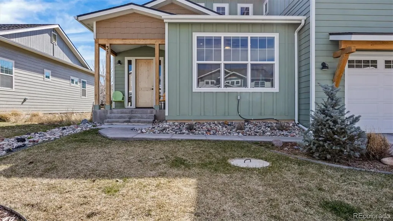
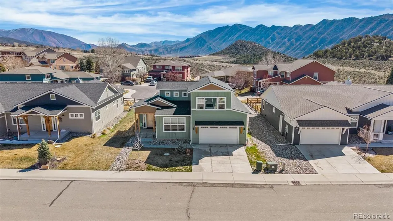
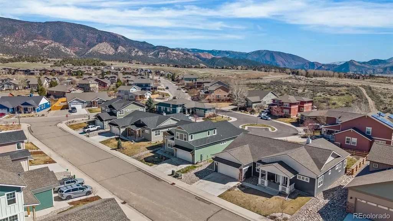
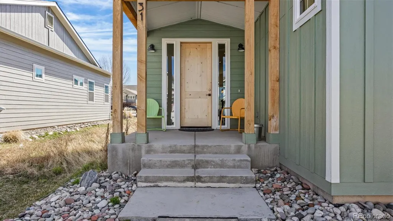
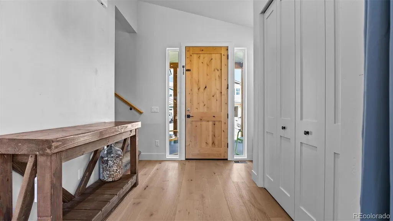
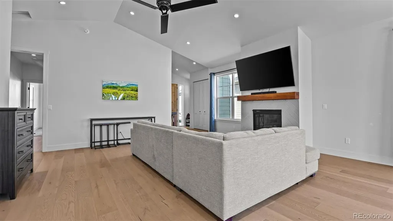
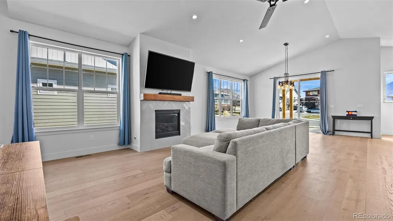
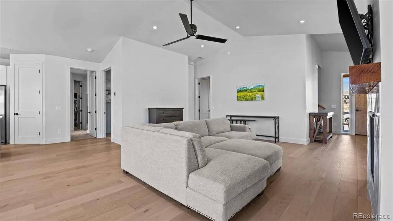
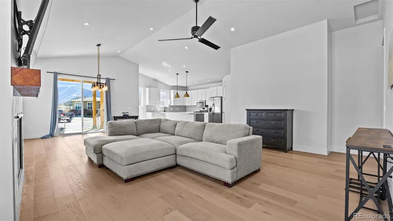
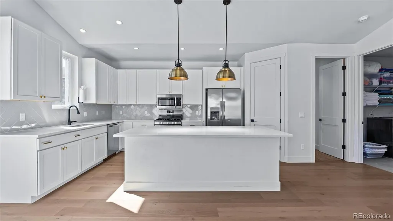
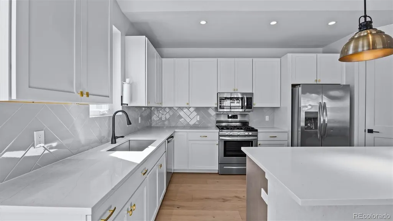
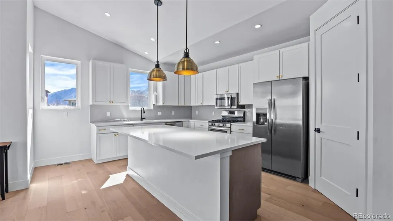
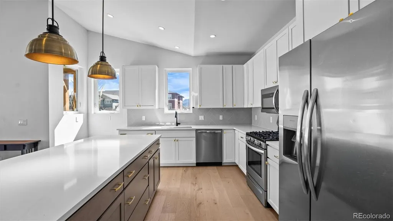
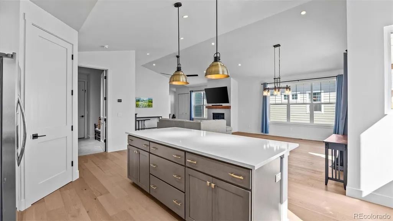
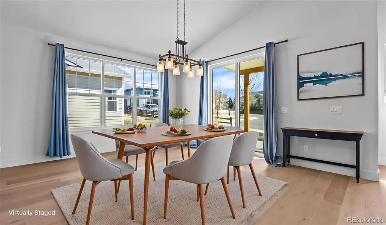
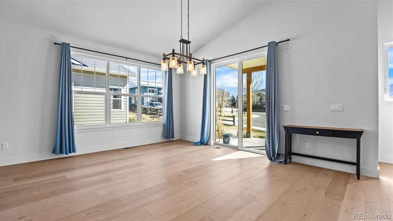
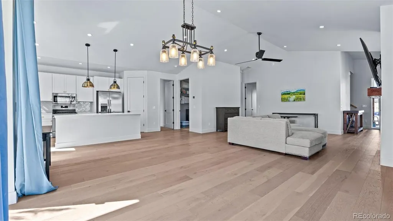
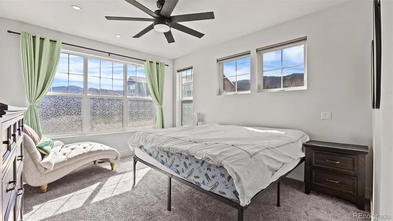
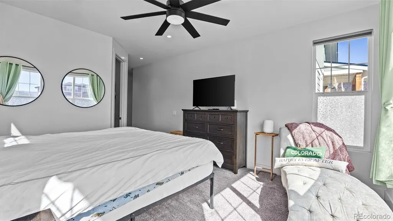
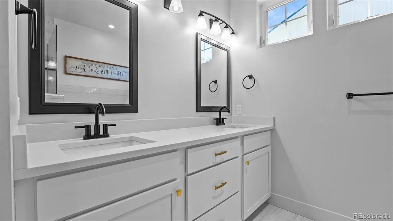
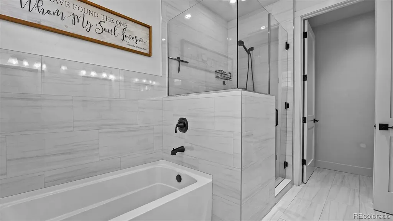
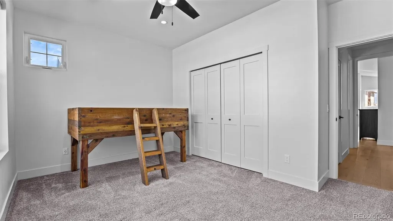
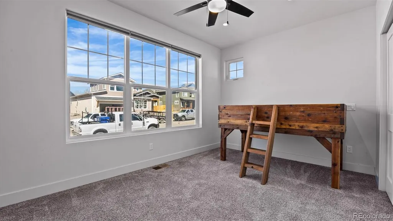
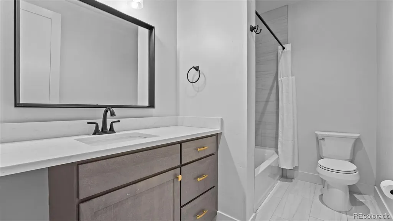
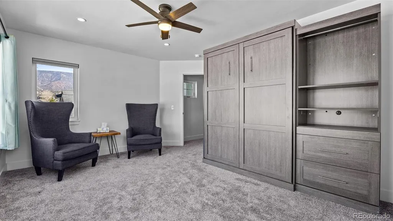
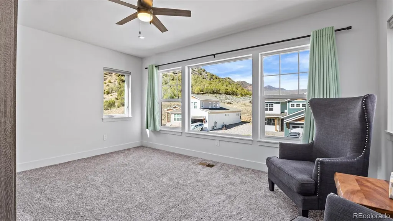
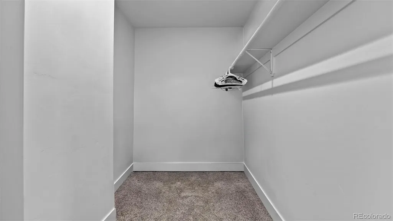
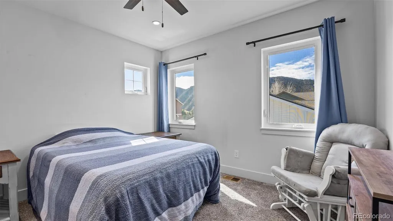
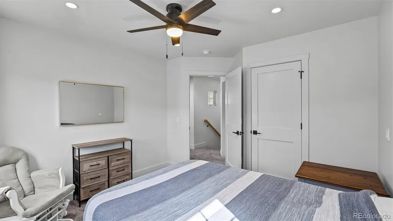
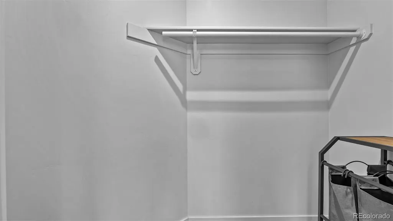
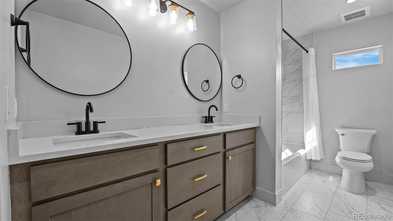
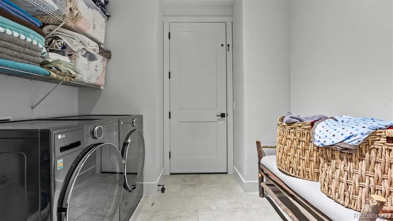
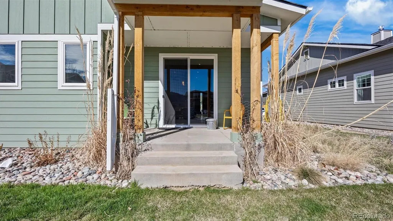
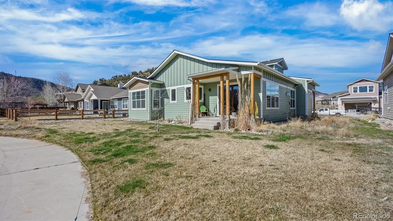
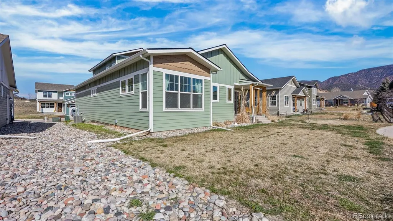
The moment you walk through the front door, this home just feels right. Filled with natural light and designed for everyday living, this move-in-ready 4-bedroom, 3-bath mountain contemporary home combines modern style with comfortable spaces in one of New Castle's most desirable neighborhoods. The open floor plan brings the kitchen, dining, and living areas together, creating a space that's perfect for everything from quiet mornings to holiday gatherings. Hardwood floors, updated lighting, and a cozy gas fireplace give the home warmth and character without sacrificing a clean, modern feel. The main-level primary suite offers the privacy you'll appreciate at the end of the day, with a spacious bath featuring a soaking tub, separate shower, and dual walk-in closets. The additional bedrooms are spread across multiple levels, giving everyone extra space while providing flexibility for guests, a home office, or hobbies. Outside, you'll find places you'll actually use--a covered front porch for evening sunsets and a private backyard patio surrounded by beautifully landscaped grounds. The attached 2-car garage, generous storage, tankless water heater, whole-house dual water filtration system with a saltless softener, custom blinds, and premium ceiling fans mean many of the upgrades are already done for you. Located just minutes from parks, trails, schools, shopping, and dining, this home offers the convenience buyers are looking for without giving up the peaceful Colorado lifestyle. Special Financing Available: Ask how you can receive a 1% lender credit through the seller's preferred lender to help reduce closing costs or lower your monthly payment. If you've been hoping for a home that's stylish, functional, and truly move-in ready, this could be the one.
| Elementary School | Middle School | High School |
|---|---|---|
| Kathryn Senor Elementary School | Riverside Middle School | Coal Ridge High School |
| Price History | |
|---|---|
| 3/19/2026 | Listed $935,000 |
| 4/11/2026 | 4$899,000 |
| 5/27/2026 | 4$870,000 |
| 7/10/2026 | 2$855,000 |
| 8/5/2026 | 1$849,000 |
General Features
| Sewer | Public Sewer |
|---|---|
| Heating | Forced Air |
| Cooling | Central Air |
| Utilities | Cable Available,Electricity Connected,Internet Access (Wired),Natural Gas Connected |
| Possession | Closing/DOD |
| Roof | Shingle |
| Appliances | Convection Oven,Dishwasher,Dryer,Gas Water Heater,Microwave,Refrigerator,Tankless Water Heater,Washer |
| Zoning | ROW |
| HOA Fee | 75 |
| Garage Spaces | 2 |
| Patio/Porch Features | Covered,Front Porch,Patio |
| Architectural Style | Contemporary,Traditional |
| Construction Materials | Cement Siding,Wood Siding |
| Exclusions | None |
| Year Built | 2022 |
| Electric | 110V |
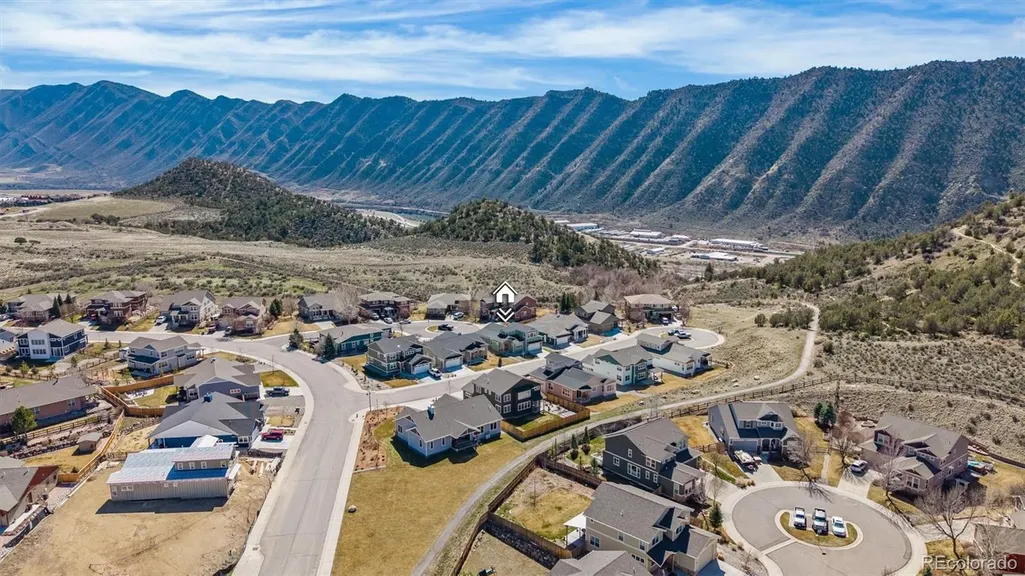
| View | Mountain(s) |
| Levels | Two |
| Property Subtype | Single Family Residence |
| Tax Year | 2025 |
| Ownership | Individual |
| Assoc Fee Paid Per | Annually |
| County | Garfield |
| Property Type | Residential |
| HOA | Yes |
| Attached Garage | Yes |
| Subdivision Name | Castle Valley Ranch |
| Facing Direction | West |
| Full Baths | 3 |
| Status | Active |
| Directions | Head North on Castle Valley Ranch BLVD,left on South Wildhorse,Left on Mount Yale. Geo Lat: 39.575657 Geo Lon: -107.528701 |
| High School | Coal Ridge |
| City | New Castle |
| Association Name | Castle Valley Ranch |
| Senior Community Y/N | No |
| High School District | Garfield RE-2 |
| Number Of Units Total | 1 |
| Lot Size Units | Acres |
| Lot Size Square Feet | 7405.2 |
| Listing Terms | Cash,Conventional,FHA,VA Loan |
| Elementary School | Kathryn Senor |
| Tax Annual Amount | 4061 |
| Home Warranty Y/N | No |
| Middle/Junior High School | Riverside |
| Property Condition | Updated/Remodeled |
| Structure Type | House |
| Standard Status | Active |
| Occupancy Type | Owner |
| Middle/Junior School District | Garfield RE-2 |
| Elementary School District | Garfield RE-2 |
Interior Features
| Interior Amenities | Ceiling Fan(s),Eat-in Kitchen,Entrance Foyer,High Ceilings,High Speed Internet,Pantry,Primary Suite,Quartz Counters,Walk-In Closet(s) |
|---|---|
| Basement | Crawl Space |
| Flooring | Carpet,Laminate,Stone |
| Furnished Y/N | Unfurnished |
| Total Fireplaces | 1 |
| Fireplace Features | Great Room |
| Basement (Y/N) | No |
| Window Features | Double Pane Windows |
| Above Grade Finished Area | 2497 |
| Total Bedrooms | 4 |
| Main Level Bedrooms | 2 |
| Main Level Bathrooms | 2 |
| Total Baths | 3 |
Exterior Features
| Parking Features | Concrete |
|---|---|
| Lot Features | Cul-De-Sac |
| Water Source | Public |
| Total Parking | 2 |
| Lot Size Area | 0.17 |
| Foundation Details | Concrete Perimeter |
| Building Area Total | 2587 |
| Lot Size Acres | 0.17 |
| Road Surface Type | Paved |
| Road Frontage Type | Public |
| Road Responsibility | Public Maintained Road |
Amenities
- Foreclosure
- Views
- Short Sale
- New Construction
- Adult 55+
- Lease To Own
- No HOA Fees
- Furnished
- Primary On Main
- Air Conditioning
- Seller Finance
- Green
- Fixer Upper
- Horse
- Golf
- Fireplace
- Deck
- Garage
- Basement
- Pool
Property vs Single Family Average in 81647
Price
Taxes
Year Built
Visits
 The content relating to real estate for sale in this Web site comes in part from the Internet Data eXchange (IDX) program of METROLIST, INC., DBA RECOLORADO©. Real estate listings held by brokers other than Colorado are marked with the IDX Logo. This information is being provided for the consumers' personal, non-commercial use and may not be used for any other purpose. All information subject to change and should be independently verified. September 12, 2026 8:04 PM UTCd

 Information deemed reliable but not guaranteed by the MLS. © 2026 Information and Real Estate Services, LLC.
Information source: Information and Real Estate Services, LLC. Provided for limited non-commercial use only under IRES Rules. © Copyright IRES.
The information being provided is for the consumers personal, non-commercial use and may not be used for any purpose other than to identify prospective properties consumer may be interested in purchasing.
The IRES, LLC Data on this
Information deemed reliable but not guaranteed by the MLS. © 2026 Information and Real Estate Services, LLC.
Information source: Information and Real Estate Services, LLC. Provided for limited non-commercial use only under IRES Rules. © Copyright IRES.
The information being provided is for the consumers personal, non-commercial use and may not be used for any purpose other than to identify prospective properties consumer may be interested in purchasing.
The IRES, LLC Data on this
 The real estate listing information and related content displayed on this site is provided exclusively for consumers’ personal, non-commercial use and may not be used for any purpose other than to identify prospective properties consumers may be interested in purchasing. This information and related content is deemed reliable but is not guaranteed accurate by elevateMLS.
 Copyright © 2026 Altitude MLS, Inc., a wholly owned subsidiary of Altitude REALTORS®. All rights reserved. The information being provided is for the consumer's non-commercial, personal use and may not be used for any purpose other than to identify prospective properties consumer may be interested in purchasing. The information provided is not guaranteed and should be independently verified. You may not reprint or redistribute the information, in whole or in part, without the expressed written
