
Price Reduction - New Construction
Address
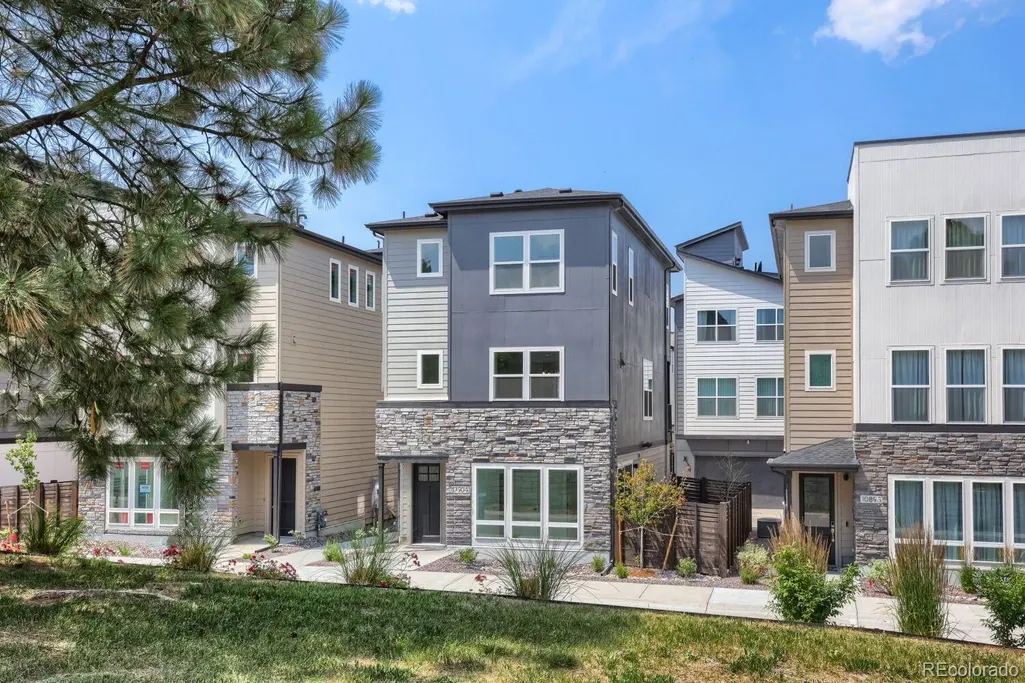
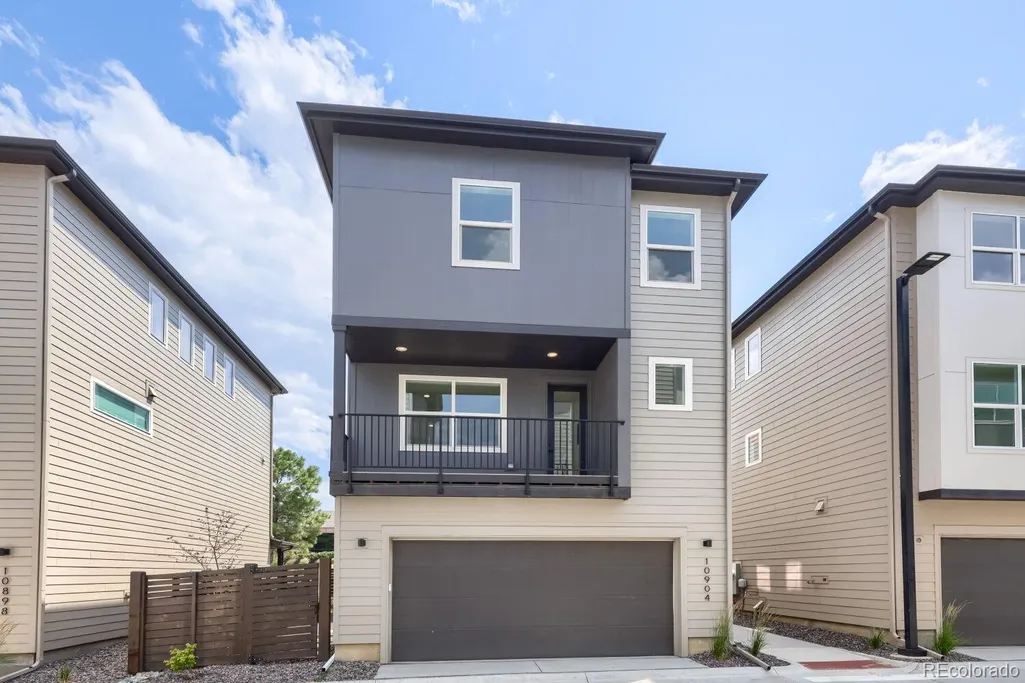
10904 E Hinsdale Circle, Centennial, CO
Price
$ 690,000
Property Attributes
- MLS#7534696
- TypeSingle Family
- Listing Status Active
- CountyARAPAHOE
- CityCentennial
- NeighborhoodHeights at DTC
- Zip80112
- StyleMid-Century Modern
- Year Built2026
- Taxes$ 5136
- Price$ 690,000
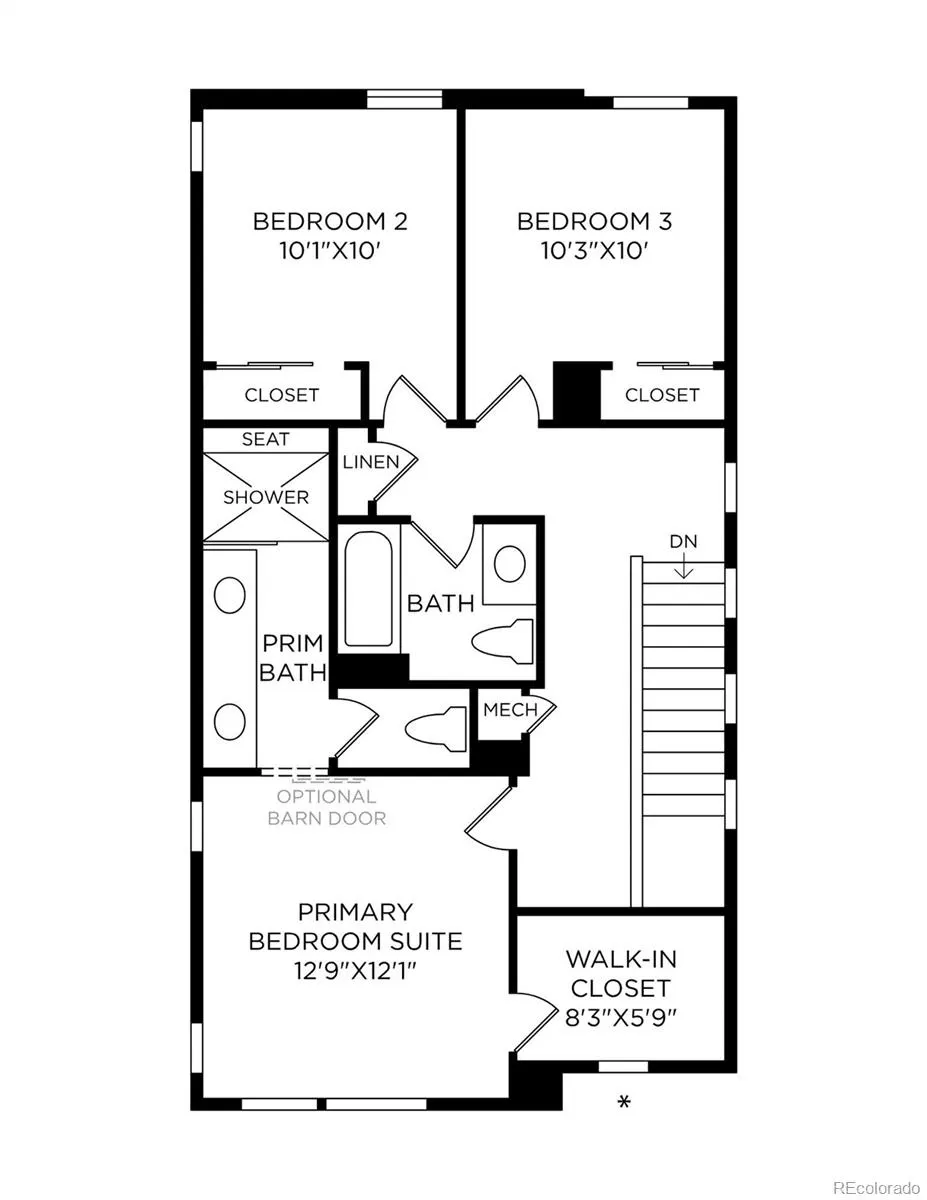
- Bedrooms3
- Full Bathrooms2
- Half Bathrooms2
- Sqr Footage1855
- Lot Size0.05 Acres
Data Source:
REColorado (MTOMLS)
Property Description
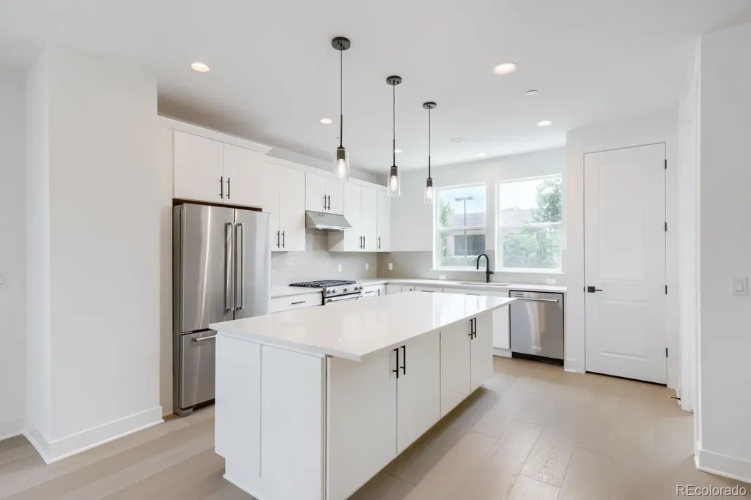
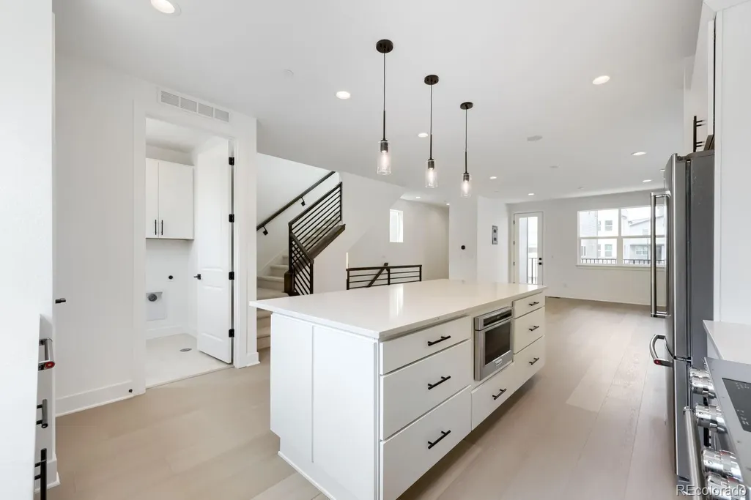
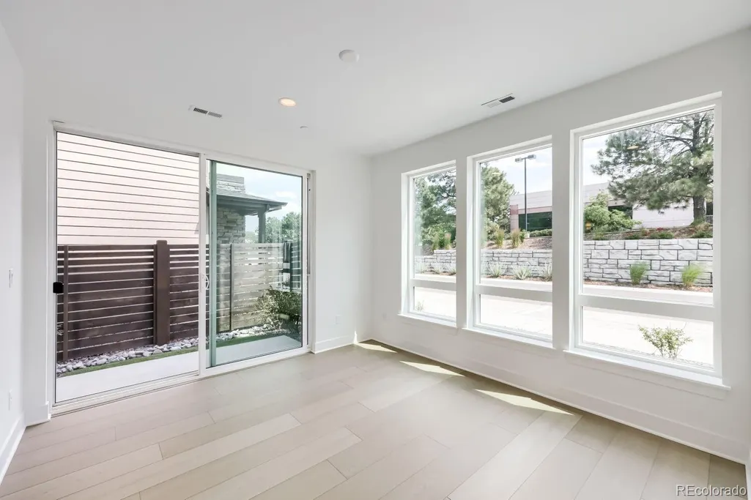
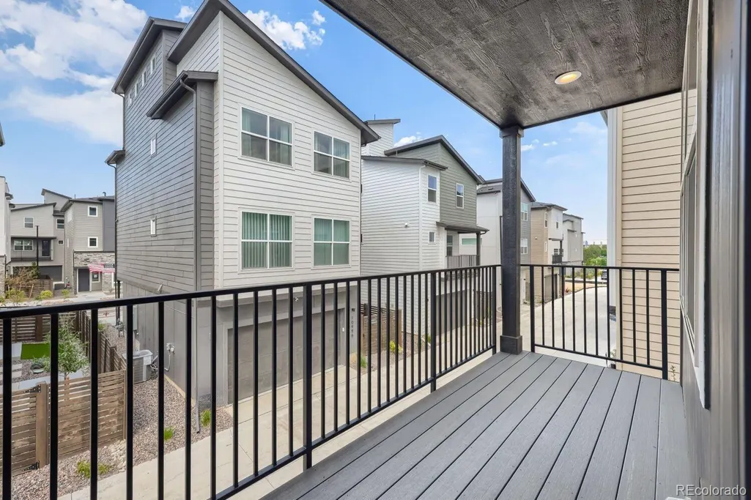
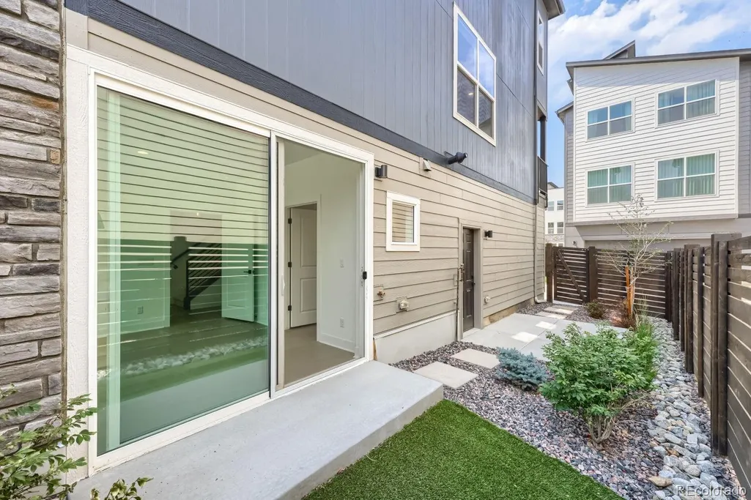
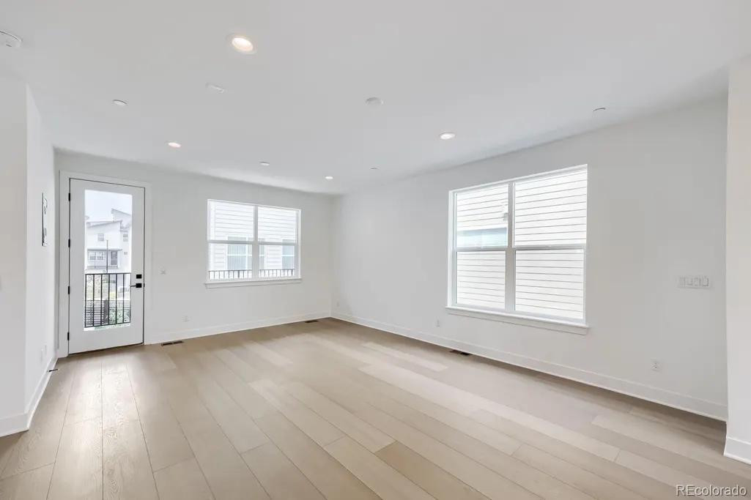
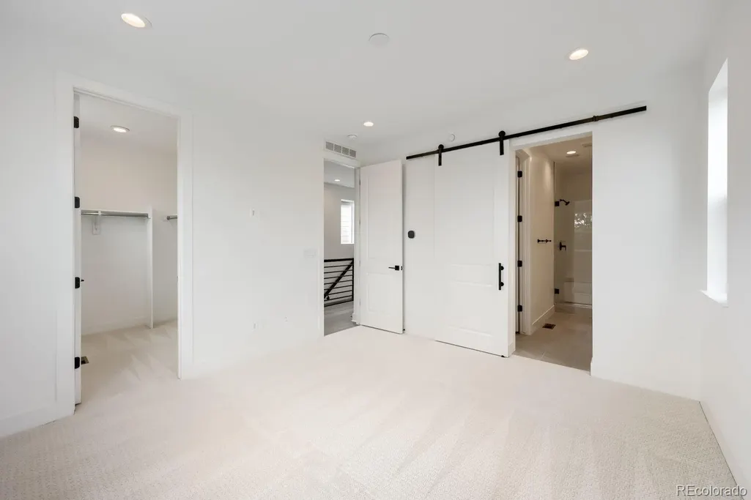
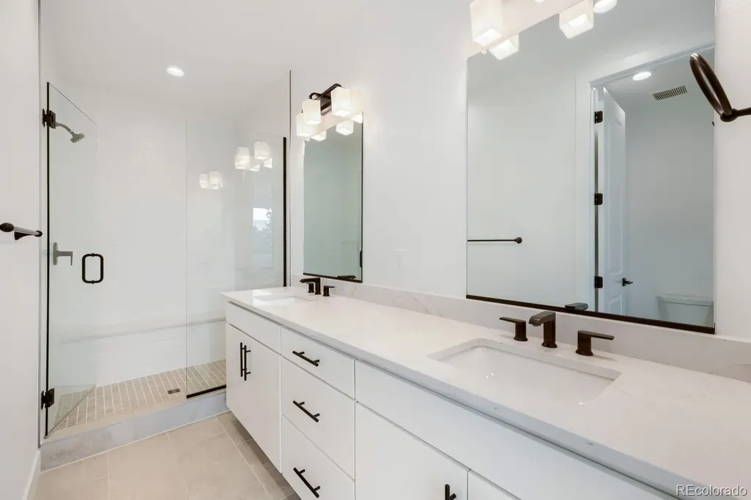
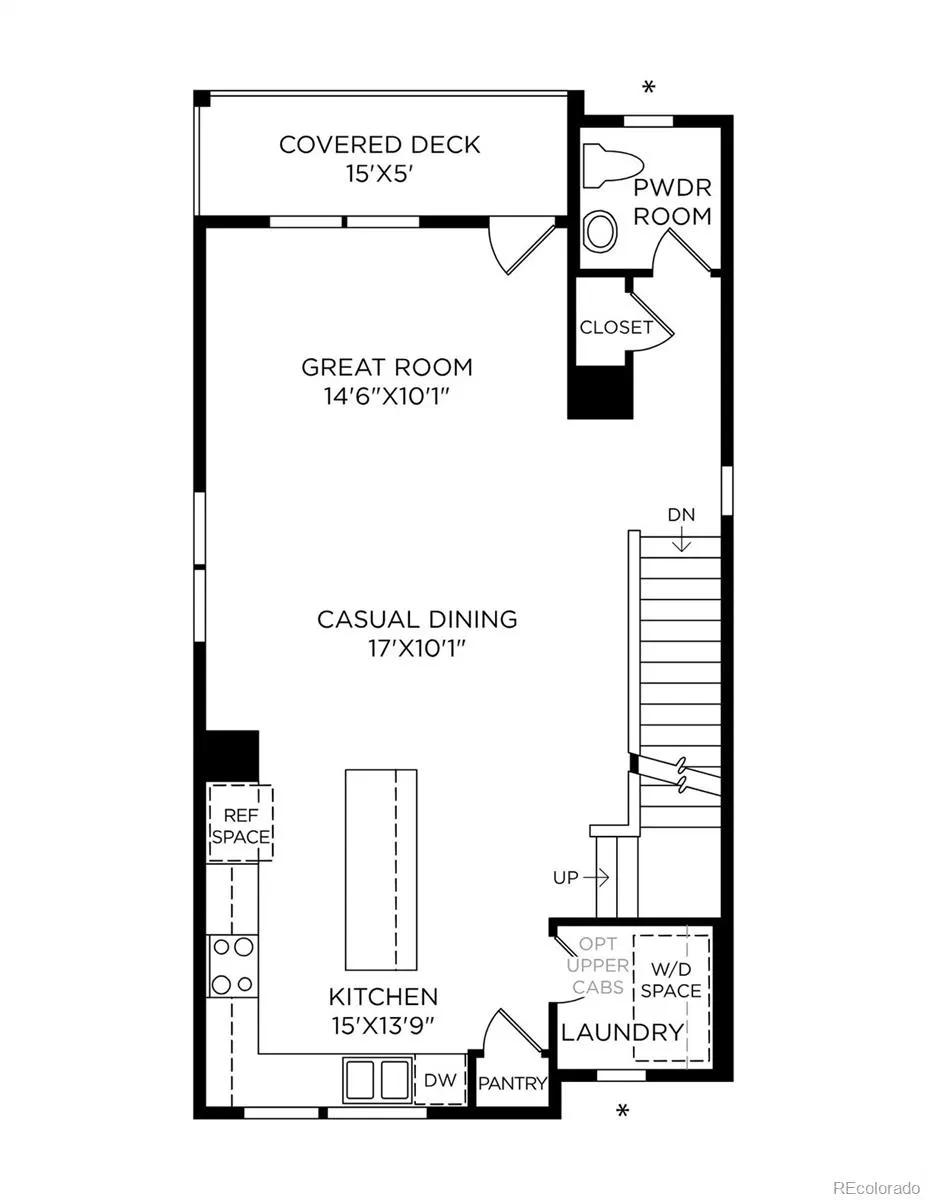
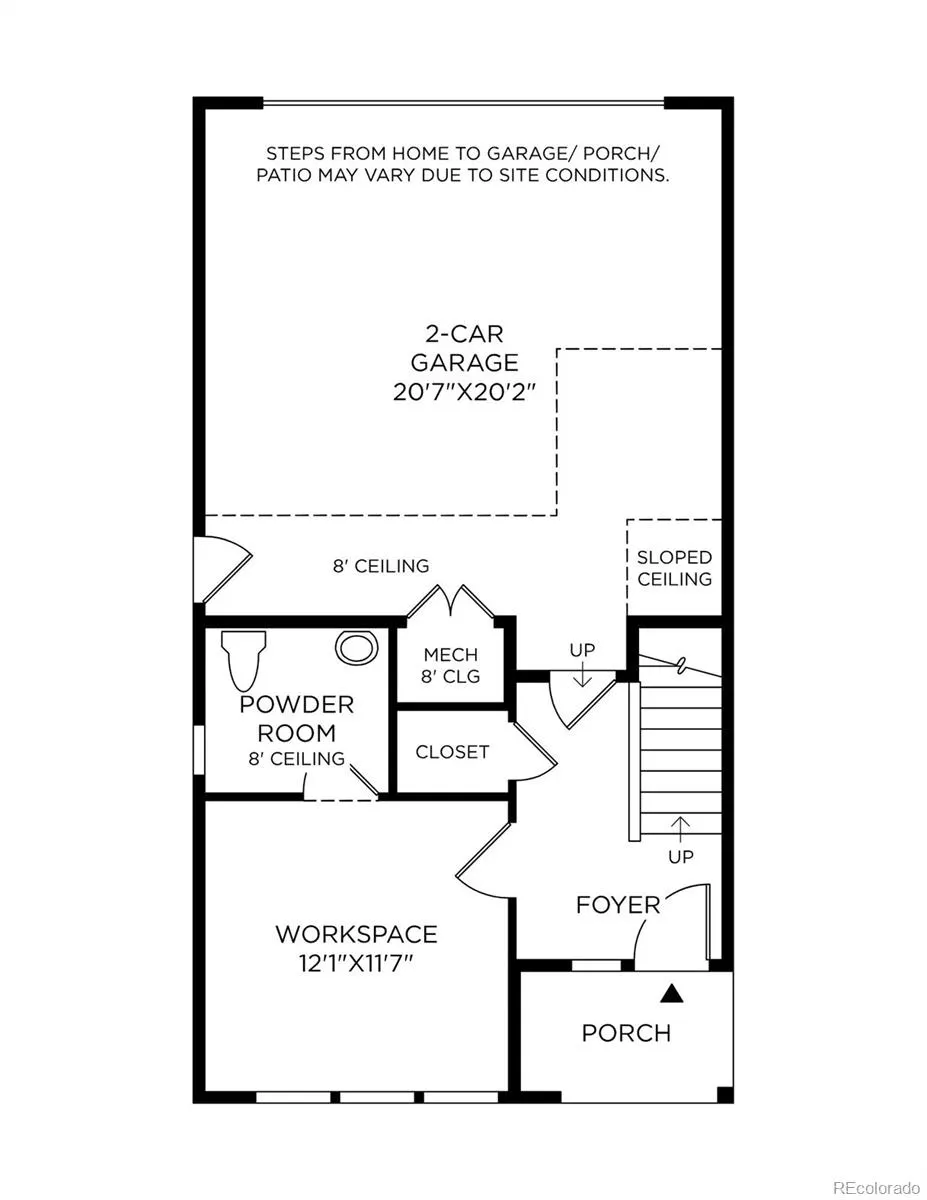
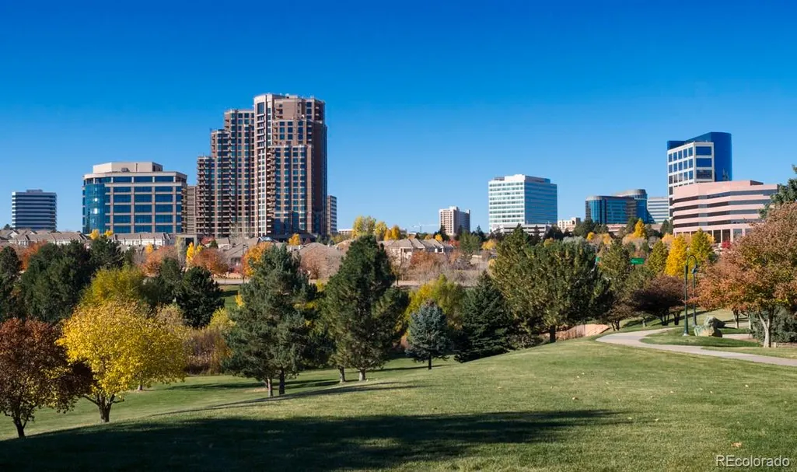
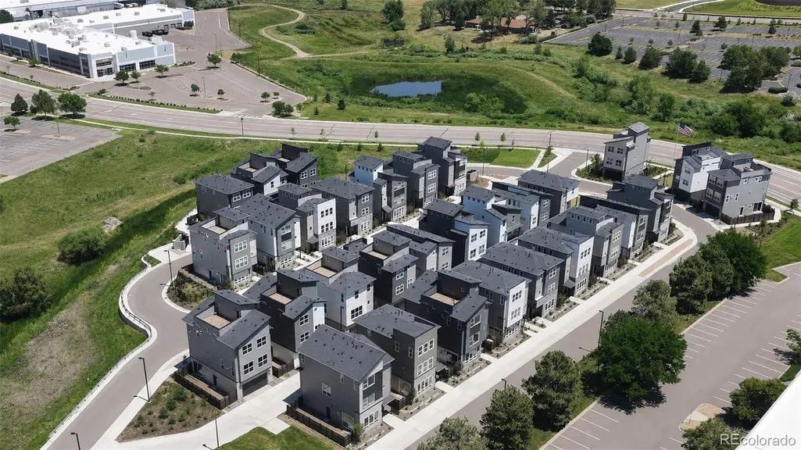
Looking for low-maintenance luxury living near Lone Tree? Heights at DTC by Toll Brothers is a private new construction community located in Centennial with quick access to I-25 and nearby restaurants, shopping, and entertainment at Park Meadows Mall. Located within the Cherry Creek School District (Walnut Hills Elementary, Campus Middle, Cherry Creek High). This 2026-built home features an open-concept design with contemporary finishes, abundant natural light, and a seamless flow throughout. This home also includes an attached side yard with 6-foot privacy fencing. Ask about special financing and schedule your tour today!
| Elementary School | Middle School | High School |
|---|---|---|
| Walnut Hills Elementary School | Campus Middle School | Cherry Creek High School |
| Price History | |
|---|---|
| 7/10/2026 | Listed $740,000 |
| 8/15/2026 | 7$690,000 |
General Features
| Sewer | Public Sewer |
|---|---|
| Heating | Forced Air |
| Cooling | Central Air |
| Roof | Composition |
| Appliances | Dishwasher,Disposal,Humidifier,Microwave,Oven,Range,Self Cleaning Oven,Tankless Water Heater |
| HOA Fee | 230 |
| Garage Spaces | 2 |
| Association Fee Includes | Maintenance Grounds,Recycling,Snow Removal,Trash |
| Patio/Porch Features | Covered,Deck,Rooftop |
| Architectural Style | Mid-Century Modern |
| Security Features | Carbon Monoxide Detector(s),Radon Detector |
| Construction Materials | Cement Siding,Concrete,Frame,Stone,Steel Siding |
| Exclusions | none |
| Pets Allowed | Cats OK,Dogs OK |
| Year Built | 2026 |
| Electric | 110V |
| Levels | Three Or More |
| Property Subtype | Single Family Residence |
| Tax Year | 2024 |
| Current Use | Live/Work |
| Ownership | Builder |
| Assoc Fee Paid Per | Monthly |
| County | Arapahoe |
| Property Type | Residential |
| HOA | Yes |
| Attached Garage | Yes |
| Subdivision Name | Heights at DTC |
| Facing Direction | South |
| Full Baths | 1 |
| Status | Active |
| Directions | Exit on Dry Creek Road from I25 and head North Make a right on Inverness Drive East Make a Left on South Joliet St Make a left at E Hinsdale Cir to arrive at the model |
| High School | Cherry Creek |
| City | Centennial |
| Association Name | Advanced HOA |
| Senior Community Y/N | No |
| High School District | Cherry Creek 5 |
| Lot Size Units | Square Feet |
| Lot Size Square Feet | 2091 |
| Listing Terms | 1031 Exchange,Cash,Conventional,FHA,Jumbo,VA Loan |
| Elementary School | Walnut Hills |
| Tax Annual Amount | 5136 |
| Home Warranty Y/N | Yes |
| Middle/Junior High School | Campus |
| Property Condition | New Construction,Under Construction |
| Virtual Tour | https://www.insidemaps.com/app/pano-share?projectId=D7H3Cc6nXH&spinId=fF6T10CLcr&env=production |
| Structure Type | House |
| Builder Name | Toll Brothers |
| Standard Status | Active |
| Middle/Junior School District | Cherry Creek 5 |
| Elementary School District | Cherry Creek 5 |
Interior Features
| Interior Amenities | Entrance Foyer,High Ceilings,Kitchen Island,Open Floorplan,Pantry,Radon Mitigation System,Smart Thermostat |
|---|---|
| Flooring | Carpet,Tile,Vinyl |
| Furnished Y/N | Unfurnished |
| Basement (Y/N) | No |
| Above Grade Finished Area | 1855 |
| 1/4 Baths | 2 |
| 3/4 Baths | 1 |
| Total Bedrooms | 3 |
| Main Level Bathrooms | 3 |
| Total Baths | 4 |
Exterior Features
| Exterior Amenities | Balcony,Private Yard,Rain Gutters |
|---|---|
| Fencing | Full |
| Parking Features | Concrete,Exterior Access Door,Finished Garage |
| Lot Features | Landscaped |
| Water Source | Public |
| Total Parking | 2 |
| Lot Size Area | 2091 |
| Building Area Total | 1855 |
| Lot Size Acres | 0.05 |
| Road Surface Type | Paved |
| Road Frontage Type | Public |
| Builder Model | Larimer Transitional |
| Road Responsibility | Public Maintained Road |
Amenities
- Foreclosure
- Views
- Short Sale
- New Construction
- Adult 55+
- Lease To Own
- No HOA Fees
- Furnished
- Primary On Main
- Air Conditioning
- Seller Finance
- Green
- Fixer Upper
- Horse
- Golf
- Fireplace
- Deck
- Garage
- Basement
- Pool
Property vs Single Family Average in 80112
Price
Taxes
Year Built
Visits
In The Neighborhood
Reduced
Centennial
$ 750,000
- Type
- Single Family
- Size
- 1,889 SqFt
- Rooms
- 3 Beds + 3 Baths
 Coldwell Banker Realty 56 #3876527
New Construction
Centennial
$ 760,000
- Type
- Single Family
- Size
- 1,889 SqFt
- Rooms
- 3 Beds + 3 Baths
Coldwell Banker Realty 56 #1567944
New Construction
Centennial
$ 695,000
- Type
- Single Family
- Size
- 1,904 SqFt
- Rooms
- 2 Beds + 3.5 Baths
Coldwell Banker Realty 56 #2732324

 Information deemed reliable but not guaranteed by the MLS. © 2026 Information and Real Estate Services, LLC.
Information source: Information and Real Estate Services, LLC. Provided for limited non-commercial use only under IRES Rules. © Copyright IRES.
The information being provided is for the consumers personal, non-commercial use and may not be used for any purpose other than to identify prospective properties consumer may be interested in purchasing.
The IRES, LLC Data on this
Information deemed reliable but not guaranteed by the MLS. © 2026 Information and Real Estate Services, LLC.
Information source: Information and Real Estate Services, LLC. Provided for limited non-commercial use only under IRES Rules. © Copyright IRES.
The information being provided is for the consumers personal, non-commercial use and may not be used for any purpose other than to identify prospective properties consumer may be interested in purchasing.
The IRES, LLC Data on this
 The real estate listing information and related content displayed on this site is provided exclusively for consumers’ personal, non-commercial use and may not be used for any purpose other than to identify prospective properties consumers may be interested in purchasing. This information and related content is deemed reliable but is not guaranteed accurate by elevateMLS.
 Copyright © 2026 Altitude MLS, Inc., a wholly owned subsidiary of Altitude REALTORS®. All rights reserved. The information being provided is for the consumer's non-commercial, personal use and may not be used for any purpose other than to identify prospective properties consumer may be interested in purchasing. The information provided is not guaranteed and should be independently verified. You may not reprint or redistribute the information, in whole or in part, without the expressed written
