
Views
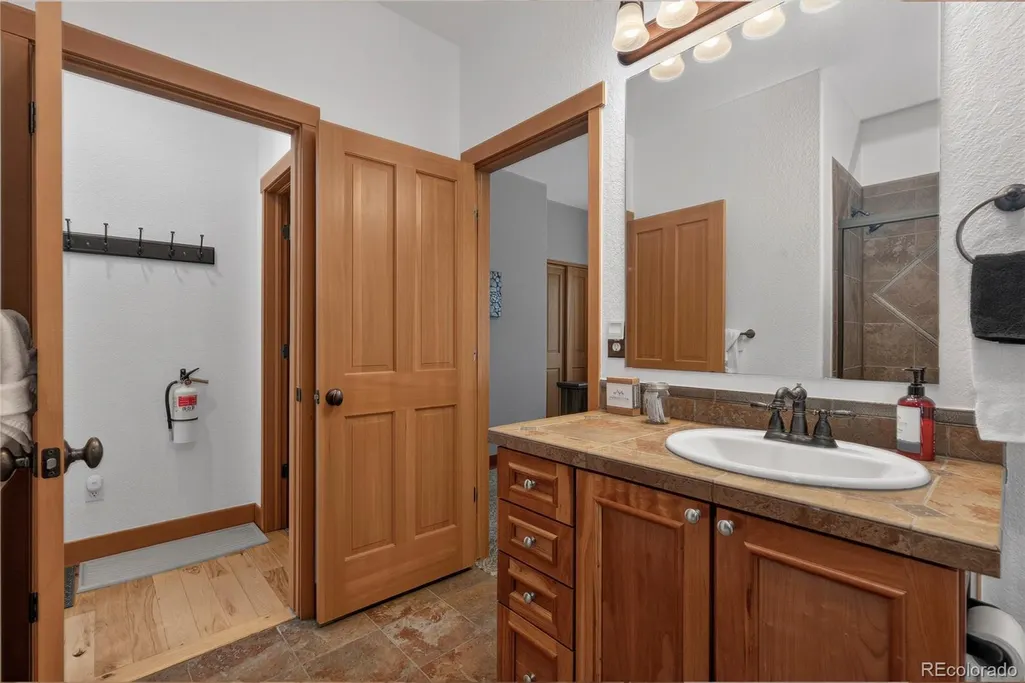
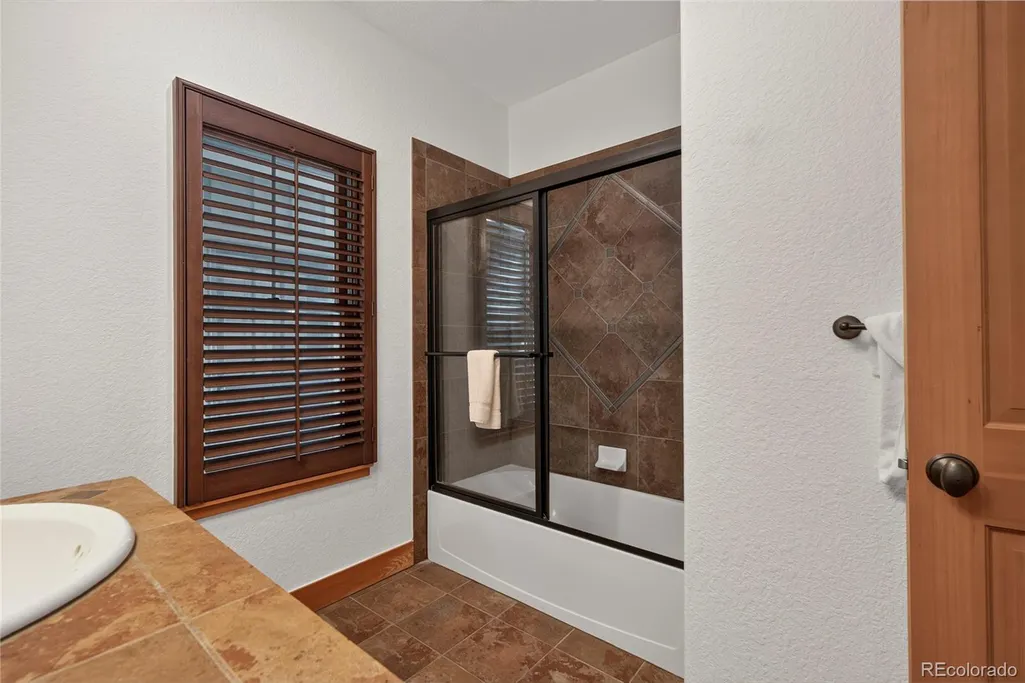
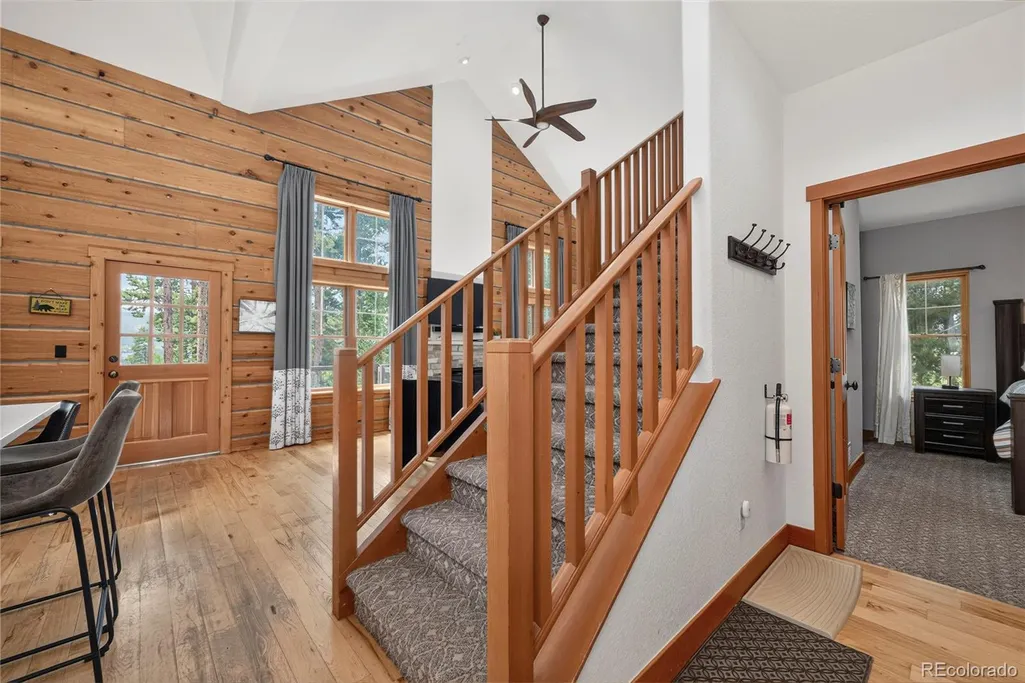
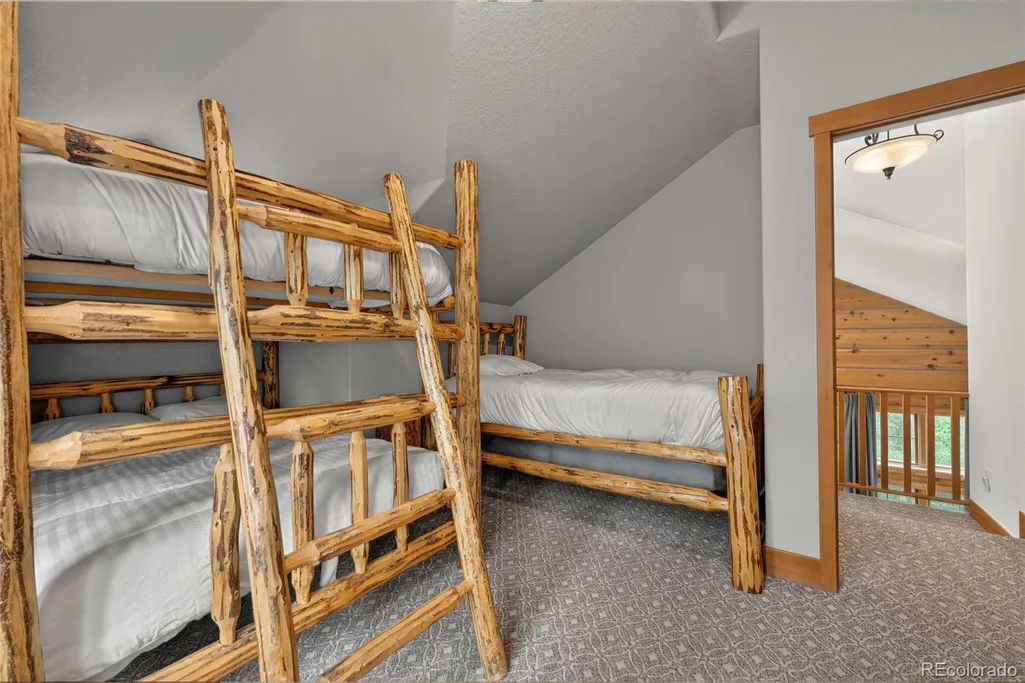
Address
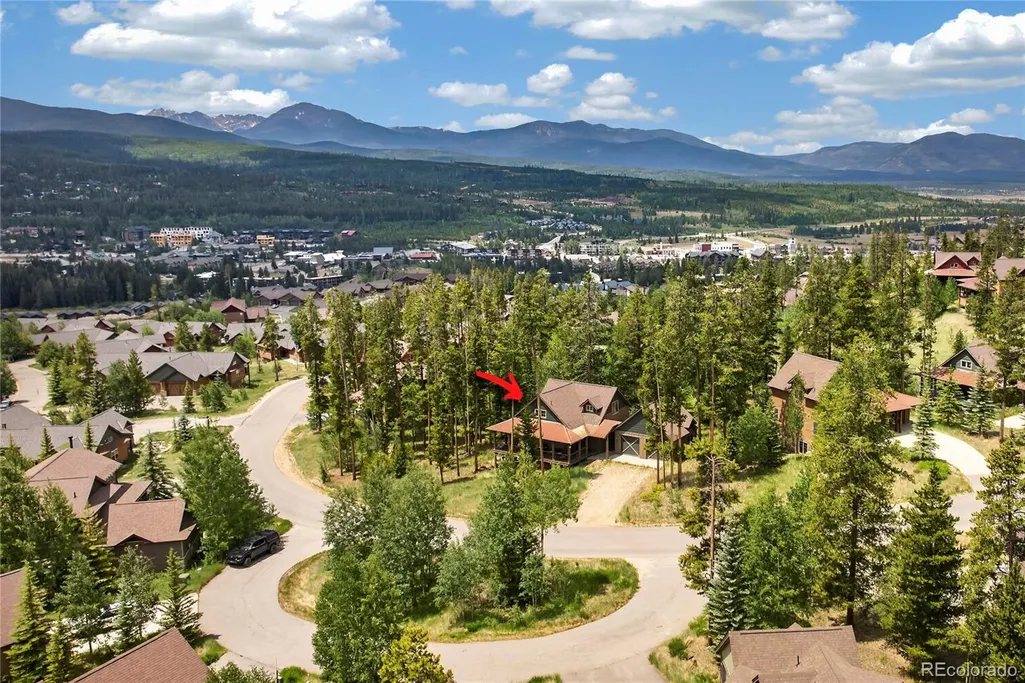
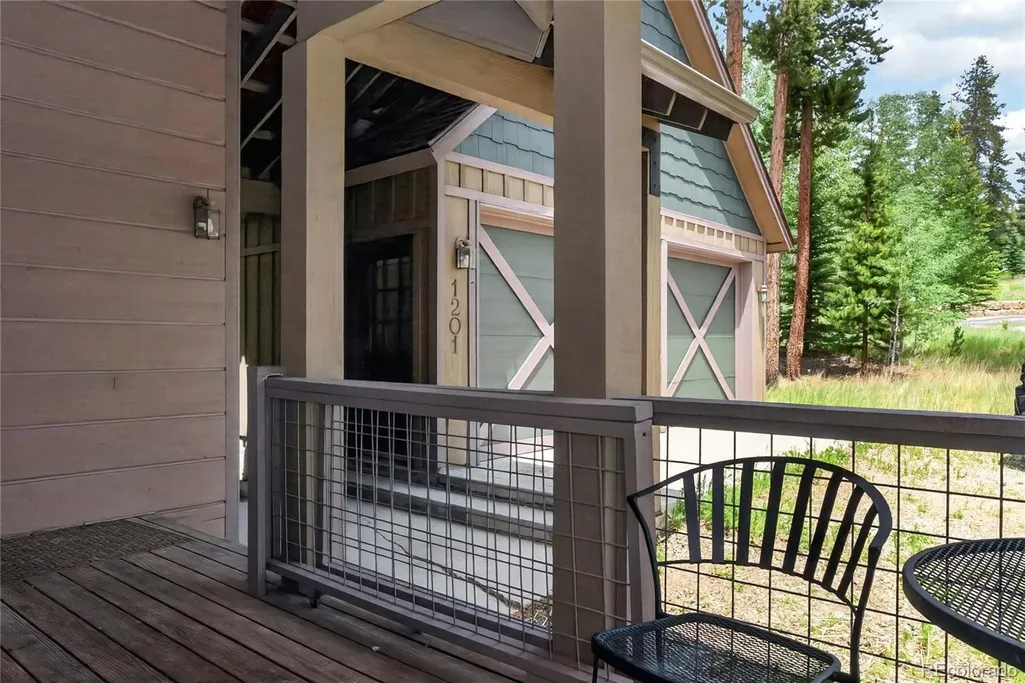
1201 Rendezvous Road, Fraser, CO
Price
$ 1,645,000
Property Attributes
- MLS#7842577
- TypeSingle Family
- Listing Status Active
- CountyGRAND
- CityFraser
- NeighborhoodRendezvous
- Zip80442
- StyleHouse
- Year Built2002
- Taxes$ 8021
- Price$ 1,645,000
- Bedrooms4
- Full Bathrooms4
- Half Bathrooms0
- Sqr Footage3118
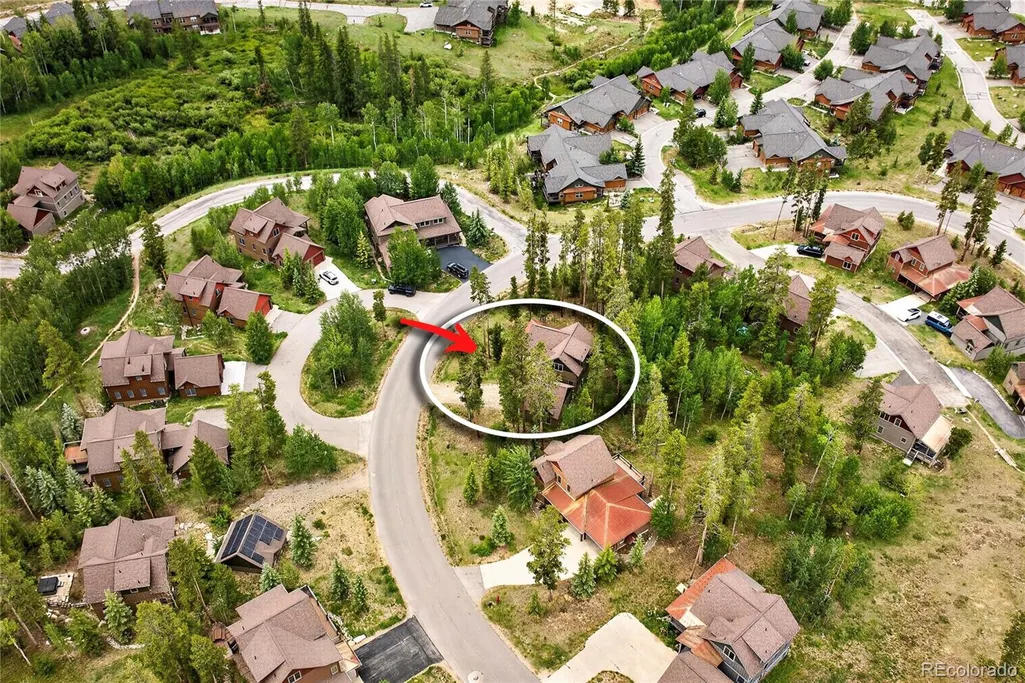
- Lot Size0.31 Acres
Data Source:
REColorado (MTOMLS)
Property Description
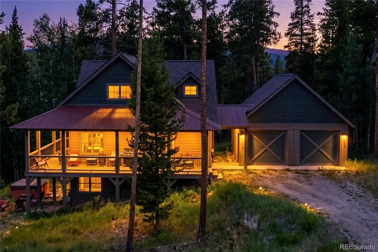
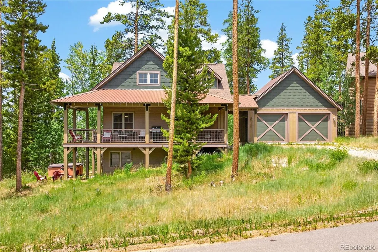
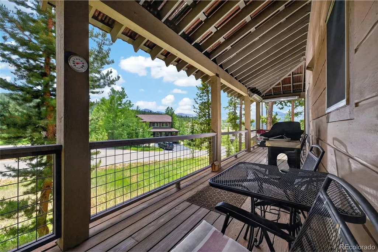
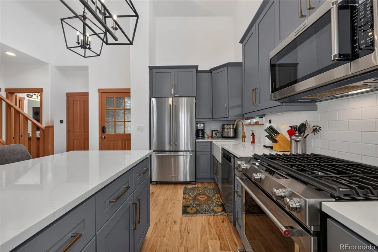
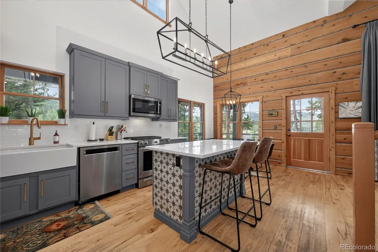
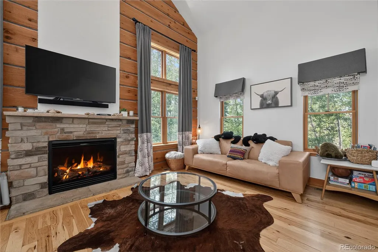
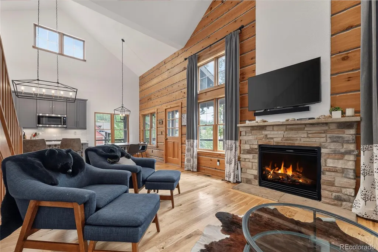
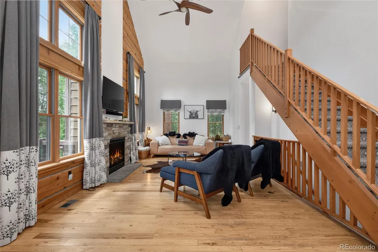
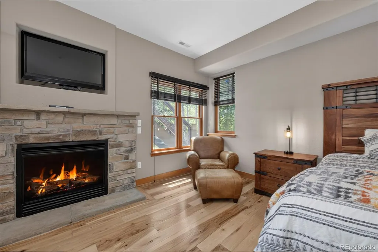
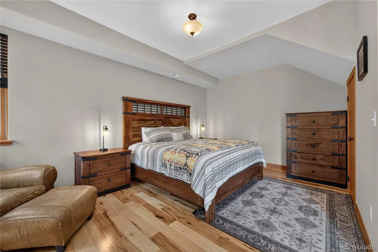
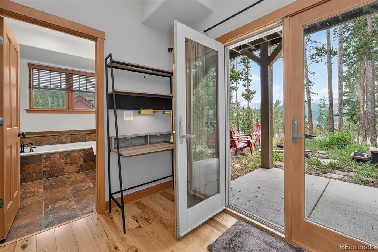
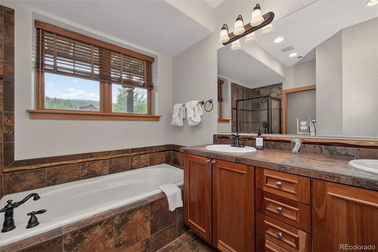
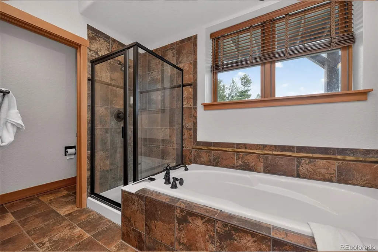
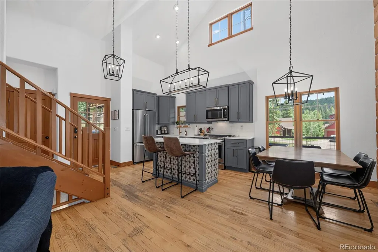
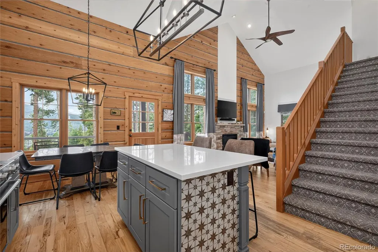
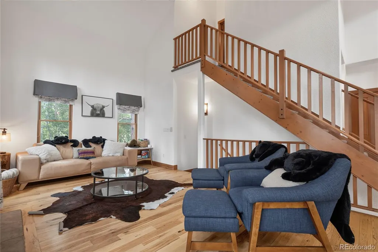
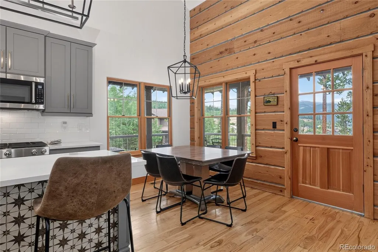
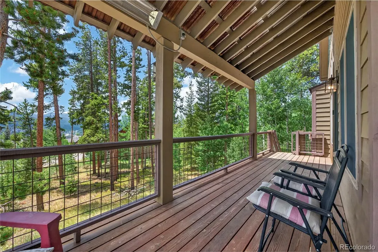
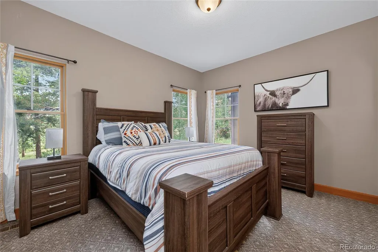
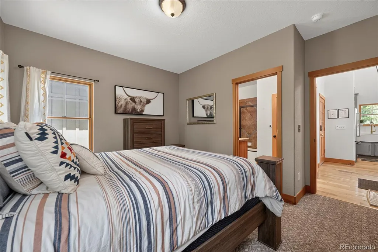
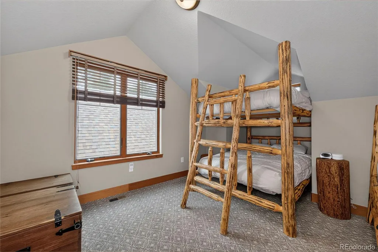
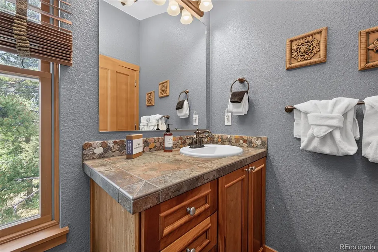
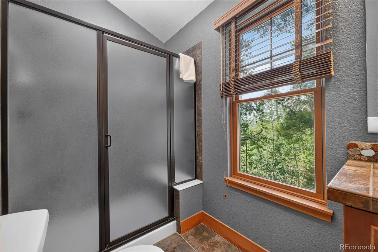
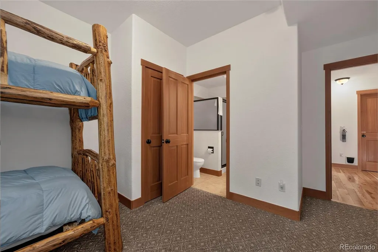
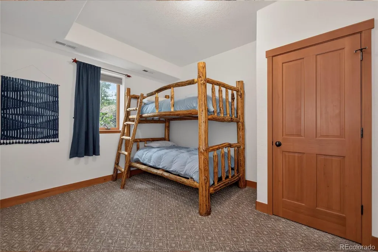
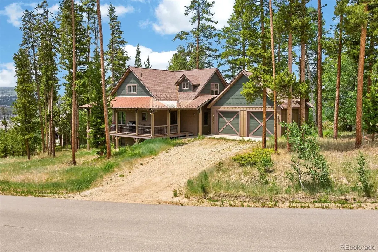
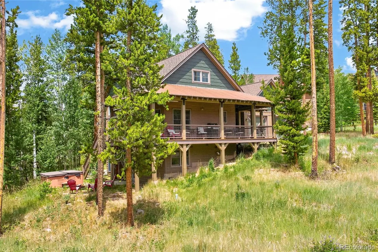
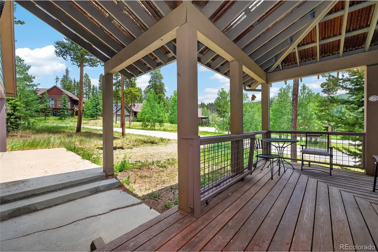
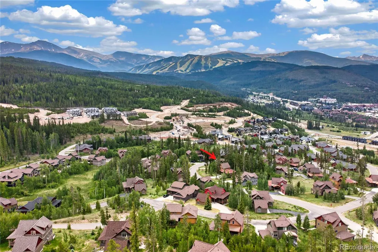
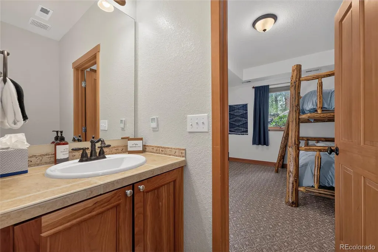
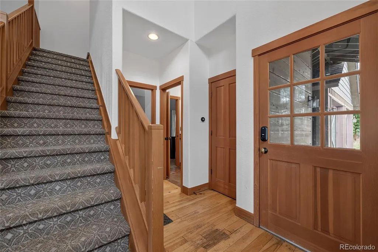
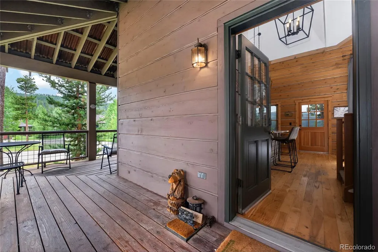
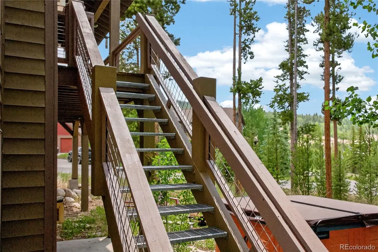
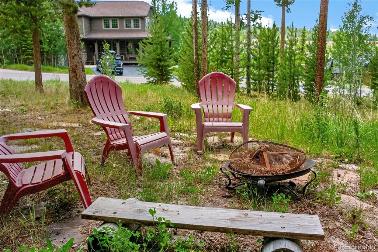
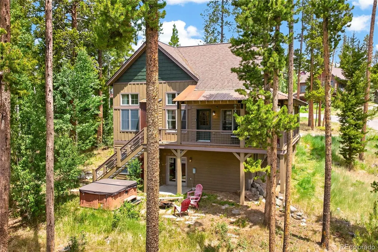
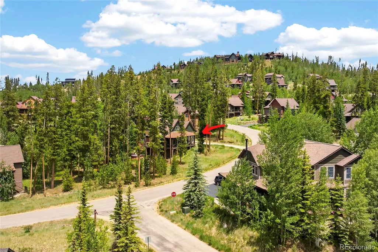
Experience the best of Colorado mountain living in this beautifully appointed 4-bed/4-bath cabin in Rendezvous. Capturing breathtaking sunrise and sunset views of Parry's Peak and Winter Park Resort, this retreat offers the ideal blend of luxury, adventure, and year-round recreation. Designed for gathering and entertaining, the spacious open floor plan with a great room and vaulted ceilings, flows seamlessly onto an expansive wraparound deck, partially covered, where you can soak in panoramic alpine views, dine outdoors, or simply unwind. The detached two-car garage provides abundant storage for all your mountain gear, while the walk-out access to the private hot tub offers the perfect place to relax after a day on the slopes or trails. Location is key. Step outside to an extensive network of hiking, mountain biking, snowshoeing, and cross-country ski trails right from your door. The nearby free Lift Bus makes getting to Winter Park Resort effortless, allowing you to spend more time enjoying the slopes and less time driving. As a Rendezvous homeowner, you'll also have the opportunity to opt into the exclusive Mountain Club & upcoming River Club, offering private amenities and a premier slopeside and riverside experience at Winter Park Resort. Whether you're searching for a full-time mountain residence, a second home, or an exceptional investment property, this home delivers the mountain lifestyle.
| Elementary School | Middle School | High School |
|---|---|---|
| Fraser Valley Elementary School | East Grand Middle School | Middle Park High School |
| Price History | |
|---|---|
| 8/1/2026 | Listed $1,645,000 |
General Features
| Sewer | Public Sewer |
|---|---|
| Heating | Forced Air |
| Cooling | None |
| Utilities | Cable Available,Electricity Connected,Natural Gas Connected,Phone Available |
| Roof | Composition,Metal |
| HOA Fee | 510 |
| Garage Spaces | 2 |
| Association Fee Includes | Reserves,Road Maintenance,Trash |
| Patio/Porch Features | Covered,Deck,Patio,Wrap Around |
| Security Features | Carbon Monoxide Detector(s),Smart Locks,Smoke Detector(s) |
| Construction Materials | Frame |
| Exclusions | small list to be provided by seller |
| Year Built | 2002 |
| View | City,Mountain(s),Ski Area |
| Levels | Tri-Level |
| Property Subtype | Single Family Residence |
| Tax Year | 2026 |
| Ownership | Individual |
| Assoc Fee Paid Per | Annually |
| County | Grand |
| Property Type | Residential |
| Association Amenities | Park,Playground,Pond Seasonal,Trail(s) |
| HOA | Yes |
| Attached Garage | No |
| Subdivision Name | Rendezvous |
| Full Baths | 4 |
| Status | Active |
| Directions | From Hwy 40 Turn into the Rendezvous subdivision and follow Rendezvous Road. The house will be on your left. |
| High School | Middle Park |
| City | Fraser |
| Association Name | Rendezvous Master Association |
| Senior Community Y/N | No |
| High School District | East Grand 2 |
| Lot Size Units | Acres |
| Lot Size Square Feet | 13503.6 |
| Listing Terms | Cash,Conventional |
| Elementary School | Fraser Valley |
| Tax Annual Amount | 8021 |
| Middle/Junior High School | East Grand |
| Property Condition | Updated/Remodeled |
| Structure Type | House |
| Builder Name | Koelbel and Company |
| Standard Status | Active |
| Occupancy Type | Owner |
| Middle/Junior School District | East Grand 2 |
| Elementary School District | East Grand 2 |
Interior Features
| Interior Amenities | Ceiling Fan(s),High Ceilings |
|---|---|
| Basement | Finished |
| Furnished Y/N | Furnished |
| Total Fireplaces | 1 |
| Fireplace Features | Family Room,Gas |
| Basement (Y/N) | No |
| Above Grade Finished Area | 1158 |
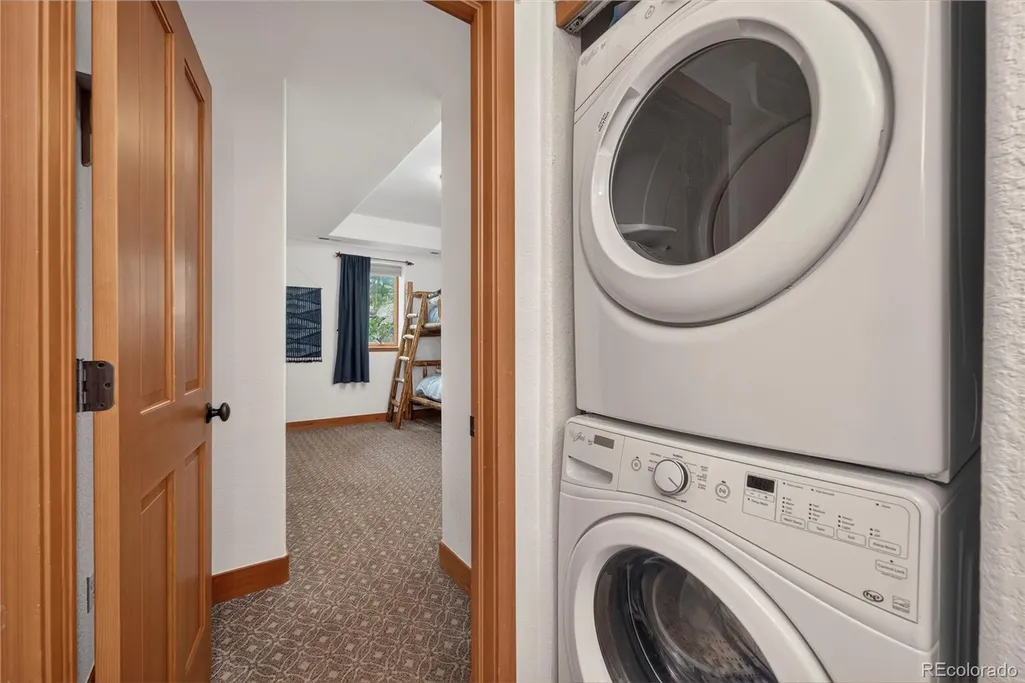
| Laundry Features | Laundry Closet |
| Total Bedrooms | 4 |
| Main Level Bedrooms | 1 |
| Main Level Bathrooms | 1 |
| Total Baths | 4 |
Exterior Features
| Exterior Amenities | Fire Pit,Gas Valve,Heated Gutters,Spa/Hot Tub |
|---|---|
| Vegetation | Natural State,Pine |
| Parking Features | Gravel |
| Water Source | Public |
| Total Parking | 2 |
| Lot Size Area | 0.31 |
| Building Area Total | 3118 |
| Lot Size Acres | 0.31 |
| Road Surface Type | Paved |
| Road Responsibility | Public Maintained Road |
Amenities
- Foreclosure
- Views
- Short Sale
- New Construction
- Adult 55+
- Lease To Own
- No HOA Fees
- Furnished
- Primary On Main
- Air Conditioning
- Seller Finance
- Green
- Fixer Upper
- Horse
- Golf
- Fireplace
- Deck
- Garage
- Basement
- Pool
Property vs Single Family Average in 80442
Price
Taxes
Year Built
Visits
In The Neighborhood
New Construction
Winter Park
$ 2,867,530
- Type
- Single Family
- Size
- 4,398 SqFt
- Rooms
- 5 Beds + 4.5 Baths
 Koelbel & Company #7342049
New Construction
Winter Park
$ 2,535,100
- Type
- Single Family
- Size
- 3,972 SqFt
- Rooms
- 4 Beds + 3.5 Baths
New Construction
Winter Park
$ 2,867,530
- Type
- Single Family
- Size
- 4,398 SqFt
- Rooms
- 5 Beds + 4.5 Baths
New Construction
Winter Park
$ 2,535,100
- Type
- Single Family
- Size
- 3,972 SqFt
- Rooms
- 4 Beds + 3.5 Baths
Koelbel & Company #8867828
Views
Winter Park
$ 1,709,024
- Type
- Single Family
- Size
- 2,770 SqFt
- Rooms
- 3 Beds + 3.5 Baths
Koelbel & Company #4879792
Views
Winter Park
$ 1,706,161
- Type
- Single Family
- Size
- 2,770 SqFt
- Rooms
- 3 Beds + 3.5 Baths
Koelbel & Company #4035818
Views
Timnath
$ 575,000
- Type
- Single Family
- Size
- 2,980 SqFt
- Rooms
- 2 Beds + 2 Baths
Group Harmony #IR1065927

 Information deemed reliable but not guaranteed by the MLS. © 2026 Information and Real Estate Services, LLC.
Information source: Information and Real Estate Services, LLC. Provided for limited non-commercial use only under IRES Rules. © Copyright IRES.
The information being provided is for the consumers personal, non-commercial use and may not be used for any purpose other than to identify prospective properties consumer may be interested in purchasing.
The IRES, LLC Data on this
Information deemed reliable but not guaranteed by the MLS. © 2026 Information and Real Estate Services, LLC.
Information source: Information and Real Estate Services, LLC. Provided for limited non-commercial use only under IRES Rules. © Copyright IRES.
The information being provided is for the consumers personal, non-commercial use and may not be used for any purpose other than to identify prospective properties consumer may be interested in purchasing.
The IRES, LLC Data on this
 The real estate listing information and related content displayed on this site is provided exclusively for consumers’ personal, non-commercial use and may not be used for any purpose other than to identify prospective properties consumers may be interested in purchasing. This information and related content is deemed reliable but is not guaranteed accurate by elevateMLS.
 Copyright © 2026 Altitude MLS, Inc., a wholly owned subsidiary of Altitude REALTORS®. All rights reserved. The information being provided is for the consumer's non-commercial, personal use and may not be used for any purpose other than to identify prospective properties consumer may be interested in purchasing. The information provided is not guaranteed and should be independently verified. You may not reprint or redistribute the information, in whole or in part, without the expressed written
