
Price Reduction
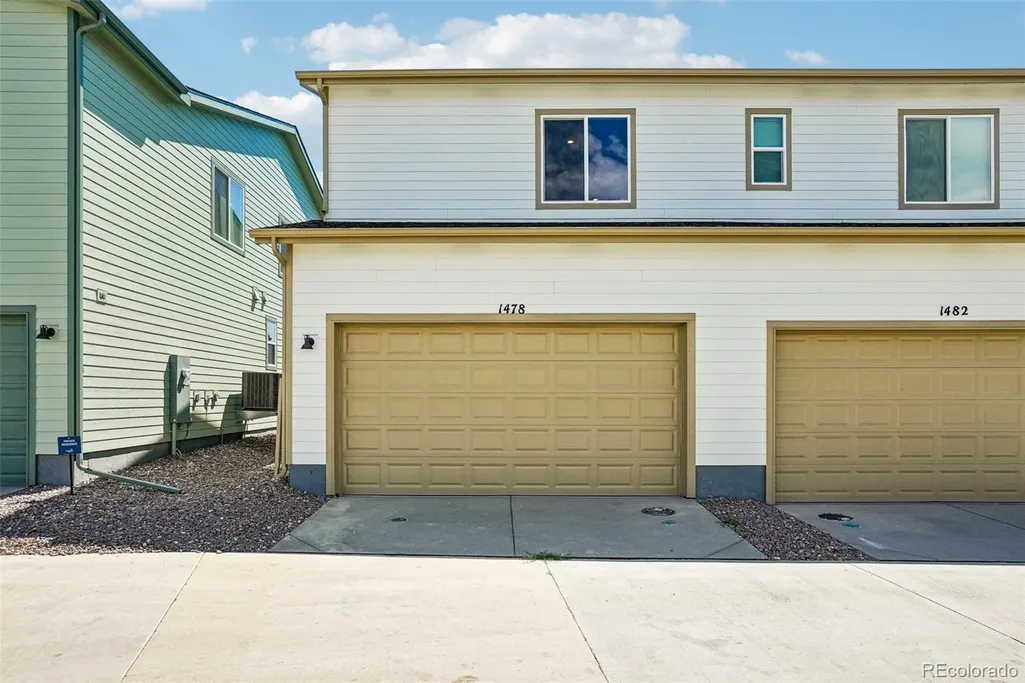
Address
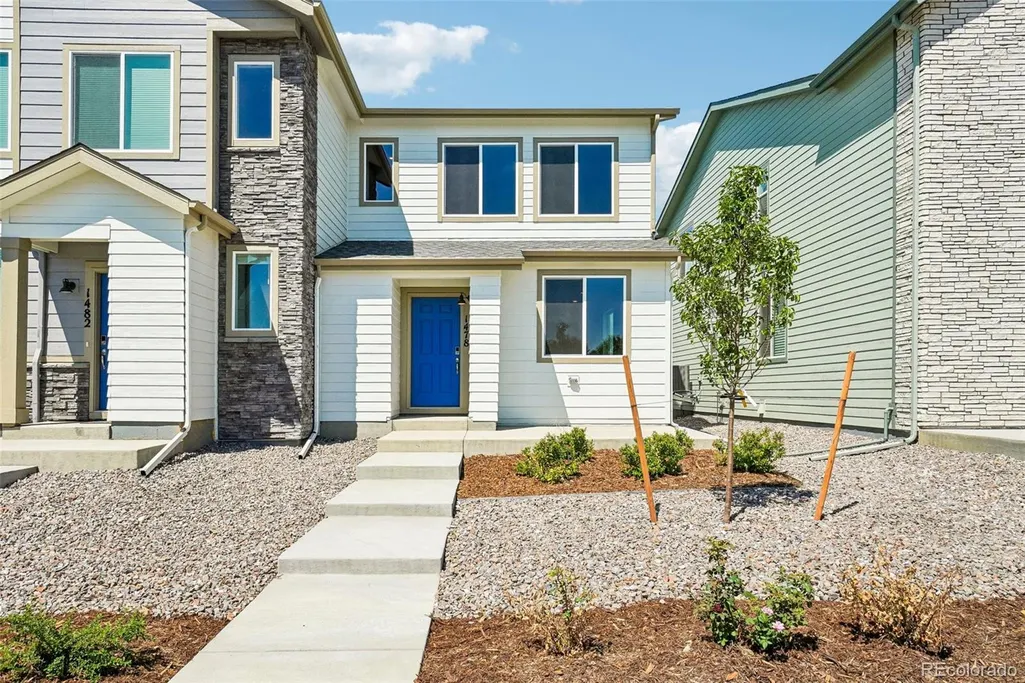
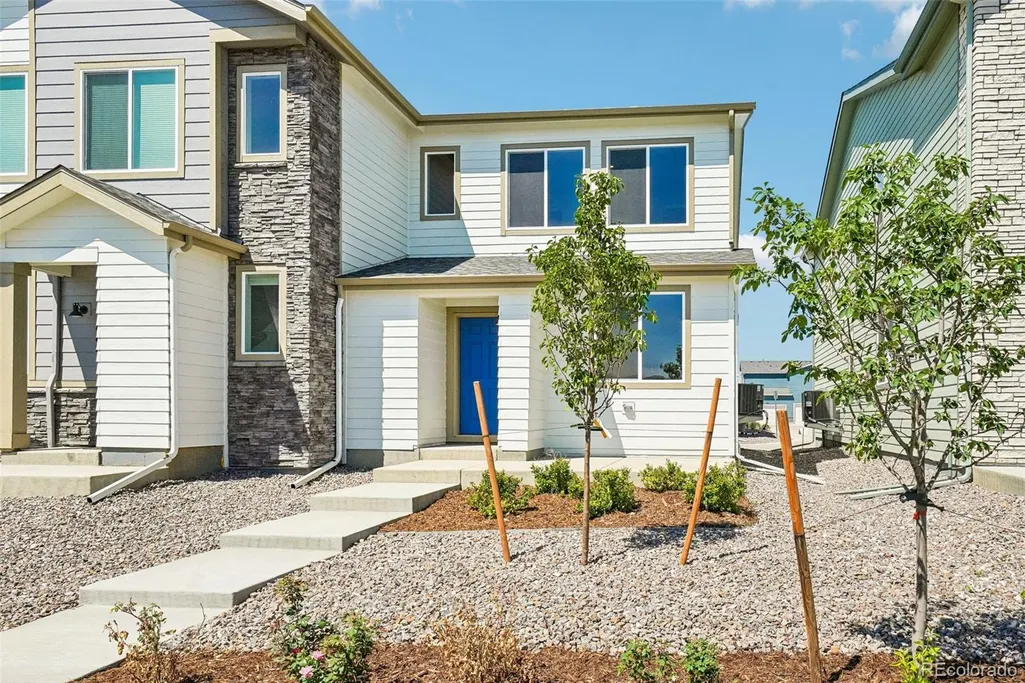
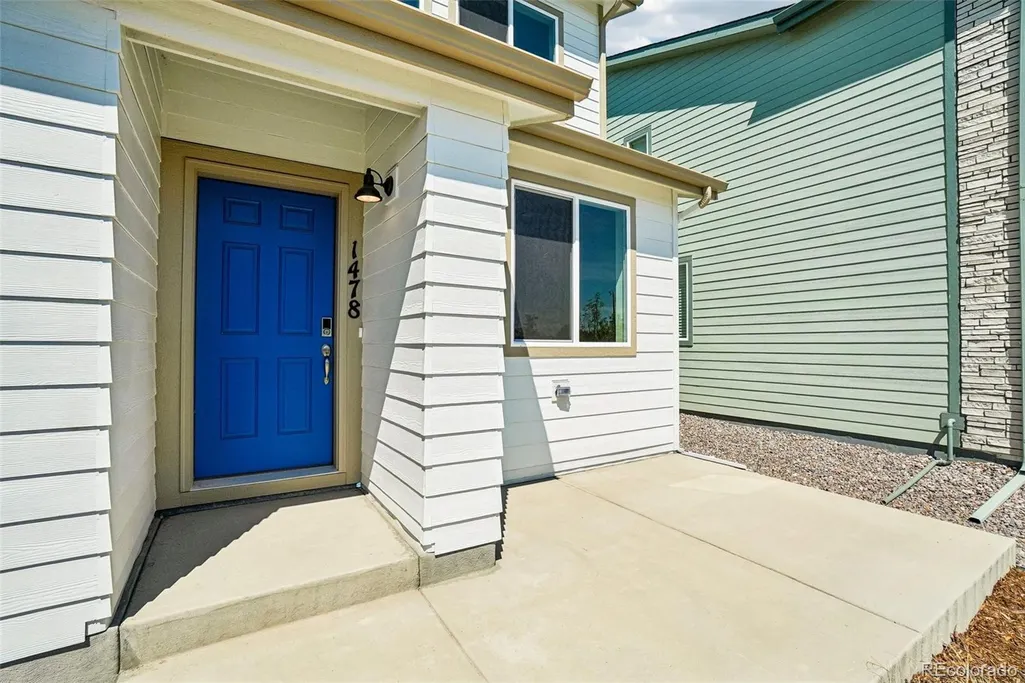
1478 Coral Place, Longmont, CO
Price
$ 374,950
Property Attributes
- MLS#9097088
- TypeSingle Family
- Listing Status Active
- CountyBOULDER
- CityLongmont
- NeighborhoodSpring Valley
- Zip80504
- StyleDuplex
- Year Built2026
- Taxes$ 2111
- Price$ 374,950
- Bedrooms2
- Full Bathrooms2
- Half Bathrooms1
- Sqr Footage1159
- Lot Size0.05 Acres
Data Source:
REColorado (MTOMLS)
Property Description
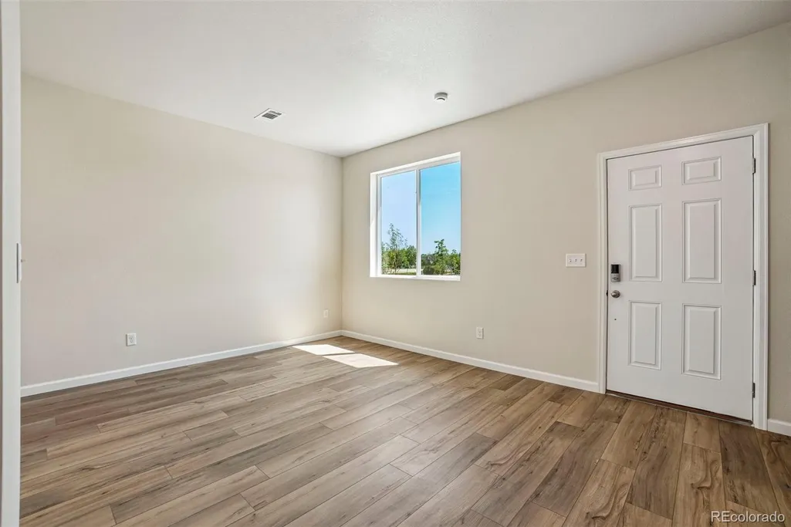
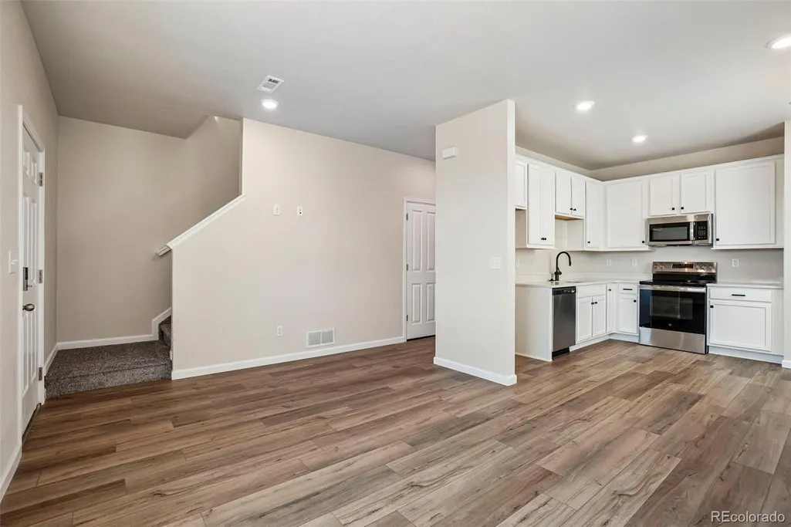
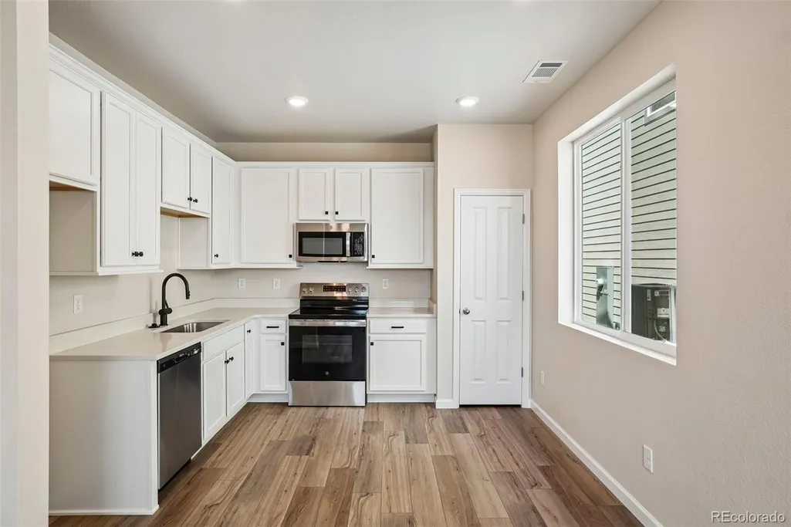
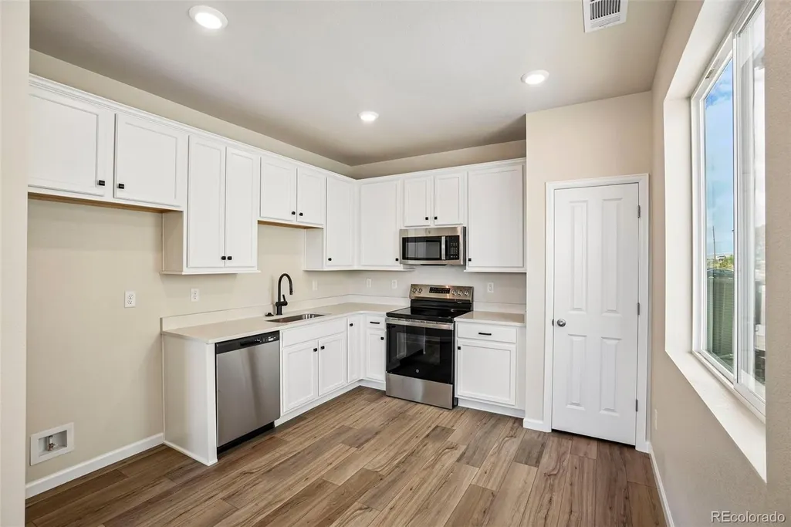
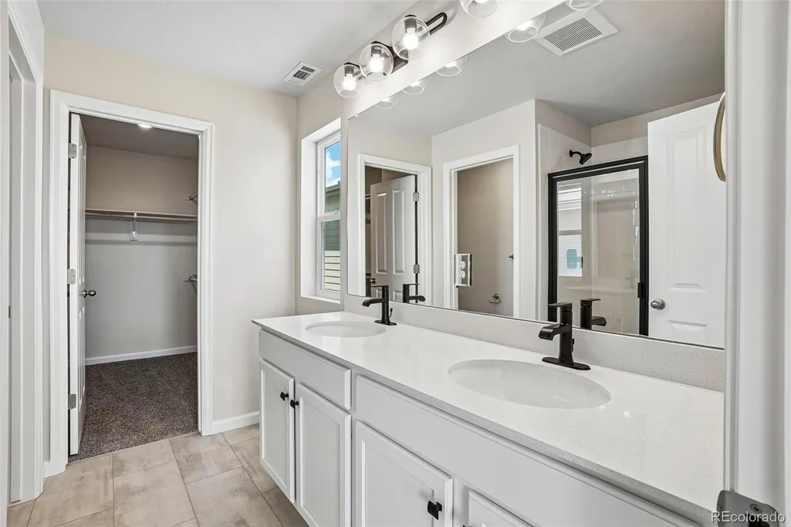
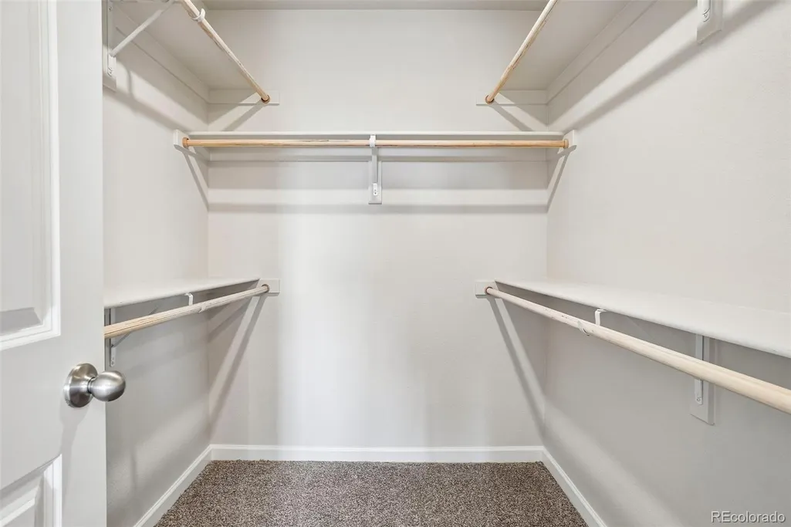
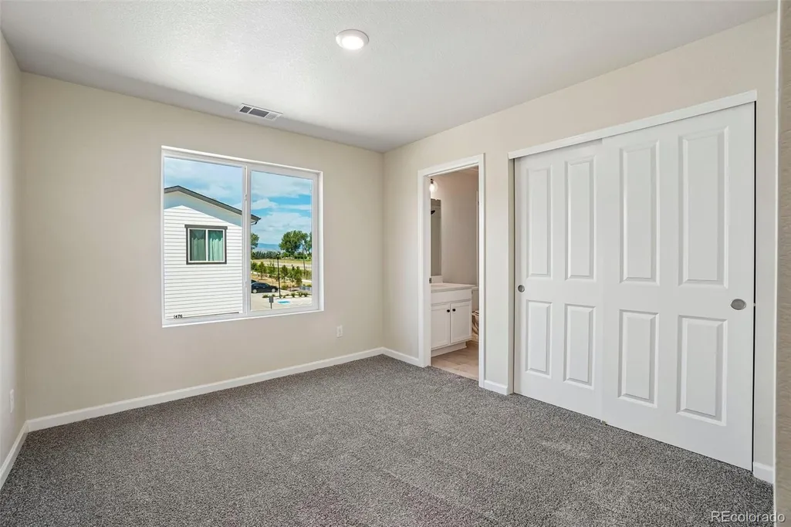
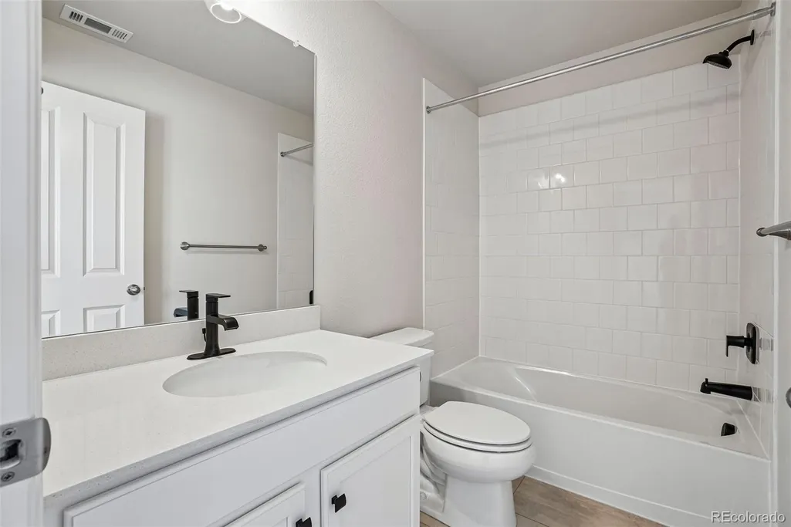
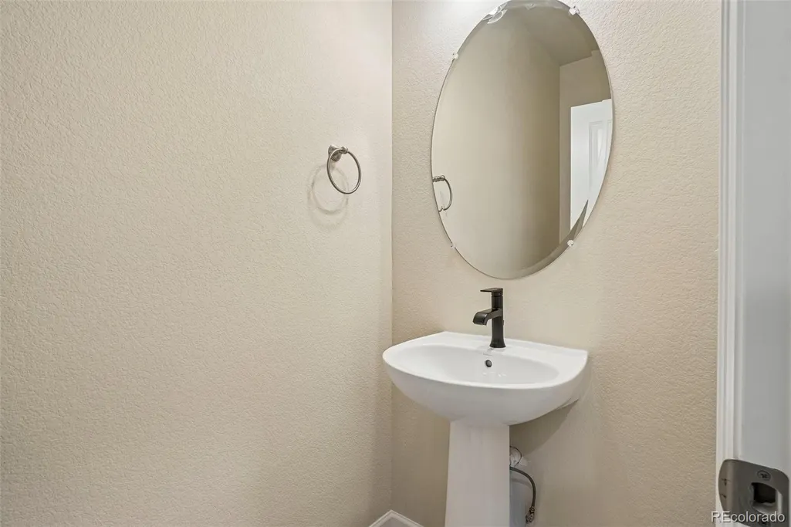
Welcome to the Denali plan! This two-story paired home offers 1,151 sq ft of living space, 2 bedrooms, 2.5 bathrooms, and a 2-car garage. You will enjoy a spacious front porch, great room and L-shaped kitchen with a pantry and space for a dining table. At the back of the home, you’ll find a closet under the staircase for additional storage, a powder room, and a door leading to the 2-car garage. On the second level, you’ll find a laundry room and the primary bedroom featuring a private bathroom with a double vanity, water closet, and large walk-in closet. Further down the upper-level hallway to the back of the home, you’ll find the second bedroom which also has its own private full bathroom.
| Elementary School | Middle School | High School |
|---|---|---|
| Mead Elementary School | Mead Middle School | Mead High School |
| Price History | |
|---|---|
| 8/10/2026 | Listed $384,950 |
| 9/1/2026 | 3$374,950 |
General Features
| Sewer | Public Sewer |
|---|---|
| Heating | Heat Pump |
| Cooling | Central Air |
| Utilities | Cable Available,Electricity Connected,Internet Access (Wired) |
| Roof | Composition |
| Appliances | Dishwasher,Disposal,Microwave,Oven |
| Zoning | Residential |
| HOA Fee | 175 |
| Garage Spaces | 2 |
| Association Fee Includes | Snow Removal |
| Patio/Porch Features | Patio |
| Security Features | Smoke Detector(s) |
| Construction Materials | Wood Siding |
| Exclusions | None |
| Year Built | 2026 |
| Levels | Two |
| Property Subtype | Single Family Residence |
| Tax Year | 2025 |
| Ownership | Builder |
| Assoc Fee Paid Per | Monthly |
| County | Boulder |
| Property Type | Residential |
| HOA | Yes |
| Attached Garage | Yes |
| Subdivision Name | Spring Valley |
| Full Baths | 2 |
| Status | Active |
| High School | Mead |
| City | Longmont |
| Association Name | Spring Valley |
| Senior Community Y/N | No |
| High School District | St. Vrain Valley RE-1J |
| Lot Size Units | Square Feet |
| Lot Size Square Feet | 2000 |
| Listing Terms | Cash,Conventional,FHA,VA Loan |
| Elementary School | Mead |
| Tax Annual Amount | 2111 |
| Home Warranty Y/N | Yes |
| Middle/Junior High School | Mead |
| Structure Type | Duplex |
| Builder Name | Risewell Homes |
| Standard Status | Active |
| Middle/Junior School District | St. Vrain Valley RE-1J |
| Elementary School District | St. Vrain Valley RE-1J |
Interior Features
| Interior Amenities | Eat-in Kitchen,Open Floorplan,Pantry,Walk-In Closet(s) |
|---|---|
| Basement | Crawl Space |
| Common Walls | 1 Common Wall |
| Basement (Y/N) | No |
| Above Grade Finished Area | 1159 |
| Half Baths | 1 |
| Total Bedrooms | 2 |
| Main Level Bathrooms | 1 |
| Total Baths | 3 |
Exterior Features
| Water Source | Public |
|---|---|
| Total Parking | 2 |
| Lot Size Area | 2000 |
| Building Area Total | 1159 |
| Lot Size Acres | 0.05 |
| Builder Model | Denali |
Amenities
- Foreclosure
- Views
- Short Sale
- New Construction
- Adult 55+
- Lease To Own
- No HOA Fees
- Furnished
- Primary On Main
- Air Conditioning
- Seller Finance
- Green
- Fixer Upper
- Horse
- Golf
- Fireplace
- Deck
- Garage
- Basement
- Pool
Property vs Single Family Average in 80504
Price
Taxes
Year Built
Visits
In The Neighborhood
Just Listed
Divide
$ 625,000
- Type
- Single Family
- Size
- 2,641 SqFt
- Rooms
- 4 Beds + 3 Baths
 Stephanie Tanis #4173613
Views
Longmont
$ 689,000
- Type
- Single Family
- Size
- 3,270 SqFt
- Rooms
- 5 Beds + 3 Baths
Resident Realty #IR1068125
Views
Longmont
$ 975,000
- Type
- Single Family
- Size
- 5,112 SqFt
- Rooms
- 5 Beds + 4 Baths
Keller Williams Preferred Realty #9203689
Views
Longmont
$ 939,000
- Type
- Single Family
- Size
- 4,734 SqFt
- Rooms
- 4 Beds + 4.5 Baths
Compass - Boulder #IR1065519
Reduced
Longmont
$ 384,950
- Type
- Single Family
- Size
- 1,159 SqFt
- Rooms
- 2 Beds + 2.5 Baths
RE/MAX Professionals #1912427
Reduced
Divide
$ 665,000
- Type
- Single Family
- Size
- 3,400 SqFt
- Rooms
- 4 Beds + 3 Baths
The Cutting Edge #7026971

 Information deemed reliable but not guaranteed by the MLS. © 2026 Information and Real Estate Services, LLC.
Information source: Information and Real Estate Services, LLC. Provided for limited non-commercial use only under IRES Rules. © Copyright IRES.
The information being provided is for the consumers personal, non-commercial use and may not be used for any purpose other than to identify prospective properties consumer may be interested in purchasing.
The IRES, LLC Data on this
Information deemed reliable but not guaranteed by the MLS. © 2026 Information and Real Estate Services, LLC.
Information source: Information and Real Estate Services, LLC. Provided for limited non-commercial use only under IRES Rules. © Copyright IRES.
The information being provided is for the consumers personal, non-commercial use and may not be used for any purpose other than to identify prospective properties consumer may be interested in purchasing.
The IRES, LLC Data on this
 The real estate listing information and related content displayed on this site is provided exclusively for consumers’ personal, non-commercial use and may not be used for any purpose other than to identify prospective properties consumers may be interested in purchasing. This information and related content is deemed reliable but is not guaranteed accurate by elevateMLS.
 Copyright © 2026 Altitude MLS, Inc., a wholly owned subsidiary of Altitude REALTORS®. All rights reserved. The information being provided is for the consumer's non-commercial, personal use and may not be used for any purpose other than to identify prospective properties consumer may be interested in purchasing. The information provided is not guaranteed and should be independently verified. You may not reprint or redistribute the information, in whole or in part, without the expressed written
