
Address
16670 Tejon Lane, Broomfield, CO
Price
$ 769,000
Property Attributes
- MLS#9281675
- TypeSingle Family
- Listing Status Active
- CountyBROOMFIELD
- CityBroomfield
- NeighborhoodBaseline
- Zip80023
- StyleHouse
- Year Built2023
- Taxes$ 8445
- Price$ 769,000
- Bedrooms5
- Full Bathrooms3
- Half Bathrooms0
- Sqr Footage2763
- Lot Size0.06 Acres
Data Source:
REColorado (MTOMLS)
Property Description
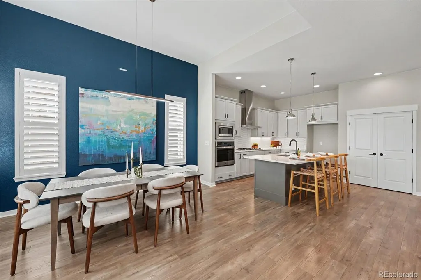
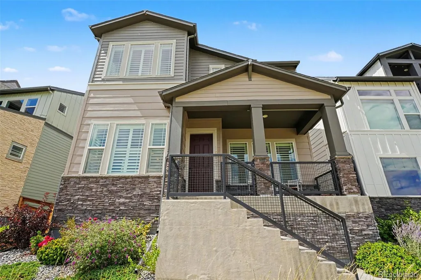
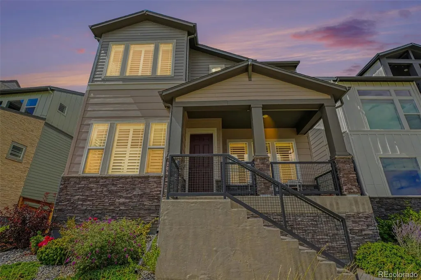
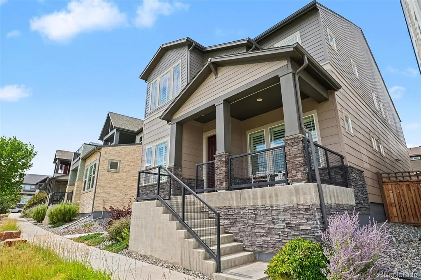
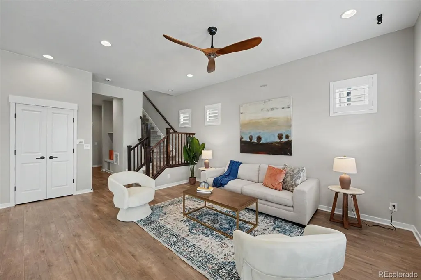
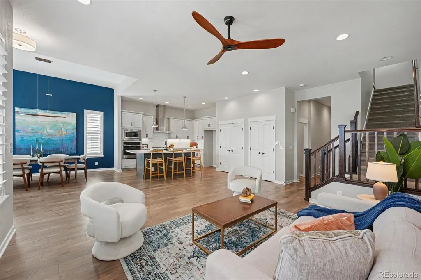
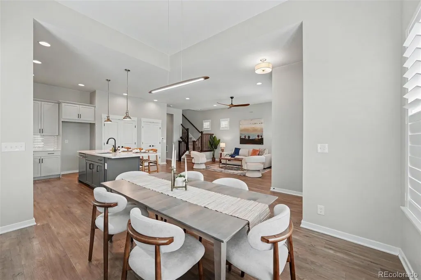
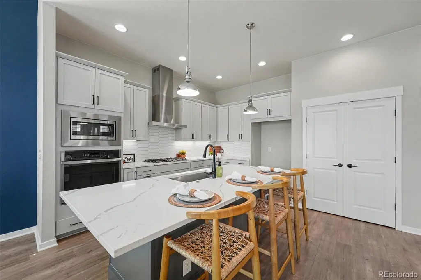
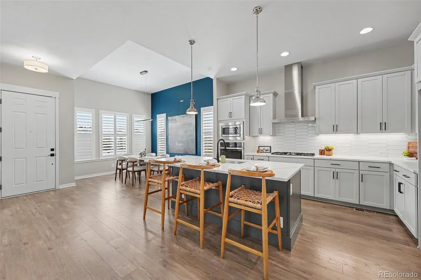
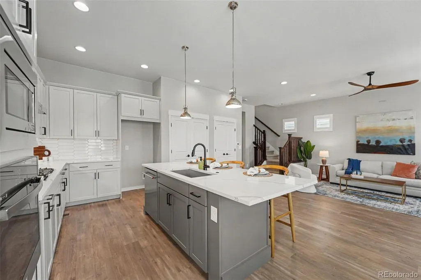
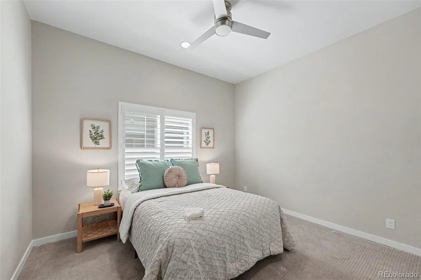
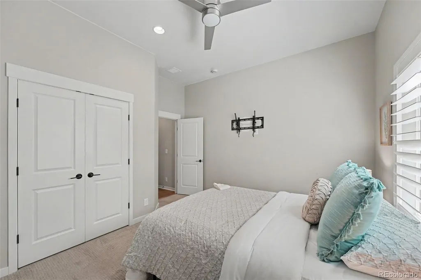
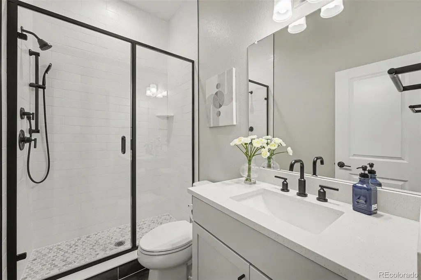
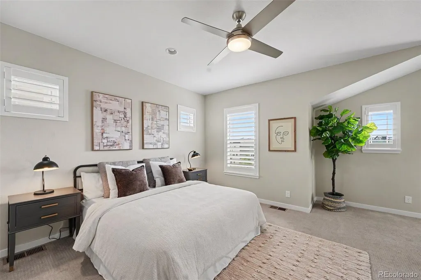
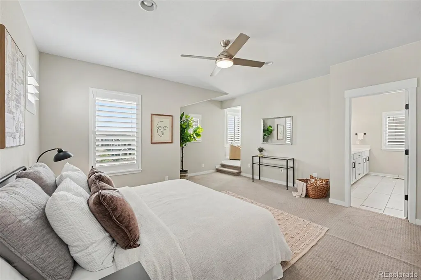
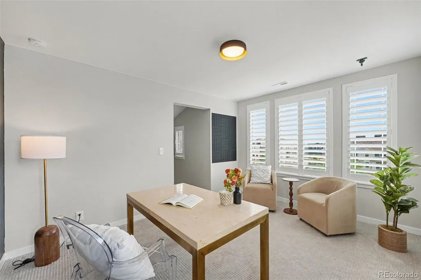
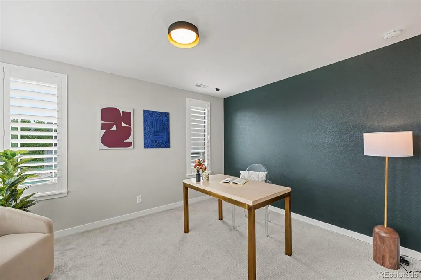
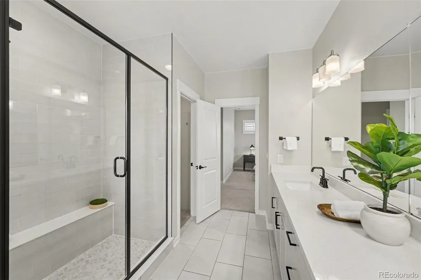
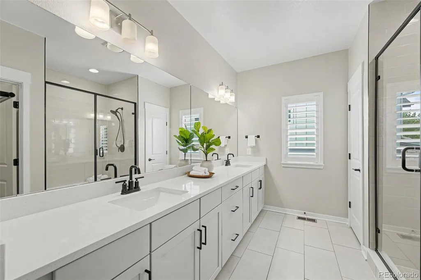
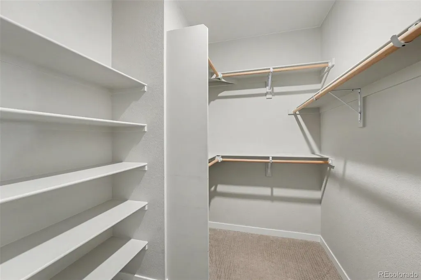
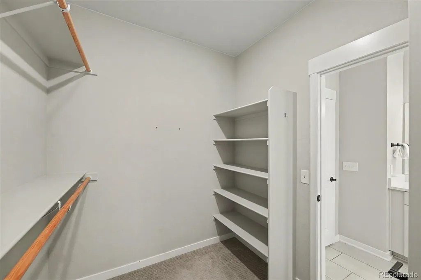
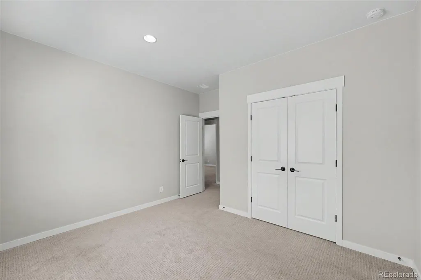
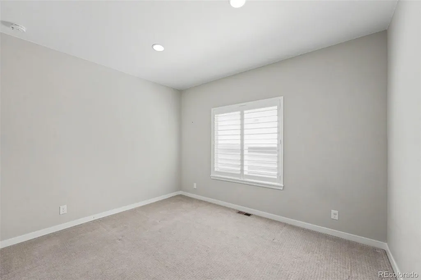
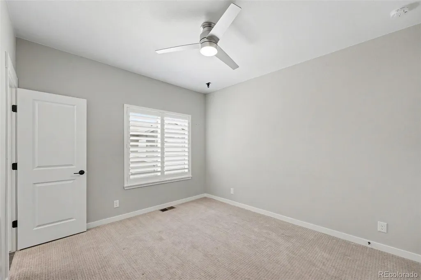
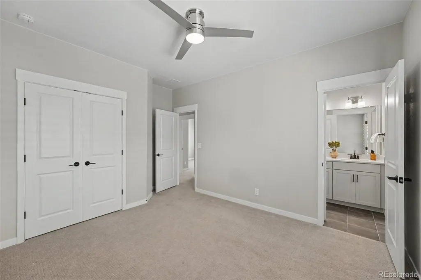
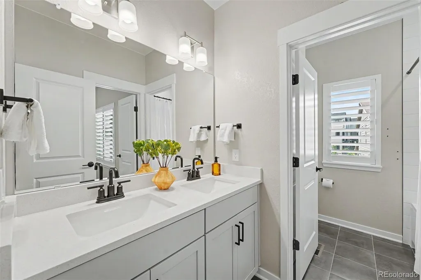
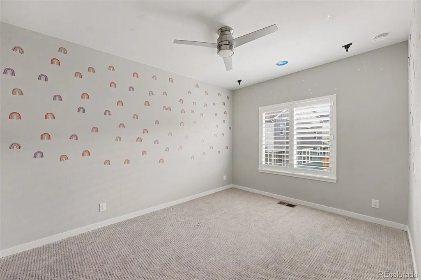
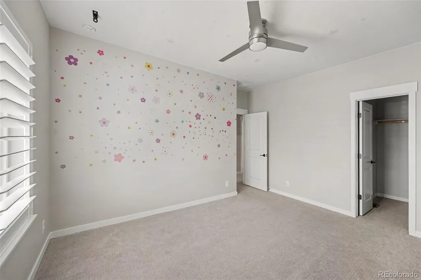
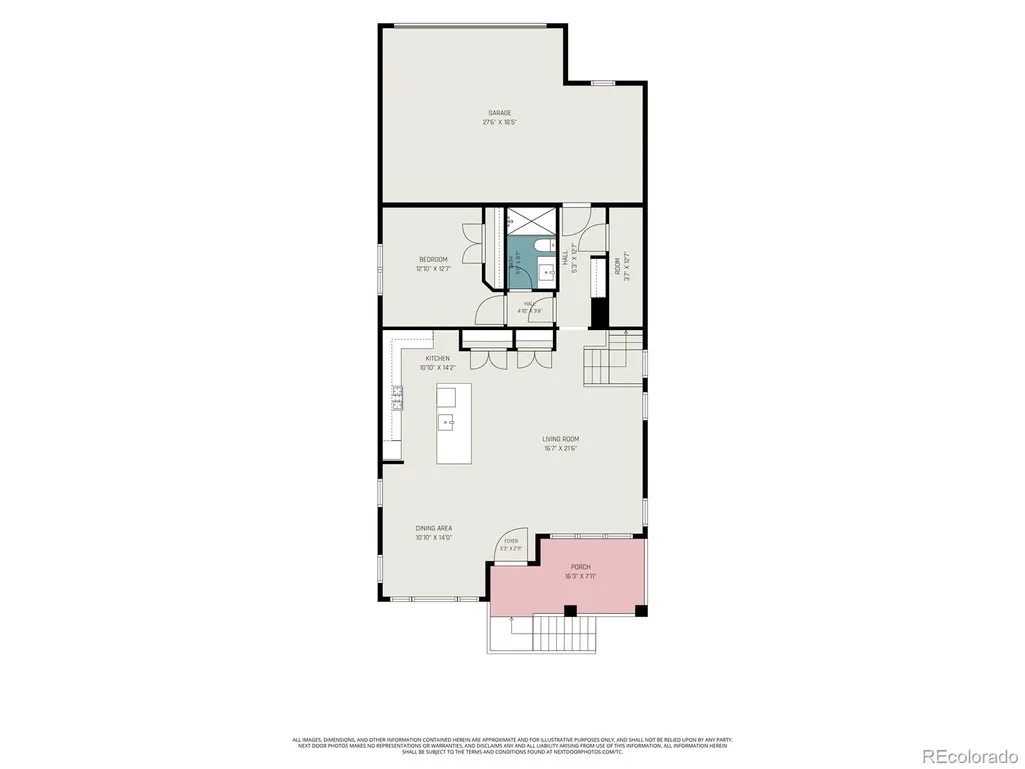
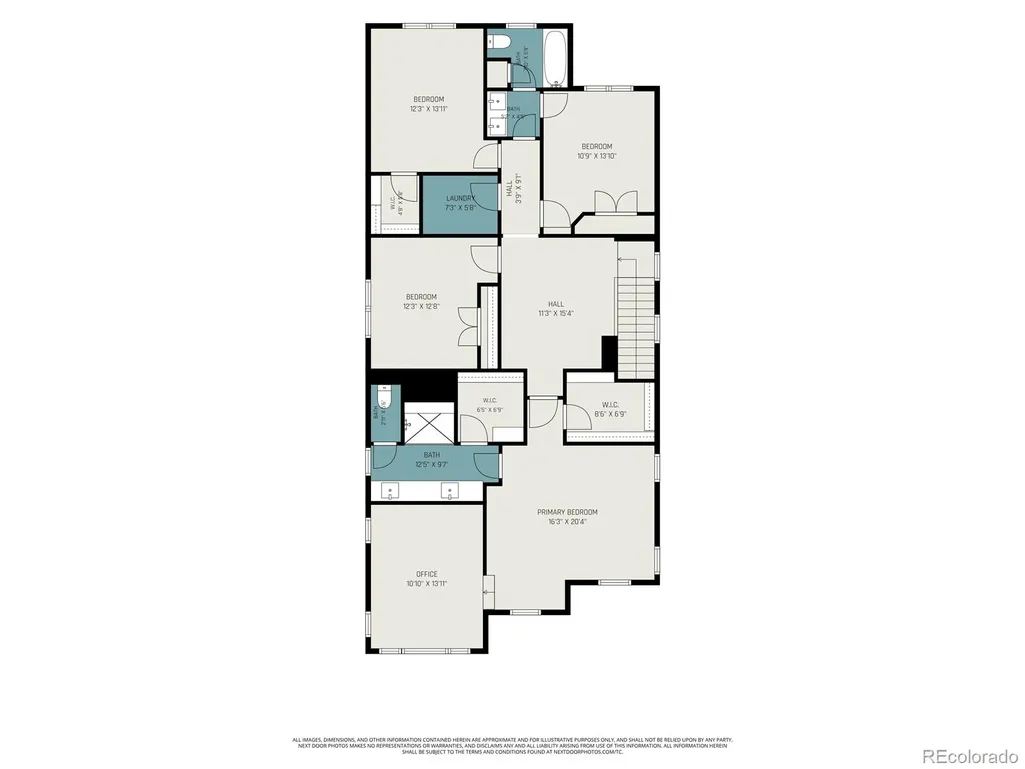
Experience elevated living — built just three years ago and still feels brand new. Skip the construction wait and step into a thoughtfully designed five-bedroom, 3-bathroom layout with tall ceilings and natural light pouring through plantation shutters on every window. The main level opens into a spacious living area and kitchen loaded with designer upgrades, including a double set of pantries — a smart change made during the build that gives you storage most homes simply don't have. Behind the kitchen, a guest bedroom and bathroom close off with a door for real privacy when company stays over. Upstairs, the primary suite goes beyond the bedroom itself with a bonus space ready to serve as an office, reading nook, home gym, or whatever fits your life. Down the hall, you have 2 more bedrooms, one with a bathroom entrance, your convenient laundry room; and additionally, a loft area was converted into a fifth bedroom during construction while still leaving a comfortable landing at the top of the stairs — so you gained a room without losing the open feel. An oversized two-car garage with high ceilings, offers great storage. And an EV charging plug is already wired and waiting. A covered front porch, landscaped front, and low-maintenance outdoor space complete the property. Outside your front door, a beautiful neighborhood park is steps away. Beyond your home, Baseline’s 62-acre Parklands system is taking shape with parks, trails, gathering spaces, and recreation throughout the community. The approved Rally Park is anticipated to open in 2027 with pickleball and basketball courts, a climbing area, playground, pavilion, and regional trail connections. Tastefully updated, easy to live in, and well cared for, this home delivers the elevated feel buyers want without the million-dollar price tag. This is a home where someone made the upgrade decisions for you — and made them well. All you have to do is move in and enjoy all that the new Baseline community has to offer.
| Elementary School | Middle School | High School |
|---|---|---|
| Thunder Vista Elementary School | Thunder Vista Middle School | Legacy High School |
| Price History | |
|---|---|
| 9/4/2026 | Listed $769,000 |
General Features
| Sewer | Community Sewer |
|---|---|
| Heating | Forced Air |
| Cooling | Central Air |
| Roof | Composition |
| Zoning | PUD |
| HOA Fee | 239 |
| Garage Spaces | 2 |
| Association Fee Includes | Reserves,Maintenance Grounds,Recycling,Sewer,Snow Removal,Trash |
| Construction Materials | Concrete,Frame,Wood Siding |
| Exclusions | Staging furniture and decor |
| Year Built | 2023 |
| Levels | Two |
| Property Subtype | Single Family Residence |
| Tax Year | 2025 |
| Ownership | Individual |
| Assoc Fee Paid Per | Quarterly |
| County | Broomfield |
| Property Type | Residential |
| Association Amenities | Garden Area,Parking,Playground,Pond Seasonal,Trail(s) |
| HOA | Yes |
| Attached Garage | Yes |
| Subdivision Name | Baseline |
| Full Baths | 1 |
| Status | Active |
| Directions | The home has a park entrance. You will need to park in the many spots provided around the green space and walk down the sidewalk to get to the front. |
| High School | Legacy |
| City | Broomfield |
| Association Name | Baseline Community Association |
| Senior Community Y/N | No |
| High School District | Adams 12 5 Star Schl |
| Lot Size Units | Square Feet |
| Lot Size Square Feet | 2800 |
| Listing Terms | Cash,Conventional,FHA,Jumbo,Other |
| Elementary School | Thunder Vista |
| Tax Annual Amount | 8445 |
| Middle/Junior High School | Thunder Vista |
| Structure Type | House |
| Builder Name | David Weekley Homes |
| Standard Status | Active |
| Middle/Junior School District | Adams 12 5 Star Schl |
| Elementary School District | Adams 12 5 Star Schl |
Interior Features
| Basement (Y/N) | No |
|---|---|
| Above Grade Finished Area | 2763 |
| 3/4 Baths | 2 |
| Total Bedrooms | 5 |
| Main Level Bedrooms | 1 |
| Main Level Bathrooms | 1 |
| Total Baths | 3 |
Exterior Features
| Parking Features | 220 Volts |
|---|---|
| Total Parking | 2 |
| Lot Size Area | 2800 |
| Building Area Total | 2763 |
| Lot Size Acres | 0.06 |
| Builder Model | Givens |
Amenities
- Foreclosure
- Views
- Short Sale
- New Construction
- Adult 55+
- Lease To Own
- No HOA Fees
- Furnished
- Primary On Main
- Air Conditioning
- Seller Finance
- Green
- Fixer Upper
- Horse
- Golf
- Fireplace
- Deck
- Garage
- Basement
- Pool
Property vs Single Family Average in 80023
Price
Taxes
Year Built
Visits
In The Neighborhood
Reduced
Broomfield
$ 675,000
- Type
- Single Family
- Size
- 2,057 SqFt
- Rooms
- 3 Beds + 2.5 Baths
 WK Real Estate #7210754
Broomfield
$ 530,000
- Type
- Single Family
- Size
- 1,428 SqFt
- Rooms
- 3 Beds + 2.5 Baths
WK Real Estate #1584695
Reduced
Broomfield
$ 595,000
- Type
- Single Family
- Size
- 2,759 SqFt
- Rooms
- 4 Beds + 3.5 Baths
LPT Realty #7291916
Views
Boulder
$ 1,475,000
- Type
- Single Family
- Size
- 2,304 SqFt
- Rooms
- 4 Beds + 3 Baths
Atlas Real Estate Group #8230076
Reduced
Broomfield
$ 541,605
- Type
- Single Family
- Size
- 2,019 SqFt
- Rooms
- 3 Beds + 2.5 Baths
House Hunters, LLC #4151814
New Construction
Broomfield
$ 524,900
- Type
- Single Family
- Size
- 2,019 SqFt
- Rooms
- 3 Beds + 2.5 Baths
House Hunters, LLC #3302728

 Information deemed reliable but not guaranteed by the MLS. © 2026 Information and Real Estate Services, LLC.
Information source: Information and Real Estate Services, LLC. Provided for limited non-commercial use only under IRES Rules. © Copyright IRES.
The information being provided is for the consumers personal, non-commercial use and may not be used for any purpose other than to identify prospective properties consumer may be interested in purchasing.
The IRES, LLC Data on this
Information deemed reliable but not guaranteed by the MLS. © 2026 Information and Real Estate Services, LLC.
Information source: Information and Real Estate Services, LLC. Provided for limited non-commercial use only under IRES Rules. © Copyright IRES.
The information being provided is for the consumers personal, non-commercial use and may not be used for any purpose other than to identify prospective properties consumer may be interested in purchasing.
The IRES, LLC Data on this
 The real estate listing information and related content displayed on this site is provided exclusively for consumers’ personal, non-commercial use and may not be used for any purpose other than to identify prospective properties consumers may be interested in purchasing. This information and related content is deemed reliable but is not guaranteed accurate by elevateMLS.
 Copyright © 2026 Altitude MLS, Inc., a wholly owned subsidiary of Altitude REALTORS®. All rights reserved. The information being provided is for the consumer's non-commercial, personal use and may not be used for any purpose other than to identify prospective properties consumer may be interested in purchasing. The information provided is not guaranteed and should be independently verified. You may not reprint or redistribute the information, in whole or in part, without the expressed written
