
Address
8039 S Newport Court, Centennial, CO
Price
$ 655,000
Property Attributes
- MLS#9595376
- TypeSingle Family
- Listing Status Active
- CountyARAPAHOE
- CityCentennial
- NeighborhoodFoxridge
- Zip80112
- StyleHouse
- Year Built1982
- Taxes$ 3836
- Price$ 655,000
- Bedrooms4
- Full Bathrooms3
- Half Bathrooms0
- Sqr Footage2515
- Lot Size0.13 Acres
Data Source:
REColorado (MTOMLS)
Property Description
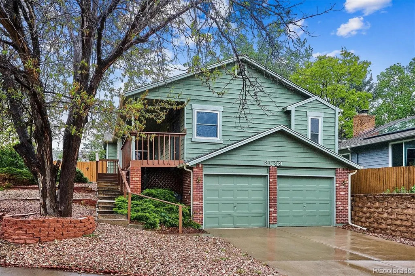
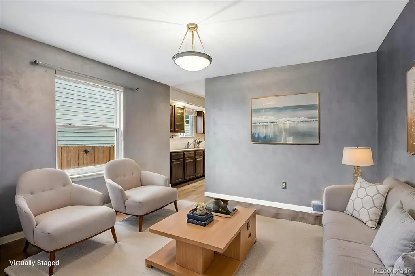
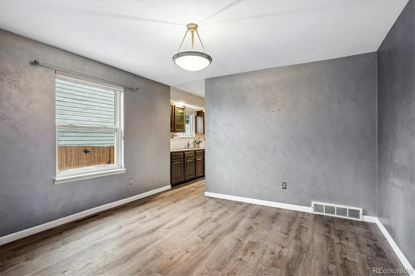
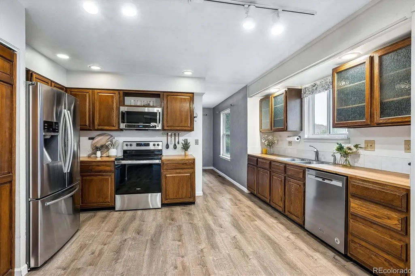
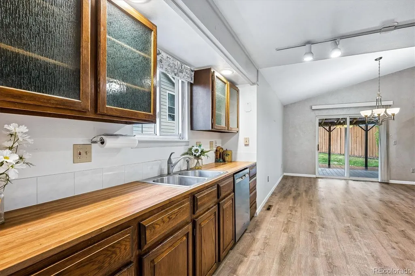
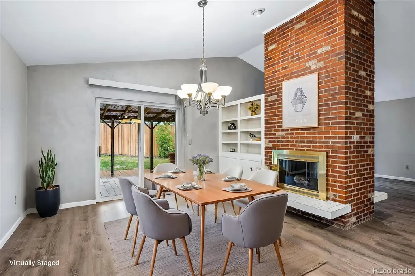
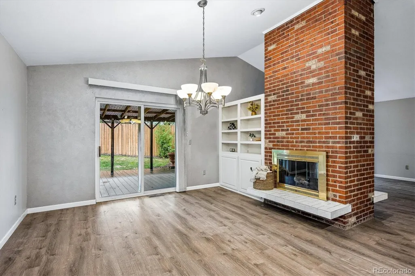
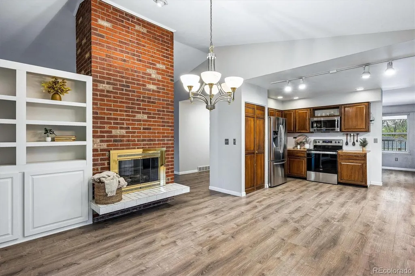
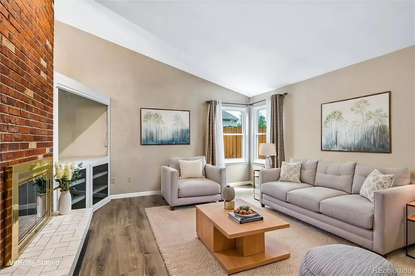
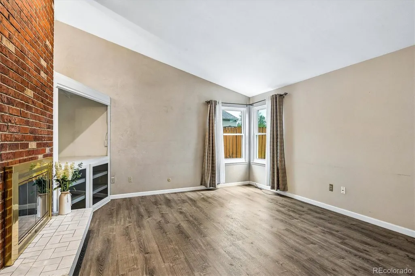
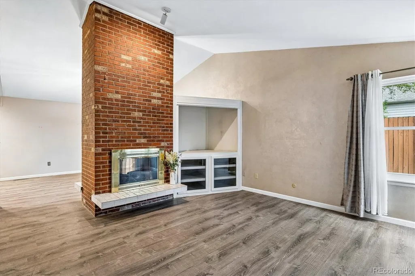
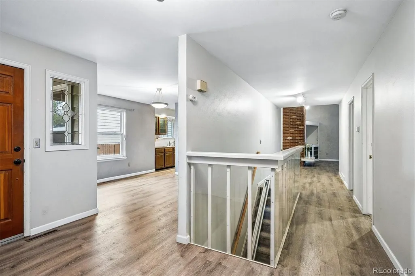
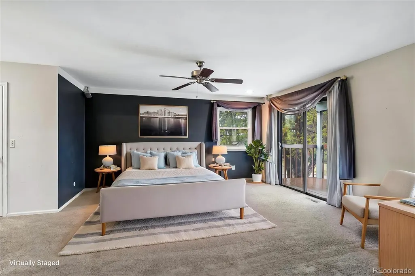
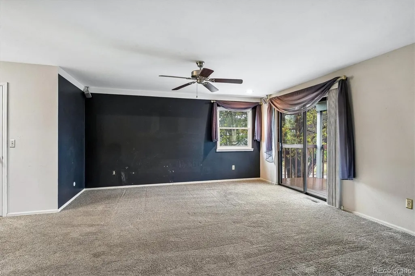
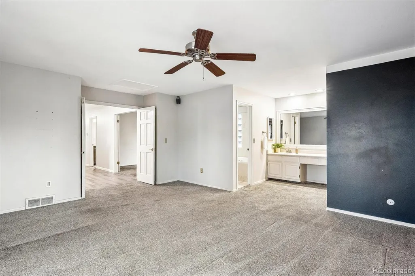
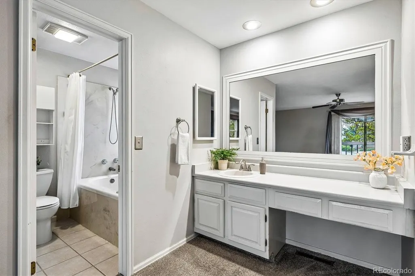
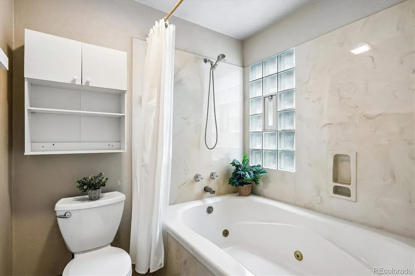
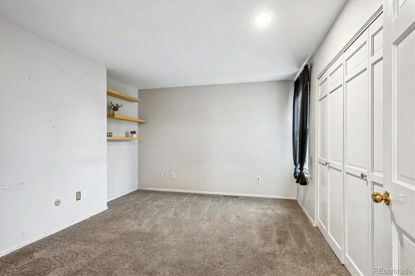
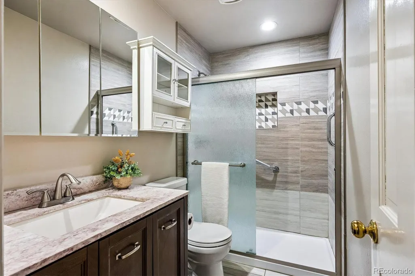
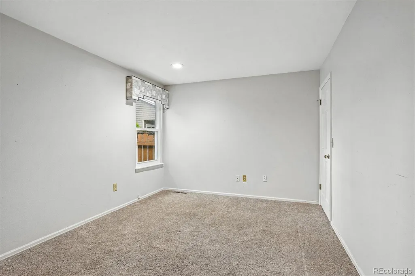
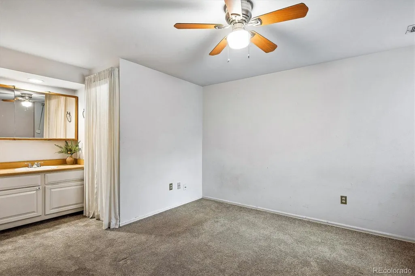
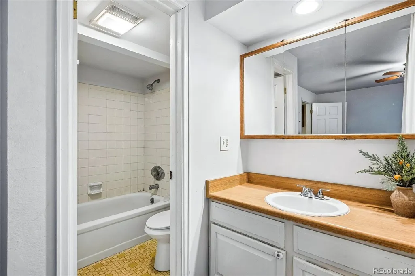
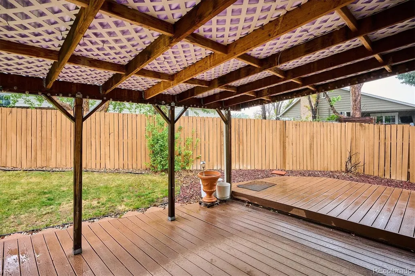
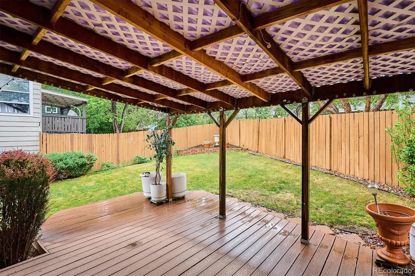
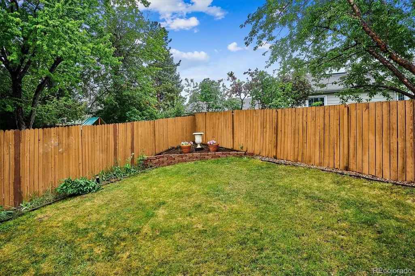
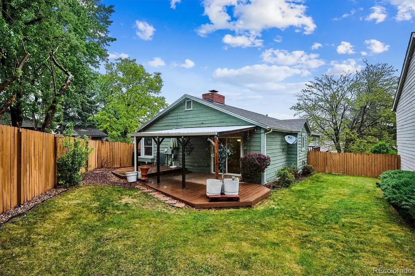
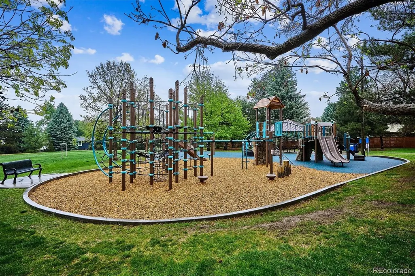
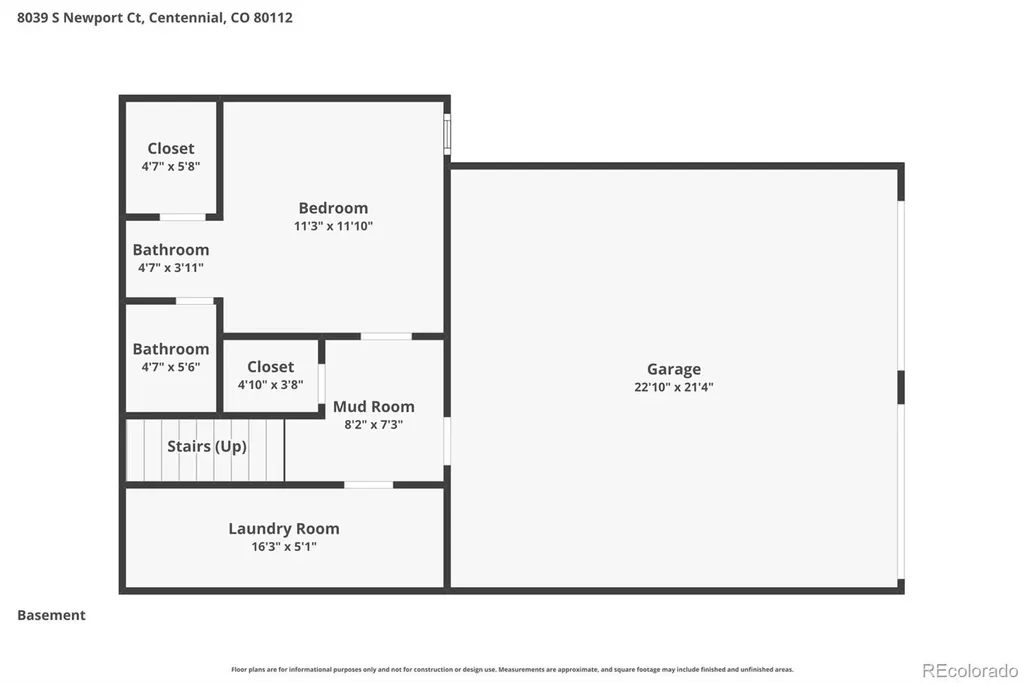
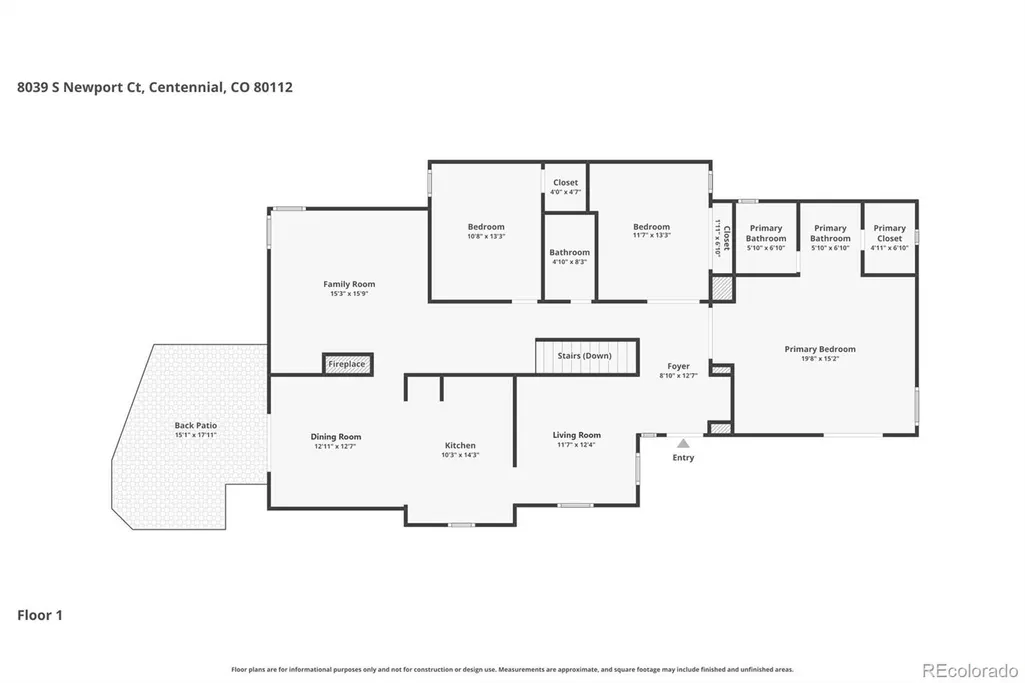
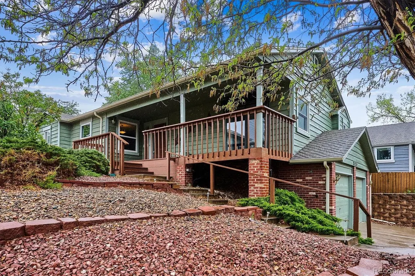
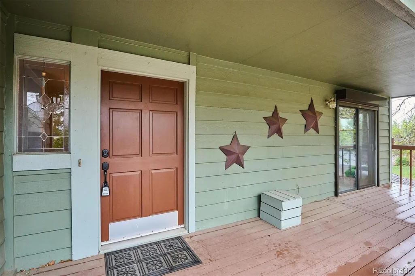
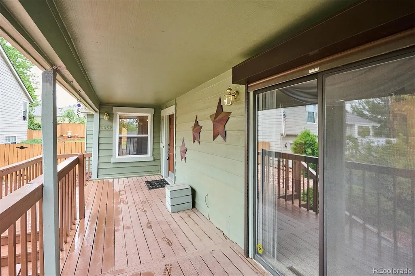
Welcome to this beautifully updated four-bedroom ranch with a walkout basement in the highly sought-after Foxridge neighborhood, located within the award-winning Cherry Creek School District. The main level offers vaulted ceilings, expansive luxury vinyl plank flooring, and an open-concept layout designed for comfortable living and entertaining. The spacious kitchen features a pantry and newer appliances, including a refrigerator (2020), dishwasher (2020), disposal (2020), microwave (2023), and range (2024). A charming dual-sided brick fireplace creates a warm ambiance between the dining and family rooms. The main floor also includes two secondary bedrooms, a beautifully updated ¾ bathroom (2024), and a generously sized primary suite complete with a walk-in closet, full bath, and direct access to the covered front deck — the perfect spot to enjoy your morning coffee or tea. The walkout basement adds valuable living space with a fourth bedroom, full bathroom, and laundry room featuring washer and dryer (2018). An attached two-car garage provides ample storage. Outside, the private backyard is surrounded by mature trees and features a covered patio with plenty of space for pets, kids, or gardening. Residents enjoy nearby walking trails, tennis courts, and parks, making Foxridge a wonderful place to call home. Ideally situated near shopping and dining at Park Meadows, this home also offers quick access to C-470, I-25, E-470, the Denver Tech Center, and Sky Ridge Medical Center. Additional updates include an impact-resistant roof (2022), gutter guards (2023), Pella windows (2025), luxury vinyl flooring throughout (2023), newer driveway, and window coverings (2020). Optional membership to the Foxridge Swim & Racquet Club is available separately. Additional information about membership opportunities and the voluntary HOA can be found at https://www.foxridgecommunity.com Don’t miss this opportunity to own a home in one of the area’s most desirable communities.
| Elementary School | Middle School | High School |
|---|---|---|
| Dry Creek Elementary School | West Middle School | Cherry Creek High School |
| Price History | |
|---|---|
| 5/14/2026 | Listed $720,000 |
| 6/1/2026 | 2$709,000 |
| 6/16/2026 | 4$685,000 |
| 8/1/2026 | 5$655,000 |
General Features
| Sewer | Public Sewer |
|---|---|
| Heating | Forced Air |
| Cooling | Central Air |
| Utilities | Cable Available,Electricity Connected,Natural Gas Connected,Phone Available |
| Possession | Closing/DOD |
| Roof | Composition |
| Appliances | Dishwasher,Disposal,Dryer,Gas Water Heater,Microwave,Range,Refrigerator,Washer |
| HOA Fee | 60 |
| Garage Spaces | 2 |
| Patio/Porch Features | Covered,Deck,Front Porch,Patio |
| Construction Materials | Frame |
| Exclusions | none |
| Year Built | 1982 |
| Levels | One |
| Property Subtype | Single Family Residence |
| Tax Year | 2025 |
| Ownership | Individual |
| Accessibility | Accessible Bathroom,Accessible Bedroom,Accessible Central Living Area,Accessible Common Area,Accessible Doors,Accessible Entrance,Accessible Hallway(s),Accessible Kitchen,Stair Lift |
| Assoc Fee Paid Per | Annually |
| County | Arapahoe |
| Property Type | Residential |
| Association Amenities | Playground,Pool,Tennis Court(s),Trail(s) |
| HOA | Yes |
| Attached Garage | Yes |
| Subdivision Name | Foxridge |
| Full Baths | 2 |
| Status | Active |
| High School | Cherry Creek |
| City | Centennial |
| Association Name | Foxridge Improvements Association Inc. |
| Senior Community Y/N | No |
| High School District | Cherry Creek 5 |
| Lot Size Units | Square Feet |
| Lot Size Square Feet | 5706 |
| Listing Terms | 1031 Exchange,Cash,Conventional,FHA,VA Loan |
| Elementary School | Dry Creek |
| Tax Annual Amount | 3836 |
| Middle/Junior High School | West |
| Virtual Tour | https://www.listingsmagic.com/sps/tour-slider/index.php?property_ID=282672&ld_reg=Y |
| Structure Type | House |
| Standard Status | Active |
| Middle/Junior School District | Cherry Creek 5 |
| Elementary School District | Cherry Creek 5 |
Interior Features
| Interior Amenities | Ceiling Fan(s),Eat-in Kitchen,High Ceilings,Pantry,Primary Suite,Smoke Free,Vaulted Ceiling(s),Walk-In Closet(s) |
|---|---|
| Basement | Bath/Stubbed,Finished,Walk-Out Access |
| Flooring | Tile |
| Total Fireplaces | 1 |
| Fireplace Features | Dining Room,Family Room |
| Basement (Y/N) | Yes |
| Window Features | Double Pane Windows |
| Above Grade Finished Area | 1884 |
| 3/4 Baths | 1 |
| Total Bedrooms | 4 |
| Below Grade Finished Area | 473 |
| Main Level Bedrooms | 3 |
| Main Level Bathrooms | 2 |
| Total Baths | 3 |
Exterior Features
| Exterior Amenities | Private Yard,Rain Gutters |
|---|---|
| Fencing | Partial |
| Parking Features | Concrete,Oversized,Storage |
| Lot Features | Level,Sprinklers In Rear |
| Water Source | Public |
| Total Parking | 2 |
| Lot Size Area | 5706 |
| Building Area Total | 2515 |
| Lot Size Acres | 0.13 |
| Road Surface Type | Paved |
| Road Frontage Type | Public |
| Road Responsibility | Public Maintained Road |
Amenities
- Foreclosure
- Views
- Short Sale
- New Construction
- Adult 55+
- Lease To Own
- No HOA Fees
- Furnished
- Primary On Main
- Air Conditioning
- Seller Finance
- Green
- Fixer Upper
- Horse
- Golf
- Fireplace
- Deck
- Garage
- Basement
- Pool
Property vs Single Family Average in 80112
Price
Taxes
Year Built
Visits


 Information deemed reliable but not guaranteed by the MLS. © 2026 Information and Real Estate Services, LLC.
Information source: Information and Real Estate Services, LLC. Provided for limited non-commercial use only under IRES Rules. © Copyright IRES.
The information being provided is for the consumers personal, non-commercial use and may not be used for any purpose other than to identify prospective properties consumer may be interested in purchasing.
The IRES, LLC Data on this
Information deemed reliable but not guaranteed by the MLS. © 2026 Information and Real Estate Services, LLC.
Information source: Information and Real Estate Services, LLC. Provided for limited non-commercial use only under IRES Rules. © Copyright IRES.
The information being provided is for the consumers personal, non-commercial use and may not be used for any purpose other than to identify prospective properties consumer may be interested in purchasing.
The IRES, LLC Data on this
 The real estate listing information and related content displayed on this site is provided exclusively for consumers’ personal, non-commercial use and may not be used for any purpose other than to identify prospective properties consumers may be interested in purchasing. This information and related content is deemed reliable but is not guaranteed accurate by elevateMLS.
 Copyright © 2026 Altitude MLS, Inc., a wholly owned subsidiary of Altitude REALTORS®. All rights reserved. The information being provided is for the consumer's non-commercial, personal use and may not be used for any purpose other than to identify prospective properties consumer may be interested in purchasing. The information provided is not guaranteed and should be independently verified. You may not reprint or redistribute the information, in whole or in part, without the expressed written
