
Address
11664 Marlowe Place, Morrison, CO
Price
$ 625,000
Property Attributes
- MLS#9759777
- TypeSingle Family
- Listing Status Active
- CountyJEFFERSON
- CityMorrison
- NeighborhoodHarriman Park
- Zip80465
- StyleHouse
- Year Built1979
- Taxes$ 3747
- Price$ 625,000
- Bedrooms3
- Full Bathrooms2
- Half Bathrooms1
- Sqr Footage2058
- Lot Size0.12 Acres
Data Source:
REColorado (MTOMLS)
Property Description
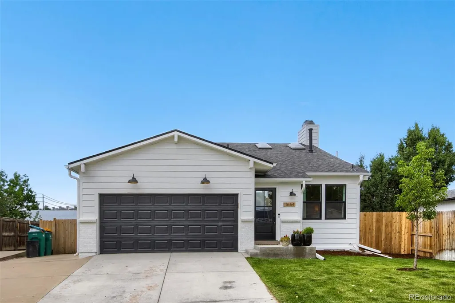
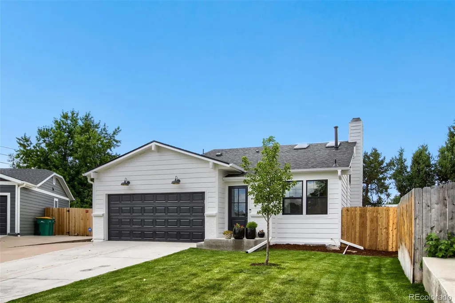
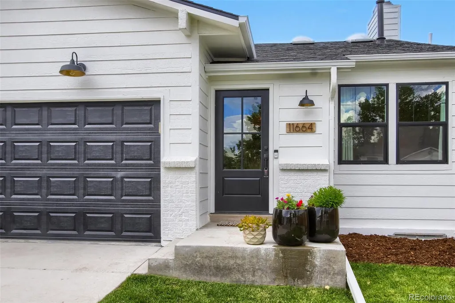
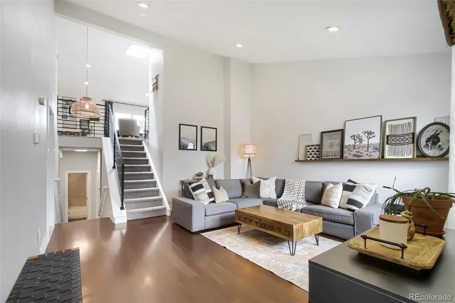
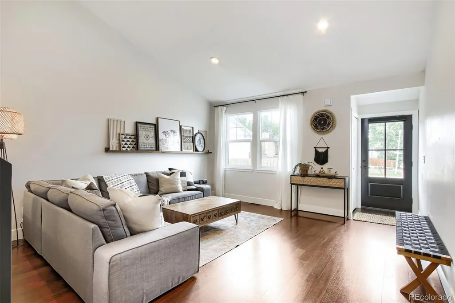
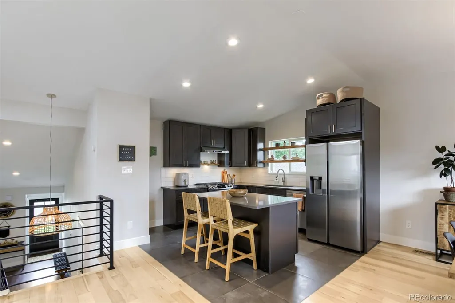
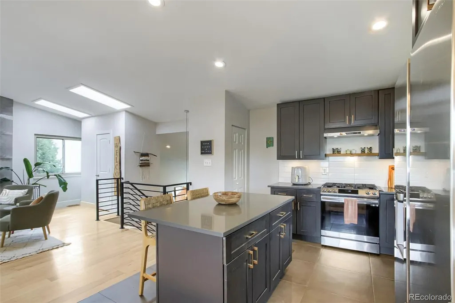
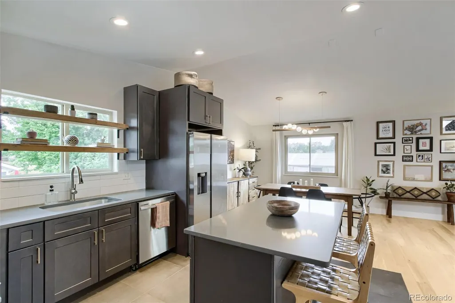
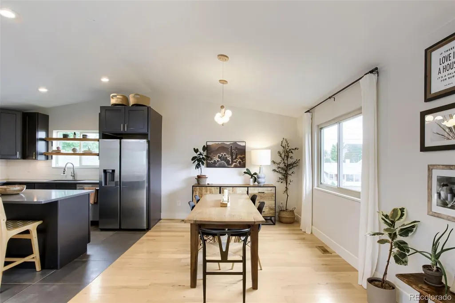
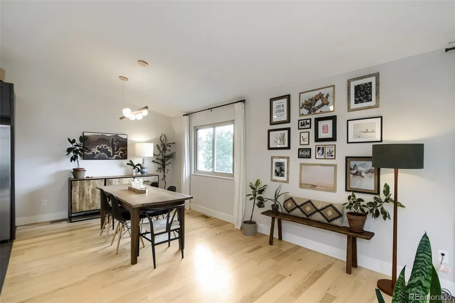
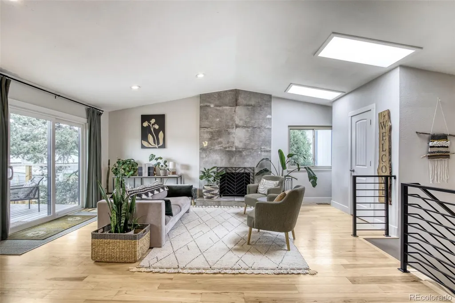
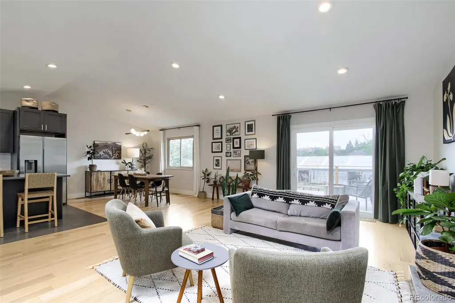
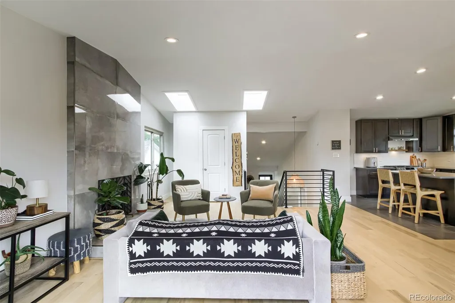
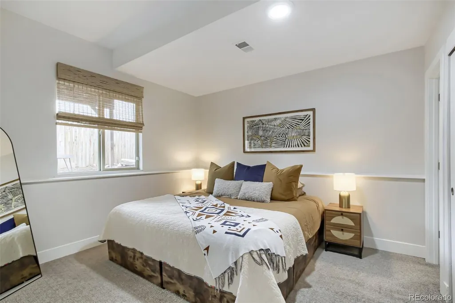
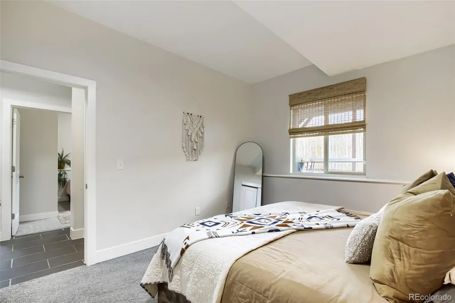
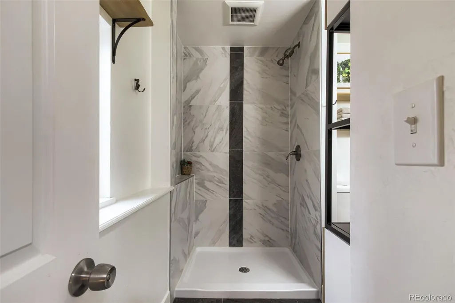
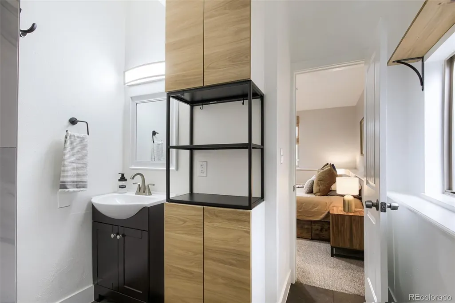
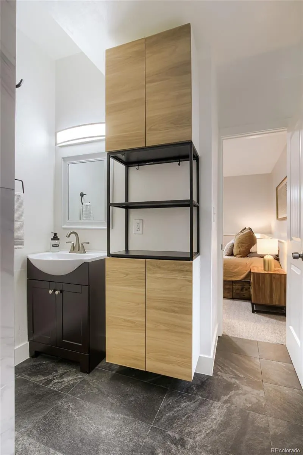
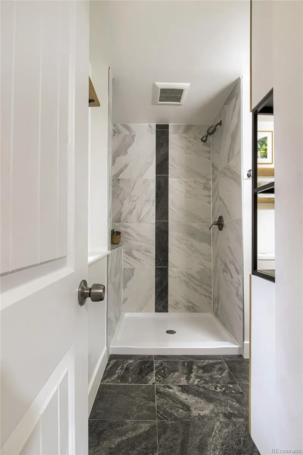
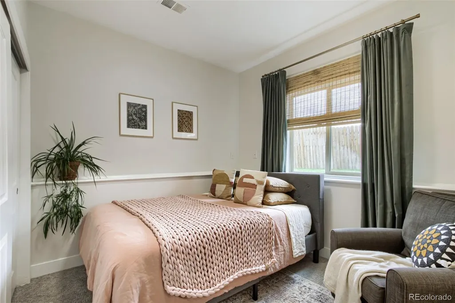
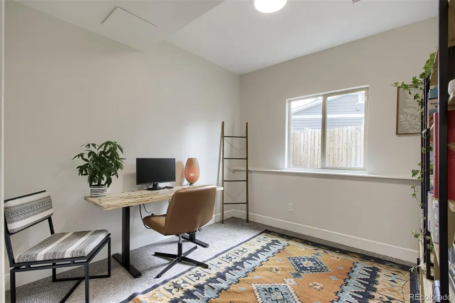
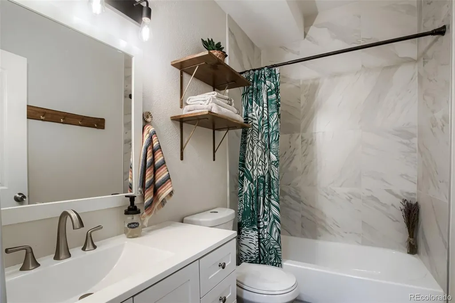
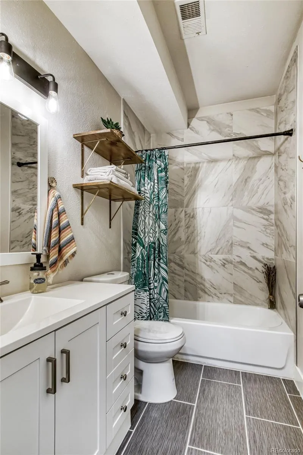
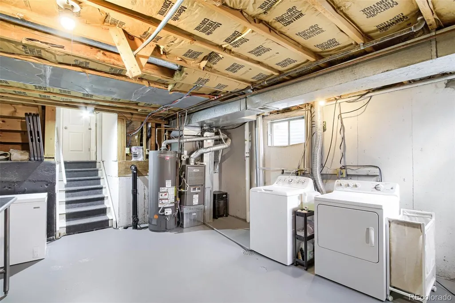
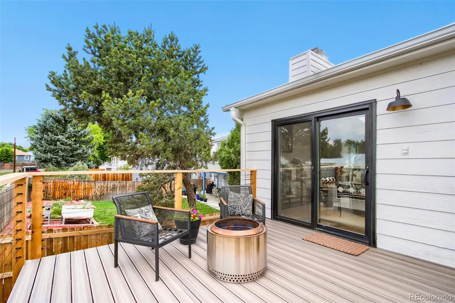
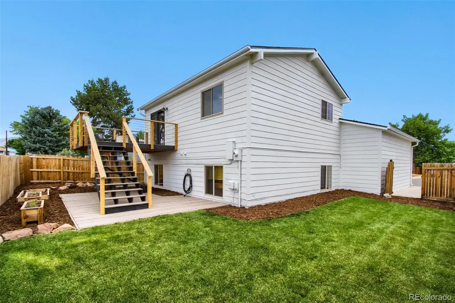
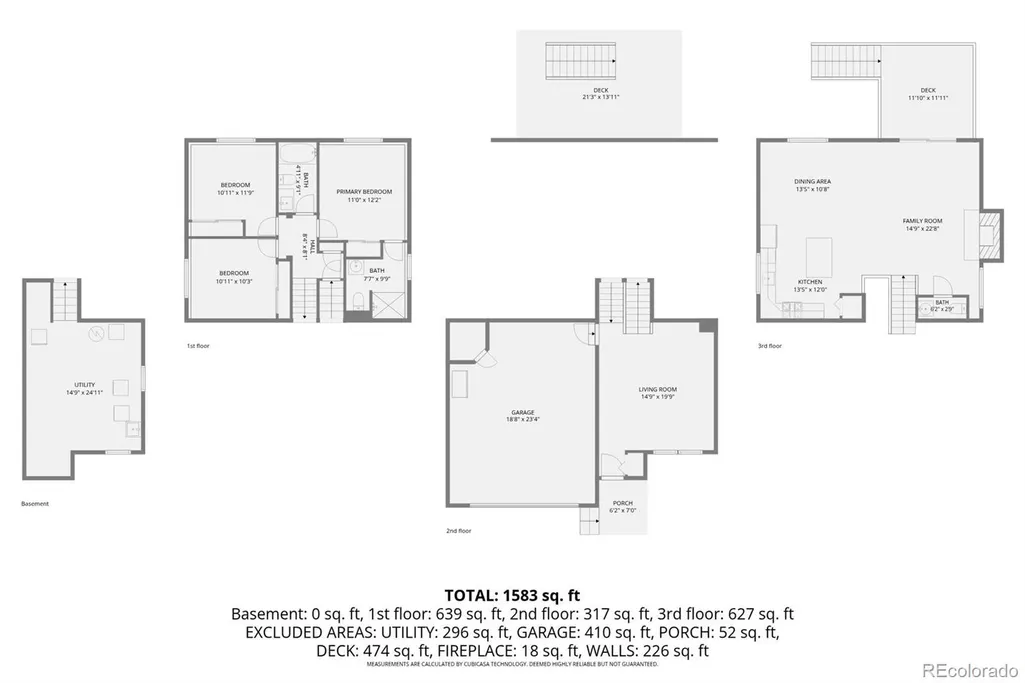
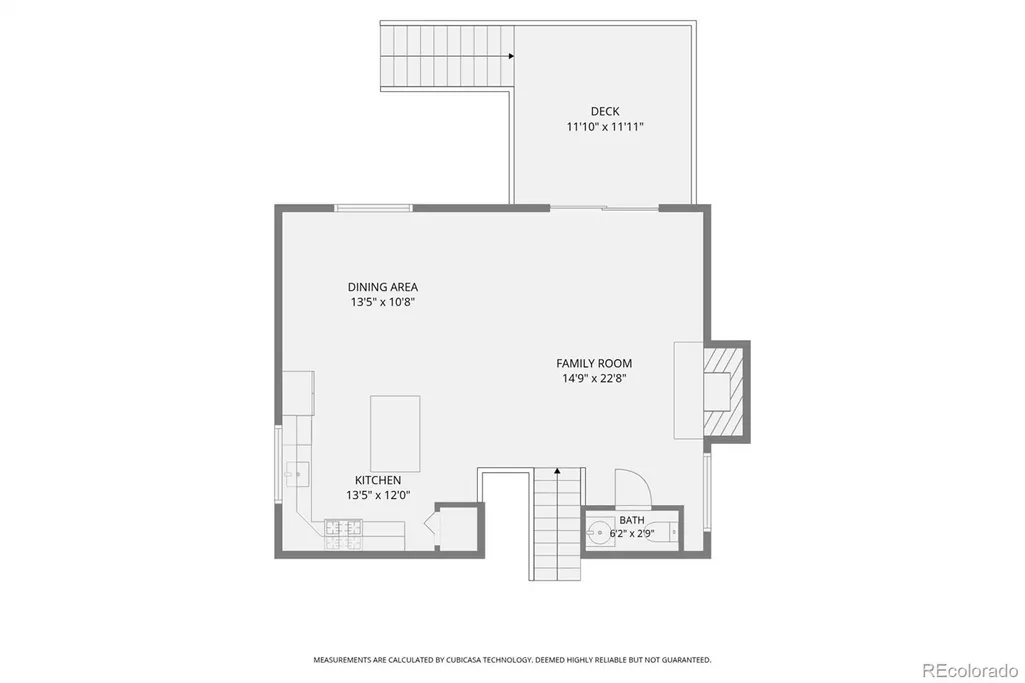
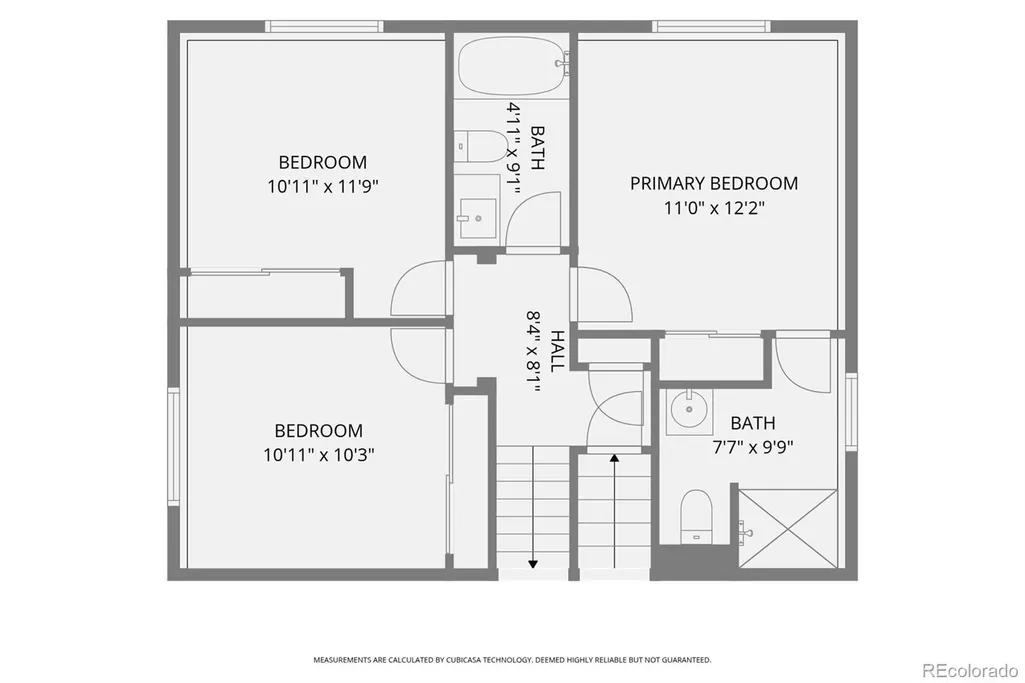
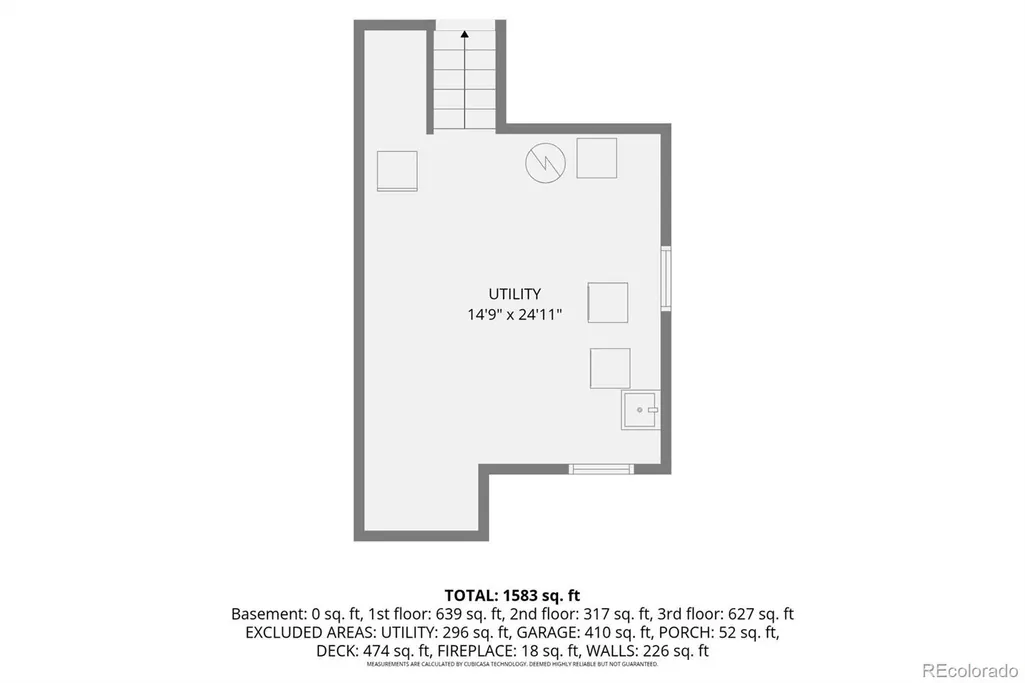
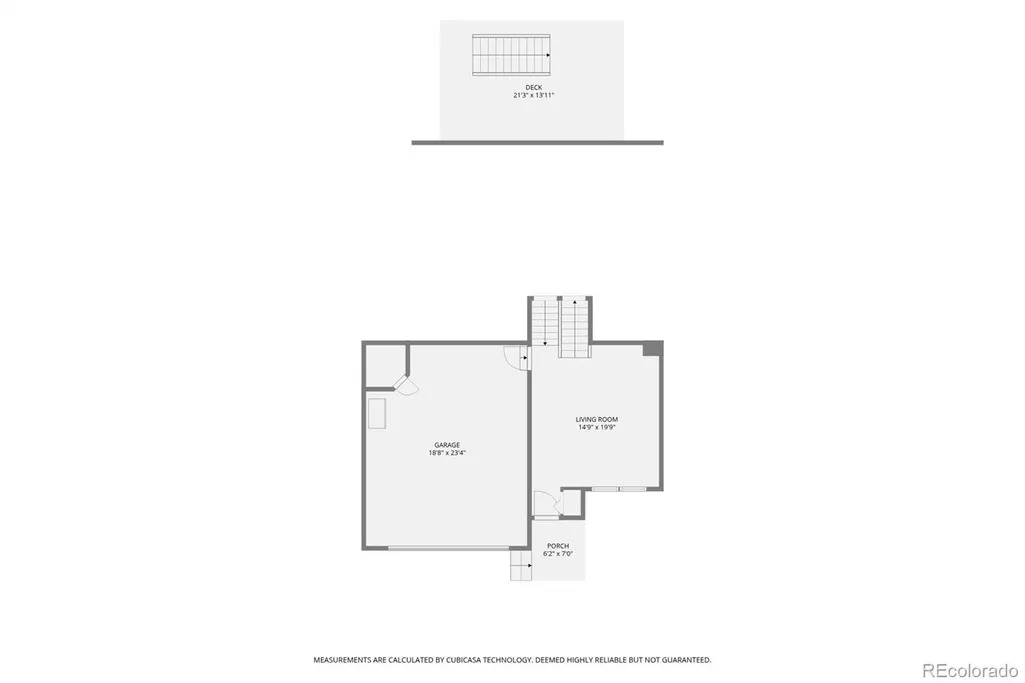
10k price improvement and Open House this weekend! Beautifully remodeled home in the highly desirable Harriman Lake Park neighborhood! Thoughtfully updated with stylish new finishes throughout, this home features a great floor plan filled with natural light from vaulted ceilings and multiple skylights. The welcoming entry opens to an spacious Main level Family room and upper level where the vaulted living room, dining area, and updated kitchen create an ideal space for everyday living and entertaining. A cozy fireplace anchors the living room, while a sliding glass door leads to a brand-new, spacious deck perfect for relaxing or hosting guests. The lower level offers a private primary suite with an en suite bath, plus two additional bedrooms and a full bathroom. The 264-square-foot basement features multiple windows, providing abundant storage today with excellent potential for future expansion, a home gym, office, or additional living space or 4th bedroom. Outside, you'll find a beautifully maintained yard with multiple garden areas, a full sprinkler system, and the new deck designed to make the most of Colorado's outdoor lifestyle. The location is hard to beat—just steps from Harriman Park, the neighborhood trail system, and a short walk or bike ride to Bear Creek Lake Park. Enjoy the perfect combination of updated living and outdoor recreation!
| Elementary School | Middle School | High School |
|---|---|---|
| Kendallvue Elementary School | Carmody Middle School | Bear Creek High School |
| Price History | |
|---|---|
| 7/10/2026 | Listed $635,000 |
| 7/30/2026 | 2$625,000 |
General Features
| Sewer | Public Sewer |
|---|---|
| Heating | Forced Air,Natural Gas |
| Cooling | Central Air |
| Roof | Shingle |
| Garage Spaces | 2 |
| Construction Materials | Frame |
| Exclusions | Sellers Personal Items |
| Year Built | 1979 |
| Levels | Tri-Level |
| Property Subtype | Single Family Residence |
| Tax Year | 2025 |
| Ownership | Individual |
| County | Jefferson |
| Property Type | Residential |
| HOA | No |
| Attached Garage | Yes |
| Subdivision Name | Harriman Park |
| Full Baths | 1 |
| Status | Active |
| High School | Bear Creek |
| City | Morrison |
| Senior Community Y/N | No |
| High School District | Jefferson County R-1 |
| Lot Size Units | Acres |
| Lot Size Square Feet | 5227.2 |
| Listing Terms | 1031 Exchange,Cash,Conventional,FHA,VA Loan |
| Elementary School | Kendallvue |
| Tax Annual Amount | 3747 |
| Middle/Junior High School | Carmody |
| Structure Type | House |
| Standard Status | Active |
| Occupancy Type | Owner |
| Middle/Junior School District | Jefferson County R-1 |
| Elementary School District | Jefferson County R-1 |
Interior Features
| Basement | Daylight,Partial,Sump Pump |
|---|---|
| Basement (Y/N) | Yes |
| Above Grade Finished Area | 1764 |
| Half Baths | 1 |
| 3/4 Baths | 1 |
| Total Bedrooms | 3 |
| Total Baths | 3 |
Exterior Features
| Total Parking | 2 |
|---|---|
| Lot Size Area | 0.12 |
| Foundation Details | Concrete Perimeter |
| Building Area Total | 2058 |
| Lot Size Acres | 0.12 |
Amenities
- Foreclosure
- Views
- Short Sale
- New Construction
- Adult 55+
- Lease To Own
- No HOA Fees
- Furnished
- Primary On Main
- Air Conditioning
- Seller Finance
- Green
- Fixer Upper
- Horse
- Golf
- Fireplace
- Deck
- Garage
- Basement
- Pool
Property vs Single Family Average in 80465
Price
Taxes
Year Built
Visits


 Information deemed reliable but not guaranteed by the MLS. © 2026 Information and Real Estate Services, LLC.
Information source: Information and Real Estate Services, LLC. Provided for limited non-commercial use only under IRES Rules. © Copyright IRES.
The information being provided is for the consumers personal, non-commercial use and may not be used for any purpose other than to identify prospective properties consumer may be interested in purchasing.
The IRES, LLC Data on this
Information deemed reliable but not guaranteed by the MLS. © 2026 Information and Real Estate Services, LLC.
Information source: Information and Real Estate Services, LLC. Provided for limited non-commercial use only under IRES Rules. © Copyright IRES.
The information being provided is for the consumers personal, non-commercial use and may not be used for any purpose other than to identify prospective properties consumer may be interested in purchasing.
The IRES, LLC Data on this
 The real estate listing information and related content displayed on this site is provided exclusively for consumers’ personal, non-commercial use and may not be used for any purpose other than to identify prospective properties consumers may be interested in purchasing. This information and related content is deemed reliable but is not guaranteed accurate by elevateMLS.
 Copyright © 2026 Altitude MLS, Inc., a wholly owned subsidiary of Altitude REALTORS®. All rights reserved. The information being provided is for the consumer's non-commercial, personal use and may not be used for any purpose other than to identify prospective properties consumer may be interested in purchasing. The information provided is not guaranteed and should be independently verified. You may not reprint or redistribute the information, in whole or in part, without the expressed written
