
Address
15752 Duquesne Circle, Brighton, CO
Price
$ 775,000
Property Attributes
- MLS#9997714
- TypeSingle Family
- Listing Status Active
- CountyADAMS
- CityBrighton
- NeighborhoodVan Aire
- Zip80603
- StyleHouse
- Year Built1976
- Taxes$ 5021
- Price$ 775,000
- Bedrooms5
- Full Bathrooms2
- Half Bathrooms0
- Sqr Footage4740
- Lot Size1.84 Acres
Data Source:
REColorado (MTOMLS)
Property Description
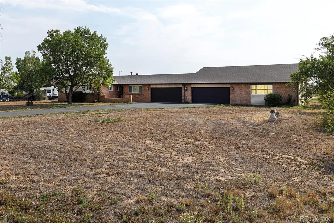
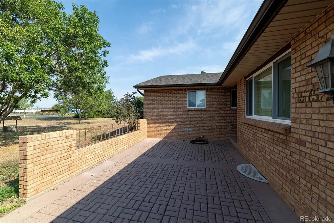
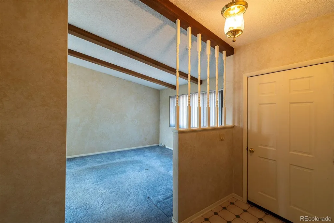
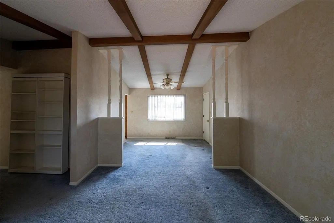
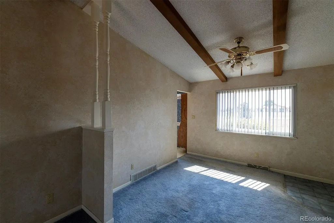
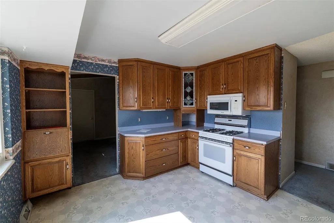
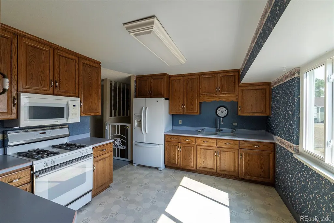
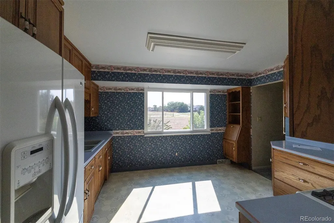
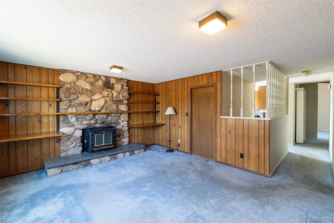
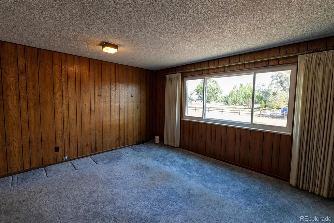
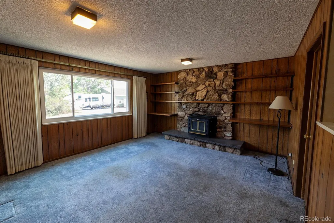
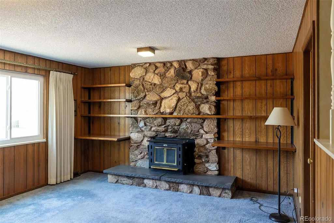
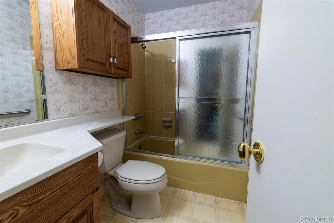
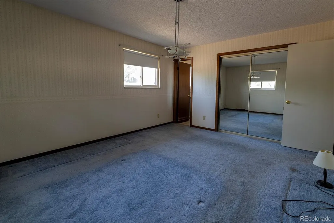
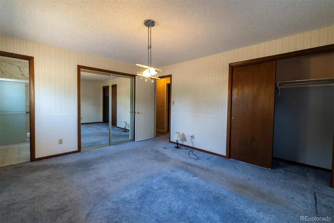
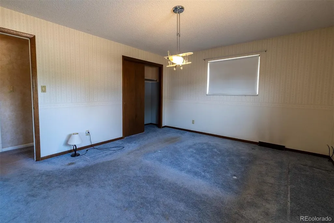
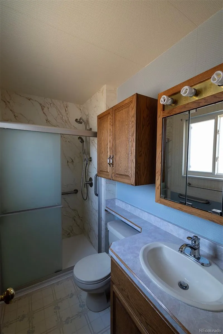
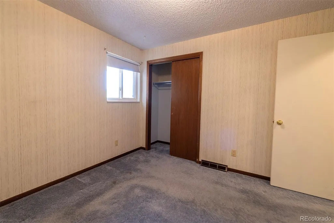
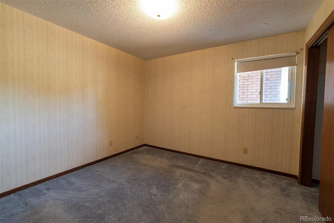
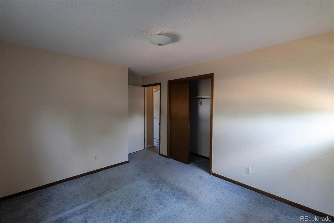
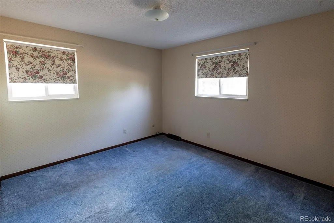
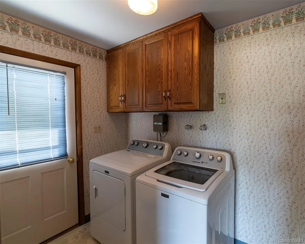
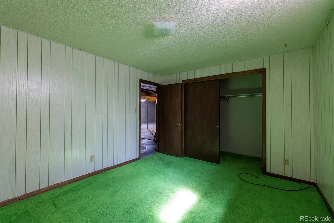
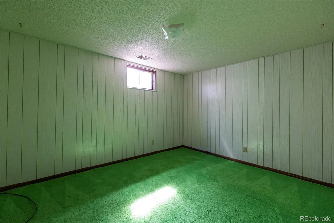
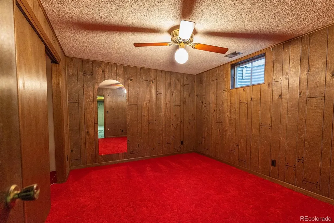
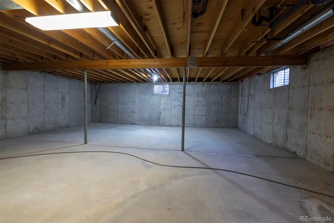
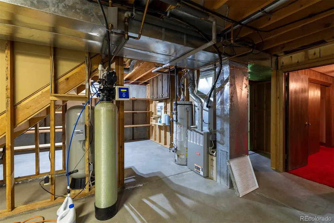
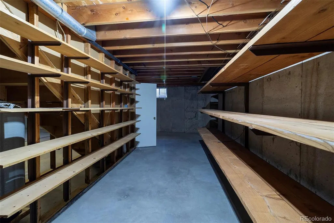
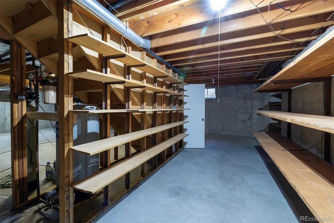
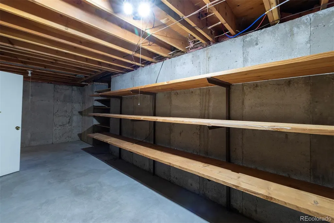
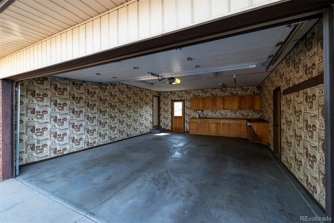
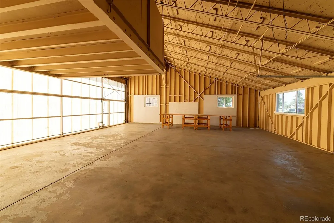
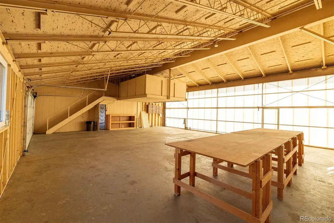
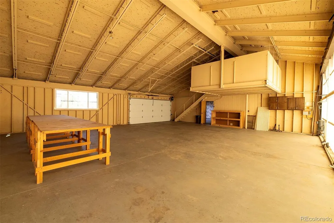
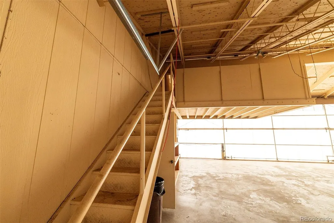
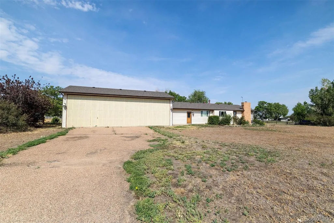
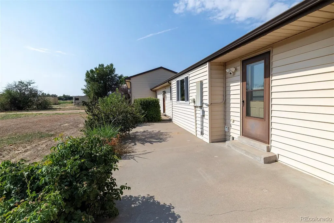
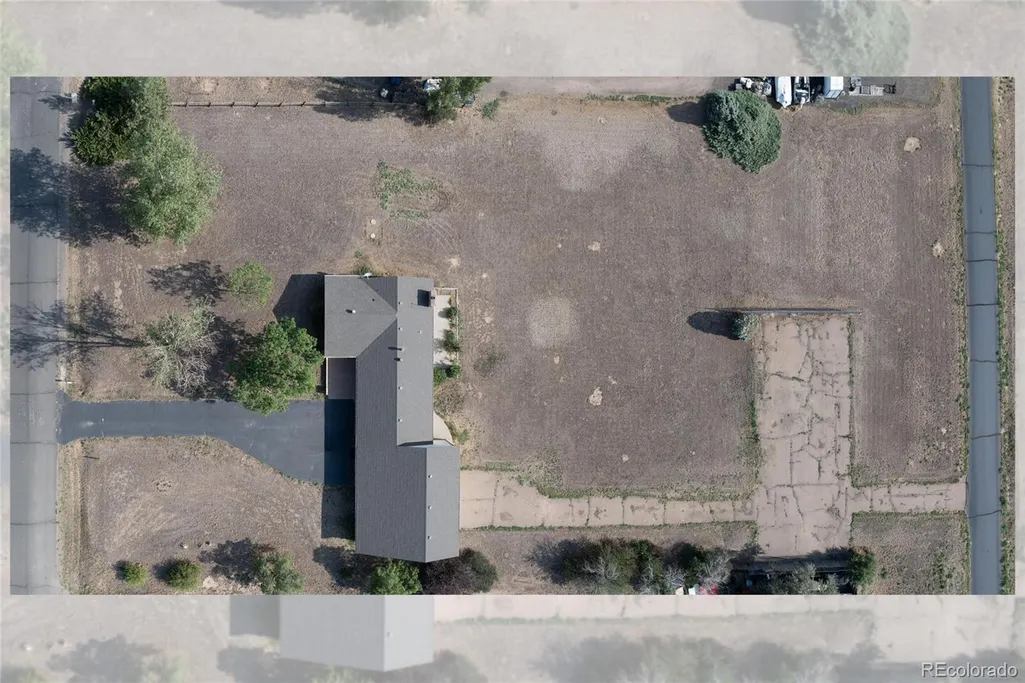
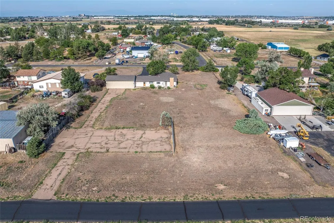
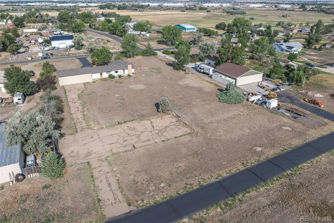
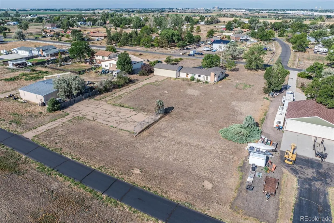
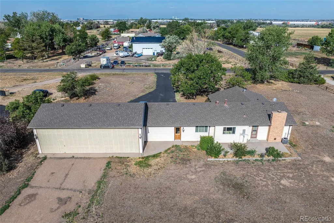
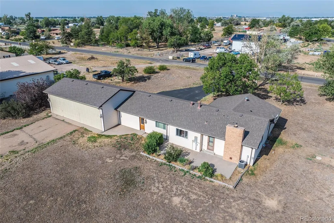
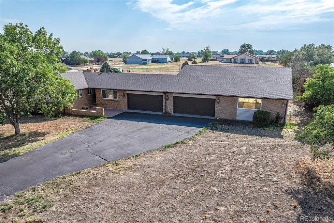
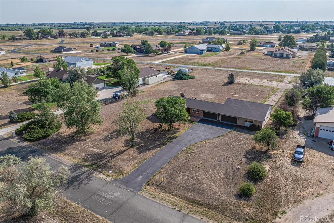
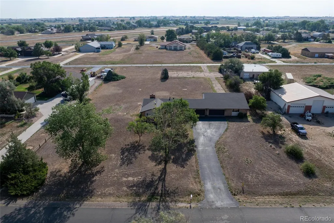
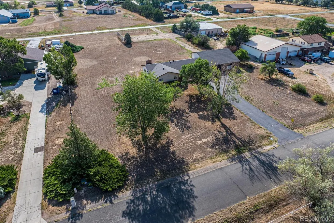
Incredible and extremely rare opportunity to own a ranch style home on acreage in this Residential Airpark neighborhood with a 1512 square foot airplane hangar which backs up to the community/private skyport airstrip in the highly desirable Van Aire Subdivision! Brick ranch style home on 1.8 acres with 3100+ total square feet, featuring an attached airplane hangar, 4 garage parking spaces, all new windows on the main level and endless possibilities and potential! The attached 1512 square foot airplane hangar features 2 additional car parking spaces with overhead door for access, loft for storage and secondary massive overhead door for airplane or other large vehicle/toy storage. Large kitchen with tons of cabinets, ample countertop space, gas stove, small eating space and huge picture window with tons of natural light. Separate dining room/living room combo with vaulted ceilings, gorgeous wood ceiling beams and a custom bookcase hideaway door covering a large coat/storage closet. Spacious and bright family room includes built-in shelving on stone wall and wood burning stove. Primary bedroom with double closets and a 3/4 primary bathroom with large walk-in shower. 2 additional bedrooms on the main level. Laundry room features upper cabinets, exterior access to backyard and included washer and dryer. Bring your finishing touches to the full unfinished basement boasting a dedicated storage room with an extraordinary amount of shelving and two finished non-confirming bedrooms. Do not miss out on this one!! Please visit www.vanaire.org to learn more about this subdivision and to gain access to all HOA documentation and information.
| Elementary School | Middle School | High School |
|---|---|---|
| Mary E Pennock Elementary School | Overland Trail Middle School | Brighton High School |
| Price History | |
|---|---|
| 8/14/2026 | Listed $775,000 |
General Features
| Sewer | Septic Tank |
|---|---|
| Heating | Forced Air,Natural Gas,Wood Stove |
| Cooling | Air Conditioning-Room |
| Possession | Closing/DOD |
| Roof | Composition |
| Appliances | Dryer,Microwave,Oven,Refrigerator,Washer |
| Zoning | A-1 |
| HOA Fee | 654 |
| Garage Spaces | 4 |
| Patio/Porch Features | Front Porch,Patio |
| Construction Materials | Brick,Frame,Vinyl Siding |
| Exclusions | The upright water filter tank/system in the basement is currently leased and negotiable as a possible inclusion. |
| Year Built | 1976 |
| Levels | One |
| Property Subtype | Single Family Residence |
| Tax Year | 2025 |
| Ownership | Individual |
| Assoc Fee Paid Per | Annually |
| County | Adams |
| Property Type | Residential |
| Association Amenities | Trail(s) |
| HOA | Yes |
| Attached Garage | Yes |
| Subdivision Name | Van Aire |
| Facing Direction | West |
| Full Baths | 1 |
| Status | Active |
| High School | Brighton |
| City | Brighton |
| Association Name | Van Aire Skyport Corporation |
| Senior Community Y/N | No |
| High School District | School District 27-J |
| Lot Size Units | Square Feet |
| Lot Size Square Feet | 80150 |
| Listing Terms | Cash,Conventional,FHA,VA Loan |
| Elementary School | Mary E Pennock |
| Tax Annual Amount | 5021 |
| Middle/Junior High School | Overland Trail |
| Structure Type | House |
| Standard Status | Active |
| Middle/Junior School District | School District 27-J |
| Elementary School District | School District 27-J |
Interior Features
| Interior Amenities | Built-in Features,Ceiling Fan(s),Eat-in Kitchen,Laminate Counters,Vaulted Ceiling(s) |
|---|---|
| Basement | Full,Unfinished |
| Flooring | Carpet,Linoleum,Tile |
| Total Fireplaces | 1 |
| Fireplace Features | Family Room,Wood Burning Stove |
| Basement (Y/N) | Yes |
| Above Grade Finished Area | 1628 |
| 3/4 Baths | 1 |
| Total Bedrooms | 5 |
| Below Grade Finished Area | 1512 |
| Main Level Bedrooms | 3 |
| Main Level Bathrooms | 2 |
| Total Baths | 2 |
Exterior Features
| Parking Features | Concrete,Exterior Access Door,Oversized Door |
|---|---|
| Water Source | Well |
| Total Parking | 4 |
| Lot Size Area | 80150 |
| Building Area Total | 4740 |
| Lot Size Acres | 1.84 |
| Road Surface Type | Paved |
Amenities
- Foreclosure
- Views
- Short Sale
- New Construction
- Adult 55+
- Lease To Own
- No HOA Fees
- Furnished
- Primary On Main
- Air Conditioning
- Seller Finance
- Green
- Fixer Upper
- Horse
- Golf
- Fireplace
- Deck
- Garage
- Basement
- Pool
Property vs Single Family Average in 80603
Price
Taxes
Year Built
Visits


 Information deemed reliable but not guaranteed by the MLS. © 2026 Information and Real Estate Services, LLC.
Information source: Information and Real Estate Services, LLC. Provided for limited non-commercial use only under IRES Rules. © Copyright IRES.
The information being provided is for the consumers personal, non-commercial use and may not be used for any purpose other than to identify prospective properties consumer may be interested in purchasing.
The IRES, LLC Data on this
Information deemed reliable but not guaranteed by the MLS. © 2026 Information and Real Estate Services, LLC.
Information source: Information and Real Estate Services, LLC. Provided for limited non-commercial use only under IRES Rules. © Copyright IRES.
The information being provided is for the consumers personal, non-commercial use and may not be used for any purpose other than to identify prospective properties consumer may be interested in purchasing.
The IRES, LLC Data on this
 The real estate listing information and related content displayed on this site is provided exclusively for consumers’ personal, non-commercial use and may not be used for any purpose other than to identify prospective properties consumers may be interested in purchasing. This information and related content is deemed reliable but is not guaranteed accurate by elevateMLS.
 Copyright © 2026 Altitude MLS, Inc., a wholly owned subsidiary of Altitude REALTORS®. All rights reserved. The information being provided is for the consumer's non-commercial, personal use and may not be used for any purpose other than to identify prospective properties consumer may be interested in purchasing. The information provided is not guaranteed and should be independently verified. You may not reprint or redistribute the information, in whole or in part, without the expressed written
