
Waterfront


Address
7484 N 49th Street, Longmont, CO
Price
$ 22,500,000
Property Attributes
- MLS#IR1011156
- TypeSingle Family
- Listing Status Active
- CountyBOULDER
- CityLongmont
- NeighborhoodFoothills East
- Zip80503
- StyleContemporary
- Year Built2004
- Taxes$ 50836
- Price$ 22,500,000
- Bedrooms5
- Full Bathrooms8
- Half Bathrooms2
- Sqr Footage13284
- Lot Size82.8 Acres
Data Source:
REColorado (MTOMLS)
Property Description
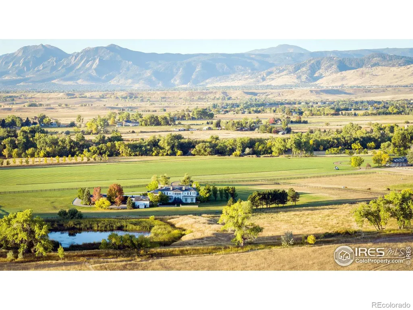
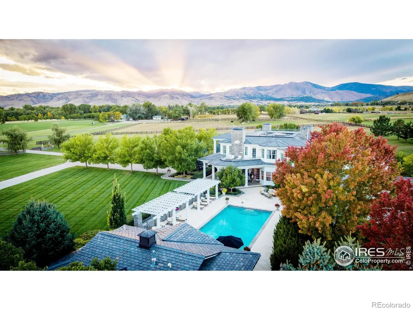
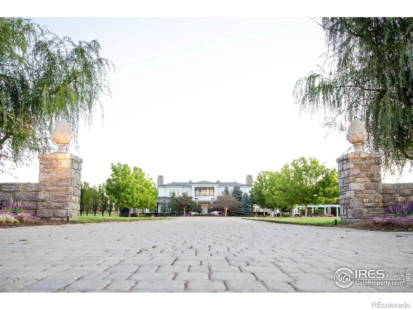
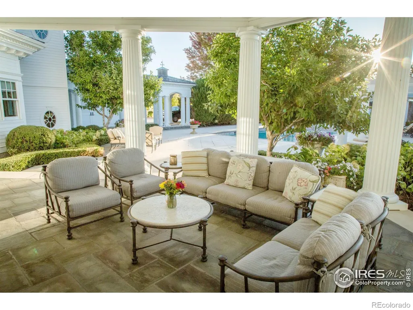
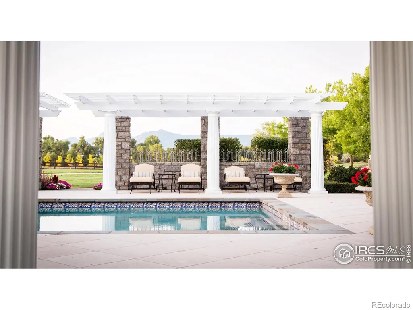
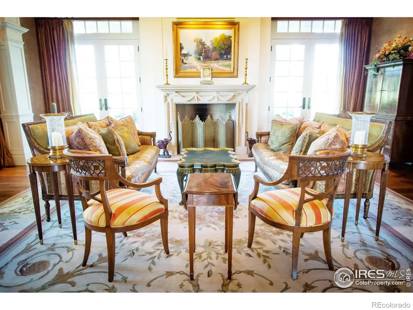
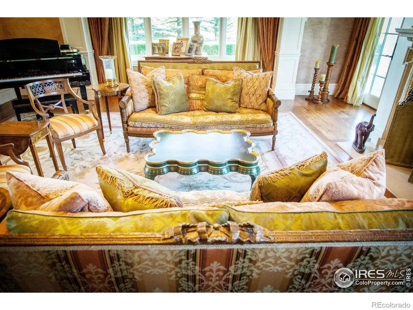
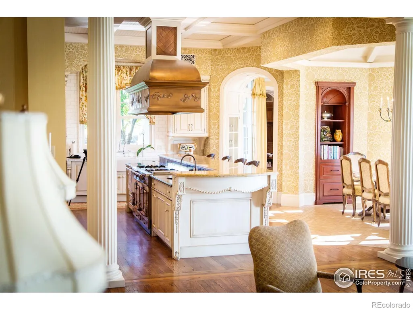
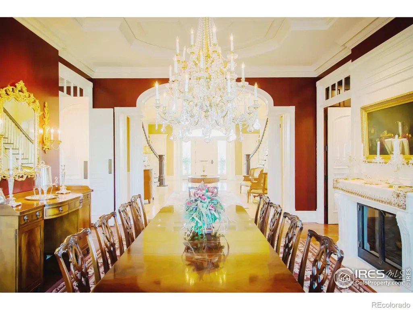
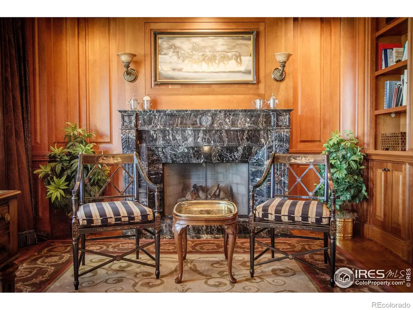
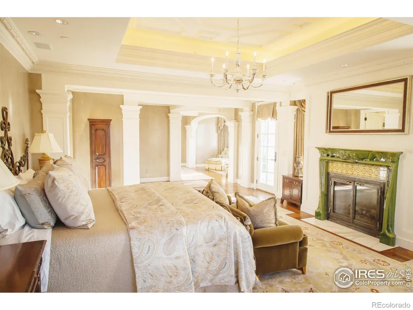
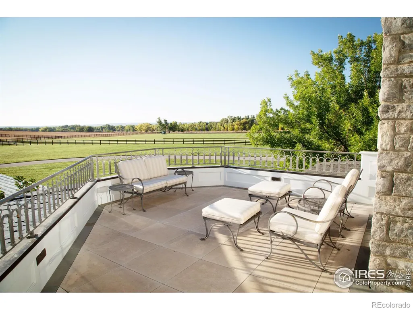
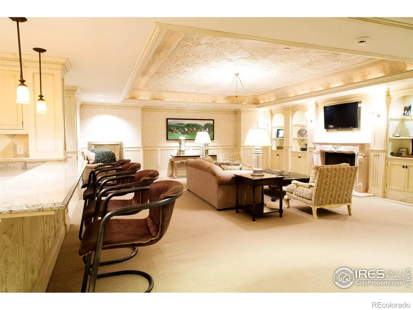
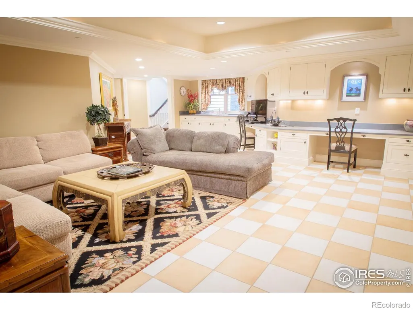
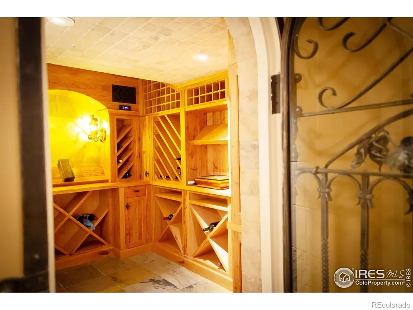
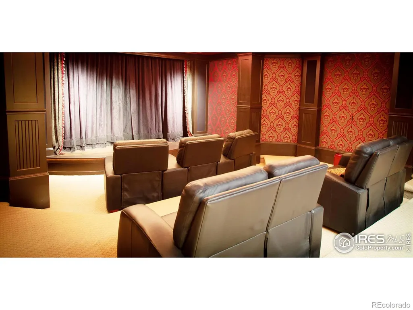
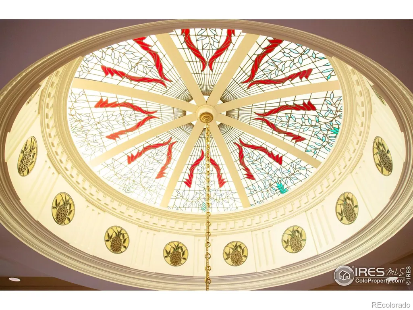
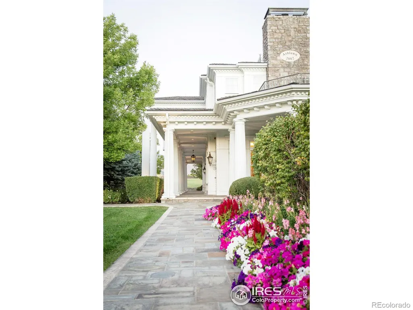
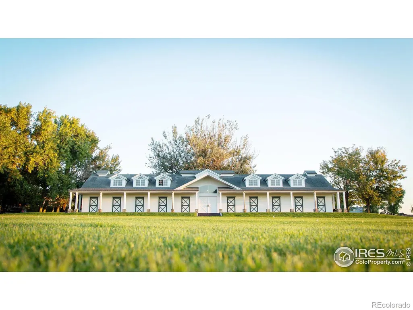
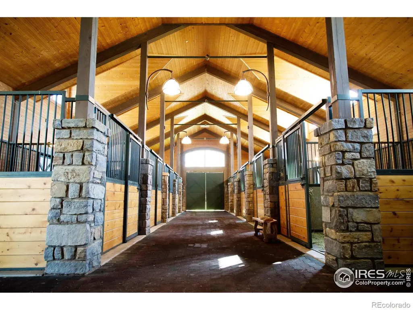
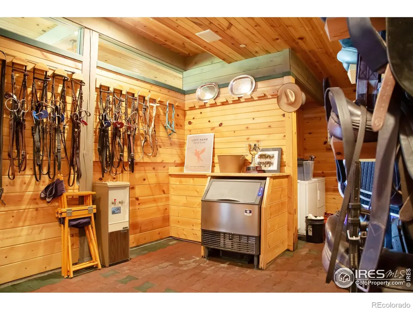
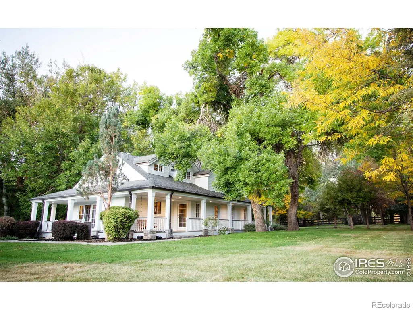
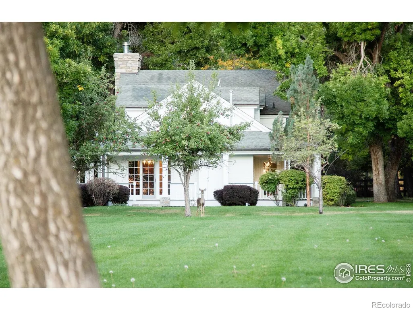
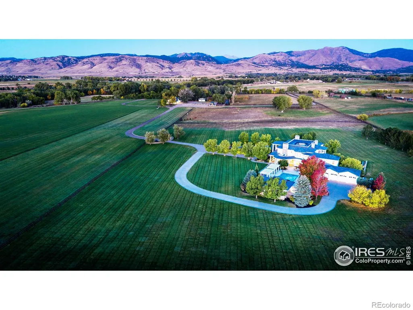
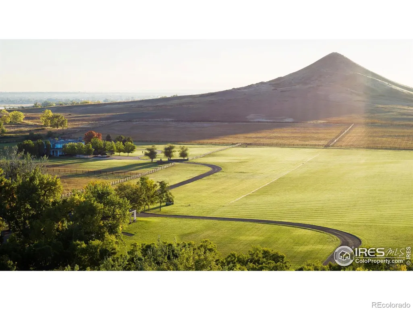
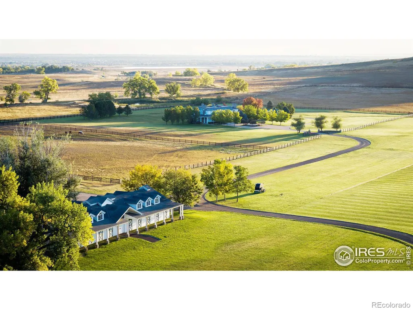
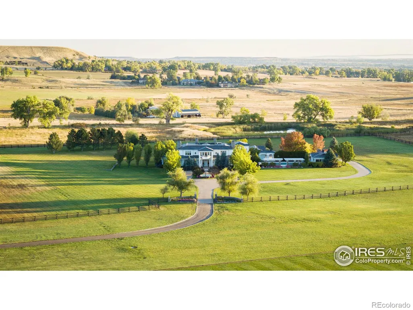
Situated at the base of Haystack Mountain sits Ashlawn Estate, an extraordinary 82-acre masterpiece where luxury living meets breathtaking natural beauty. Just 10 miles from the vibrant heart of downtown Boulder, this sprawling estate boasts unparalleled amenities, including a tournament-ready polo field, extensive water rights, an equestrian center with 26 stables and living quarters, a guest house, groom/caretaker quarters, and panoramic views of the iconic Flatirons and rolling foothills. The primary residence, a 13,000 square foot Georgian manor, comes appointed with opulent finishes including a grand double staircase, stained and leaded glass, dazzling chandeliers, arched doorways, stone fireplaces, reeded columns, tray and lattice ceilings, and the finest materials sourced from around the world. With five generous en suite bedrooms, everyone can enjoy their own personal oasis. Endless recreation and entertainment awaits via the indoor movie theater, flight simulator, fully-appointed gym, and of course the resort-like pool, complete with cabanas, patios, and a full outdoor kitchen. Equestrian enthusiasts will be captivated by the state-of-the-art center-aisle barn, featuring 13 indoor and 13 outdoor stables, upper level living quarters, paddocks, and a tack room. The full-sized polo field and equine cooling ring make this a haven for horses and riders alike. Ashlawn Estates is more than a home; it's a legacy property with exquisite finishes that have only appreciated over time. This is a rare chance to own a piece of Colorado's history and create your own story amidst unparalleled luxury and natural splendor. An additional adjacent 35 acre building lot also is available for purchase.
| Elementary School | Middle School | High School |
|---|---|---|
| Blue Mountain Elementary School | Altona Middle School | Silver Creek High School |
| Price History | |
|---|---|
| 6/4/2024 | Listed $22,500,000 |
General Features
| Sewer | Septic Tank |
|---|---|
| Cooling | Central Air |
| Utilities | Cable Available,Electricity Available,Internet Access (Wired),Natural Gas Available |
| Possession | Closing/DOD |
| Roof | Slate |
| Appliances | Bar Fridge,Dishwasher,Disposal,Double Oven,Dryer,Freezer,Microwave,Oven,Refrigerator,Self Cleaning Oven,Washer |
| Zoning | A1 |
| Garage Spaces | 4 |
| Patio/Porch Features | Deck,Patio |
| Architectural Style | Contemporary |
| Pool Features | Private |
| Security Features | Fire Alarm,Fire Sprinkler System,Smoke Detector(s) |
| Construction Materials | Other |
| Exclusions | Seller's personal property |
| Year Built | 2004 |
| View | Mountain(s) |
| Levels | Two |
| Property Subtype | Single Family Residence |
| Tax Year | 2023 |
| Ownership | Individual |
| Waterfront Features | Stream |
| County | Boulder |
| Property Type | Residential |
| HOA | No |
| Attached Garage | Yes |
| Subdivision Name | Foothills East |
| Possible Use | Residential |
| Full Baths | 2 |
| Status | Active |
| High School | Silver Creek |
| City | Longmont |
| High School District | St. Vrain Valley RE-1J |
| Lot Size Square Feet | 3606768 |
| Listing Terms | Cash |
| Spa Features | Bath |
| Elementary School | Blue Mountain |
| Tax Annual Amount | 50836 |
| Middle/Junior High School | Altona |
| Concessions | No |
| Virtual Tour | https://www.compass.com/viva/?vId=12yj7Reoo7c&refId=email-link |
| Structure Type | House |
| Standard Status | Active |
| Occupancy Type | Owner |
| Elementary School District | St. Vrain Valley RE-1J |
Interior Features
| Interior Amenities | Eat-in Kitchen,Five Piece Bath,Kitchen Island,Open Floorplan,Pantry,Smart Thermostat,Vaulted Ceiling(s),Walk-In Closet(s),Wet Bar |
|---|---|
| Basement | Full,Walk-Out Access |
| Flooring | Wood |
| Fireplace Features | Basement,Dining Room,Family Room,Gas,Living Room,Primary Bedroom |
| Basement (Y/N) | Yes |
| Window Features | Bay Window(s),Window Coverings |
| Above Grade Finished Area | 9166 |
| Half Baths | 2 |
| 3/4 Baths | 6 |
| Laundry Features | In Unit |
| Total Bedrooms | 5 |
| Below Grade Finished Area | 4118 |
| Main Level Bathrooms | 2 |
| Total Baths | 10 |
Exterior Features
| Exterior Amenities | Balcony,Gas Grill |
|---|---|
| Vegetation | Wooded |
| Fencing | Fenced |
| Parking Features | Oversized,Oversized Door,RV Access/Parking |
| Lot Features | Level,Open Space,Sprinklers In Front |
| Water Source | Public |
| Total Parking | 4 |
| Building Area Total | 13284 |
| Lot Size Acres | 82.8 |
| Road Surface Type | Dirt |
| Road Frontage Type | Public |
| Other Equipment | Home Theater |
| Road Responsibility | Public Maintained Road |
| Horse Y/N | Yes |
| Horse Amenities | Corral(s),Pasture,Tack Room |
Amenities
- Foreclosure
- Views
- Short Sale
- New Construction
- Adult 55+
- Lease To Own
- No HOA Fees
- Furnished
- Primary On Main
- Air Conditioning
- Seller Finance
- Green
- Fixer Upper
- Horse
- Golf
- Fireplace
- Deck
- Garage
- Basement
- Pool
Property vs Single Family Average in 80503
Price
Taxes
Year Built
Visits
In The Neighborhood
Waterfront
Longmont
$ 2,650,000
- Type
- Single Family
- Size
- 5,700 SqFt
- Rooms
- 4 Beds + 4 Baths
 RE/MAX Alliance-Boulder #IR1068256
Views
Longmont
$ 1,775,000
- Type
- Single Family
- Size
- 1,899 SqFt
- Rooms
- 2 Beds + 2 Baths
LIV Sotheby's International Realty #2917676
Reduced
Longmont
$ 890,000
- Type
- Single Family
- Size
- 1,128 SqFt
- Rooms
- 2 Beds + 1 Baths
Compass - Boulder #IR1066807
Views
Longmont
$ 3,495,000
- Type
- Single Family
- Size
- 3,048 SqFt
- Rooms
- 3 Beds + 3 Baths
Compass - Boulder #IR1062666
Views
Longmont
$ 18,500,000
- Type
- Single Family
- Size
- 10,821 SqFt
- Rooms
- 6 Beds + 7.5 Baths
milehimodern - Boulder #IR1061671
Reduced
Longmont
$ 1,775,000
- Type
- Single Family
- Size
- 1,899 SqFt
- Rooms
- 2 Beds + 2 Baths
LIV Sotheby's Intl Realty #IR1061312

 Information deemed reliable but not guaranteed by the MLS. © 2026 Information and Real Estate Services, LLC.
Information source: Information and Real Estate Services, LLC. Provided for limited non-commercial use only under IRES Rules. © Copyright IRES.
The information being provided is for the consumers personal, non-commercial use and may not be used for any purpose other than to identify prospective properties consumer may be interested in purchasing.
The IRES, LLC Data on this
Information deemed reliable but not guaranteed by the MLS. © 2026 Information and Real Estate Services, LLC.
Information source: Information and Real Estate Services, LLC. Provided for limited non-commercial use only under IRES Rules. © Copyright IRES.
The information being provided is for the consumers personal, non-commercial use and may not be used for any purpose other than to identify prospective properties consumer may be interested in purchasing.
The IRES, LLC Data on this
 The real estate listing information and related content displayed on this site is provided exclusively for consumers’ personal, non-commercial use and may not be used for any purpose other than to identify prospective properties consumers may be interested in purchasing. This information and related content is deemed reliable but is not guaranteed accurate by elevateMLS.
 Copyright © 2026 Altitude MLS, Inc., a wholly owned subsidiary of Altitude REALTORS®. All rights reserved. The information being provided is for the consumer's non-commercial, personal use and may not be used for any purpose other than to identify prospective properties consumer may be interested in purchasing. The information provided is not guaranteed and should be independently verified. You may not reprint or redistribute the information, in whole or in part, without the expressed written
