
Views - New Construction

Address
6838 Harvest Road, Boulder, CO
Price
$ 2,590,000
Property Attributes
- MLS#IR1048843
- TypeSingle Family
- Listing Status Active
- CountyBOULDER
- CityBoulder
- NeighborhoodGunbarrel Green
- Zip80301
- StyleHouse
- Year Built2026
- Taxes$ 3368
- Price$ 2,590,000
- Bedrooms5
- Full Bathrooms3
- Half Bathrooms0
- Sqr Footage3395
- Lot Size0.31 Acres
Data Source:
REColorado (MTOMLS)
Property Description
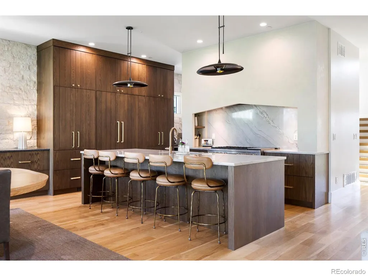
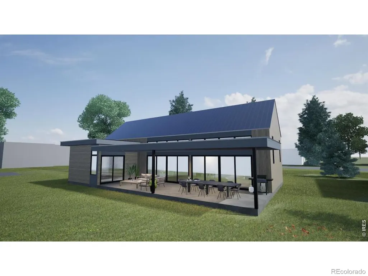
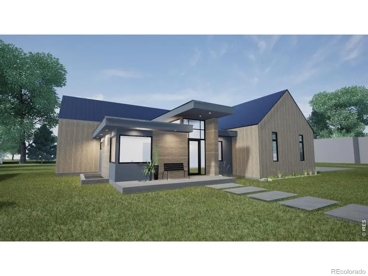
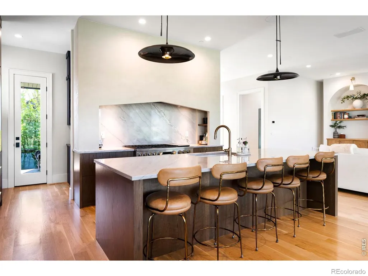
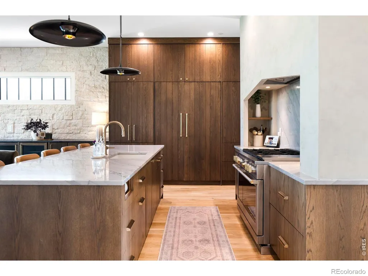
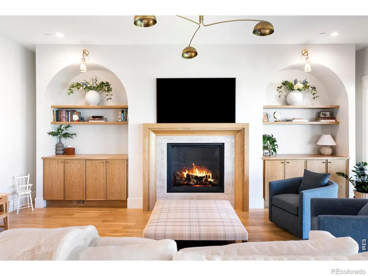
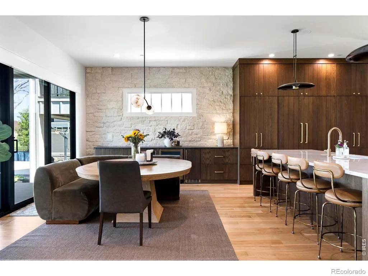
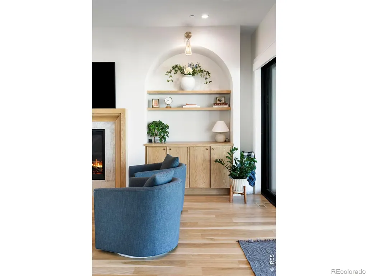
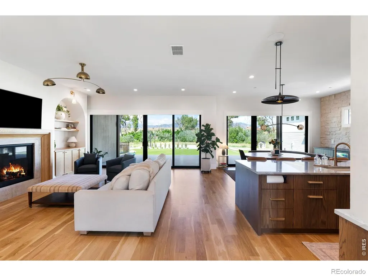
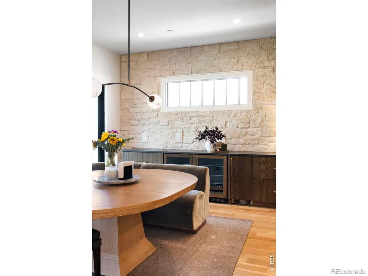
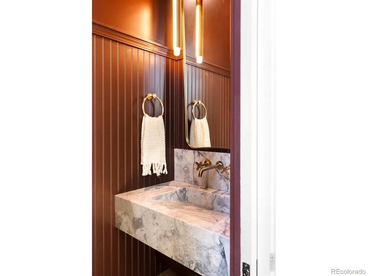
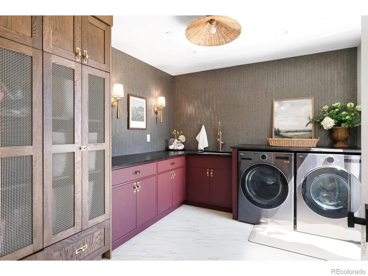
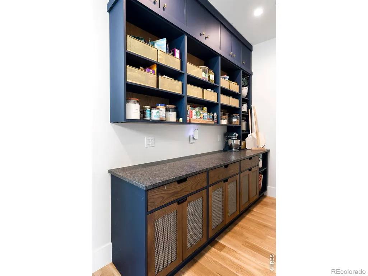
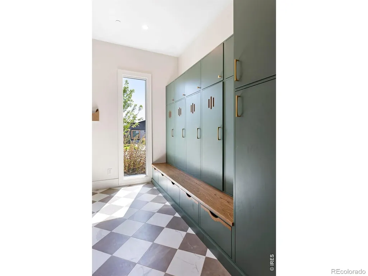
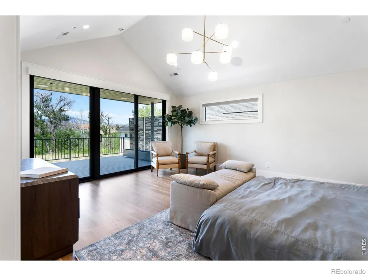
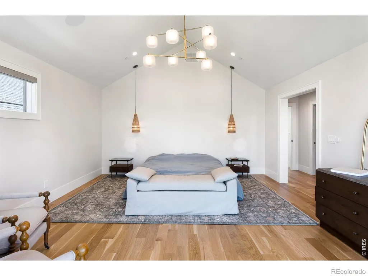
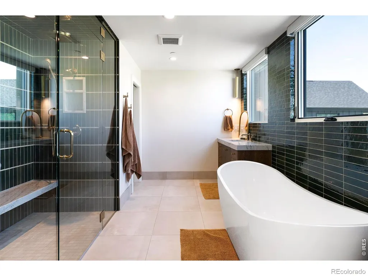
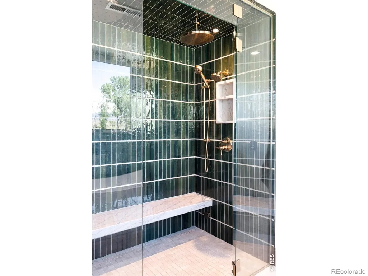
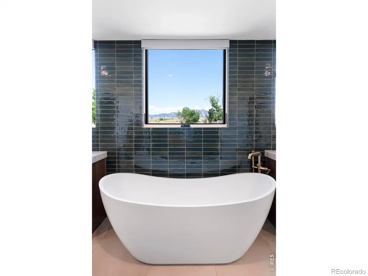
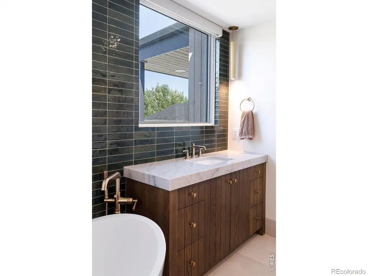
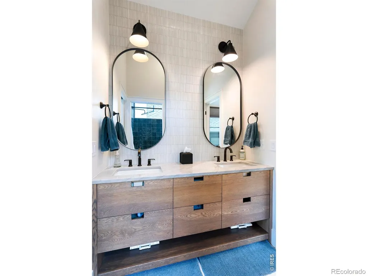
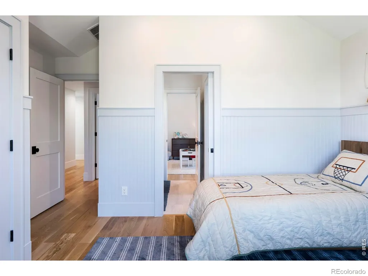
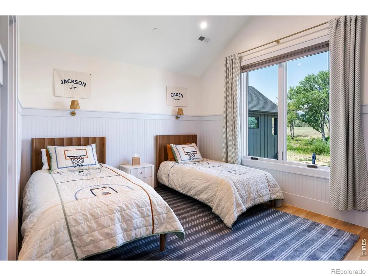
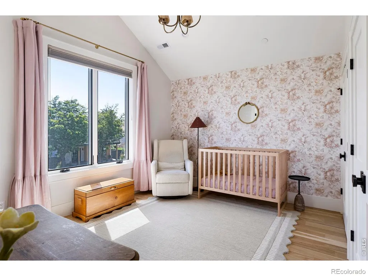
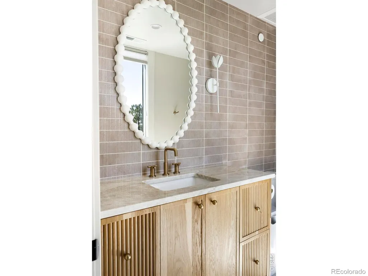
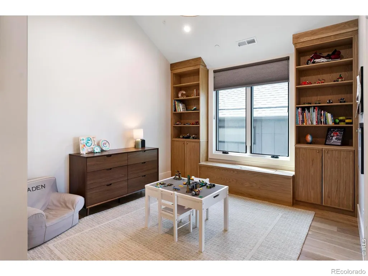
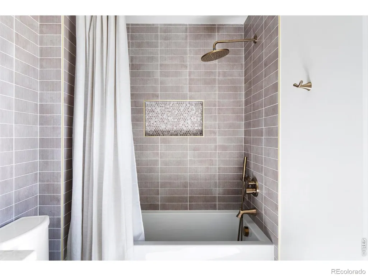
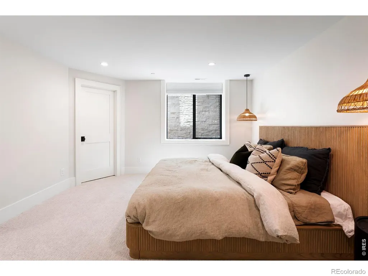
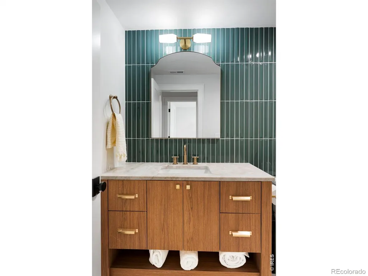
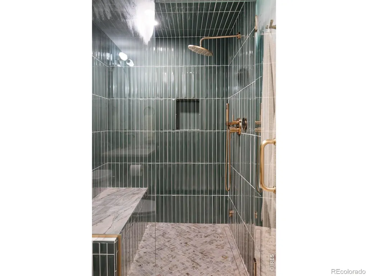
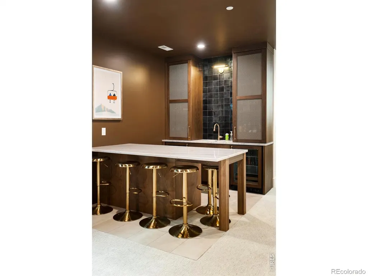
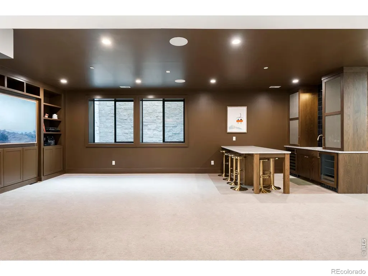
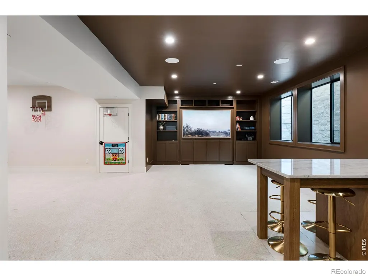
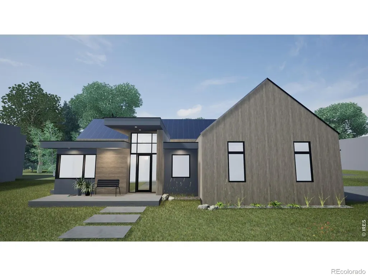
NEW FLOORPLAN! THREE MAIN FLOOR BEDROOMS! TO BE BUILT, NET-ZERO, RANCH-STYLE home built by Colson home builders is an opportunity you do not want to miss! This home is the perfect blend of timeless design, luxury finishes, exceptional craftsmanship and main floor living. The great room is anchored by a warm and inviting gas fireplace with stone surround. The gourmet kitchen features Thermador appliances, custom cabinetry, large island, quartz countertops and an oversized walk-in pantry with wine refrigerator. Seamless indoor-outdoor living with large patio doors leading to an enclosed fully fenced and landscaped .3 acre lot with outdoor kitchen, sand washed concrete patio and a plumbed in gas line for a future firepit hookup. Other upgrades include wide plank white oak flooring, primary bath steam shower, pre-wired for custom blinds, tankless h20 heater, high end GE washer and dryer, silent side mount garage door openers with 8 foot doors, heated floors in both of the main level bathrooms, whole house Sonos system, metal roof, EV ready with two outlets, humidifier and designer plumbing and light fixtures throughout. The tactfully designed basement is a nice guest getaway and includes an additional two bedrooms with a shared bathroom, media space and wet bar with 9 foot ceilings and 8 foot doors! Come and enjoy the lifestyle of this brand new constructed home in one of the best neighborhoods in Boulder! Close proximity to Boulder Country Club, Human Kind Coffee and several other amenities nearby including endless open space trails! Flexible floorplan with main floor office easily converted to a bedroom. Nice oversized two car garage and an additional golf cart garage. Don't miss this one!
| Elementary School | Middle School | High School |
|---|---|---|
| Heatherwood Elementary School | Platt Middle School | Boulder High School |
| Price History | |
|---|---|
| 1/2/2026 | Listed $2,990,000 |
| 3/18/2026 | 14$2,590,000 |
General Features
| Sewer | Public Sewer |
|---|---|
| Heating | Forced Air |
| Cooling | Ceiling Fan(s),Central Air |
| Utilities | Cable Available,Electricity Available,Internet Access (Wired),Natural Gas Available |
| Possession | Closing/DOD |
| Roof | Metal |
| Appliances | Bar Fridge,Dishwasher,Disposal,Double Oven,Dryer,Humidifier,Microwave,Oven,Refrigerator,Washer |
| Zoning | RR |
| HOA Fee | 100 |
| Garage Spaces | 2 |
| Association Fee Includes | Reserves |
| Patio/Porch Features | Patio |
| Security Features | Fire Sprinkler System,Smoke Detector(s) |
| Construction Materials | Frame,Wood Siding |
| Exclusions | Seller's personal property and/or staging items. |
| Year Built | 2026 |
| View | Mountain(s) |
| Levels | One |
| Property Subtype | Single Family Residence |
| Tax Year | 2024 |
| Ownership | Builder |
| Assoc Fee Paid Per | Annually |
| County | Boulder |
| Property Type | Residential |
| HOA | Yes |
| Attached Garage | Yes |
| Subdivision Name | Gunbarrel Green |
| Facing Direction | East |
| Possible Use | Residential |
| Full Baths | 1 |
| Status | Active |
| High School | Boulder |
| City | Boulder |
| Association Name | Gunbarrel Green HOA |
| High School District | Boulder Valley RE 2 |
| Lot Size Square Feet | 13478 |
| Listing Terms | Cash,Conventional,FHA,VA Loan |
| Elementary School | Heatherwood |
| Tax Annual Amount | 3368 |
| Middle/Junior High School | Platt |
| Property Condition | Under Construction |
| Concessions | No |
| Structure Type | House |
| Standard Status | Active |
| Elementary School District | Boulder Valley RE 2 |
| Ownership Type | Partnership |
Interior Features
| Interior Amenities | Eat-in Kitchen,Five Piece Bath,Kitchen Island,Open Floorplan,Pantry,Smart Thermostat,Vaulted Ceiling(s),Walk-In Closet(s),Wet Bar |
|---|---|
| Basement | Partial |
| Flooring | Wood |
| Fireplace Features | Gas,Gas Log,Great Room |
| Basement (Y/N) | Yes |
| Window Features | Double Pane Windows |
| Above Grade Finished Area | 2415 |
| 3/4 Baths | 2 |
| Laundry Features | In Unit |
| Total Bedrooms | 5 |
| Below Grade Finished Area | 980 |
| Main Level Bedrooms | 3 |
| Main Level Bathrooms | 2 |
| Total Baths | 3 |
Exterior Features
| Exterior Amenities | Gas Grill |
|---|---|
| Fencing | Fenced |
| Parking Features | Oversized Door |
| Lot Features | Corner Lot,Level,Sprinklers In Front |
| Water Source | Public |
| Total Parking | 2 |
| Foundation Details | Slab |
| Building Area Total | 3395 |
| Lot Size Acres | 0.31 |
| Road Surface Type | Paved |
| Road Frontage Type | Public |
| Other Equipment | Satellite Dish |
| Builder Model | Custom |
Amenities
- Foreclosure
- Views
- Short Sale
- New Construction
- Adult 55+
- Lease To Own
- No HOA Fees
- Furnished
- Primary On Main
- Air Conditioning
- Seller Finance
- Green
- Fixer Upper
- Horse
- Golf
- Fireplace
- Deck
- Garage
- Basement
- Pool
Property vs Single Family Average in 80301
Price
Taxes
Year Built
Visits
In The Neighborhood
Open House
Boulder
$ 4,750,000
- Type
- Single Family
- Size
- 6,824 SqFt
- Rooms
- 6 Beds + 5.5 Baths
 Compass Colorado, LLC - Boulder #2995452
Views
Boulder
$ 1,850,000
- Type
- Single Family
- Size
- 3,700 SqFt
- Rooms
- 4 Beds + 3 Baths
The Agency - Boulder #IR1066793
Open House
Boulder
$ 1,995,000
- Type
- Single Family
- Size
- 4,018 SqFt
- Rooms
- 5 Beds + 3.5 Baths
WK Real Estate #IR1064533
Open House
Boulder
$ 2,495,000
- Type
- Single Family
- Size
- 5,767 SqFt
- Rooms
- 5 Beds + 4.5 Baths
RE/MAX of Boulder #4351129
Open House
Boulder
$ 2,495,000
- Type
- Single Family
- Size
- 5,767 SqFt
- Rooms
- 5 Beds + 4.5 Baths
RE/MAX of Boulder, Inc #IR1063771
Boulder
$ 1,450,000
- Type
- Single Family
- Size
- 4,005 SqFt
- Rooms
- 5 Beds + 4 Baths
WK Real Estate #IR1062885
New Construction
Boulder
$ 3,100,000
- Type
- Single Family
- Size
- 3,262 SqFt
- Rooms
- 4 Beds + 4.5 Baths
RE/MAX of Boulder, Inc #IR1059265

 Information deemed reliable but not guaranteed by the MLS. © 2026 Information and Real Estate Services, LLC.
Information source: Information and Real Estate Services, LLC. Provided for limited non-commercial use only under IRES Rules. © Copyright IRES.
The information being provided is for the consumers personal, non-commercial use and may not be used for any purpose other than to identify prospective properties consumer may be interested in purchasing.
The IRES, LLC Data on this
Information deemed reliable but not guaranteed by the MLS. © 2026 Information and Real Estate Services, LLC.
Information source: Information and Real Estate Services, LLC. Provided for limited non-commercial use only under IRES Rules. © Copyright IRES.
The information being provided is for the consumers personal, non-commercial use and may not be used for any purpose other than to identify prospective properties consumer may be interested in purchasing.
The IRES, LLC Data on this
 The real estate listing information and related content displayed on this site is provided exclusively for consumers’ personal, non-commercial use and may not be used for any purpose other than to identify prospective properties consumers may be interested in purchasing. This information and related content is deemed reliable but is not guaranteed accurate by elevateMLS.
 Copyright © 2026 Altitude MLS, Inc., a wholly owned subsidiary of Altitude REALTORS®. All rights reserved. The information being provided is for the consumer's non-commercial, personal use and may not be used for any purpose other than to identify prospective properties consumer may be interested in purchasing. The information provided is not guaranteed and should be independently verified. You may not reprint or redistribute the information, in whole or in part, without the expressed written
