
Views
Address
1150 Maddox Court, Broomfield, CO
Price
$ 1,565,000
Property Attributes
- MLS#IR1049557
- TypeSingle Family
- Listing Status Active
- CountyBROOMFIELD
- CityBroomfield
- NeighborhoodLambertson Farms Filing 2
- Zip80023
- StyleHouse
- Year Built2016
- Taxes$ 14243
- Price$ 1,565,000
- Bedrooms5
- Full Bathrooms4
- Half Bathrooms0
- Sqr Footage6050
- Lot Size0.43 Acres
Data Source:
REColorado (MTOMLS)
Property Description
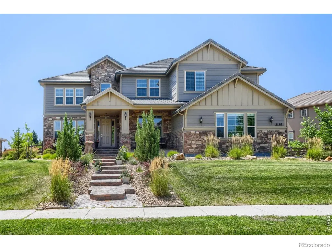
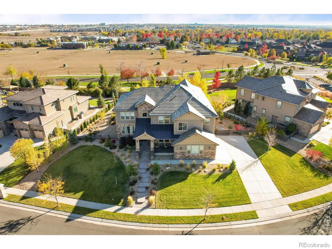
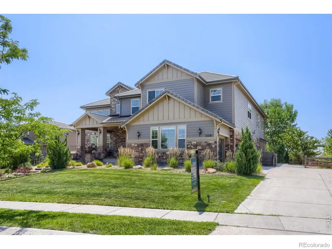
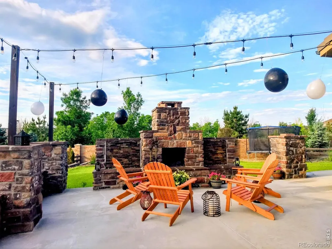
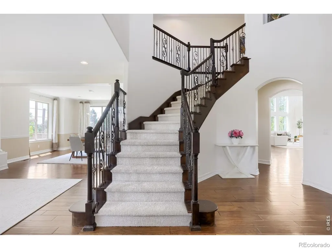
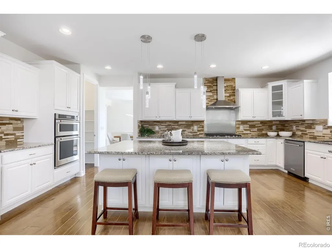
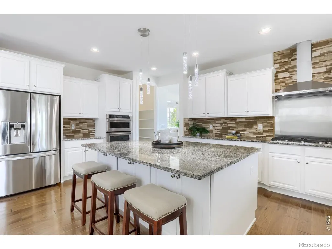
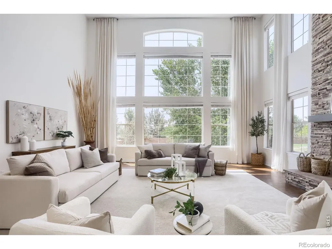
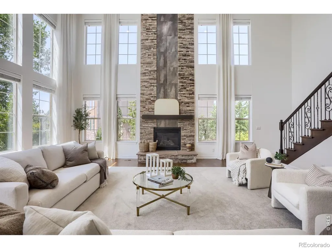
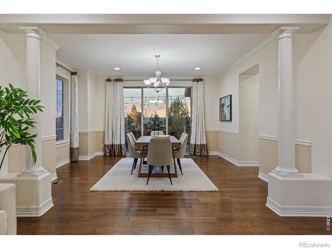
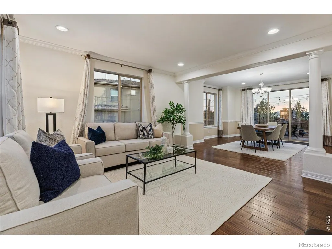
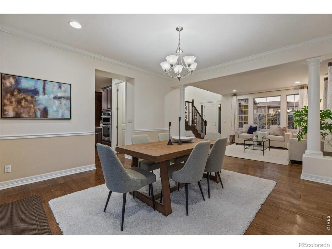
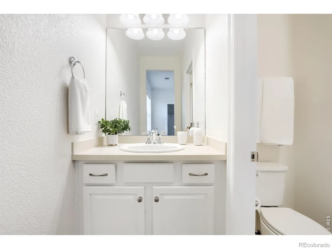
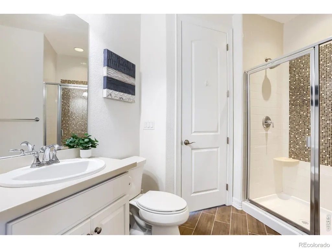
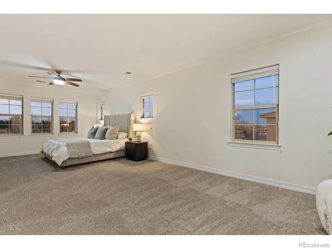
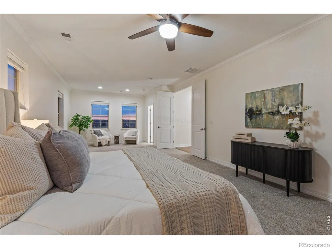
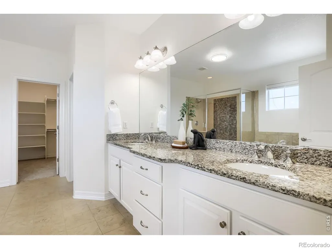
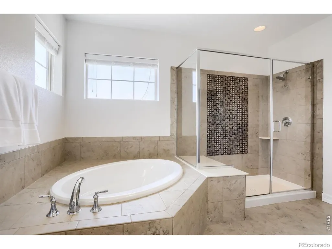
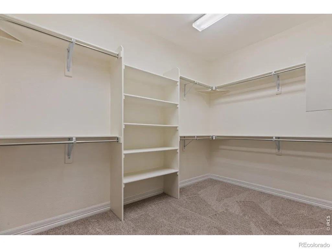
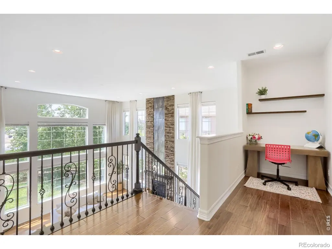
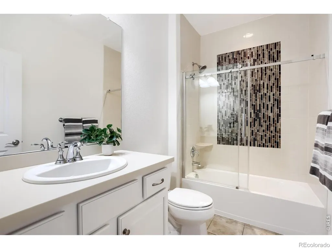
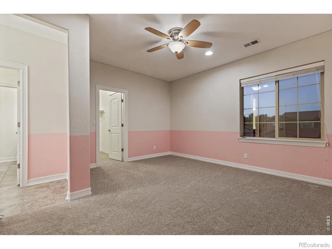
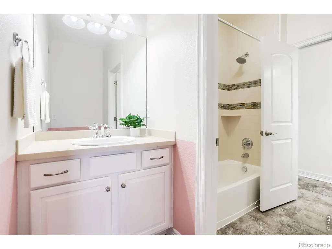
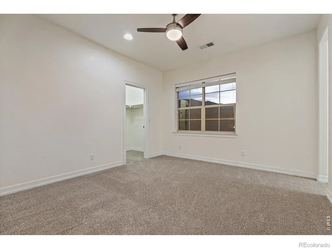
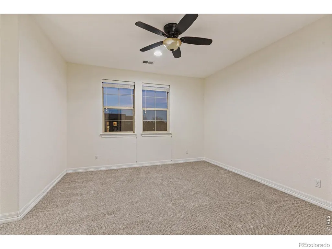
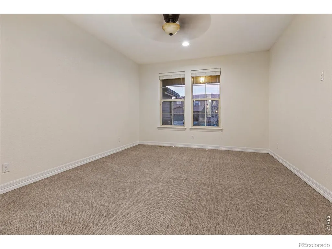
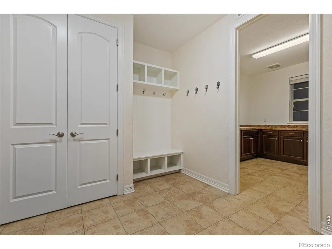
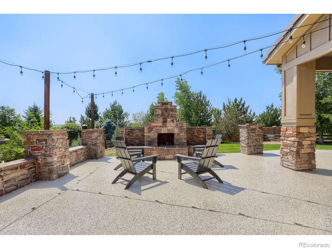
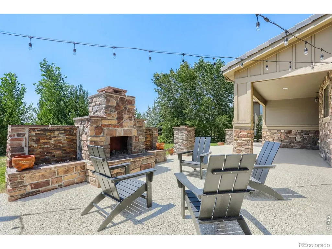
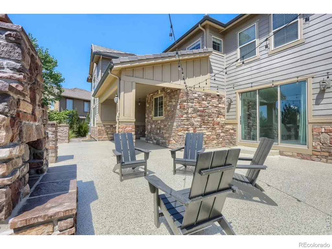
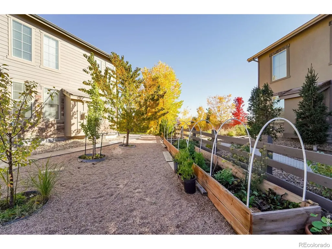
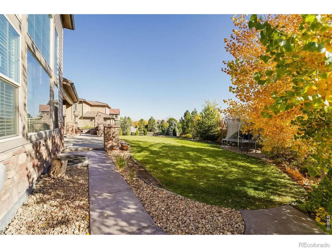
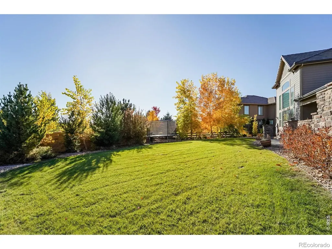
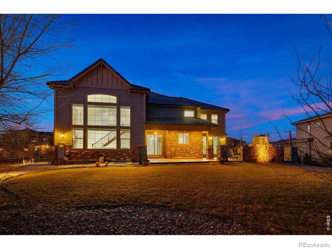
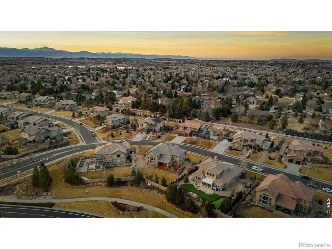
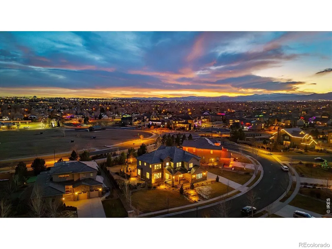
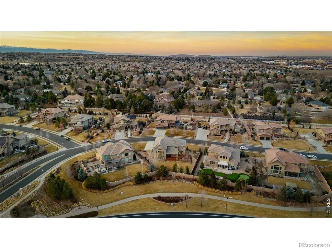
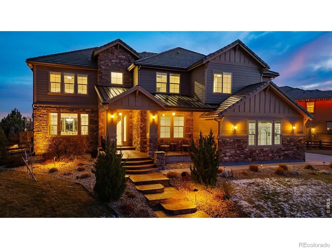
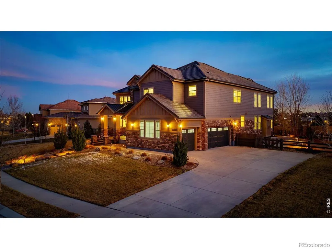
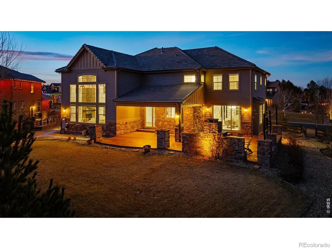
New Updates! New Price! Welcome to 1150 Maddox Court in the highly sought-after Lambertson Farms / McKay Shore Preserve community-be sure to check out the videos!This exceptional 5-bedroom, 4-bath home blends timeless elegance with modern updates in one of Broomfield's most desirable neighborhoods. Recent improvements include freshly painted kitchen and bathroom cabinetry, stylish new lighting fixtures, elegant new custom curtains in the great room, and a new epoxy-coated back patio, giving the home a fresh, updated feel that's truly move-in ready.From the moment you step inside, you'll be impressed by the dramatic two-story great room filled with natural light from soaring walls of windows. The thoughtfully designed floor plan features dual staircases, offering both functionality and privacy for everyday living and entertaining.The spacious chef's kitchen flows seamlessly into the main living areas, while the luxurious primary suite provides a peaceful retreat. Every bedroom features walk-in closets and ceiling fans, and the recently installed carpet adds comfort and warmth throughout the bedroom level. A generous mudroom and separate laundry room provide added convenience.Step outside to your own private Colorado oasis. The beautifully landscaped backyard features a covered patio, a stunning stone fireplace, tranquil water features, mature trees, fruit trees, garden beds, and a fresh epoxy-coated patio-creating the perfect space for relaxing or entertaining family and friends year-round.Ideally located just minutes from McKay Lake, scenic trails, parks, the community pool, shopping, dining, and convenient access to Denver, Boulder, and DIA, this home offers the perfect combination of luxury, comfort, and lifestyle.With its recent updates, exceptional floor plan, incredible outdoor living spaces, and premier location, 1150 Maddox Court is a home you won't want to miss.
| Elementary School | Middle School | High School |
|---|---|---|
| Meridian Elementary School | Rocky Top Middle School | Legacy High School |
| Price History | |
|---|---|
| 1/14/2026 | Listed $1,725,000 |
| 3/5/2026 | 2$1,699,999 |
| 4/2/2026 | 3$1,649,999 |
| 5/5/2026 | 4$1,595,000 |
| 7/22/2026 | 2$1,565,000 |
General Features
| Sewer | Public Sewer |
|---|---|
| Heating | Forced Air |
| Cooling | Ceiling Fan(s),Central Air |
| Utilities | Electricity Available,Natural Gas Available |
| Possession | Closing/DOD |
| Roof | Concrete |
| Appliances | Dishwasher,Disposal,Double Oven,Humidifier,Microwave,Refrigerator |
| Zoning | PUD |
| HOA Fee | 185 |
| Garage Spaces | 3 |
| Association Fee Includes | Maintenance Structure |
| Patio/Porch Features | Patio |
| Security Features | Smoke Detector(s) |
| Construction Materials | Brick,Frame |
| Exclusions | Sellers personal property and staging items. |
| Year Built | 2016 |
| View | Mountain(s) |
| Levels | Two |
| Property Subtype | Single Family Residence |
| Tax Year | 2024 |
| Ownership | Individual |
| Assoc Fee Paid Per | Quarterly |
| County | Broomfield |
| Property Type | Residential |
| Association Amenities | Pool |
| HOA | Yes |
| Attached Garage | Yes |
| Subdivision Name | Lambertson Farms Filing 2 |
| Possible Use | Residential |
| Full Baths | 3 |
| Status | Active |
| High School | Legacy |
| City | Broomfield |
| Association Name | Mckay Master Association |
| High School District | Adams 12 5 Star Schl |
| Lot Size Square Feet | 18810 |
| Listing Terms | Cash,Conventional |
| Elementary School | Meridian |
| Tax Annual Amount | 14243 |
| Middle/Junior High School | Rocky Top |
| Concessions | No |
| Virtual Tour | https://www.homes.com/property/1150-maddox-ct-broomfield-co/s0d5677zf1hdy/?dk=mred8gh8ltn14 |
| Structure Type | House |
| AssociationName2 | Preserve At Mckay Shores |
| Standard Status | Active |
| Occupancy Type | Owner |
| Elementary School District | Adams 12 5 Star Schl |
Interior Features
| Interior Amenities | Eat-in Kitchen,Five Piece Bath,Jack & Jill Bathroom,Kitchen Island,Open Floorplan,Pantry,Radon Mitigation System,Vaulted Ceiling(s),Walk-In Closet(s) |
|---|---|
| Basement | Sump Pump,Unfinished |
| Total Fireplaces | 1 |
| Fireplace Features | Family Room,Gas |
| Basement (Y/N) | Yes |
| Window Features | Double Pane Windows,Window Coverings |
| Above Grade Finished Area | 4407 |
| 3/4 Baths | 1 |
| Total Bedrooms | 5 |
| Main Level Bedrooms | 1 |
| Main Level Bathrooms | 1 |
| Total Baths | 4 |
Exterior Features
| Parking Features | Oversized |
|---|---|
| Lot Features | Sprinklers In Front |
| Water Source | Public |
| Total Parking | 3 |
| Building Area Total | 6050 |
| Lot Size Acres | 0.43 |
Amenities
- Foreclosure
- Views
- Short Sale
- New Construction
- Adult 55+
- Lease To Own
- No HOA Fees
- Furnished
- Primary On Main
- Air Conditioning
- Seller Finance
- Green
- Fixer Upper
- Horse
- Golf
- Fireplace
- Deck
- Garage
- Basement
- Pool
Property vs Single Family Average in 80023
Price
Taxes
Year Built
Visits
 The content relating to real estate for sale in this Web site comes in part from the Internet Data eXchange (IDX) program of METROLIST, INC., DBA RECOLORADO©. Real estate listings held by brokers other than Colorado are marked with the IDX Logo. This information is being provided for the consumers' personal, non-commercial use and may not be used for any other purpose. All information subject to change and should be independently verified. September 15, 2026 1:35 AM UTCd

 Information deemed reliable but not guaranteed by the MLS. © 2026 Information and Real Estate Services, LLC.
Information source: Information and Real Estate Services, LLC. Provided for limited non-commercial use only under IRES Rules. © Copyright IRES.
The information being provided is for the consumers personal, non-commercial use and may not be used for any purpose other than to identify prospective properties consumer may be interested in purchasing.
The IRES, LLC Data on this
Information deemed reliable but not guaranteed by the MLS. © 2026 Information and Real Estate Services, LLC.
Information source: Information and Real Estate Services, LLC. Provided for limited non-commercial use only under IRES Rules. © Copyright IRES.
The information being provided is for the consumers personal, non-commercial use and may not be used for any purpose other than to identify prospective properties consumer may be interested in purchasing.
The IRES, LLC Data on this
 The real estate listing information and related content displayed on this site is provided exclusively for consumers’ personal, non-commercial use and may not be used for any purpose other than to identify prospective properties consumers may be interested in purchasing. This information and related content is deemed reliable but is not guaranteed accurate by elevateMLS.
 Copyright © 2026 Altitude MLS, Inc., a wholly owned subsidiary of Altitude REALTORS®. All rights reserved. The information being provided is for the consumer's non-commercial, personal use and may not be used for any purpose other than to identify prospective properties consumer may be interested in purchasing. The information provided is not guaranteed and should be independently verified. You may not reprint or redistribute the information, in whole or in part, without the expressed written
