
Views - Eco Friendly
Address
4935 Sundance Square, Boulder, CO
Price
$ 750,000
Property Attributes
- MLS#IR1052618
- TypeSingle Family
- Listing Status Active
- CountyBOULDER
- CityBoulder
- NeighborhoodOld Post
- Zip80301
- StyleContemporary
- Year Built1978
- Taxes$ 4554
- Price$ 750,000
- Bedrooms3
- Full Bathrooms3
- Half Bathrooms1
- Sqr Footage3607
Data Source:
REColorado (MTOMLS)
Property Description
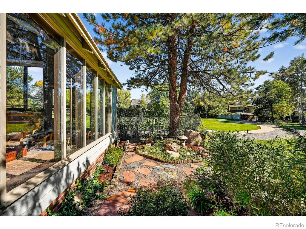
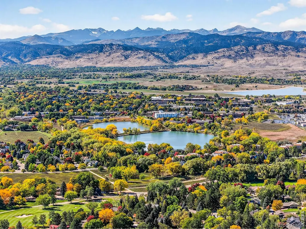
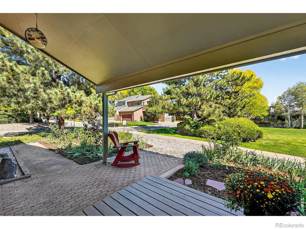
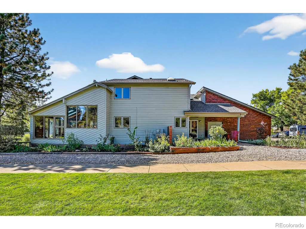
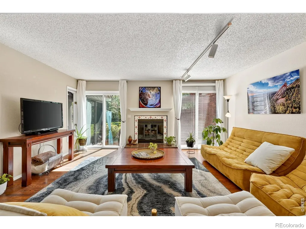
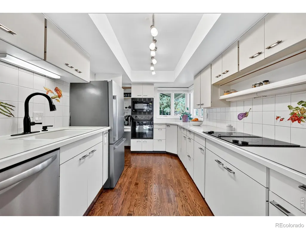
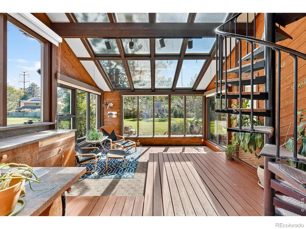
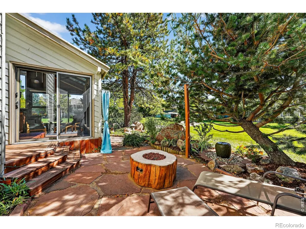
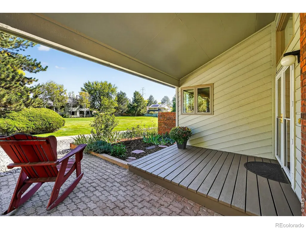
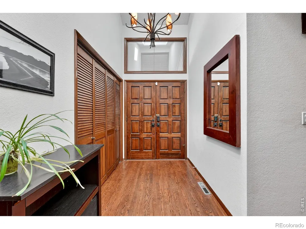
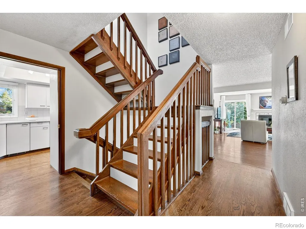
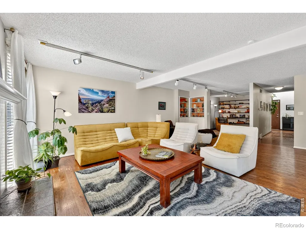
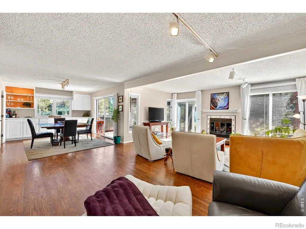
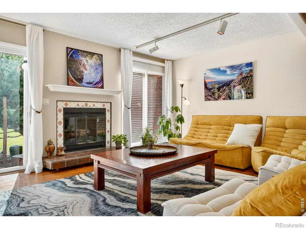
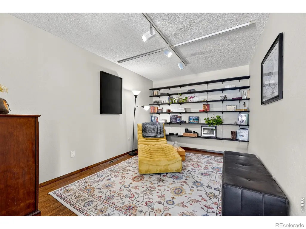
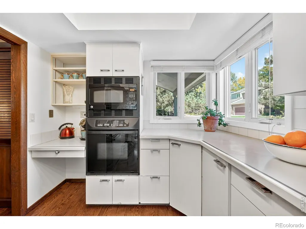
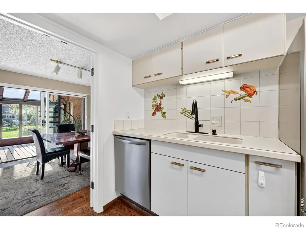
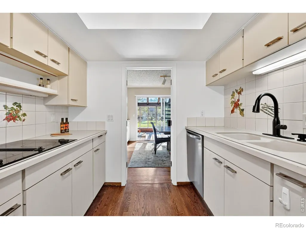
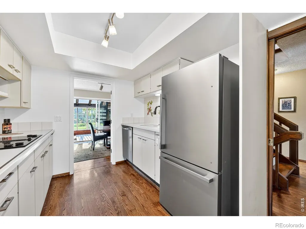
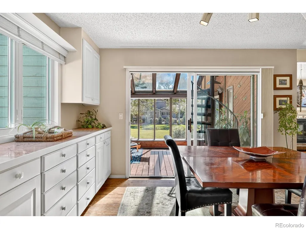
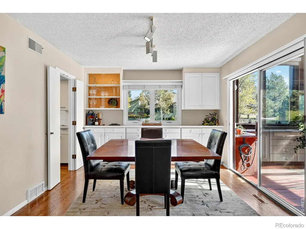
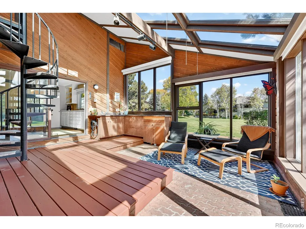
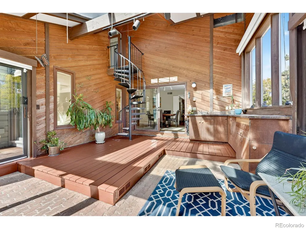
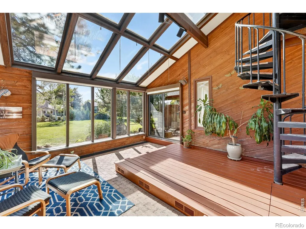
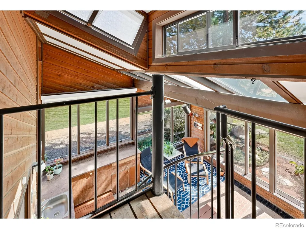
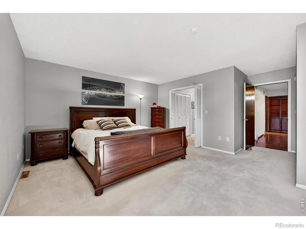
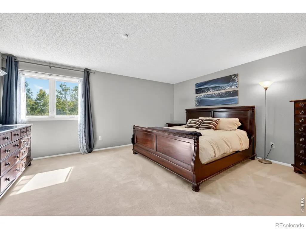
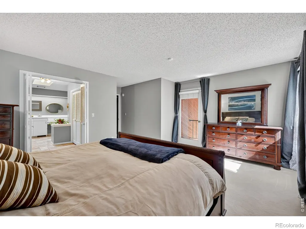
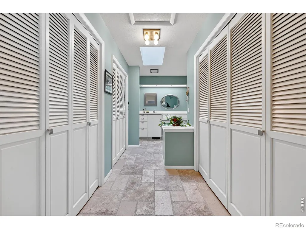
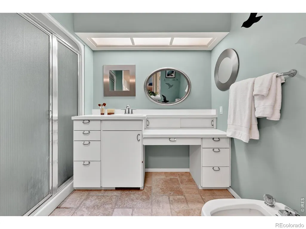
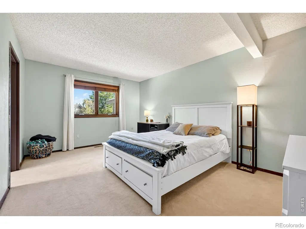
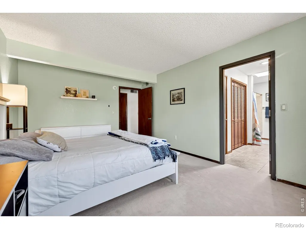
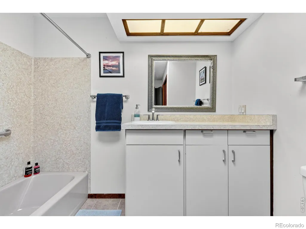
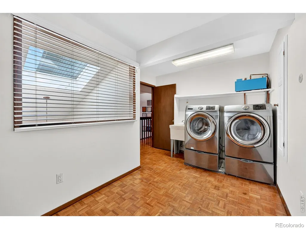
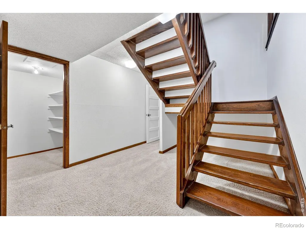
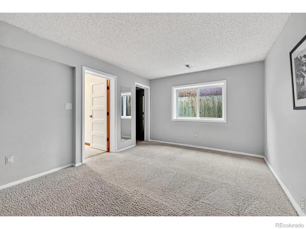
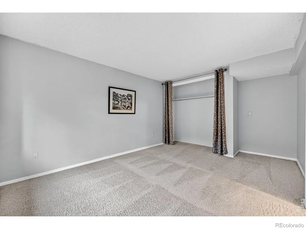
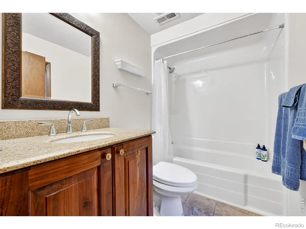
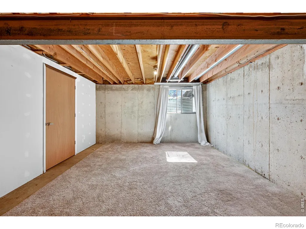
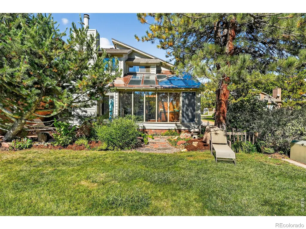
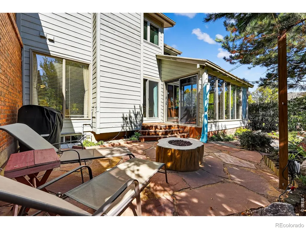
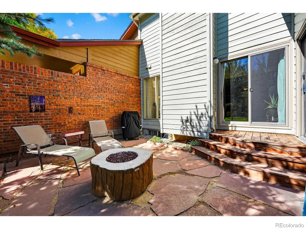
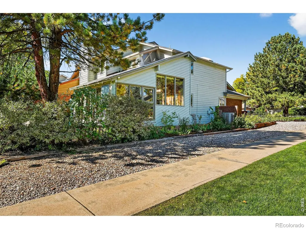
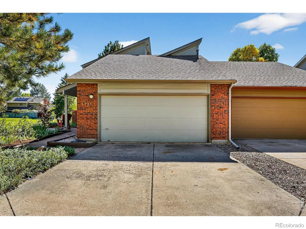
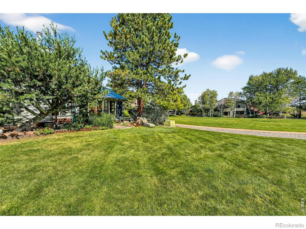
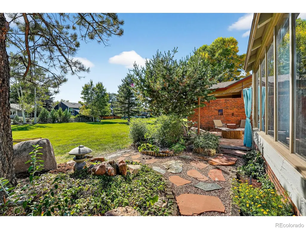
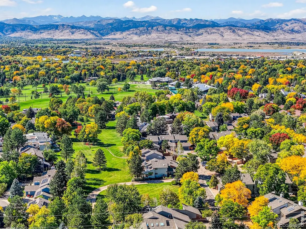
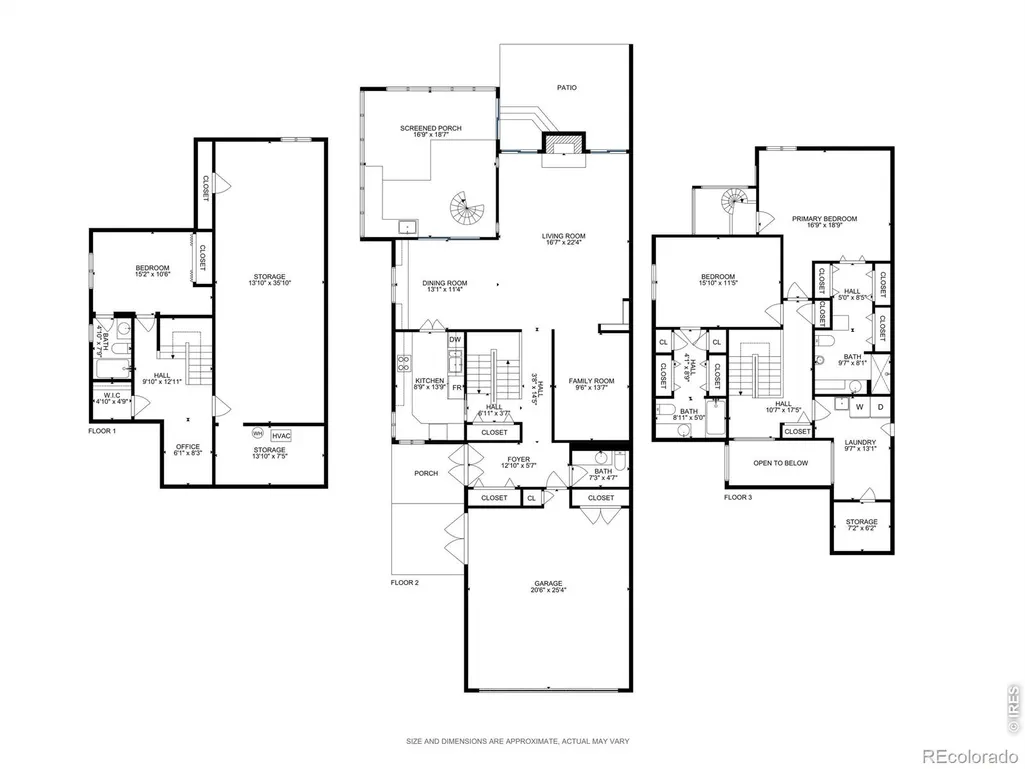
Offering one of the lowest price-per-square-foot opportunities in Boulder for a 3300+sf home, this rare end-unit townhome delivers exceptional value, privacy, and space with direct access to nature. Tucked in a quiet Gunbarrel cul-de-sac, backing & siding to community open space, the setting feels unusually open and serene for townhome living. With easy access to the Vesper Trail, LoBo Bike Trail, Twin Lakes, Boulder Country Club, & minutes to downtown Boulder, the location balances convenience with peaceful surroundings. Inside, light-filled interiors are designed for comfort and flexibility. Vaulted ceilings, skylights, and southern-facing Marvin windows fill the main living areas with natural light. Real hardwood floors and a Euro-style kitchen anchor the space, while major updates including a newer roof (2019), energy-efficient furnace and water heater, and a dual-thermostat four-season sunroom reflect exceptional care. The bones are solid, the structure sound, and the systems thoughtfully maintained. Cosmetic updates could elevate the aesthetic to suit personal tastes. The main level flows easily between the sunroom, dining, and living areas, where a gas fireplace creates a welcoming gathering space. Outside is a new flagstone patio with gas firepit, and low-maintenance gardens with sprinklers and drip irrigation offer a peaceful retreat. Upstairs, two spacious bedroom suites feature large private baths. A conforming third bedroom with remodeled bath sits on the lower level, which also offers substantial unfinished space ideal for storage, a gym, studio, or future expansion. With over 3,600 square feet, an attached two-car garage with sports closet, and low HOA fees, the home lives like a single-family residence while offering the ease of townhome ownership. Rare end-unit privacy, abundant natural light, and generous living and storage make this a standout opportunity in one of Boulder's most desirable communities.
| Elementary School | Middle School | High School |
|---|---|---|
| Heatherwood Elementary School | Platt Middle School | Boulder High School |
| Price History | |
|---|---|
| 2/28/2026 | Listed $789,000 |
| 8/13/2026 | 5$750,000 |
General Features
| Sewer | Public Sewer |
|---|---|
| Heating | Forced Air |
| Cooling | Central Air |
| Utilities | Electricity Available,Natural Gas Available |
| Possession | Closing/DOD |
| Roof | Composition |
| Appliances | Dishwasher,Dryer,Microwave,Oven,Washer |
| Zoning | Res |
| HOA Fee | 150 |
| Garage Spaces | 2 |
| Association Fee Includes | Reserves,Maintenance Grounds,Snow Removal |
| Patio/Porch Features | Deck,Patio |
| Architectural Style | Contemporary |
| Security Features | Smoke Detector(s) |
| Construction Materials | Brick,Frame |
| Exclusions | Sellers Personal Property and Staging Items |
| Year Built | 1978 |
| View | Mountain(s) |
| Levels | Two |
| Property Subtype | Townhouse |
| Tax Year | 2024 |
| Ownership | Individual |
| Assoc Fee Paid Per | Monthly |
| County | Boulder |
| Property Type | Residential |
| Association Amenities | Park |
| HOA | Yes |
| Attached Garage | Yes |
| Subdivision Name | Old Post |
| Full Baths | 2 |
| Status | Active |
| Directions | From downtown Boulder,head north on the Diagonal.Turn right on Jay Road. Turn left at 75th St. Turn left on Clubhouse Road. Turn left on Sundance Square. |
| High School | Boulder |
| City | Boulder |
| Association Name | Old Post HOA |
| Entry Location | Garden |
| High School District | Boulder Valley RE 2 |
| Listing Terms | Cash,Conventional,FHA,VA Loan |
| Elementary School | Heatherwood |
| Tax Annual Amount | 4554 |
| Middle/Junior High School | Platt |
| Concessions | No |
| Virtual Tour | https://burgessgrouprealty.com/4935-sundance-square/ |
| Structure Type | Duplex |
| Standard Status | Active |
| Occupancy Type | Owner |
| Elementary School District | Boulder Valley RE 2 |
Interior Features
| Flooring | Wood |
|---|---|
| Fireplace Features | Gas |
| Common Walls | End Unit |
| Basement (Y/N) | Yes |
| Window Features | Double Pane Windows,Skylight(s),Window Coverings |
| Above Grade Finished Area | 2449 |
| Half Baths | 1 |
| 3/4 Baths | 1 |
| Laundry Features | In Unit |
| Total Bedrooms | 3 |
| Below Grade Finished Area | 1158 |
| Main Level Bathrooms | 1 |
| Total Baths | 4 |
Exterior Features
| Vegetation | Wooded |
|---|---|
| Parking Features | Oversized |
| Lot Features | Corner Lot,Cul-De-Sac,Level,Sprinklers In Front |
| Water Source | Public |
| Total Parking | 2 |
| Building Area Total | 3607 |
| Road Surface Type | Paved |
| Road Frontage Type | Public |
| Road Responsibility | Public Maintained Road |
Amenities
- Foreclosure
- Views
- Short Sale
- New Construction
- Adult 55+
- Lease To Own
- No HOA Fees
- Furnished
- Primary On Main
- Air Conditioning
- Seller Finance
- Green
- Fixer Upper
- Horse
- Golf
- Fireplace
- Deck
- Garage
- Basement
- Pool
Property vs Single Family Average in 80301
Price
Taxes
Year Built


 Information deemed reliable but not guaranteed by the MLS. © 2026 Information and Real Estate Services, LLC.
Information source: Information and Real Estate Services, LLC. Provided for limited non-commercial use only under IRES Rules. © Copyright IRES.
The information being provided is for the consumers personal, non-commercial use and may not be used for any purpose other than to identify prospective properties consumer may be interested in purchasing.
The IRES, LLC Data on this
Information deemed reliable but not guaranteed by the MLS. © 2026 Information and Real Estate Services, LLC.
Information source: Information and Real Estate Services, LLC. Provided for limited non-commercial use only under IRES Rules. © Copyright IRES.
The information being provided is for the consumers personal, non-commercial use and may not be used for any purpose other than to identify prospective properties consumer may be interested in purchasing.
The IRES, LLC Data on this
 The real estate listing information and related content displayed on this site is provided exclusively for consumers’ personal, non-commercial use and may not be used for any purpose other than to identify prospective properties consumers may be interested in purchasing. This information and related content is deemed reliable but is not guaranteed accurate by elevateMLS.
 Copyright © 2026 Altitude MLS, Inc., a wholly owned subsidiary of Altitude REALTORS®. All rights reserved. The information being provided is for the consumer's non-commercial, personal use and may not be used for any purpose other than to identify prospective properties consumer may be interested in purchasing. The information provided is not guaranteed and should be independently verified. You may not reprint or redistribute the information, in whole or in part, without the expressed written
