
Open House Sat, Sep 19th 12:00 PM - 3:00 PM - Price Reduction - Views
Address
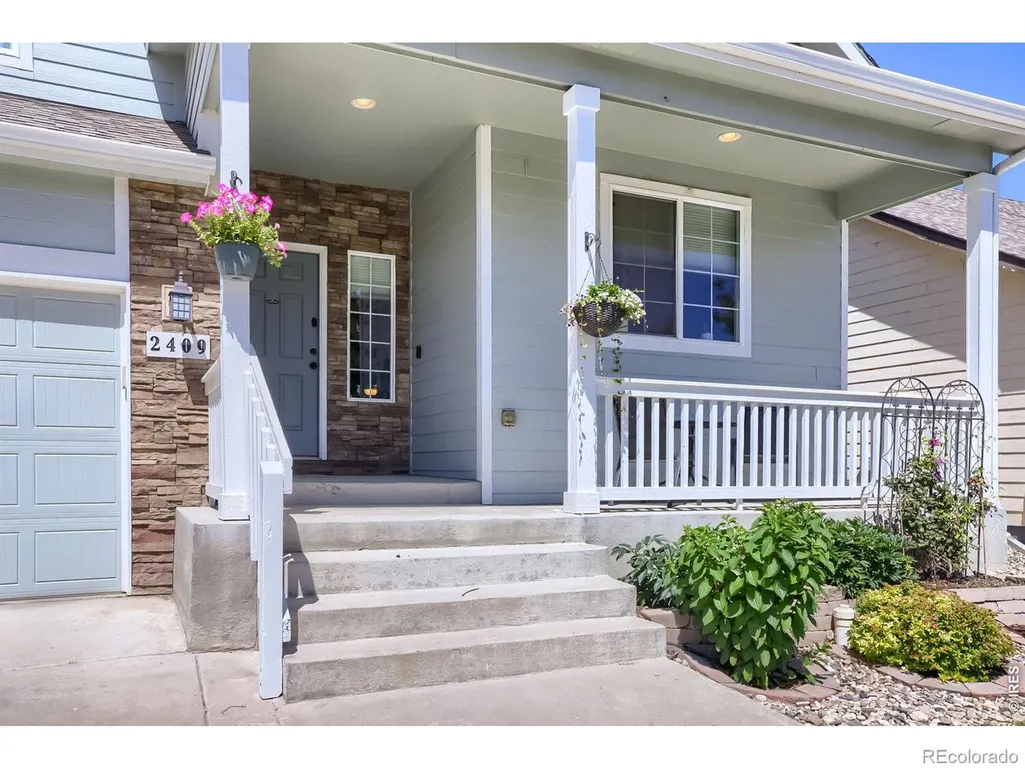
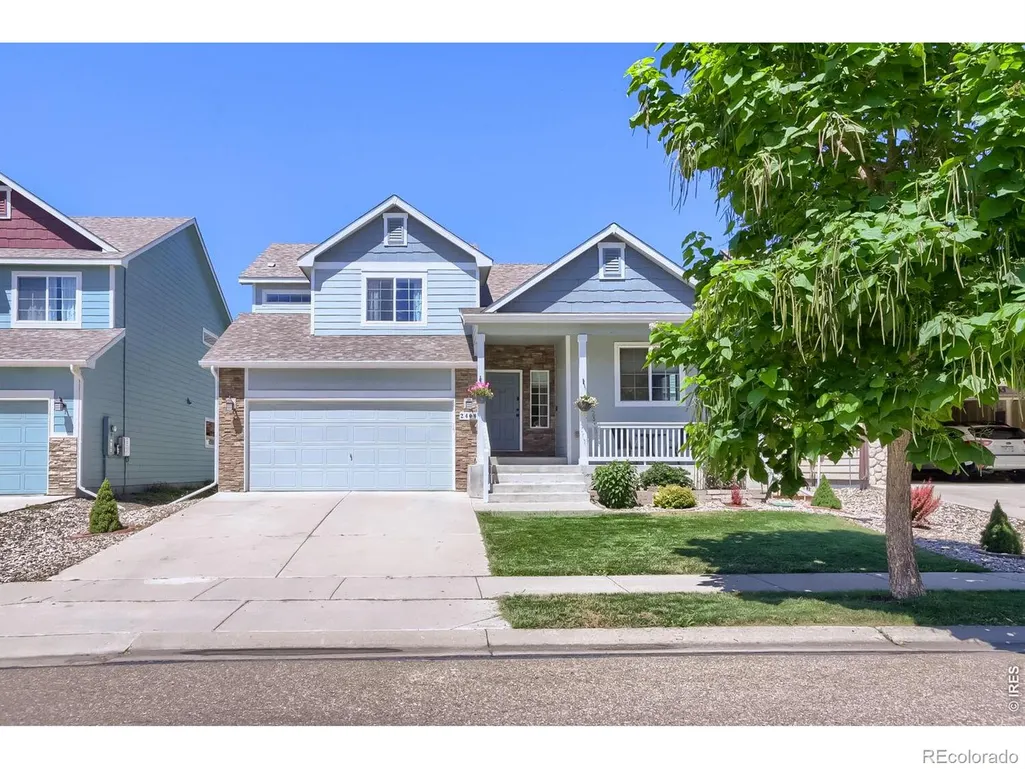
2409 Forecastle Drive, Fort Collins, CO
Price
$ 569,000
Property Attributes
- MLS#IR1064096
- TypeSingle Family
- Listing Status Active
- CountyLARIMER
- CityFort Collins
- NeighborhoodMaple Hill Ftc
- Zip80524
- StyleHouse
- Year Built2014
- Taxes$ 3298
- Price$ 569,000
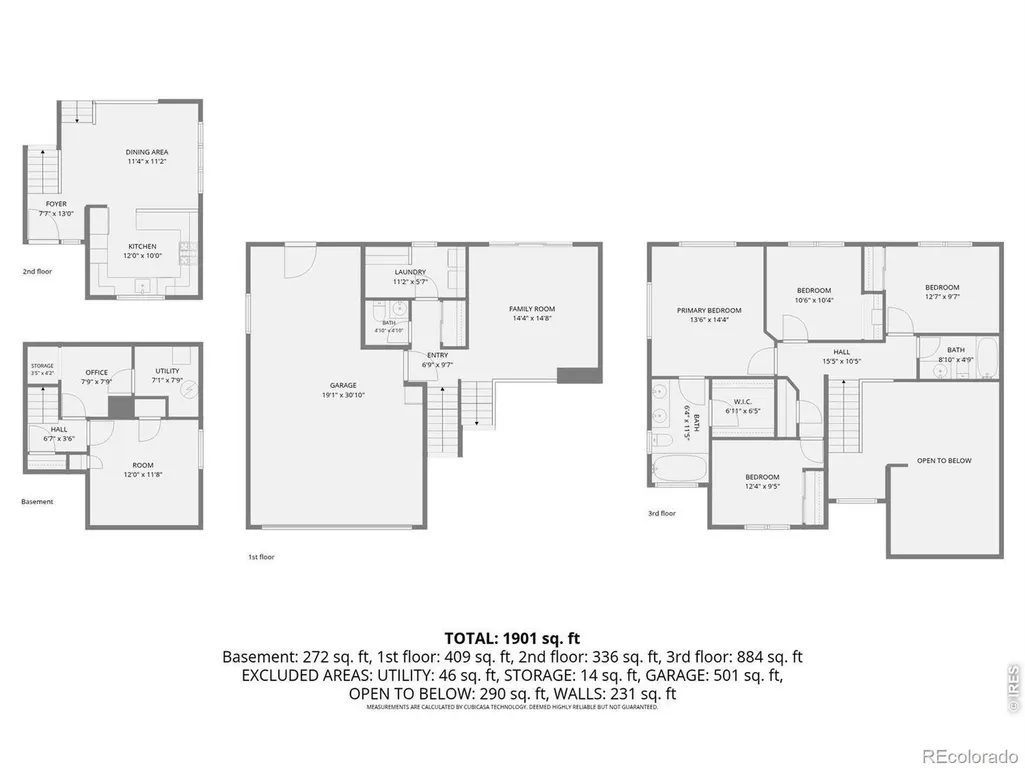
- Bedrooms5
- Full Bathrooms2
- Half Bathrooms1
- Sqr Footage2224
- Lot Size0.11 Acres
Data Source:
REColorado (MTOMLS)
Property Description
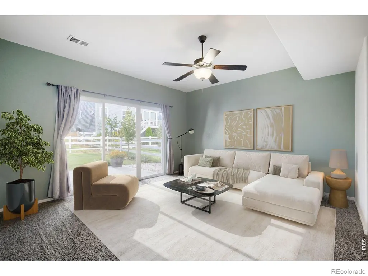
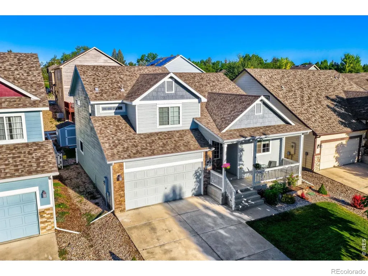
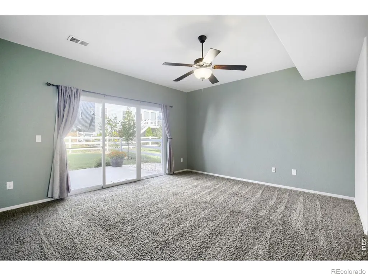
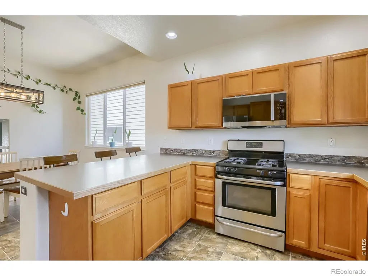
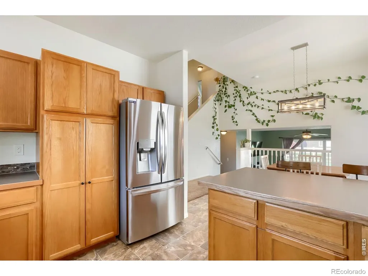
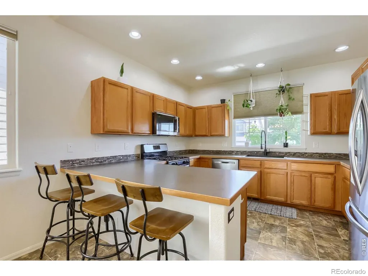
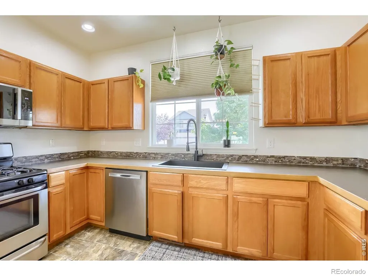
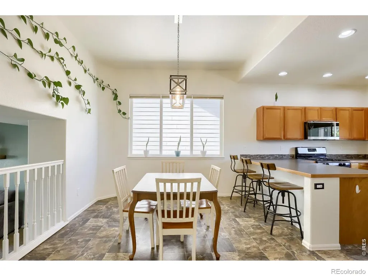
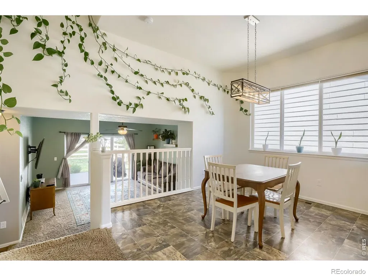
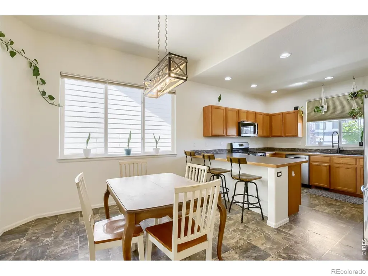
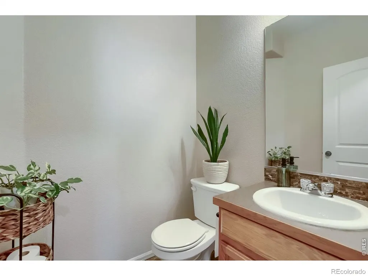
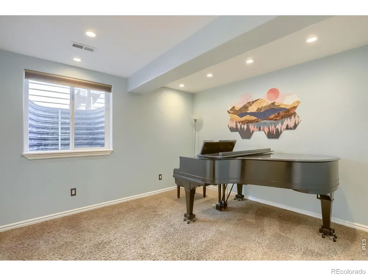
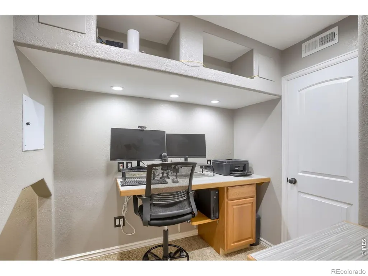
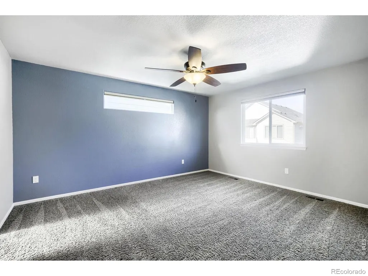
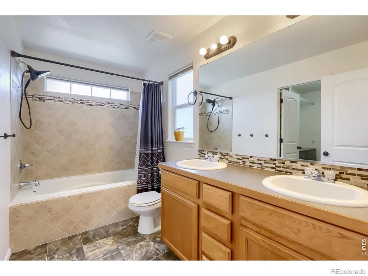
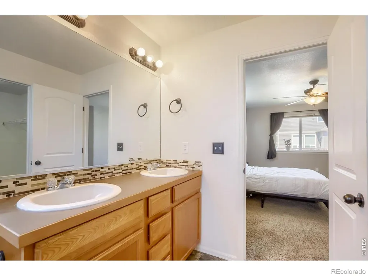
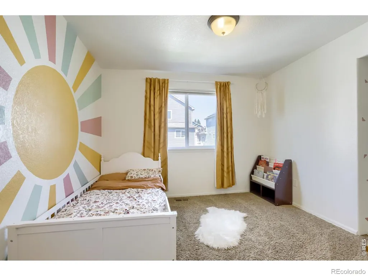
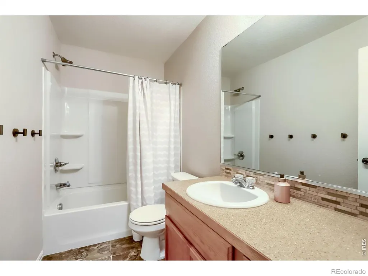
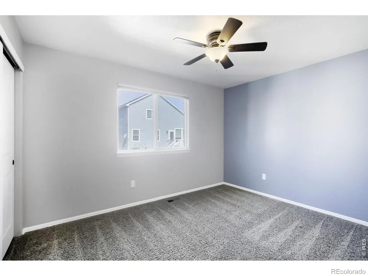
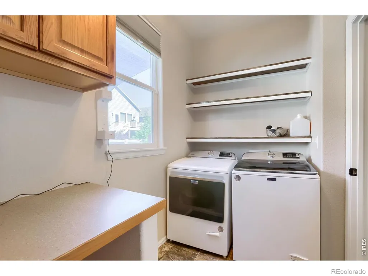
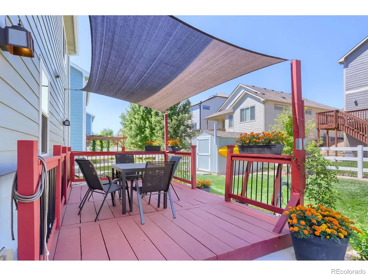
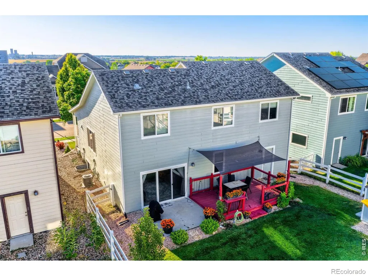
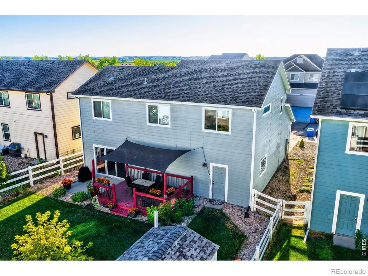
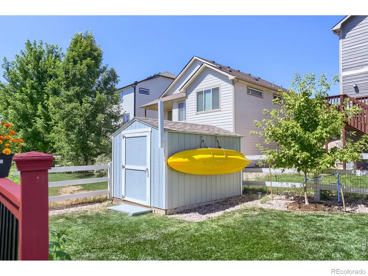
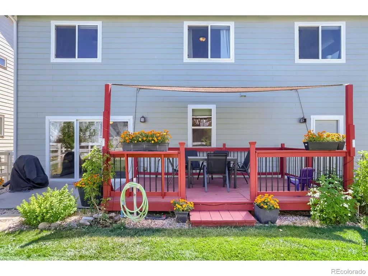
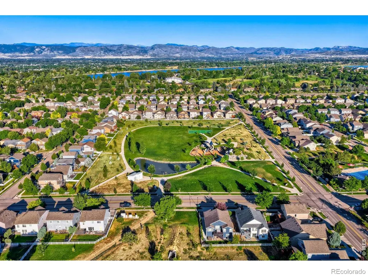
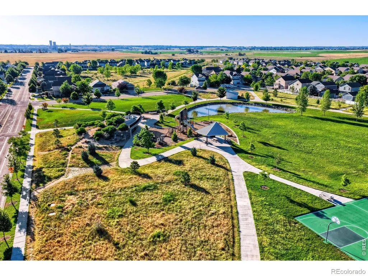
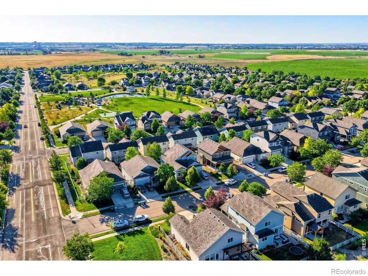
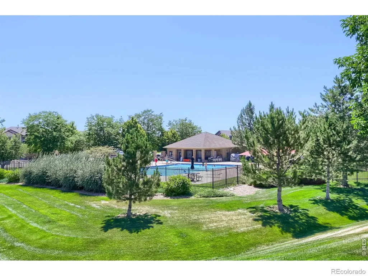
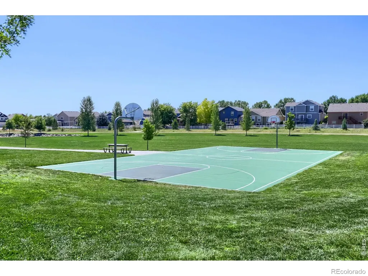
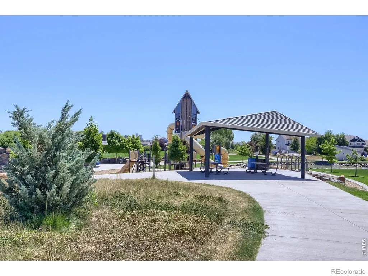
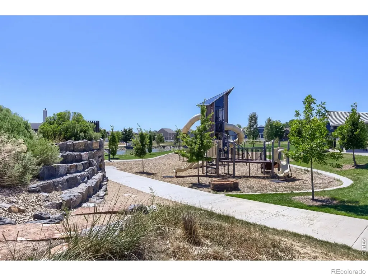
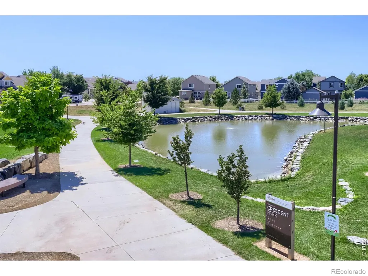
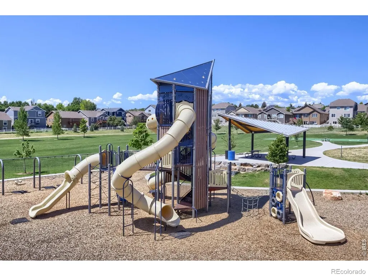
Seller offering $5,000.00 towards buyers Interest Rate Buy Down or Closing Costs! Open House this weekend! Welcome to Maple Hill! Your summer POOL awaits YOU! POOL ACCESS, park, snow plowing right in front of this home, annual market, a neighborhood garage sale, little libraries, and Maple Hill business promotion on the HOA website, Ethernet is wired in too, ALL included in the LOW monthly HOA! Pride in ownership! NEW FRESH interior and exterior paint! Slow close kitchen cabinets. Rolling kitchen shelf cabinetry. NEW microwave and refrigerator! Gas Stove. All Stainless-Steel Appliances included. Oak cabinetry. Formal dining room and LARGE pantry! Large Beautiful Master Bedroom, Garden seat TUB! Tile in the Master Shower, its own Walk-In Closet. This basement has a separate quiet office den! Sprinklers have been added to the yard. Expanded sod landscape in backyard. NEW trees in backyard! Drip lines added to front and backyard for easy irrigation. Fabulous deck on back of the home, covered, and ready to entertain your house guests! Insulated garage! Freshly painted garage, Shelving included! Make this garage, temperature controlled for parties or an in-home gym! Shed INCLUDED TOO!
| Elementary School | High School |
|---|---|
| Tavelli Elementary School | Poudre High School |
| Price History | |
|---|---|
| 7/13/2026 | Listed $579,000 |
| 8/18/2026 | 2$569,000 |
General Features
| Sewer | Public Sewer |
|---|---|
| Heating | Forced Air |
| Cooling | Ceiling Fan(s),Central Air |
| Utilities | Cable Available,Electricity Available,Natural Gas Available |
| Possession | Close Plus 3 Days,See Remarks |
| Roof | Composition |
| Appliances | Dishwasher,Disposal,Dryer,Microwave,Oven,Refrigerator,Washer |
| Zoning | LMN |
| HOA Fee | 60 |
| Garage Spaces | 3 |
| Association Fee Includes | Reserves,Maintenance Structure,Snow Removal |
| Patio/Porch Features | Deck,Patio |
| Security Features | Smoke Detector(s) |
| Exclusions | Sellers Personal Property,Mineral Rights Excluded |
| Year Built | 2014 |
| View | City,Mountain(s) |
| Levels | Two |
| Property Subtype | Single Family Residence |
| Tax Year | 2025 |
| Ownership | Individual |
| Assoc Fee Paid Per | Monthly |
| County | Larimer |
| Property Type | Residential |
| Association Amenities | Park,Playground,Pool,Trail(s) |
| HOA | Yes |
| Attached Garage | Yes |
| Subdivision Name | Maple Hill Ftc |
| Facing Direction | West |
| Possible Use | Residential |
| Full Baths | 2 |
| Status | Active |
| High School | Poudre |
| City | Fort Collins |
| Association Name | Maple Hill |
| High School District | Poudre R-1 |
| Lot Size Square Feet | 4950 |
| Listing Terms | 1031 Exchange,Cash,Conventional,FHA,USDA Loan,VA Loan |
| Elementary School | Tavelli |
| Tax Annual Amount | 3298 |
| Middle/Junior High School | Other |
| Concessions | No |
| Structure Type | House |
| Standard Status | Active |
| Occupancy Type | Owner |
| Elementary School District | Poudre R-1 |
Interior Features
| Interior Amenities | Eat-in Kitchen,Five Piece Bath,Kitchen Island,Open Floorplan,Pantry,Radon Mitigation System,Vaulted Ceiling(s),Walk-In Closet(s) |
|---|---|
| Basement | Full |
| Flooring | Laminate |
| Basement (Y/N) | Yes |
| Window Features | Window Coverings |
| Above Grade Finished Area | 2224 |
| Half Baths | 1 |
| Laundry Features | In Unit |
| Total Bedrooms | 5 |
| Main Level Bathrooms | 1 |
| Total Baths | 3 |
Exterior Features
| Fencing | Fenced |
|---|---|
| Parking Features | Oversized |
| Lot Features | Sprinklers In Front |
| Water Source | Public |
| Total Parking | 3 |
| Building Area Total | 2224 |
| Lot Size Acres | 0.11 |
| Road Surface Type | Paved |
Amenities
- Foreclosure
- Views
- Short Sale
- New Construction
- Adult 55+
- Lease To Own
- No HOA Fees
- Furnished
- Primary On Main
- Air Conditioning
- Seller Finance
- Green
- Fixer Upper
- Horse
- Golf
- Fireplace
- Deck
- Garage
- Basement
- Pool
Property vs Single Family Average in 80524
Price
Taxes
Year Built
Visits
In The Neighborhood
Views
Fort Collins
$ 475,000
- Type
- Single Family
- Size
- 2,676 SqFt
- Rooms
- 3 Beds + 2 Baths
 The Station Real Estate #IR1067927
Fort Collins
$ 545,000
- Type
- Single Family
- Size
- 2,983 SqFt
- Rooms
- 3 Beds + 2.5 Baths
RPM of the Rockies #IR1067613

 Information deemed reliable but not guaranteed by the MLS. © 2026 Information and Real Estate Services, LLC.
Information source: Information and Real Estate Services, LLC. Provided for limited non-commercial use only under IRES Rules. © Copyright IRES.
The information being provided is for the consumers personal, non-commercial use and may not be used for any purpose other than to identify prospective properties consumer may be interested in purchasing.
The IRES, LLC Data on this
Information deemed reliable but not guaranteed by the MLS. © 2026 Information and Real Estate Services, LLC.
Information source: Information and Real Estate Services, LLC. Provided for limited non-commercial use only under IRES Rules. © Copyright IRES.
The information being provided is for the consumers personal, non-commercial use and may not be used for any purpose other than to identify prospective properties consumer may be interested in purchasing.
The IRES, LLC Data on this
 The real estate listing information and related content displayed on this site is provided exclusively for consumers’ personal, non-commercial use and may not be used for any purpose other than to identify prospective properties consumers may be interested in purchasing. This information and related content is deemed reliable but is not guaranteed accurate by elevateMLS.
 Copyright © 2026 Altitude MLS, Inc., a wholly owned subsidiary of Altitude REALTORS®. All rights reserved. The information being provided is for the consumer's non-commercial, personal use and may not be used for any purpose other than to identify prospective properties consumer may be interested in purchasing. The information provided is not guaranteed and should be independently verified. You may not reprint or redistribute the information, in whole or in part, without the expressed written
