
Open House Sat, Sep 12th 11:00 AM - 1:00 PM - Views
Address
8394 Larkspur Road, Boulder, CO
Price
$ 1,095,000
Property Attributes
- MLS#IR1067989
- TypeSingle Family
- Listing Status Active
- CountyBOULDER
- CityBoulder
- NeighborhoodCrestview Estates 2
- Zip80302
- StyleHouse
- Year Built1977
- Taxes$ 6450
- Price$ 1,095,000
- Bedrooms3
- Full Bathrooms2
- Half Bathrooms0
- Sqr Footage2240
- Lot Size1.13 Acres
Data Source:
REColorado (MTOMLS)
Property Description
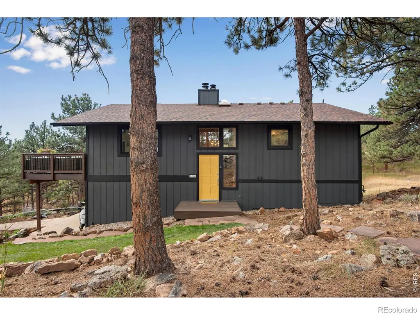
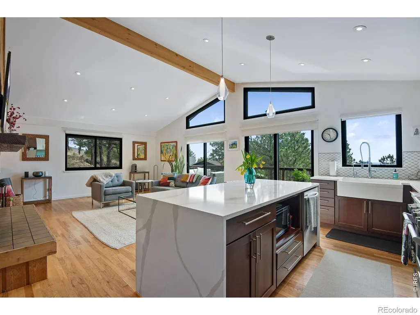
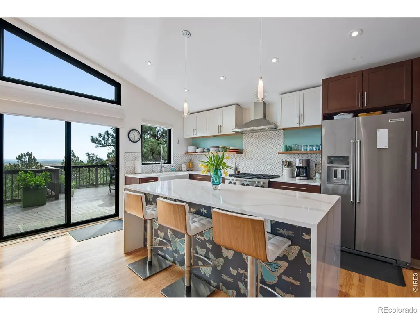
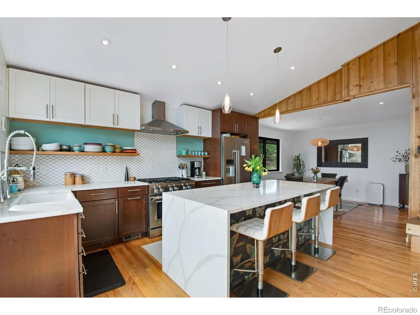
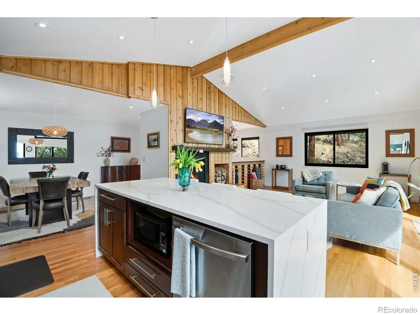
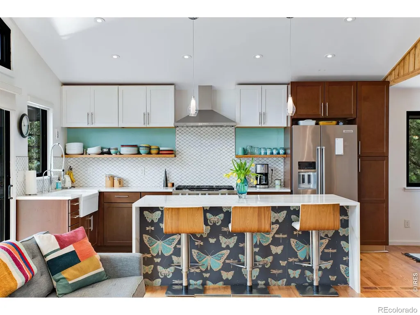
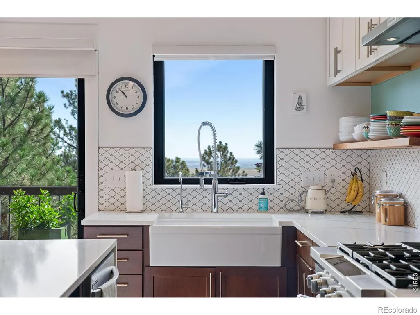
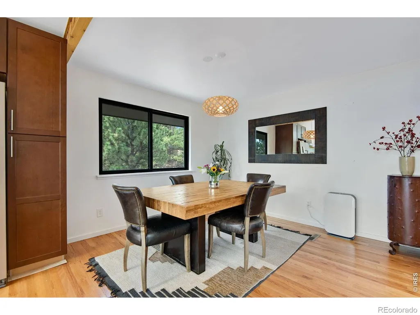
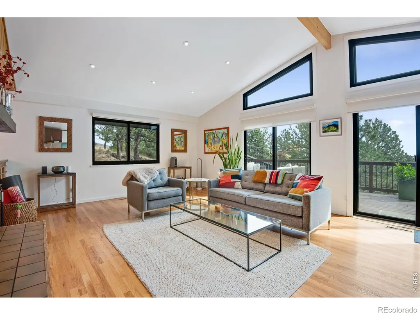
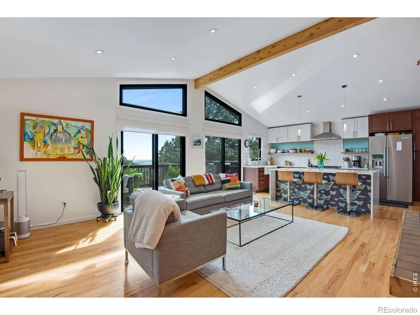
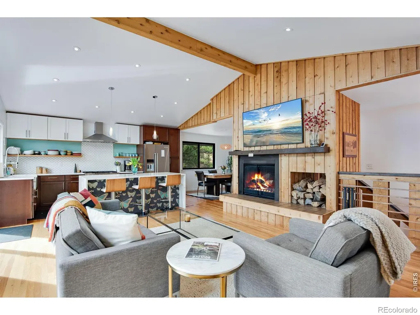
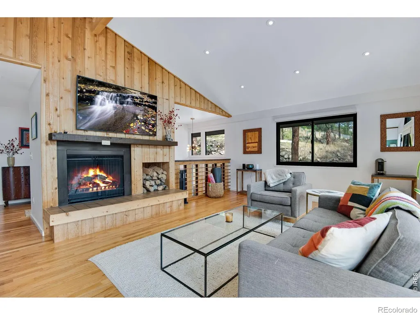
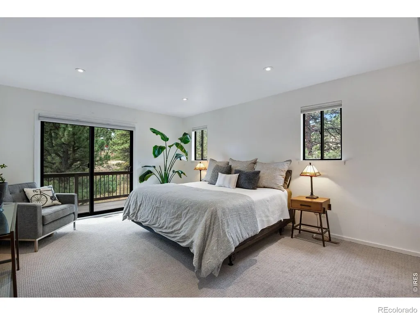
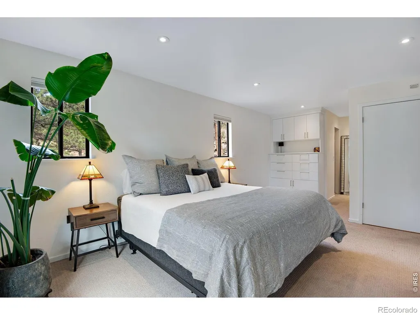
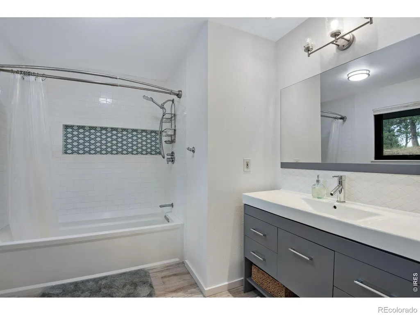
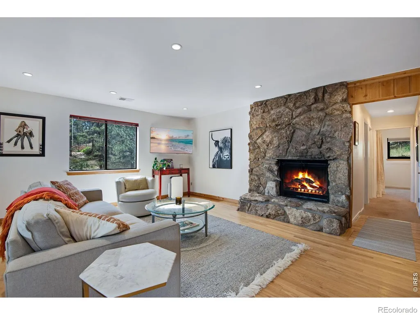
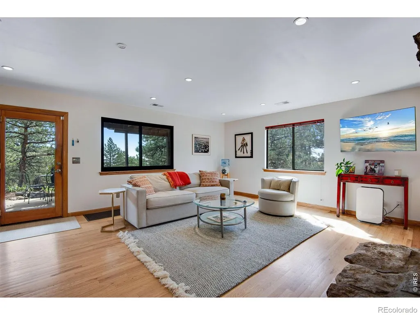
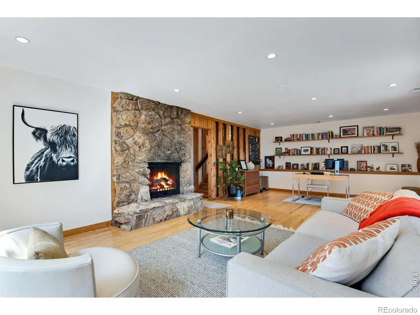
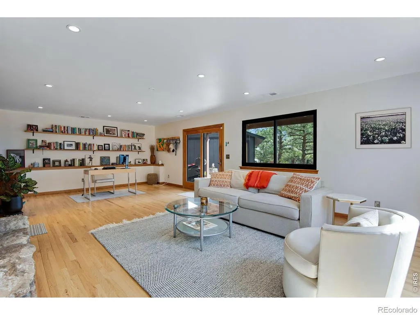
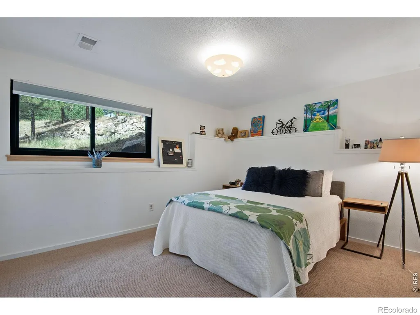
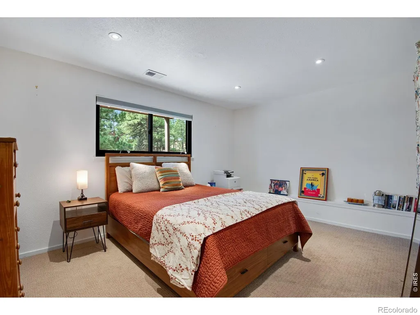
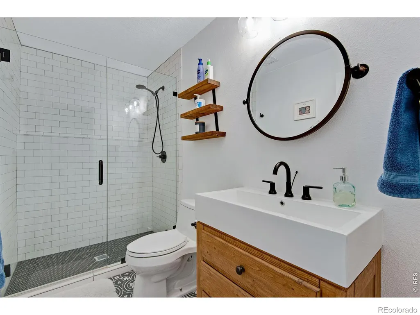
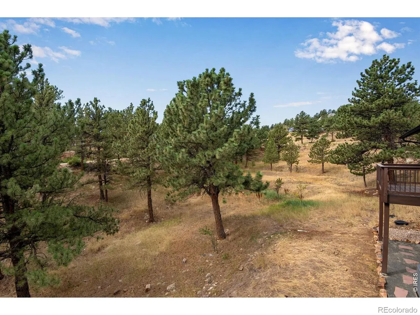
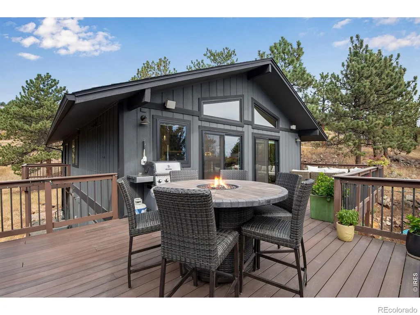
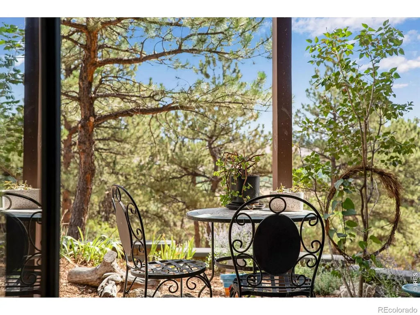
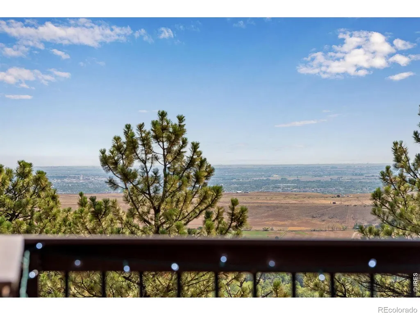
Welcome to the Treehouse! Wake up to spectacular sunrises over the Boulder Valley, and unwind each evening as city lights twinkle below and the moon rises on the horizon. This is mountain living at its most captivating.Set on a private, wooded 1+ acre lot in sought-after Crestview Estates - just six easy miles from Boulder - this beautifully updated home balances seclusion with community, and hiking trails are just a block away.The open-concept floor plan centers on a renovated chef's kitchen with stainless KitchenAid appliances and a showstopping waterfall island. Two living areas each have their own wood-burning fireplace, plus three spacious bedrooms and two fully renovated bathrooms. Hardwood floors and oversized panoramic windows frame the views throughout, and the expansive upper deck is the perfect spot to take it all in, day or night.Recent Updates & Features:Hardwood floors Renovated chef's kitchen w/ KitchenAid appliances & waterfall island Two renovated bathrooms Two wood-burning fireplaces New Andersen windows/sliding doors Large upper deck New A/C New furnace w/ humidifier New water softener + Waterdrop reverse osmosis Detached oversized 2-car garage High-speed Xfinity wifi/cablePrivate and peaceful, yet just minutes from North Boulder and downtown's shops, dining, and culture.
| Elementary School | Middle School | High School |
|---|---|---|
| Eagle Crest Elementary School | Sunset Middle School | Niwot High School |
| Price History | |
|---|---|
| 9/4/2026 | Listed $1,095,000 |
General Features
| Heating | Forced Air |
|---|---|
| Cooling | Central Air |
| Utilities | Cable Available,Electricity Available,Internet Access (Wired),Natural Gas Available |
| Possession | Closing/DOD |
| Roof | Composition |
| Appliances | Dishwasher,Disposal,Dryer,Microwave,Oven,Refrigerator,Washer,Water Softener |
| Zoning | RR |
| Garage Spaces | 2 |
| Patio/Porch Features | Deck,Patio |
| Security Features | Smoke Detector(s) |
| Construction Materials | Frame |
| Exclusions | Owners personal property |
| Year Built | 1977 |
| View | Mountain(s),Plains |
| Levels | Bi-Level |
| Property Subtype | Single Family Residence |
| Tax Year | 2025 |
| Ownership | Individual |
| County | Boulder |
| Property Type | Residential |
| HOA | No |
| Subdivision Name | Crestview Estates 2 |
| Facing Direction | East |
| Possible Use | Residential |
| Full Baths | 2 |
| Status | Active |
| Directions | The mailbox/driveway for 8394 Larkspur Road is actually on Thunderhead Drive. So,if you've arrived at the left hand turn for Larkspur you have just missed the house. Parking at the top of the drivewa |
| High School | Niwot |
| City | Boulder |
| High School District | St. Vrain Valley RE-1J |
| Lot Size Square Feet | 49223 |
| Listing Terms | Cash,Conventional |
| Elementary School | Eagle Crest |
| Tax Annual Amount | 6450 |
| Middle/Junior High School | Sunset |
| Concessions | No |
| Structure Type | House |
| Standard Status | Active |
| Occupancy Type | Owner |
| Elementary School District | St. Vrain Valley RE-1J |
Interior Features
| Interior Amenities | Eat-in Kitchen,Kitchen Island,Open Floorplan,Smart Thermostat,Vaulted Ceiling(s),Walk-In Closet(s) |
|---|---|
| Basement | None |
| Flooring | Tile,Wood |
| Fireplace Features | Family Room,Living Room |
| Basement (Y/N) | No |
| Window Features | Double Pane Windows,Skylight(s),Window Coverings |
| Above Grade Finished Area | 2240 |
| Total Bedrooms | 3 |
| Main Level Bedrooms | 1 |
| Main Level Bathrooms | 1 |
| Total Baths | 2 |
Exterior Features
| Exterior Amenities | Balcony |
|---|---|
| Vegetation | Grassed,Wooded |
| Parking Features | Oversized |
| Lot Features | Corner Lot,Meadow,Rock Outcropping,Rolling Slope,Sprinklers In Front |
| Water Source | Well |
| Total Parking | 2 |
| Building Area Total | 2240 |
| Lot Size Acres | 1.13 |
| Road Surface Type | Paved |
| Road Frontage Type | Public |
| Other Equipment | Satellite Dish |
| Road Responsibility | Public Maintained Road |
Amenities
- Foreclosure
- Views
- Short Sale
- New Construction
- Adult 55+
- Lease To Own
- No HOA Fees
- Furnished
- Primary On Main
- Air Conditioning
- Seller Finance
- Green
- Fixer Upper
- Horse
- Golf
- Fireplace
- Deck
- Garage
- Basement
- Pool
Property vs Single Family Average in 80302
Price
Taxes
Year Built
In The Neighborhood
Open House
Boulder
$ 1,699,000
- Type
- Single Family
- Size
- 2,916 SqFt
- Rooms
- 3 Beds + 3 Baths
 Compass - Boulder #IR1062526
Views
Boulder
$ 1,450,000
- Type
- Single Family
- Size
- 2,606 SqFt
- Rooms
- 4 Beds + 2.5 Baths
Berkshire Hathaway HomeServices Colorado Real Estate Erie #IR1062111
Open House
Boulder
$ 1,425,000
- Type
- Single Family
- Size
- 2,846 SqFt
- Rooms
- 3 Beds + 3 Baths
eXp Realty LLC #IR1062975
Open House
Boulder
$ 1,125,000
- Type
- Single Family
- Size
- 2,357 SqFt
- Rooms
- 3 Beds + 3 Baths
WK Real Estate #IR1057652

 Information deemed reliable but not guaranteed by the MLS. © 2026 Information and Real Estate Services, LLC.
Information source: Information and Real Estate Services, LLC. Provided for limited non-commercial use only under IRES Rules. © Copyright IRES.
The information being provided is for the consumers personal, non-commercial use and may not be used for any purpose other than to identify prospective properties consumer may be interested in purchasing.
The IRES, LLC Data on this
Information deemed reliable but not guaranteed by the MLS. © 2026 Information and Real Estate Services, LLC.
Information source: Information and Real Estate Services, LLC. Provided for limited non-commercial use only under IRES Rules. © Copyright IRES.
The information being provided is for the consumers personal, non-commercial use and may not be used for any purpose other than to identify prospective properties consumer may be interested in purchasing.
The IRES, LLC Data on this
 The real estate listing information and related content displayed on this site is provided exclusively for consumers’ personal, non-commercial use and may not be used for any purpose other than to identify prospective properties consumers may be interested in purchasing. This information and related content is deemed reliable but is not guaranteed accurate by elevateMLS.
 Copyright © 2026 Altitude MLS, Inc., a wholly owned subsidiary of Altitude REALTORS®. All rights reserved. The information being provided is for the consumer's non-commercial, personal use and may not be used for any purpose other than to identify prospective properties consumer may be interested in purchasing. The information provided is not guaranteed and should be independently verified. You may not reprint or redistribute the information, in whole or in part, without the expressed written
