
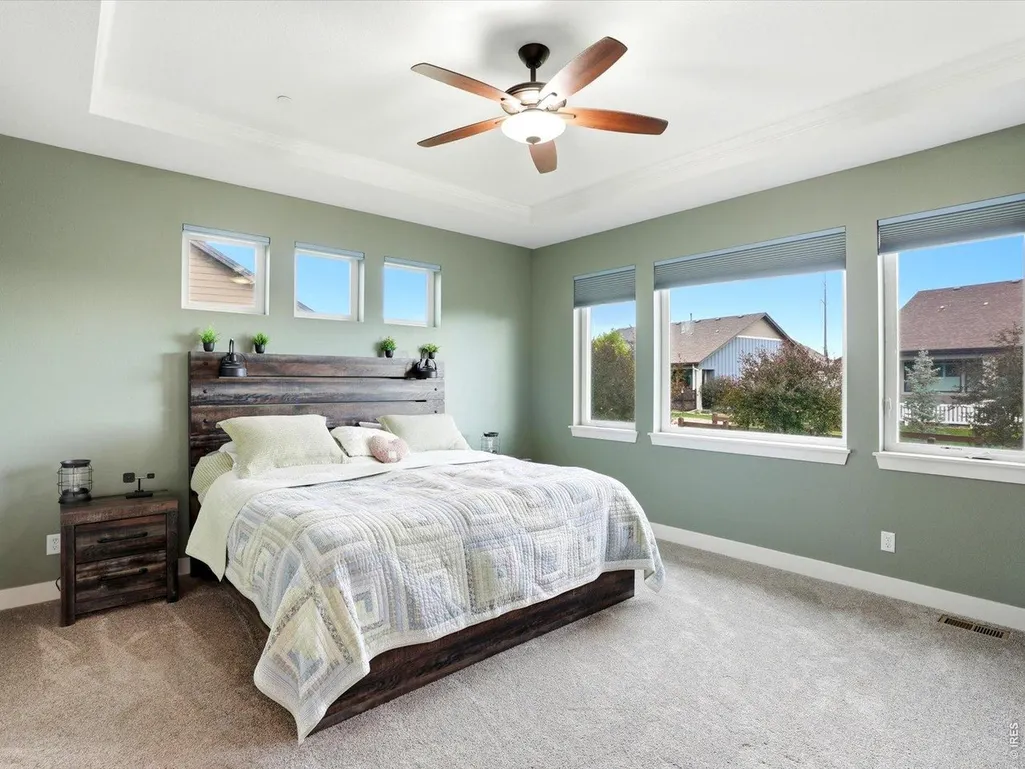
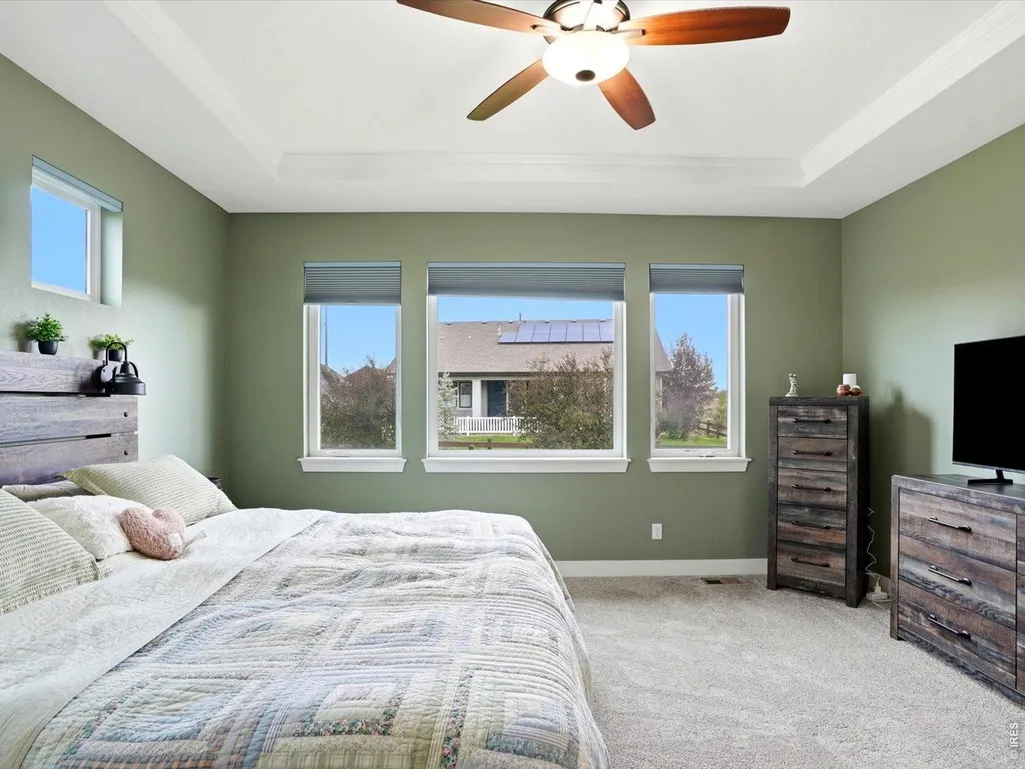
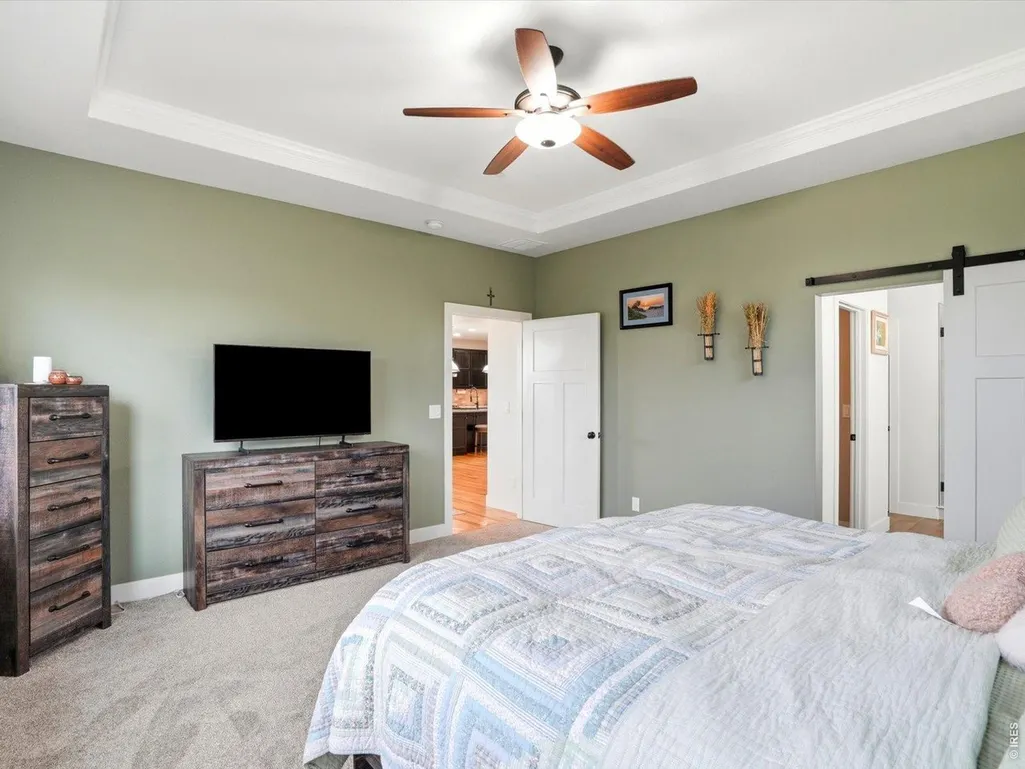
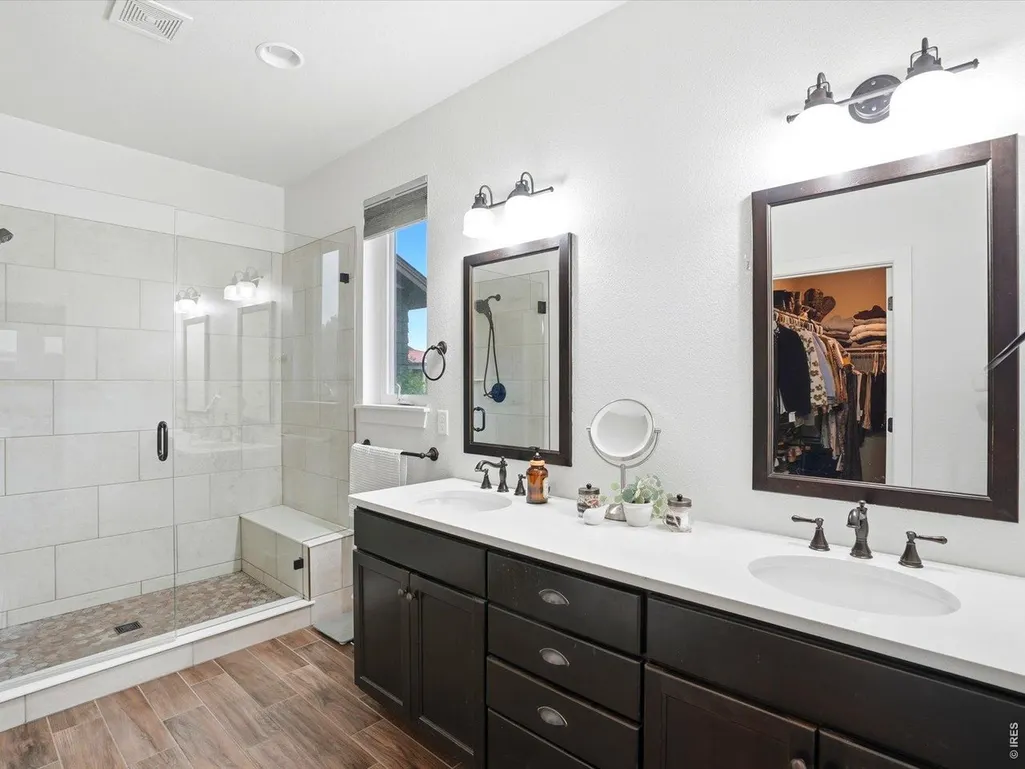
Views - Primary on Main
Address
7014 Wiggins Ct, Timnath, CO
Price
$ 750,000
Property Attributes
- MLS#1063933
- TypeSingle Family
- Listing Status Active
- CountyLARIMER
- CityTimnath
- AreaFort Collins
- NeighborhoodWildwing Final Filing 2
- Zip80547
- StylePatio Home
- Year Built2018
- Taxes$ 8452
- Price$ 750,000
- Bedrooms4
- Full Bathrooms3
- Half Bathrooms0
- Sqr Footage3461
- Lot Size0.26 Acres
Data Source:
Information and Real Estate Services (IRES)
Property Description
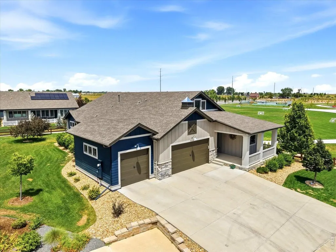
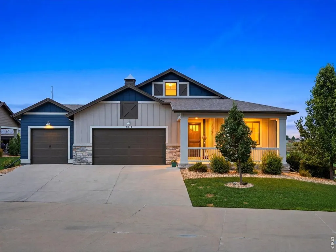
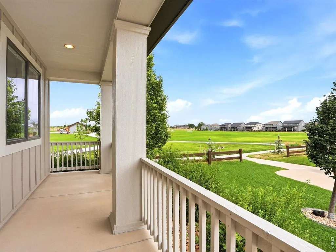
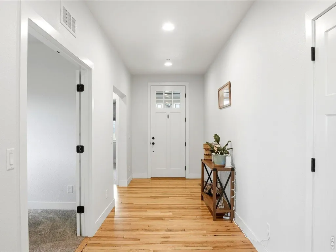
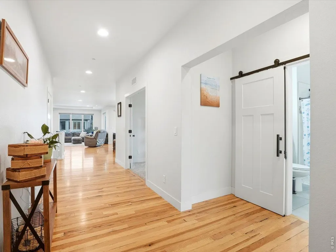
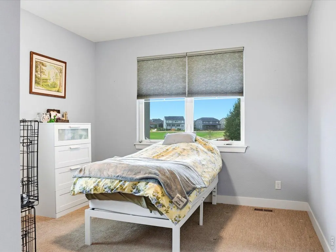
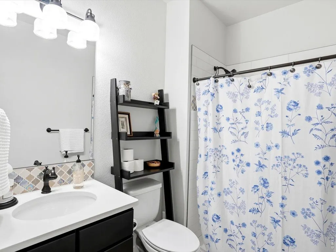
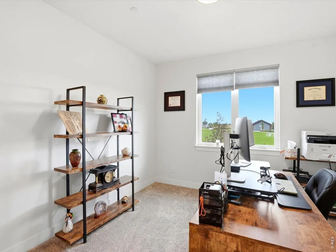
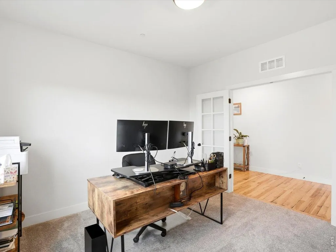
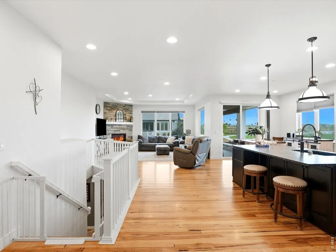
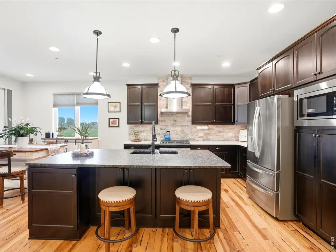
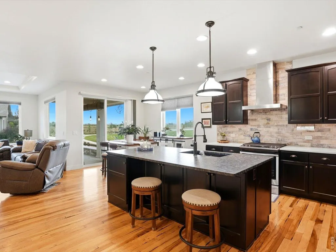
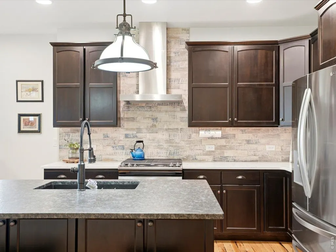
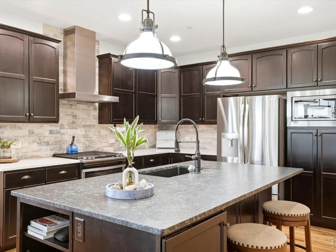
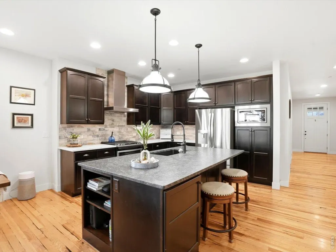
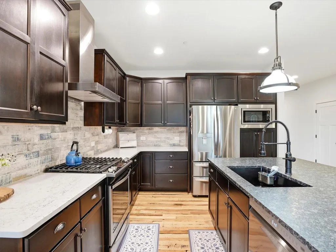
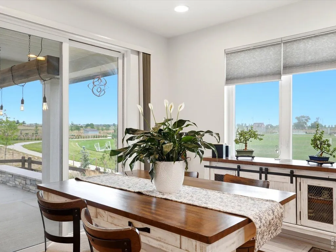
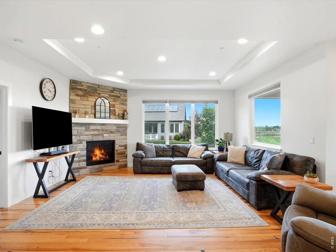
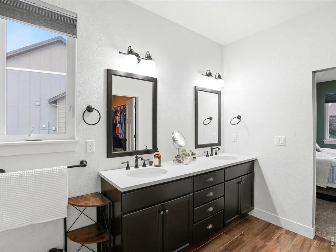
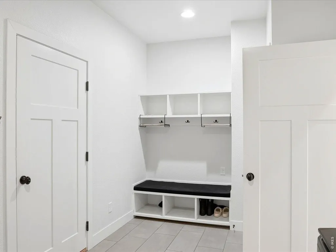
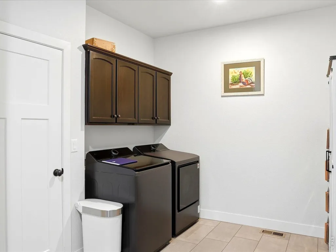
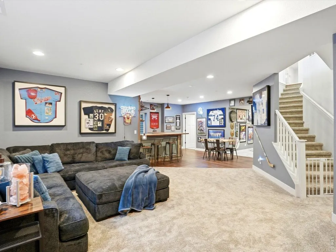
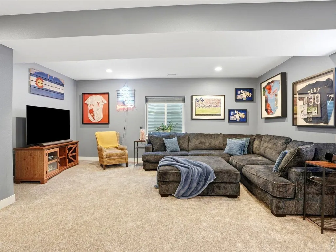
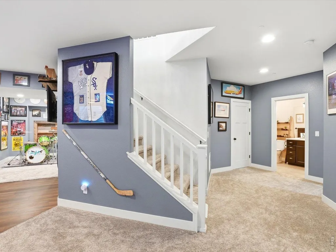
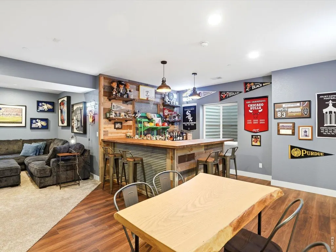
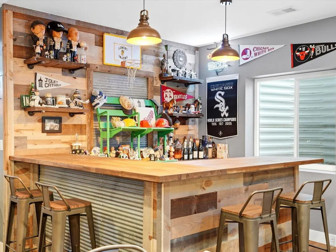
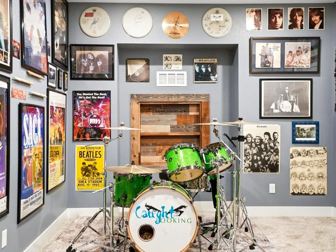
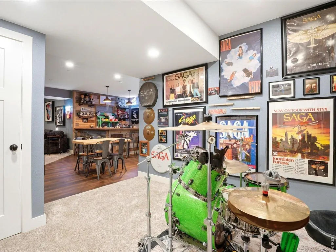
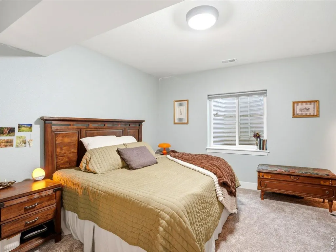
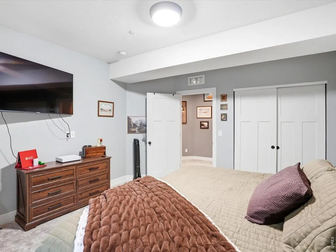
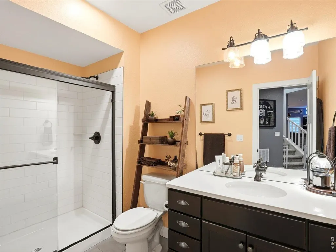
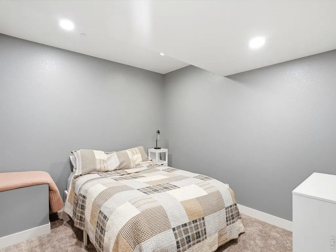
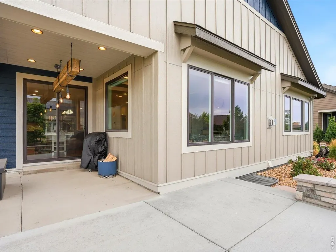
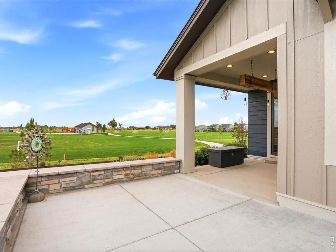
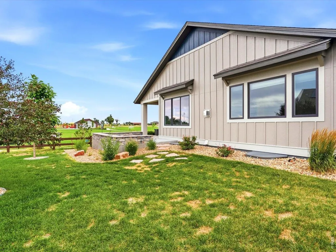
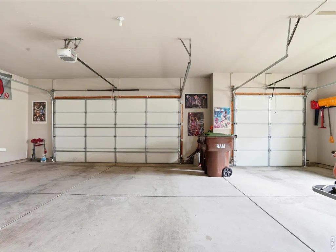
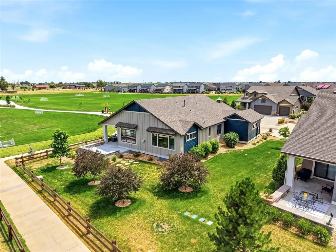
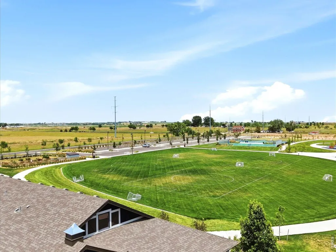
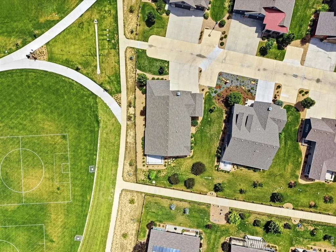
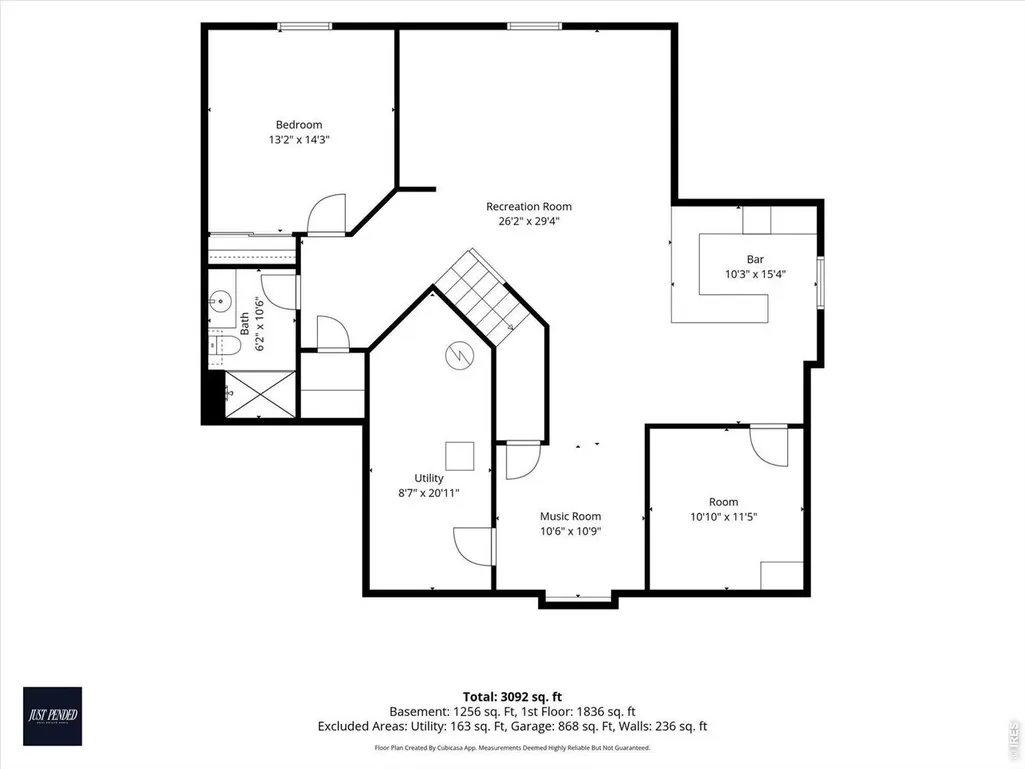
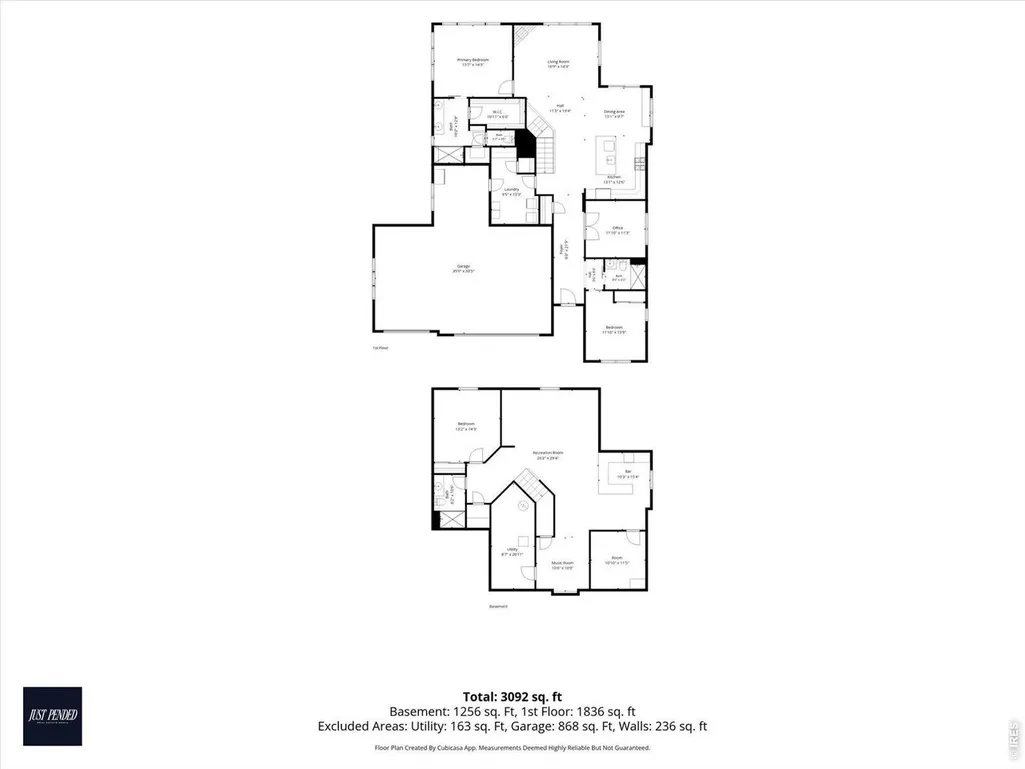
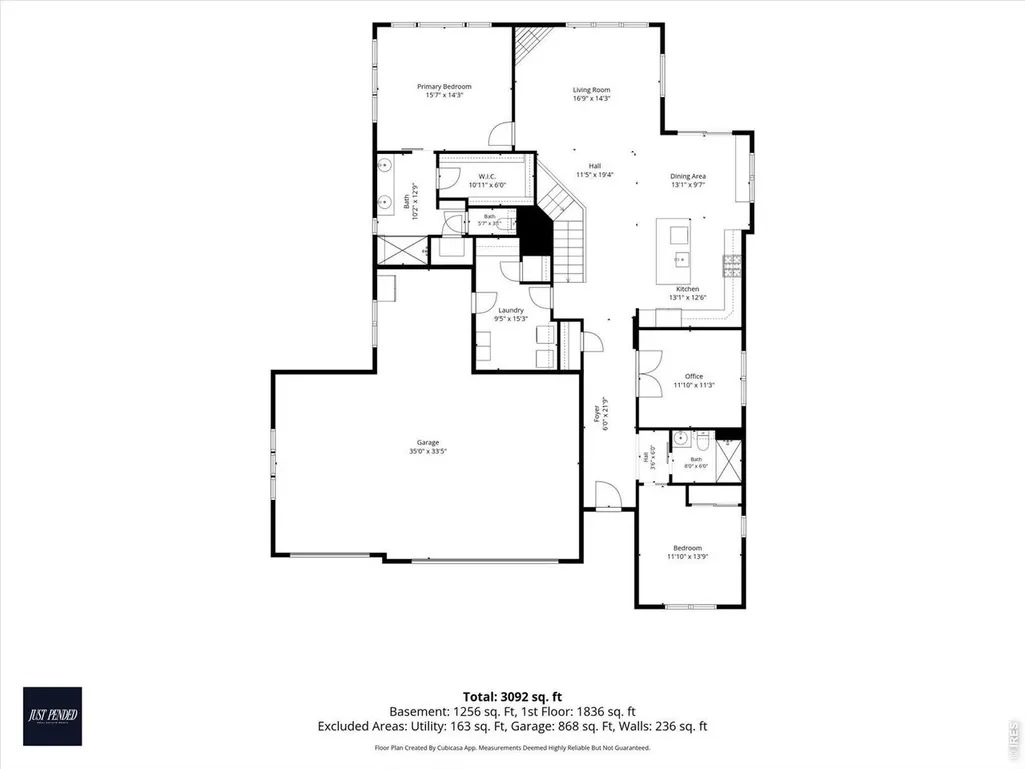
Welcome home to easy living in the desirable WildWing community! This beautifully upgraded 4-bedroom, 3-bathroom ranch offers the perfect blend of style, comfort, and convenience, all on a rare 11,349 sq. ft. homesite with HOA-maintained landscaping for truly low-maintenance living. Step inside to an inviting open floor plan with thoughtful design and high-end finishes throughout. The spacious main level features a private study, making it ideal for working from home or creating a quiet retreat. The gourmet kitchen is equipped with stainless steel appliances, quartz countertops, abundant cabinetry, and flows seamlessly into the dining and living areas-perfect for entertaining or everyday living.The finished basement expands your living space with additional bedrooms, a full bath, and plenty of room for a media room, fitness area, game room, or whatever best suits your lifestyle. Need space for your vehicles, tools, or outdoor toys? You'll love the oversized 900+ square-foot garage offering exceptional storage and flexibility.Perfectly situated next to a large park, expansive open space, and the neighborhood community garden, this home offers a peaceful setting with beautiful surroundings right outside your door. Enjoy the privacy and space of one of the community's largest patio home lots without the hassle of yard maintenance. The neighborhood pool is just a short walk away, and WildWing is known for its scenic trails, natural beauty, and convenient access to shopping, dining, and commuter routes. This is the ranch home you've been waiting for-loaded with upgrades, offering low-maintenance living, and located in one of WildWing's most desirable settings. Don't miss your opportunity to make it yours!
| Elementary School | Middle School | High School |
|---|---|---|
| Timnath Elementary School | Timnath Middle-High School | Timnath Middle-High School |
| Price History | |
|---|---|
| 7/10/2026 | Listed $750,000 |
General Features
| Living Area | 3400 |
|---|---|
| Heating | Forced Air |
| Cooling | Central Air |
| Utilities | Natural Gas Available,Electricity Available,Cable Available,Satellite Avail,High Speed Avail |
| Roof | Composition |
| Appliances | Gas Range,Dishwasher,Refrigerator,Bar Fridge,Washer,Dryer,Microwave,Disposal,Fire Alarm |
| Zoning | R |
| HOA Fee | 235 |
| Garage Spaces | 3 |
| Association Fee Includes | Common Amenities,Trash,Snow Removal,Maintenance Grounds,Management |
| Architectural Style | Patio Home |
| Construction Materials | Frame,Brick |
| Exclusions | Seller's Personal Property. |
| Year Built | 2018 |
| Electric | Xcel |
| View | Mountain(s) |
| Levels | One |
| Property Subtype | Single Family Residence |
| Tax Year | 2025 |
| Parcel Number | R1660431 |
| Community Features | Pool,Playground,Park,Trail(s) |
| HOA Fee 2 | 250 |
| Assoc Fee Paid Per | Monthly |
| County | Larimer |
| New Construction | No |
| Property Type | Residential |
| HOA | Yes |
| Subdivision Name | Wildwing Final Filing 2 |
| Possible Use | Single Family |
| Status | Active |
| High School | Timnath Middle-High School |
| City | Timnath |
| Disclosures | Seller's Property Disclosure |
| Association Name | Wildwing |
| High School District | Poudre |
| MLS Area | Fort Collins |
| HOA Fee 2 Frequency | Annually |
| Elementary School | Timnath |
| Property Attached Y/N | No |
| Tax Annual Amount | 8452 |
| Middle/Junior High School | Timnath Middle-High School |
| AssociationName2 | Wildwing Master |
| Builder Name | Mustange |
| Standard Status | Active |
| Expected Active Date | 2026-07-10 |
| AttributionContact | 3038181948 |
Interior Features
| Interior Amenities | Eat-in Kitchen |
|---|---|
| Basement | Partial,Partially Finished,Crawl Space,Retrofit for Radon |
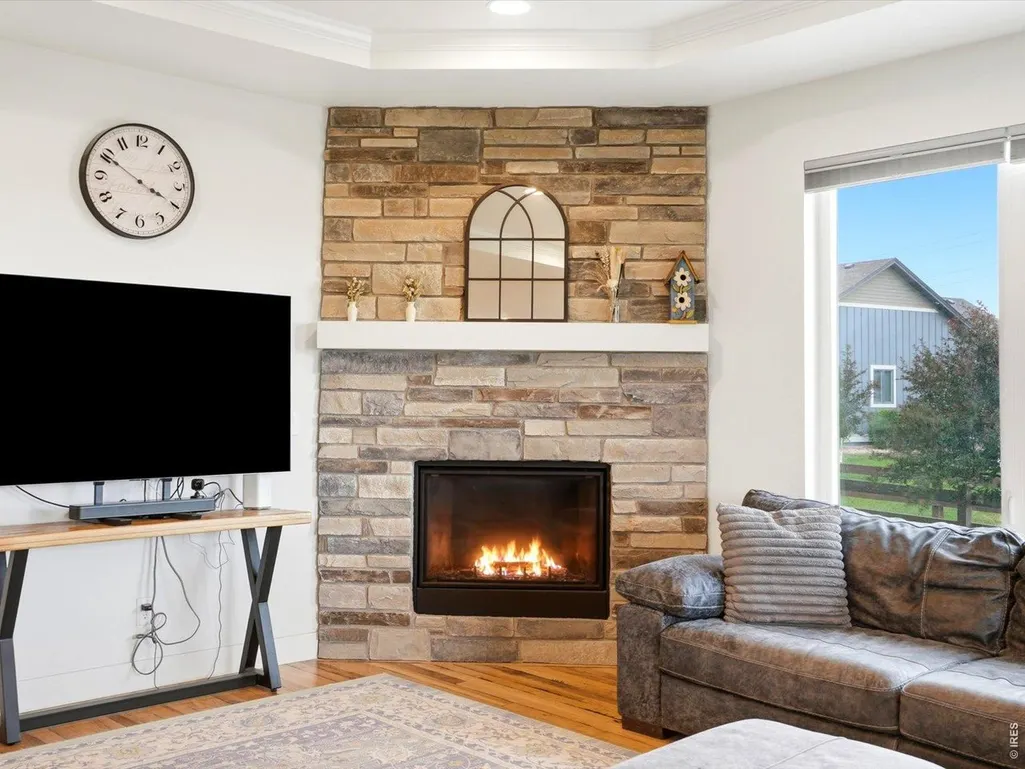
| Fireplace Features | Gas |
| Window Features | Window Coverings |
| Above Grade Finished Area | 1968 |
| 3/4 Baths | 3 |
| Total Bedrooms | 4 |
| LivingAreaSource | Assessor |
| Total Baths | 3 |
Exterior Features
| Exterior Amenities | Sprinkler System,>8' Garage Door,Heated Garage,Oversized Garage,Tandem Garage |
|---|---|
| Parking Features | Attached |
| Lot Features | Cul-De-Sac,Paved |
| Water Source | City |
| Lot Size Area | 11349 |
| Lot Size Acres | 0.26 |
| Road Surface Type | Asphalt |
| Waterfront Y/N | No |
| Road Frontage Type | City Street |
| Builder Model | Hartford |
| Irrigation Water Rights Y/N | No |
Amenities
- Foreclosure
- Views
- Short Sale
- New Construction
- Adult 55+
- Lease To Own
- No HOA Fees
- Furnished
- Primary On Main
- Air Conditioning
- Seller Finance
- Green
- Fixer Upper
- Horse
- Golf
- Fireplace
- Deck
- Garage
- Basement
- Pool
Property vs Single Family Average in 80547
Price
Taxes
Year Built
Visits


 Information deemed reliable but not guaranteed by the MLS. © 2026 Information and Real Estate Services, LLC.
Information source: Information and Real Estate Services, LLC. Provided for limited non-commercial use only under IRES Rules. © Copyright IRES.
The information being provided is for the consumers personal, non-commercial use and may not be used for any purpose other than to identify prospective properties consumer may be interested in purchasing.
The IRES, LLC Data on this
Information deemed reliable but not guaranteed by the MLS. © 2026 Information and Real Estate Services, LLC.
Information source: Information and Real Estate Services, LLC. Provided for limited non-commercial use only under IRES Rules. © Copyright IRES.
The information being provided is for the consumers personal, non-commercial use and may not be used for any purpose other than to identify prospective properties consumer may be interested in purchasing.
The IRES, LLC Data on this
 The real estate listing information and related content displayed on this site is provided exclusively for consumers’ personal, non-commercial use and may not be used for any purpose other than to identify prospective properties consumers may be interested in purchasing. This information and related content is deemed reliable but is not guaranteed accurate by elevateMLS.
 Copyright © 2026 Altitude MLS, Inc., a wholly owned subsidiary of Altitude REALTORS®. All rights reserved. The information being provided is for the consumer's non-commercial, personal use and may not be used for any purpose other than to identify prospective properties consumer may be interested in purchasing. The information provided is not guaranteed and should be independently verified. You may not reprint or redistribute the information, in whole or in part, without the expressed written
