
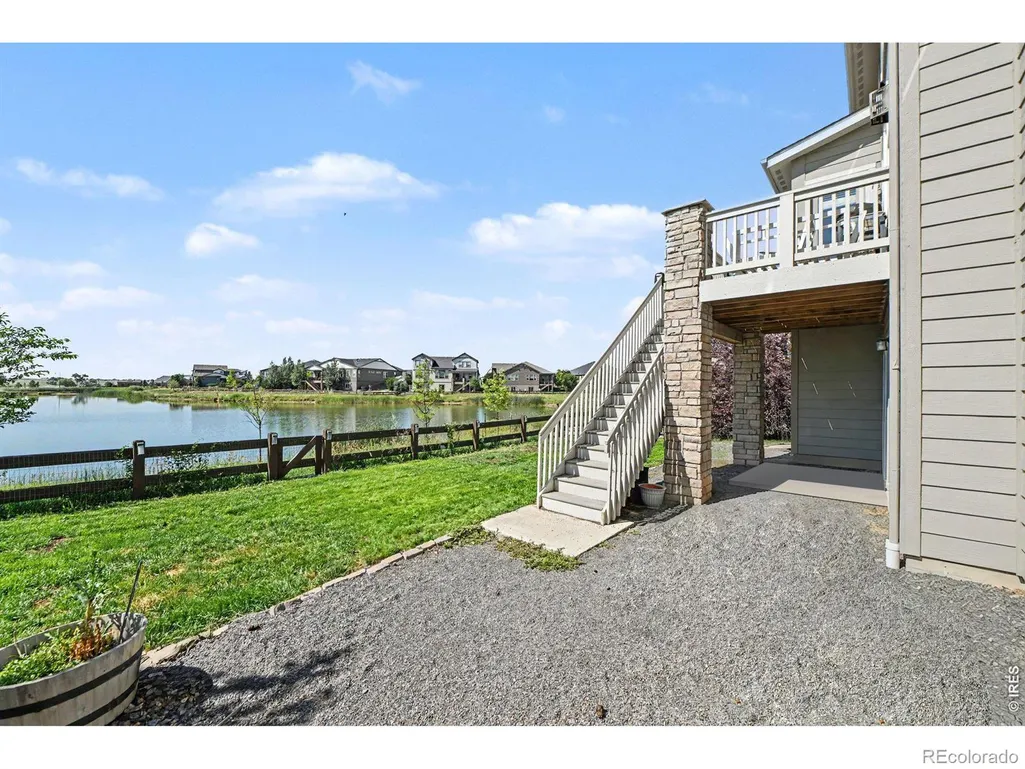
Waterfront
Address
7139 Stratus Road, Timnath, CO
Price
$ 850,000
Property Attributes
- MLS#IR1064513
- TypeSingle Family
- Listing Status Active
- CountyLARIMER
- CityTimnath
- NeighborhoodWildwing Final Filing 2
- Zip80547
- StyleHouse
- Year Built2019
- Taxes$ 10159
- Price$ 850,000
- Bedrooms4
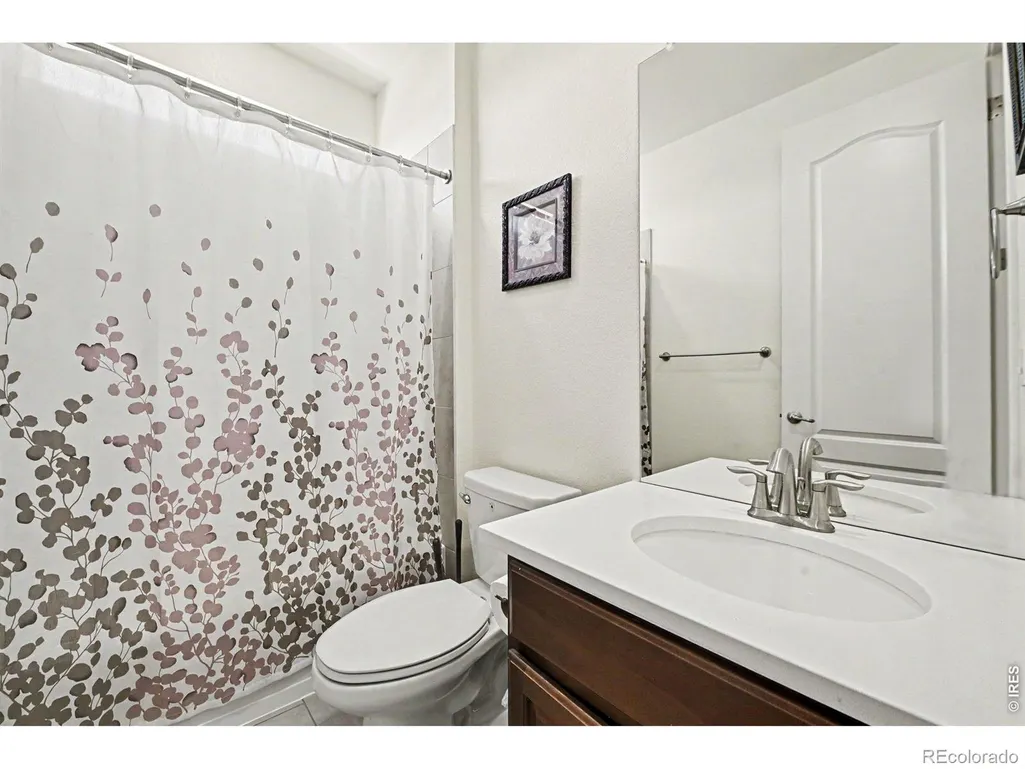
- Full Bathrooms3
- Half Bathrooms0
- Sqr Footage4509
- Lot Size0.2 Acres
Data Source:
REColorado (MTOMLS)
Property Description
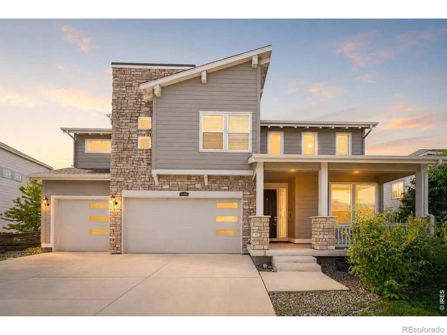
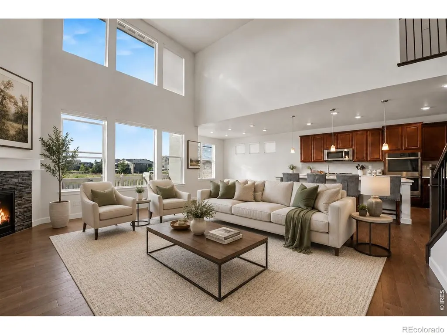
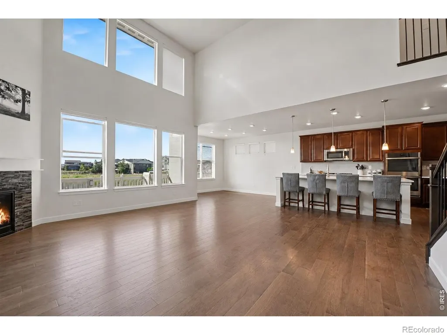
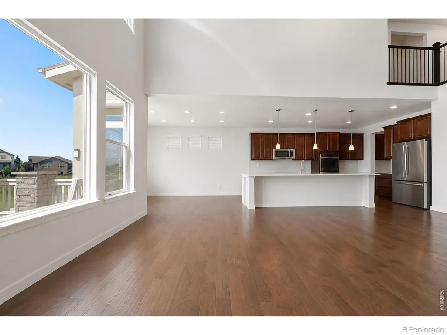
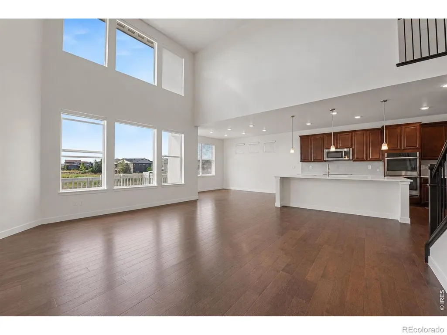
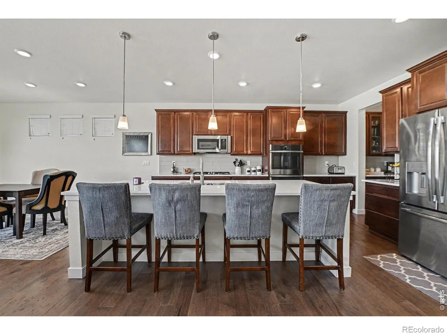
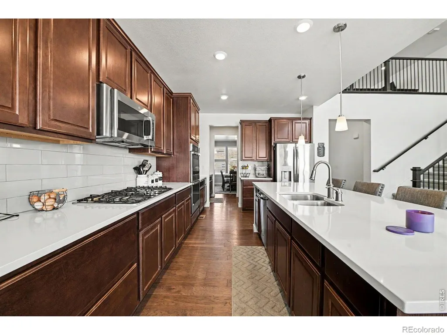
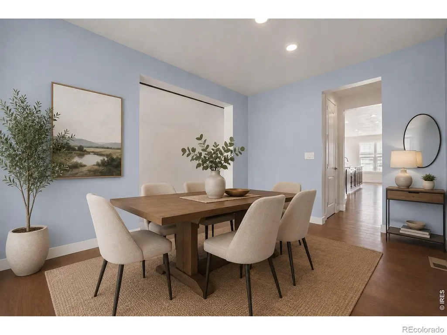
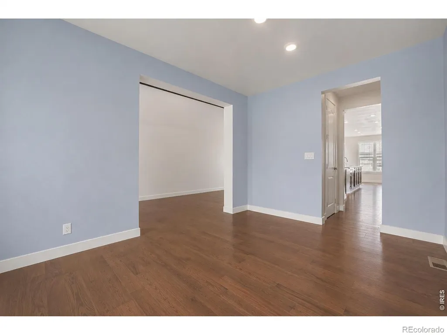
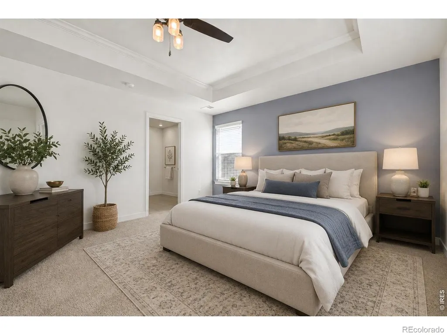
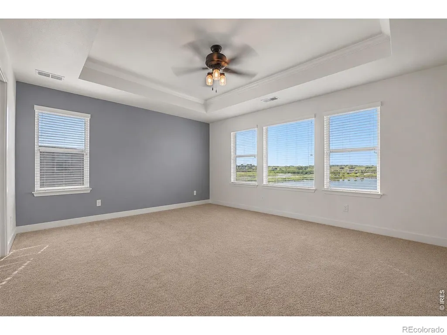
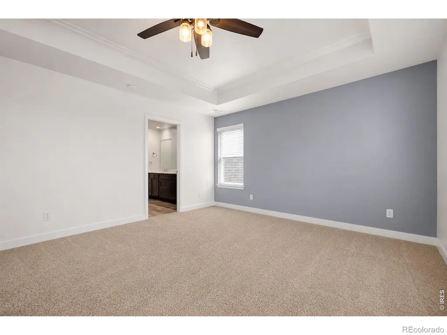
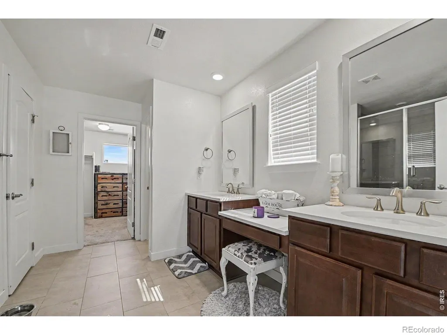
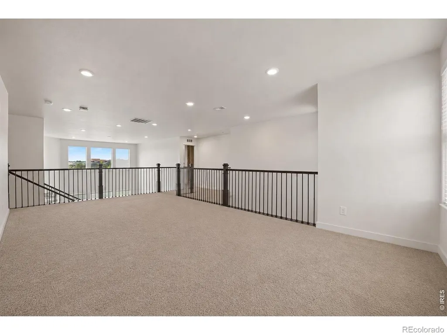
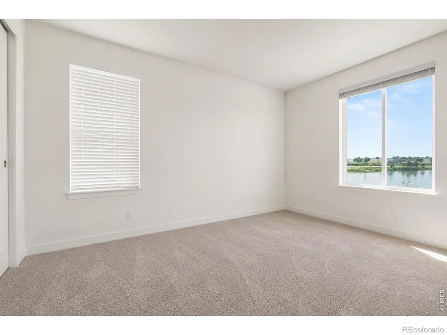
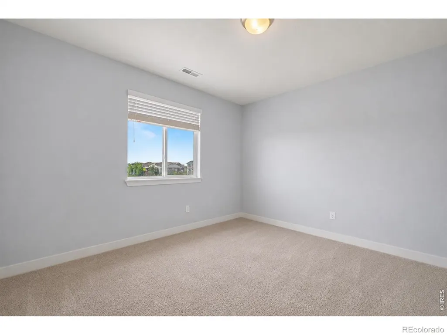
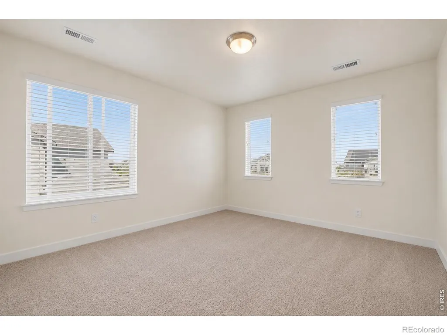
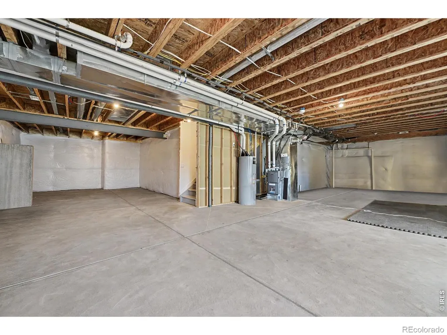
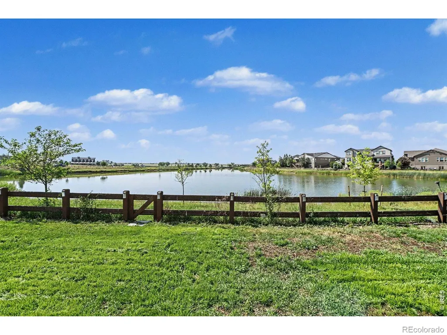
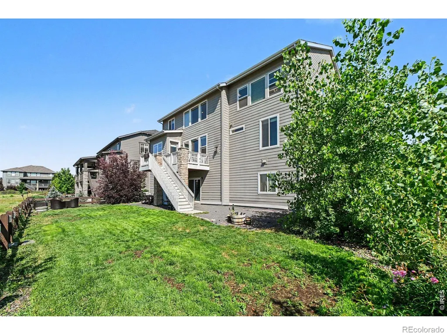
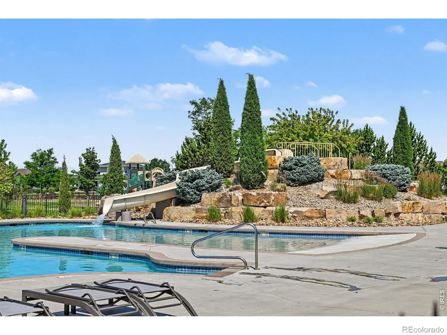
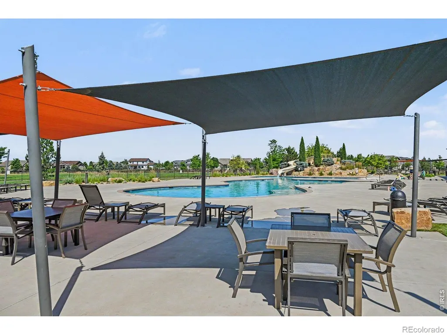
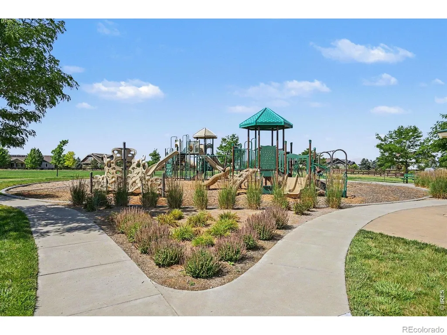
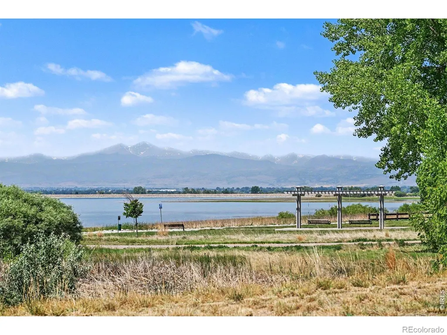
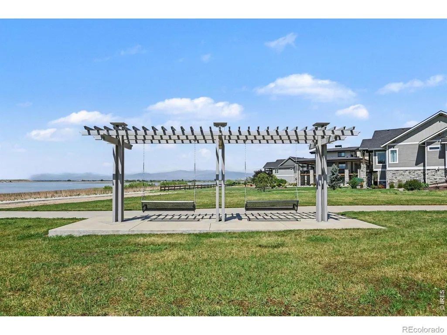
**Waterfront Living in WildWing!** Backing to a picturesque pond with beautiful water and mountain views, this stunning two-story home offers the perfect blend of modern design, functional living, and resort-style amenities in one of Timnath's most desirable communities. Step inside to a bright, open floor plan filled with natural light from dramatic floor-to-ceiling windows that showcase the incredible backyard views. The spacious great room flows seamlessly into the dining area and chef's kitchen, featuring quartz countertops, stainless steel appliances, abundant cabinetry, and generous prep space-perfect for everyday living and entertaining alike.Upstairs, you'll find four spacious bedrooms, including a relaxing primary suite, along with a versatile loft ideal for a second living area, home office, or playroom. The unfinished basement offers endless possibilities to expand and personalize the home to fit your needs. Outside, unwind on the back deck overlooking the tranquil pond-an ideal setting for morning coffee, evening sunsets, and year-round enjoyment. Timnath Ranch offers two community pools, parks, trails, and a community park featuring a dog park, pickleball and tennis courts, splash pad, and open green space. Just minutes from I-25, Fort Collins is right across the interstate, Denver is about 65 miles south, and Denver International Airport is approximately 60 miles away. Zoned to the highly regarded Poudre School District, Bethke Elementary, Kinard Core Knowledge Middle School, and Fossil Ridge High School. Click the Virtual Tour link to view the 3D walkthrough. Discounted rate options and no lender fee future refinancing may be available for qualified buyers of this home.
| Elementary School |
|---|
| Timnath Elementary School |
| Price History | |
|---|---|
| 7/17/2026 | Listed $850,000 |
General Features
| Sewer | Public Sewer |
|---|---|
| Heating | Forced Air |
| Cooling | Central Air |
| Utilities | Electricity Available,Natural Gas Available |
| Possession | Closing/DOD |
| Roof | Composition |
| Appliances | Dishwasher,Oven,Refrigerator |
| Zoning | RES |
| HOA Fee | 456 |
| Garage Spaces | 3 |
| Association Fee Includes | Reserves |
| Construction Materials | Frame |
| Year Built | 2019 |
| Levels | Two |
| Property Subtype | Single Family Residence |
| Tax Year | 2025 |
| Ownership | Individual |
| Assoc Fee Paid Per | Annually |
| County | Larimer |
| Property Type | Residential |
| Association Amenities | Clubhouse,Park,Pool,Trail(s) |
| HOA | Yes |
| Attached Garage | Yes |
| Subdivision Name | Wildwing Final Filing 2 |
| Full Baths | 2 |
| Status | Active |
| High School | Other |
| City | Timnath |
| Association Name | Wildwing Master HOA |
| High School District | Poudre R-1 |
| Lot Size Square Feet | 8508 |
| Listing Terms | Cash,Conventional,FHA,VA Loan |
| Elementary School | Timnath |
| Tax Annual Amount | 10159 |
| Middle/Junior High School | Other |
| Concessions | No |
| Structure Type | House |
| Standard Status | Active |
| Occupancy Type | Owner |
| Elementary School District | Poudre R-1 |
Interior Features
| Interior Amenities | Eat-in Kitchen,Kitchen Island,Open Floorplan |
|---|---|
| Basement | Unfinished |
| Basement (Y/N) | Yes |
| Window Features | Window Coverings |
| Above Grade Finished Area | 3041 |
| 3/4 Baths | 1 |
| Total Bedrooms | 4 |
| Main Level Bedrooms | 1 |
| Main Level Bathrooms | 1 |
| Total Baths | 3 |
Exterior Features
| Water Source | Public |
|---|---|
| Total Parking | 3 |
| Building Area Total | 4509 |
| Lot Size Acres | 0.2 |
Amenities
- Foreclosure
- Views
- Short Sale
- New Construction
- Adult 55+
- Lease To Own
- No HOA Fees
- Furnished
- Primary On Main
- Air Conditioning
- Seller Finance
- Green
- Fixer Upper
- Horse
- Golf
- Fireplace
- Deck
- Garage
- Basement
- Pool
Property vs Single Family Average in 80547
Price
Taxes
Year Built
Visits


 Information deemed reliable but not guaranteed by the MLS. © 2026 Information and Real Estate Services, LLC.
Information source: Information and Real Estate Services, LLC. Provided for limited non-commercial use only under IRES Rules. © Copyright IRES.
The information being provided is for the consumers personal, non-commercial use and may not be used for any purpose other than to identify prospective properties consumer may be interested in purchasing.
The IRES, LLC Data on this
Information deemed reliable but not guaranteed by the MLS. © 2026 Information and Real Estate Services, LLC.
Information source: Information and Real Estate Services, LLC. Provided for limited non-commercial use only under IRES Rules. © Copyright IRES.
The information being provided is for the consumers personal, non-commercial use and may not be used for any purpose other than to identify prospective properties consumer may be interested in purchasing.
The IRES, LLC Data on this
 The real estate listing information and related content displayed on this site is provided exclusively for consumers’ personal, non-commercial use and may not be used for any purpose other than to identify prospective properties consumers may be interested in purchasing. This information and related content is deemed reliable but is not guaranteed accurate by elevateMLS.
 Copyright © 2026 Altitude MLS, Inc., a wholly owned subsidiary of Altitude REALTORS®. All rights reserved. The information being provided is for the consumer's non-commercial, personal use and may not be used for any purpose other than to identify prospective properties consumer may be interested in purchasing. The information provided is not guaranteed and should be independently verified. You may not reprint or redistribute the information, in whole or in part, without the expressed written
