
Views
Address
5174 Rendezvous Pkwy, Timnath, CO
Price
$ 580,000
Property Attributes
- MLS#1065308
- TypeSingle Family
- Listing Status Active
- CountyLARIMER
- CityTimnath
- AreaFort Collins
- NeighborhoodRendezvous Filing 2
- Zip80547
- StyleContemporary
- Year Built2022
- Taxes$ 6106
- Price$ 580,000
- Bedrooms3
- Full Bathrooms2
- Half Bathrooms1
- Sqr Footage2748
- Lot Size0.11 Acres
Data Source:
Information and Real Estate Services (IRES)
Property Description
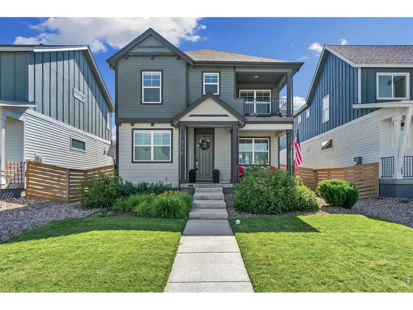
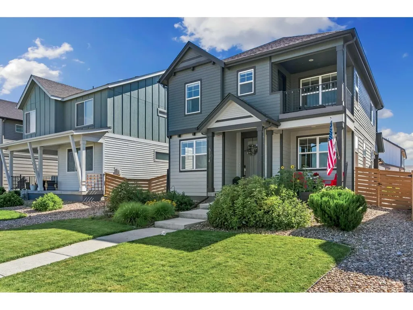
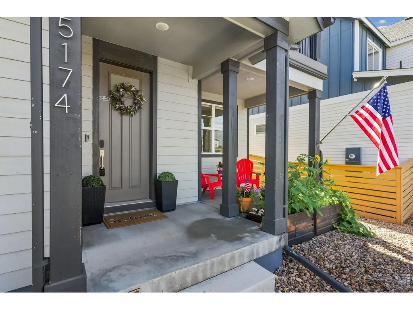
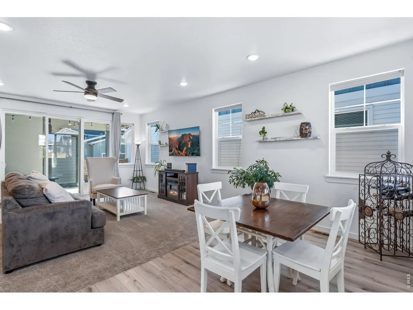
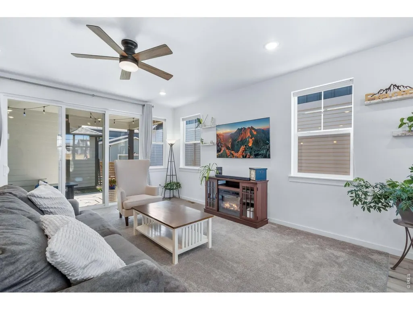
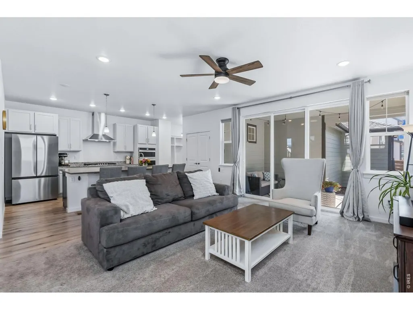
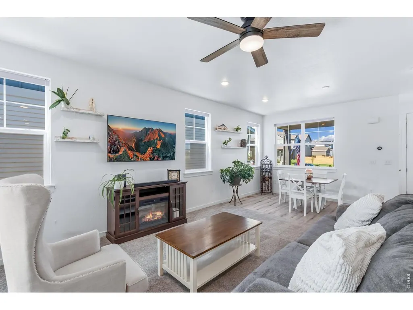
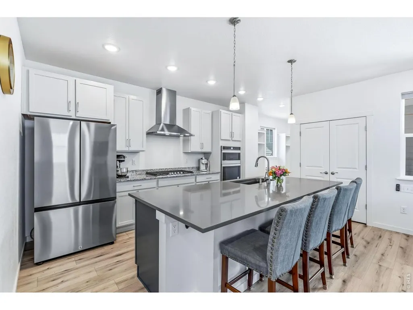
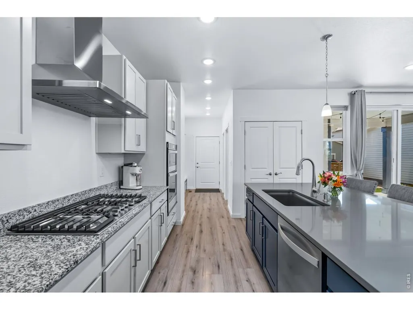
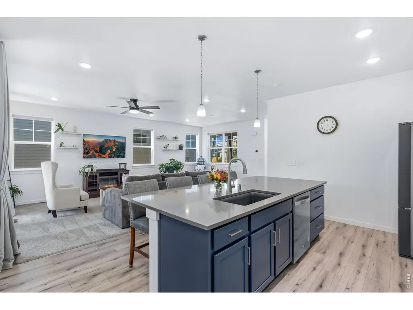
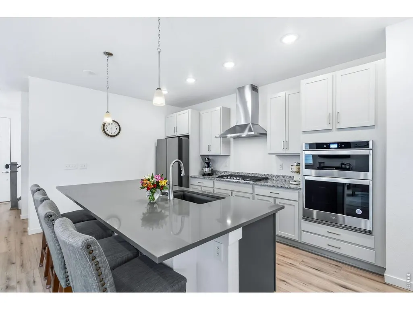
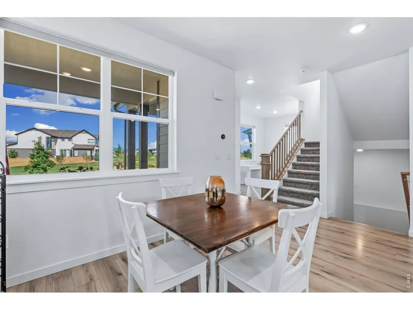
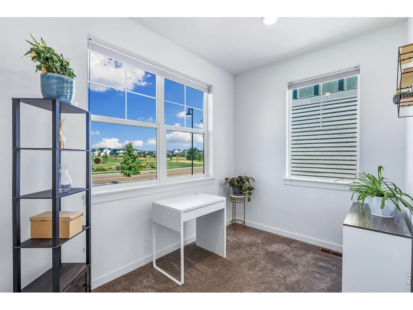
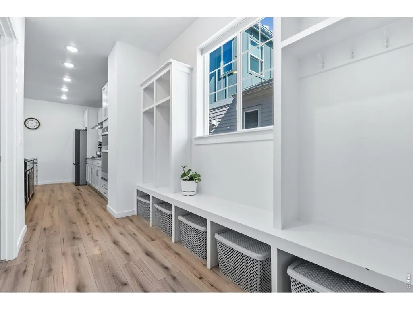
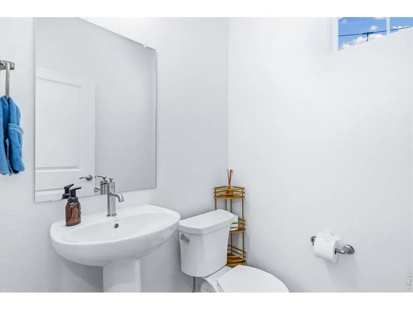
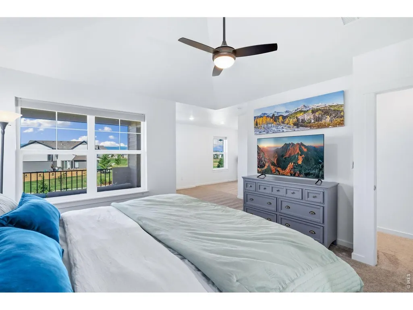
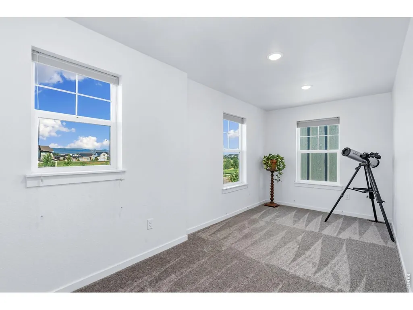
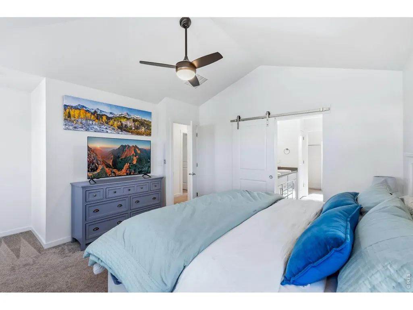
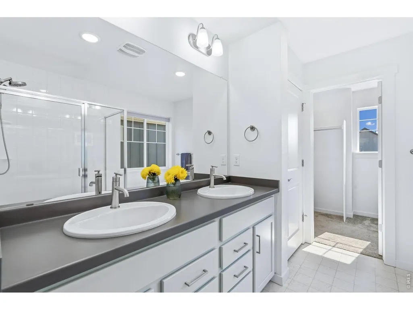
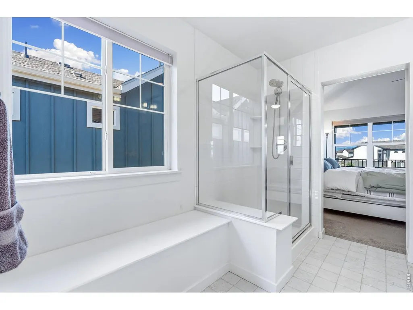
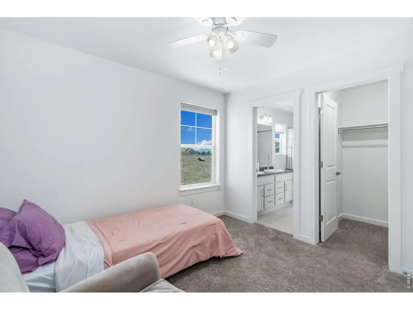
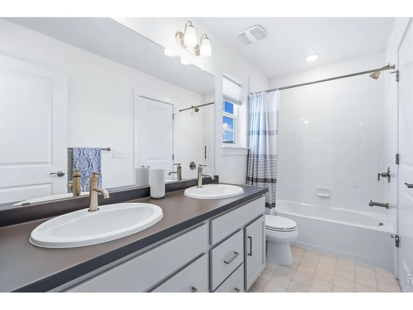
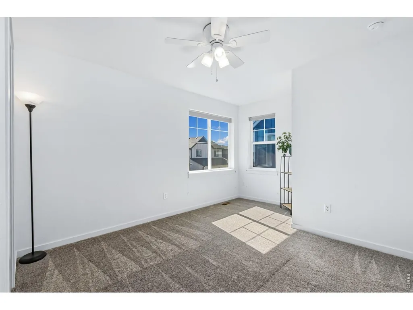
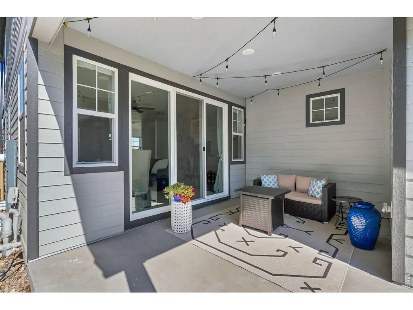
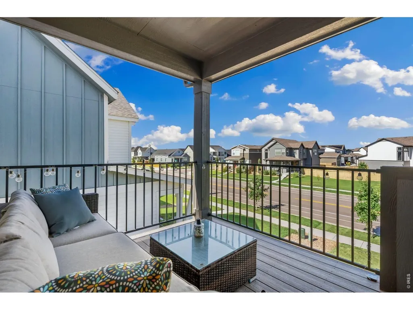
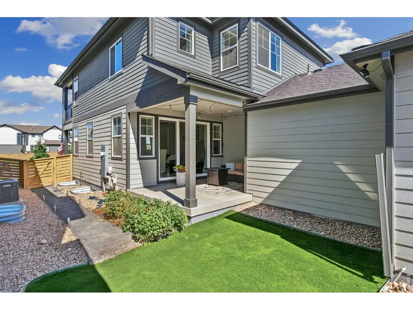
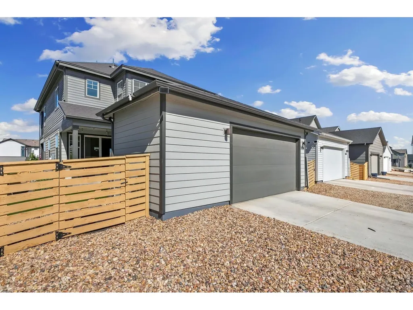
Cozy, welcoming, and thoughtfully designed, this exceptional west-facing (unobstructed views of park, pool and mountains!) 3-bedroom, 3-bath home checks every box. Enter to find an inviting, open floor plan where the beautiful kitchen fades into a large main living space where you'll feel the sunshine throughout the day. Main-level functionality is enhanced with a landing zone off the 2-car garage, extra storage including a pantry, and a main-level office nook that will make working from home a breeze! Retreat upstairs to the spacious primary suite complete with a private walk-out balcony showcasing stunning mountain views-the perfect place to begin or end your day. Two additional bedrooms share a convenient Jack-and-Jill bath, while the unfinished basement provides endless possibilities for future expansion. Step outside to enjoy the thoughtful landscaping complete with irrigation, covered patio, nearby community swimming pool, and peaceful park views that create a relaxing atmosphere year-round. Whether you're entertaining loved ones or enjoying a quiet evening at home, this property offers the perfect balance of comfort, style, and opportunity, making it a place you'll instantly want to call home.
| Elementary School | Middle School | High School |
|---|---|---|
| Timnath Elementary School | Timnath Middle-High School | Timnath Middle-High School |
| Price History | |
|---|---|
| 7/30/2026 | Listed $580,000 |
General Features
| Living Area | 1796 |
|---|---|
| Heating | Forced Air |
| Cooling | Central Air |
| Utilities | Natural Gas Available,Electricity Available,Cable Available,Satellite Avail,High Speed Avail |
| Roof | Composition |
| Appliances | Gas Range,Dishwasher,Refrigerator,Microwave,Disposal,Fire Alarm |
| Zoning | RES |
| Garage Spaces | 2 |
| Association Fee Includes | Common Amenities |
| Architectural Style | Contemporary |
| Security Features | Fire Alarm |
| Construction Materials | Frame |
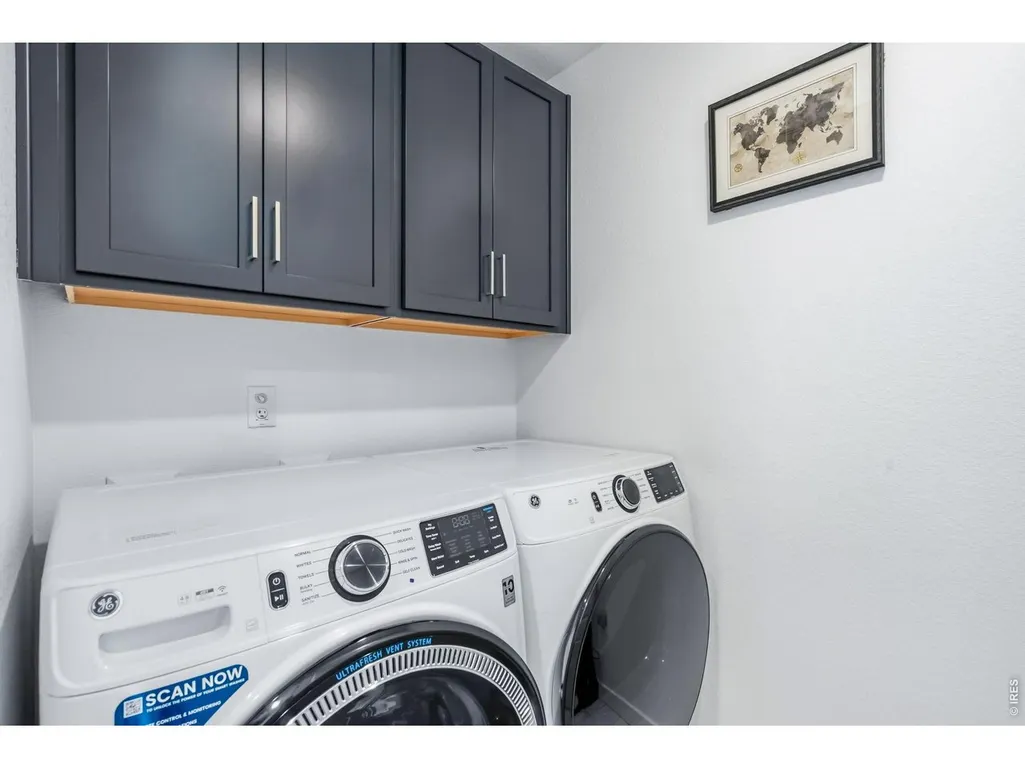
| Exclusions | Seller's Personal Property,Washer,Dryer |
| Year Built | 2022 |
| Electric | XCEL |
| View | Mountain(s),Hills |
| Levels | Two |
| Property Subtype | Single Family Residence |
| Tax Year | 2025 |
| Parcel Number | R1672952 |
| Community Features | Pool,Playground,Park,Trail(s) |
| County | Larimer |
| New Construction | No |
| Property Type | Residential |
| HOA | No |
| Energy Efficient | Southern Exposure,Windows |
| Subdivision Name | Rendezvous Filing 2 |
| Possible Use | Single Family |
| Full Baths | 2 |
| Status | Active |
| Directions | From E. Harmony Rd. Turn South onto S. County Road 3,Right onto Bouganville Boulevard,Left onto Rendezvous Parkway. The property is located on the East side of Rendezvous Parkway. |
| High School | Timnath Middle-High School |
| City | Timnath |
| Disclosures | Seller's Property Disclosure |
| High School District | Poudre |
| MLS Area | Fort Collins |
| Elementary School | Timnath |
| Property Attached Y/N | No |
| Tax Annual Amount | 6106 |
| Middle/Junior High School | Timnath Middle-High School |
| Builder Name | Wonderland Homes |
| Standard Status | Active |
| Expected Active Date | 2026-07-31 |
| AttributionContact | 9702900580 |
Interior Features
| Interior Amenities | Eat-in Kitchen,Open Floorplan,Pantry,Walk-In Closet(s),Washer/Dryer Hookup,Jack & Jill Bathroom |
|---|---|
| Basement | Full,Unfinished |
| Fireplace Features | Free Standing |
| Window Features | Window Coverings |
| Above Grade Finished Area | 1796 |
| Half Baths | 1 |
| Total Bedrooms | 3 |
| LivingAreaSource | Assessor |
| Total Baths | 3 |
Exterior Features
| Exterior Amenities | Sprinkler System |
|---|---|
| Fencing | Fenced |
| Parking Features | Attached |
| Lot Features | Paved,Curbs,Gutters,Sidewalks,Street Light,Alley,Fire Hydrant within 500 Feet |
| Water Source | District |
| Lot Size Area | 4840 |
| Lot Size Acres | 0.11 |
| Road Surface Type | Asphalt |
| Waterfront Y/N | No |
| Road Frontage Type | City Street |
| Irrigation Water Rights Y/N | No |
Amenities
- Foreclosure
- Views
- Short Sale
- New Construction
- Adult 55+
- Lease To Own
- No HOA Fees
- Furnished
- Primary On Main
- Air Conditioning
- Seller Finance
- Green
- Fixer Upper
- Horse
- Golf
- Fireplace
- Deck
- Garage
- Basement
- Pool
Property vs Single Family Average in 80547
Price
Taxes
Year Built
Visits
In The Neighborhood
Views
Timnath
$ 620,000
- Type
- Single Family
- Size
- 2,880 SqFt
- Rooms
- 4 Beds + 2.5 Baths
 RPM of the Rockies #IR1067636
Open House
Timnath
$ 680,000
- Type
- Single Family
- Size
- 3,466 SqFt
- Rooms
- 4 Beds + 2.5 Baths
Better Blueprint Realty #IR1067188
Reduced
Timnath
$ 712,910
- Type
- Single Family
- Size
- 3,587 SqFt
- Rooms
- 4 Beds + 2.5 Baths
RE/MAX Alliance-FTC South #IR1066152
Views
Timnath
$ 580,000
- Type
- Single Family
- Size
- 2,748 SqFt
- Rooms
- 3 Beds + 2.5 Baths
eXp Realty - Hub #IR1065308

 Information deemed reliable but not guaranteed by the MLS. © 2026 Information and Real Estate Services, LLC.
Information source: Information and Real Estate Services, LLC. Provided for limited non-commercial use only under IRES Rules. © Copyright IRES.
The information being provided is for the consumers personal, non-commercial use and may not be used for any purpose other than to identify prospective properties consumer may be interested in purchasing.
The IRES, LLC Data on this
Information deemed reliable but not guaranteed by the MLS. © 2026 Information and Real Estate Services, LLC.
Information source: Information and Real Estate Services, LLC. Provided for limited non-commercial use only under IRES Rules. © Copyright IRES.
The information being provided is for the consumers personal, non-commercial use and may not be used for any purpose other than to identify prospective properties consumer may be interested in purchasing.
The IRES, LLC Data on this
 The real estate listing information and related content displayed on this site is provided exclusively for consumers’ personal, non-commercial use and may not be used for any purpose other than to identify prospective properties consumers may be interested in purchasing. This information and related content is deemed reliable but is not guaranteed accurate by elevateMLS.
 Copyright © 2026 Altitude MLS, Inc., a wholly owned subsidiary of Altitude REALTORS®. All rights reserved. The information being provided is for the consumer's non-commercial, personal use and may not be used for any purpose other than to identify prospective properties consumer may be interested in purchasing. The information provided is not guaranteed and should be independently verified. You may not reprint or redistribute the information, in whole or in part, without the expressed written
