
Views
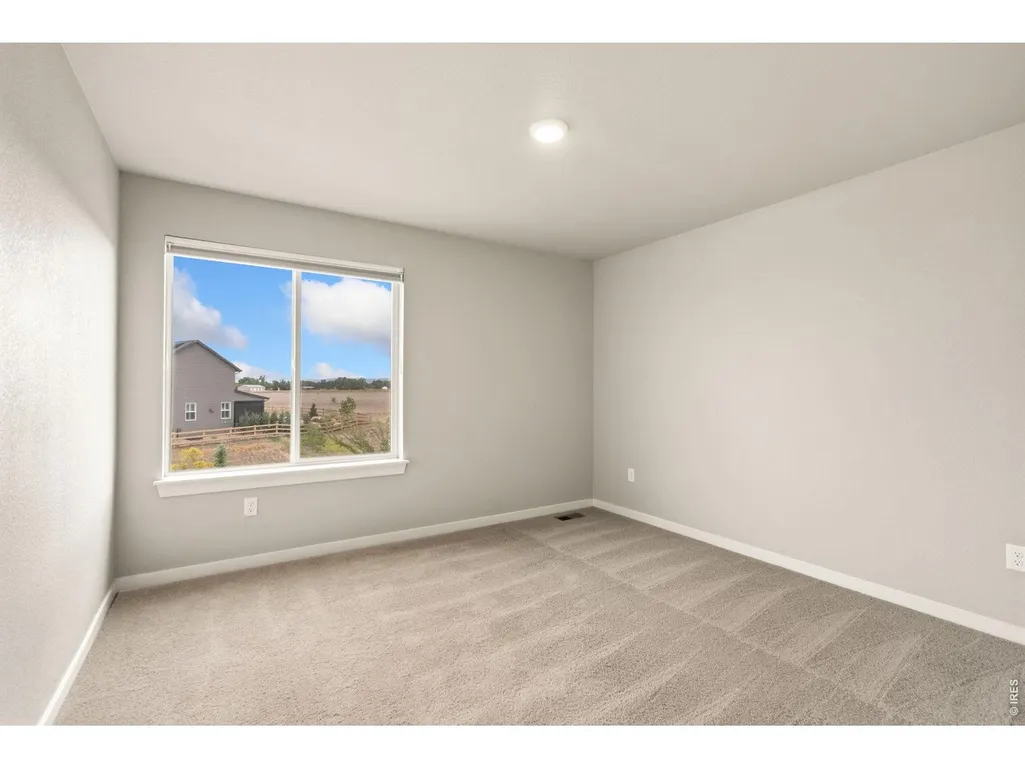
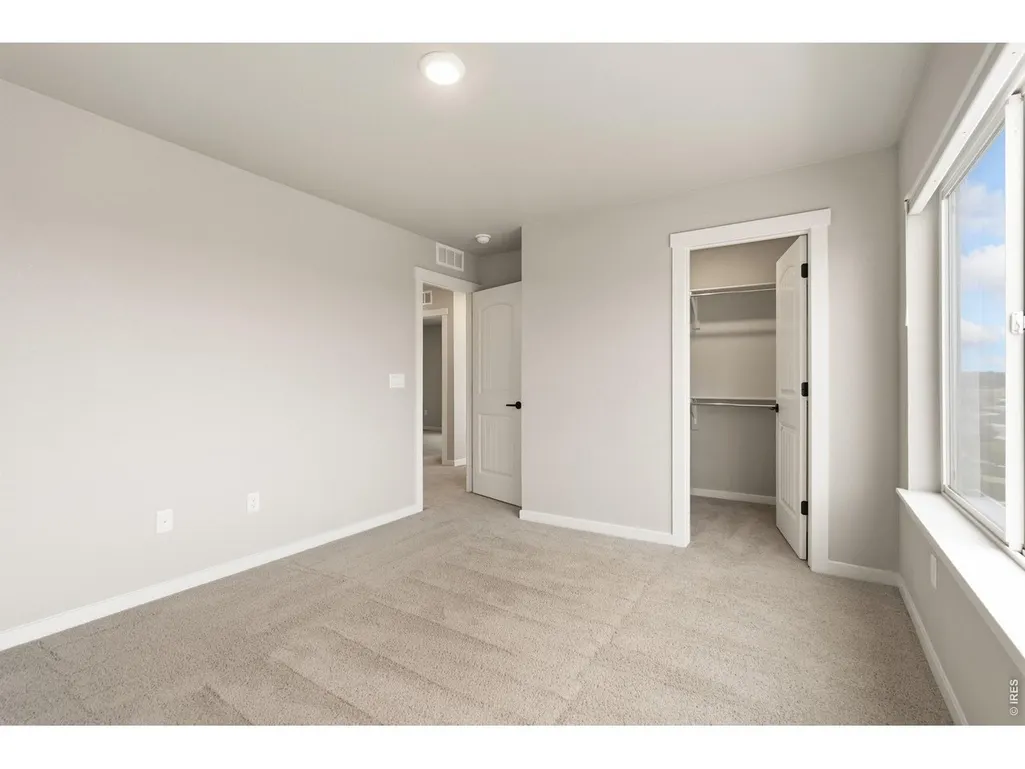
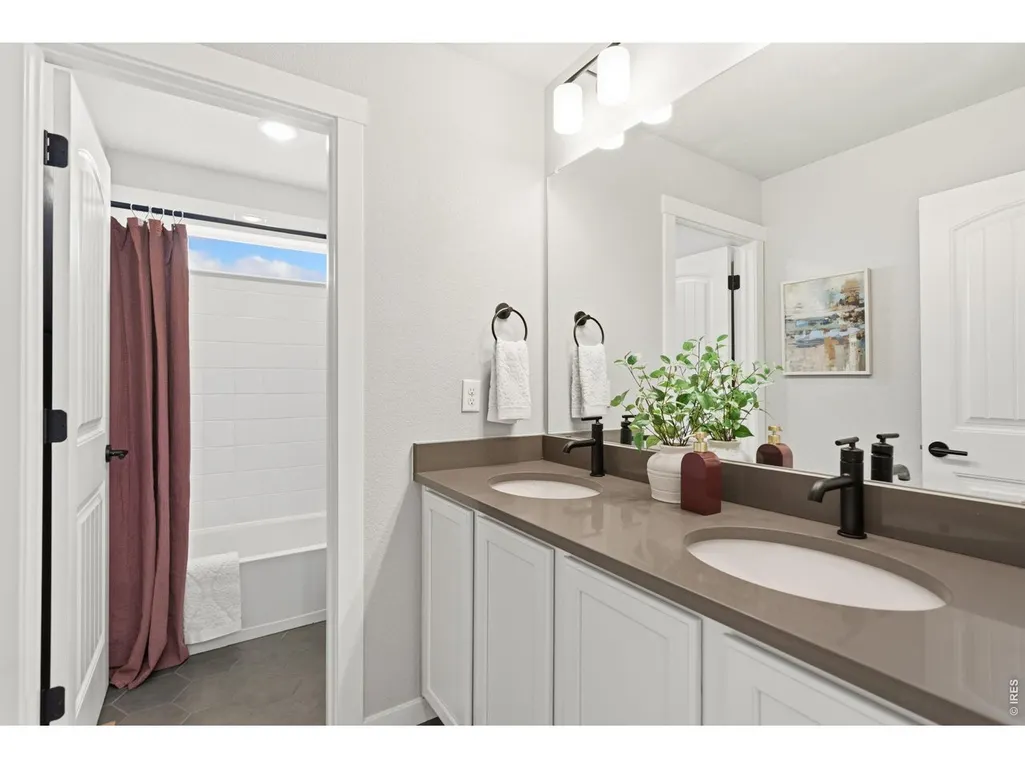
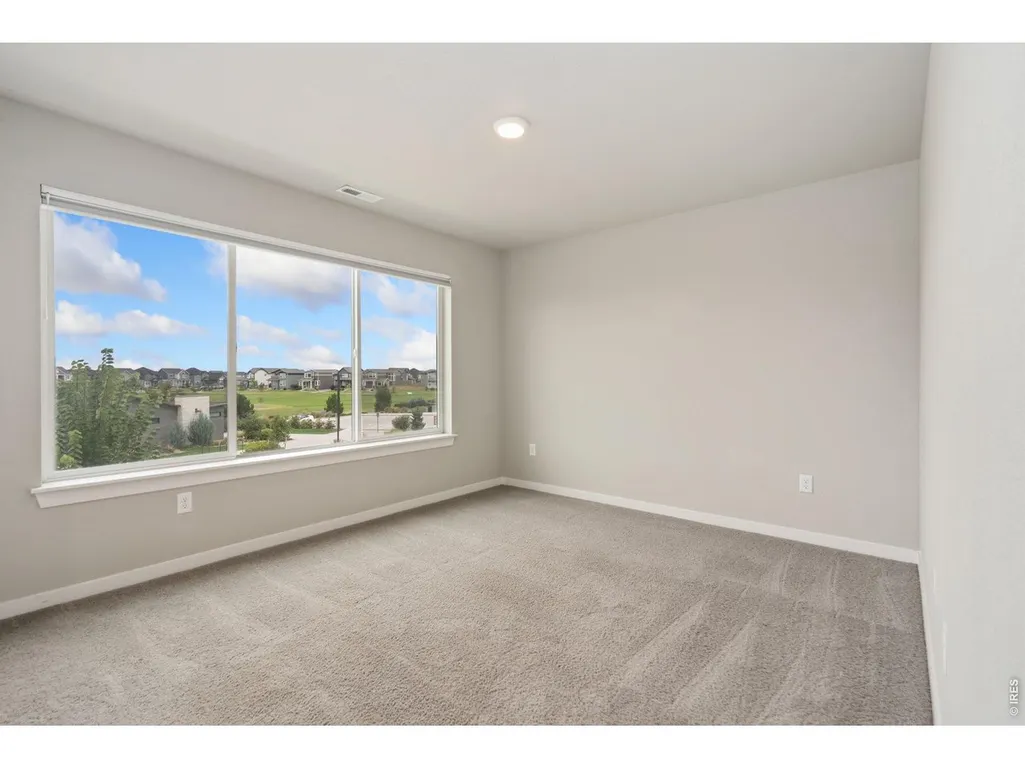
Address
5069 John Muir Dr, Timnath, CO
Price
$ 620,000
Property Attributes
- MLS#1067636
- TypeSingle Family
- Listing Status Active
- CountyLARIMER
- CityTimnath
- AreaFort Collins
- NeighborhoodRendezvous Filing 2
- Zip80547
- StyleSingle Family Residence
- Year Built2021
- Price$ 620,000
- Bedrooms4
- Full Bathrooms2
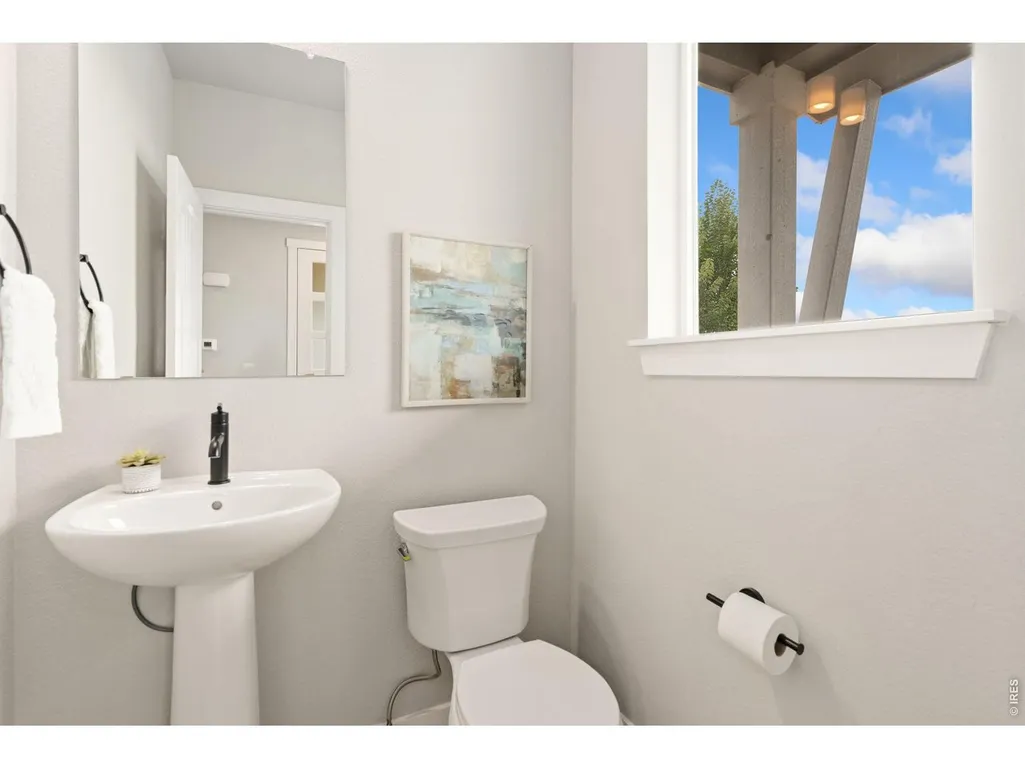
- Half Bathrooms1
- Sqr Footage2880
- Lot Size0.13 Acres
Data Source:
Information and Real Estate Services (IRES)
Property Description
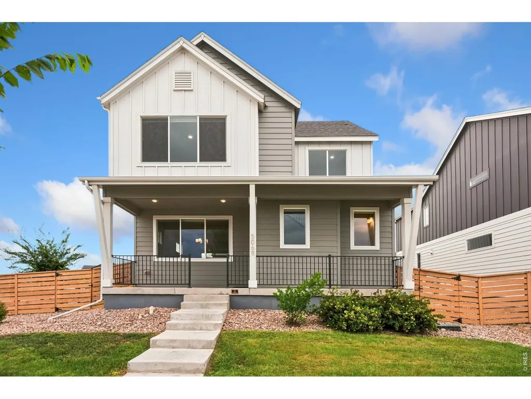
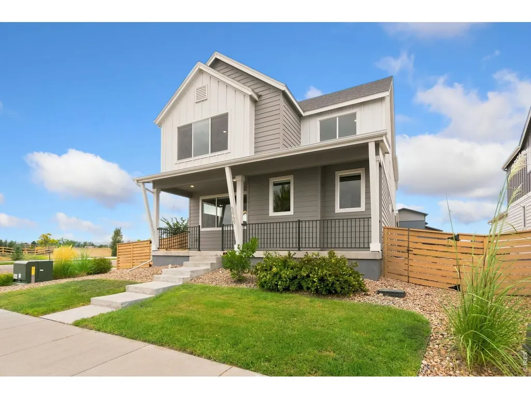
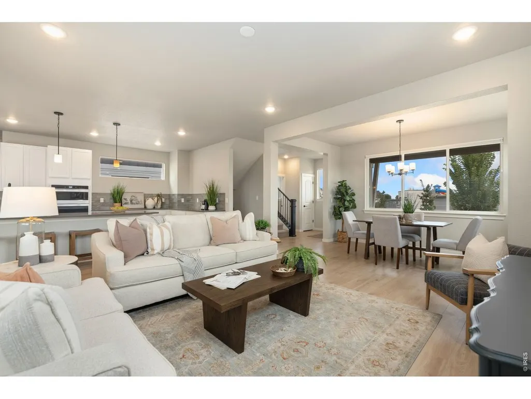
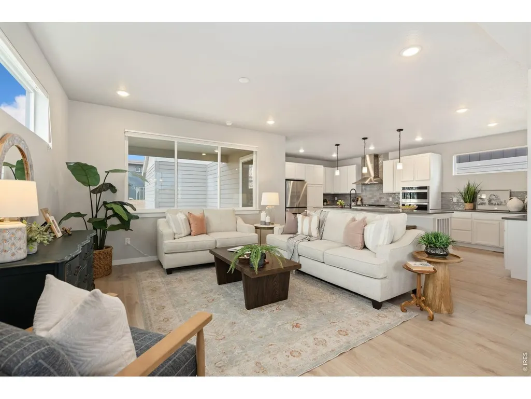
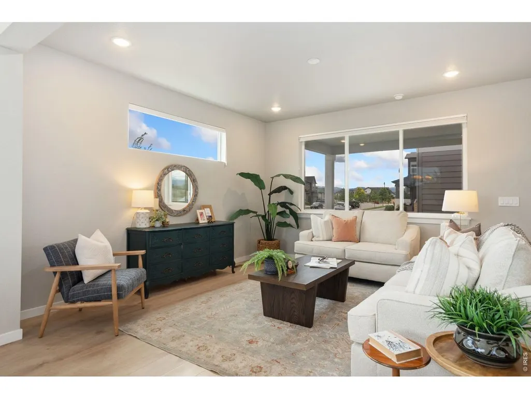
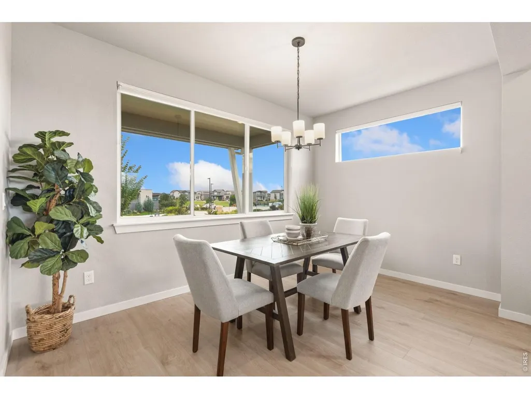
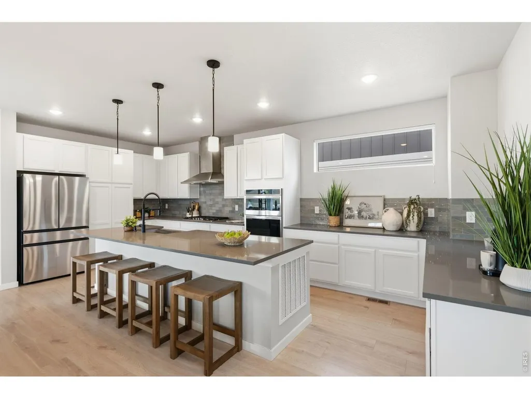
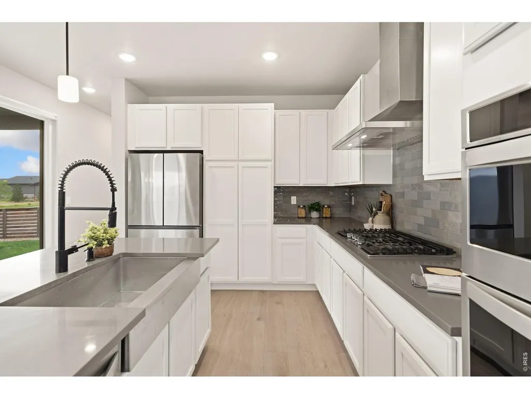
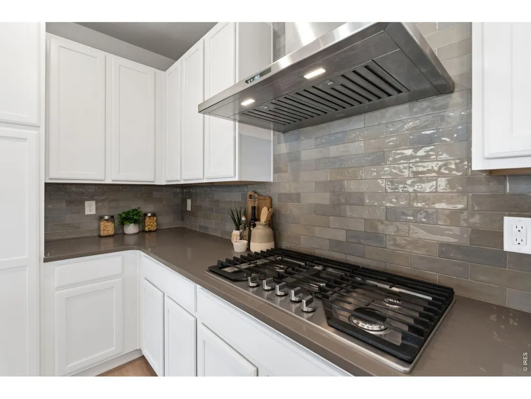
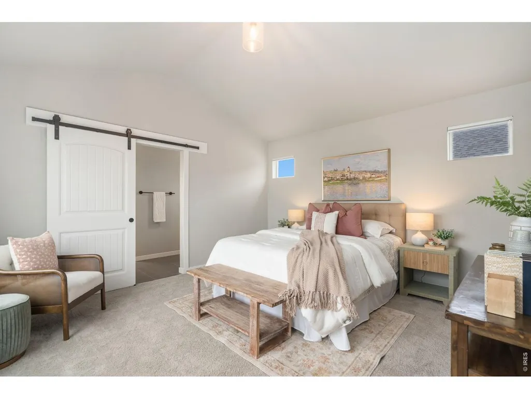
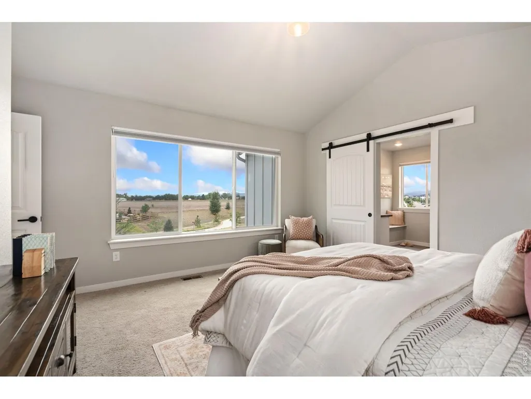
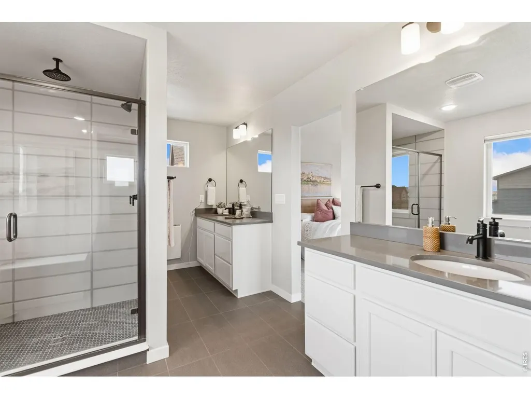
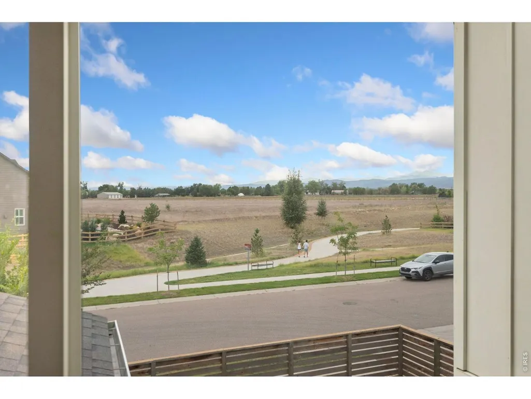
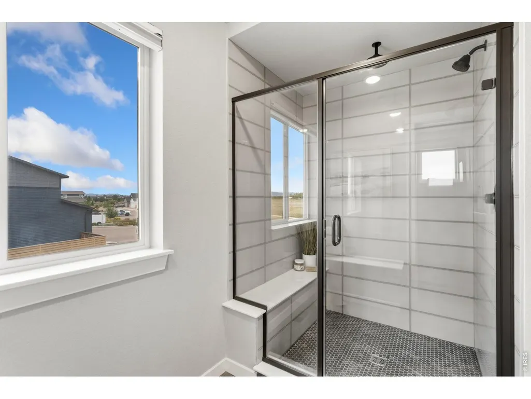
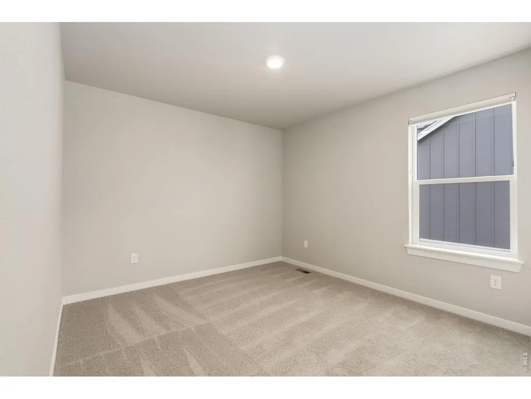
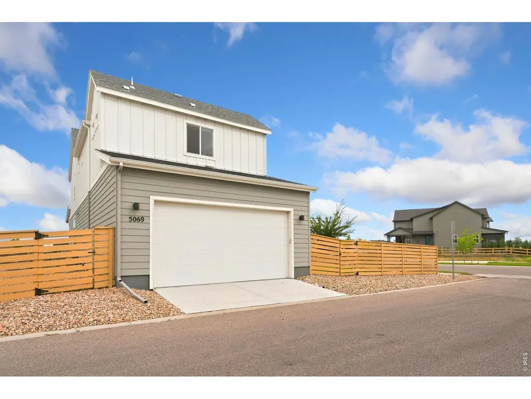
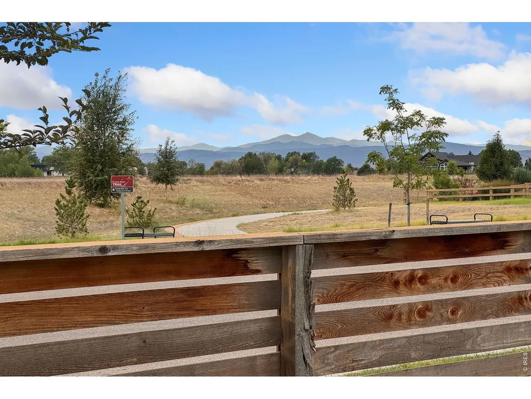
Welcome home to this beautiful, like-new property offering modern comfort, thoughtful design, and an exceptional location. Situated on a desirable corner lot directly across from the community pool, this home puts neighborhood amenities and nearby trails right at your fingertips. Inside, you'll find a spacious gourmet kitchen featuring a double chef's layout, perfect for cooking, entertaining, and gathering with friends and family. Retreat to the primary suite and enjoy beautiful mountain views from your bedroom window. With its move-in-ready condition, impressive kitchen, scenic views, and prime location, this home offers an ideal blend of style, convenience, and Colorado living.
| Elementary School | Middle School | High School |
|---|---|---|
| Timnath Elementary School | Timnath Middle-High School | Fossil Ridge High School |
| Price History | |
|---|---|
| 8/31/2026 | Listed $620,000 |
General Features
| Living Area | 1934 |
|---|---|
| Sewer | Public Sewer |
| Heating | Forced Air |
| Cooling | Central Air |
| Utilities | Natural Gas Available,Electricity Available |
| Roof | Composition |
| Appliances | Gas Range,Dishwasher,Refrigerator,Washer,Dryer,Microwave,Disposal,Fire Alarm |
| Zoning | RR2 |
| Garage Spaces | 2 |
| Construction Materials | Frame |
| Exclusions | Staging and Decor |
| Year Built | 2021 |
| Electric | PVREA |
| View | Mountain(s) |
| Levels | Two |
| Property Subtype | Single Family Residence |
| Tax Year | 2025 |
| Parcel Number | R1672728 |
| Community Features | Pool,Trail(s) |
| County | Larimer |
| New Construction | No |
| Property Type | Residential |
| HOA | No |
| Subdivision Name | Rendezvous Filing 2 |
| Possible Use | Single Family |
| Full Baths | 2 |
| Status | Active |
| High School | Fossil Ridge |
| City | Timnath |
| Disclosures | Seller's Property Disclosure |
| High School District | Poudre |
| MLS Area | Fort Collins |
| Elementary School | Timnath |
| Property Attached Y/N | No |
| Tax Annual Amount | 6349.54 |
| Middle/Junior High School | Timnath Middle-High School |
| Standard Status | Active |
| Expected Active Date | 2026-08-31 |
| AttributionContact | 9706580410 |
Interior Features
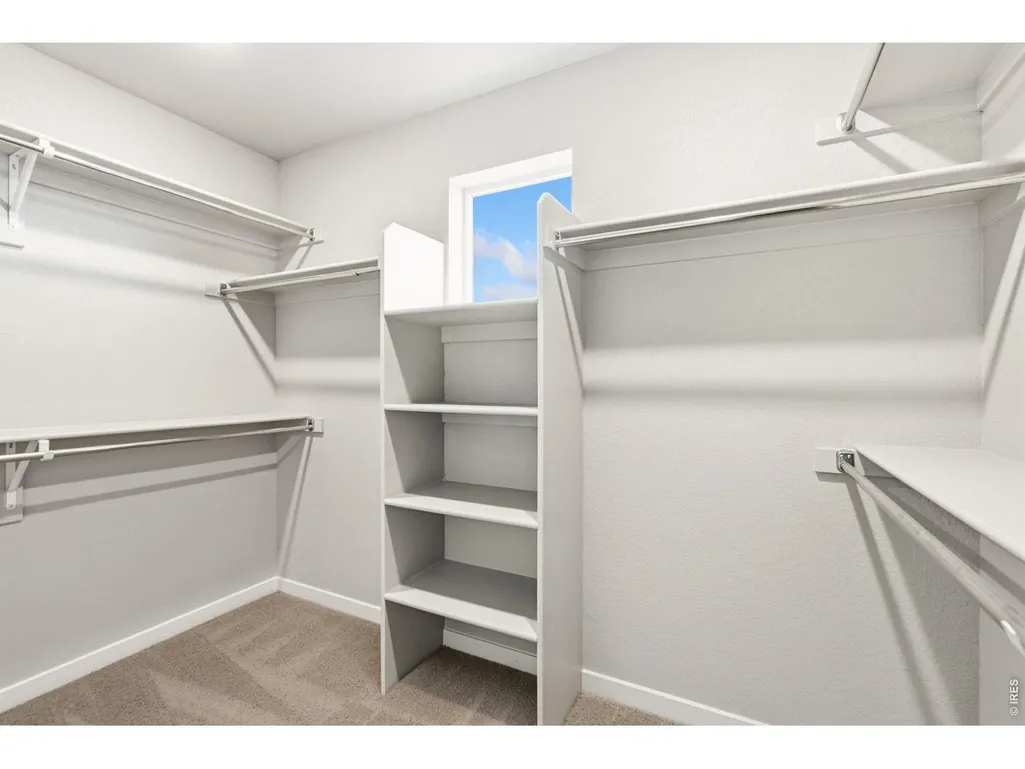
| Interior Amenities | Separate Dining Room,Cathedral Ceiling(s),Open Floorplan,Walk-In Closet(s),Kitchen Island |
|---|---|
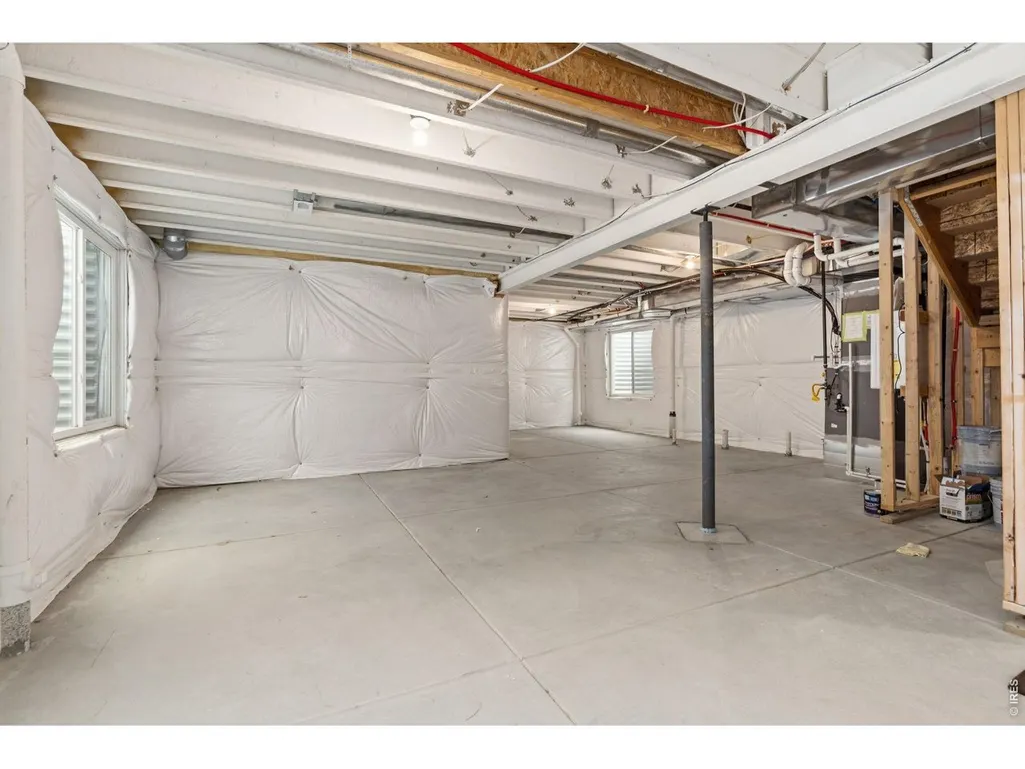
| Basement | Full,Unfinished |
| Window Features | Window Coverings |
| Above Grade Finished Area | 1934 |
| Half Baths | 1 |
| Total Bedrooms | 4 |
| LivingAreaSource | Assessor |
| Total Baths | 3 |
Exterior Features
| Exterior Amenities | Sprinkler System |
|---|---|
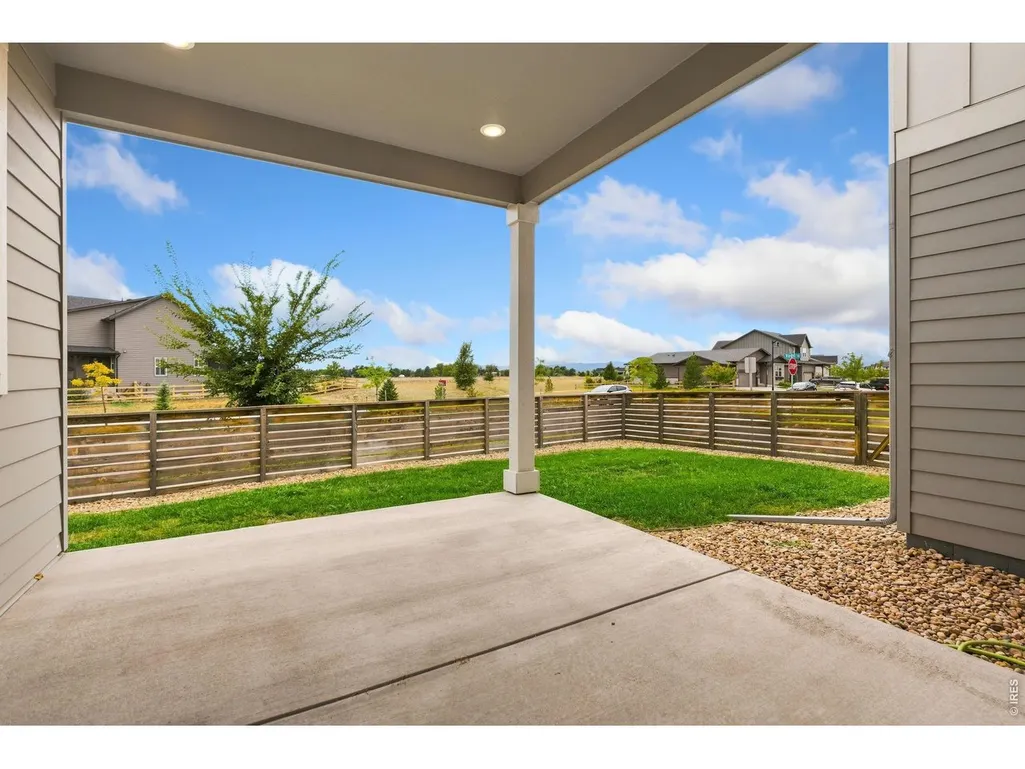
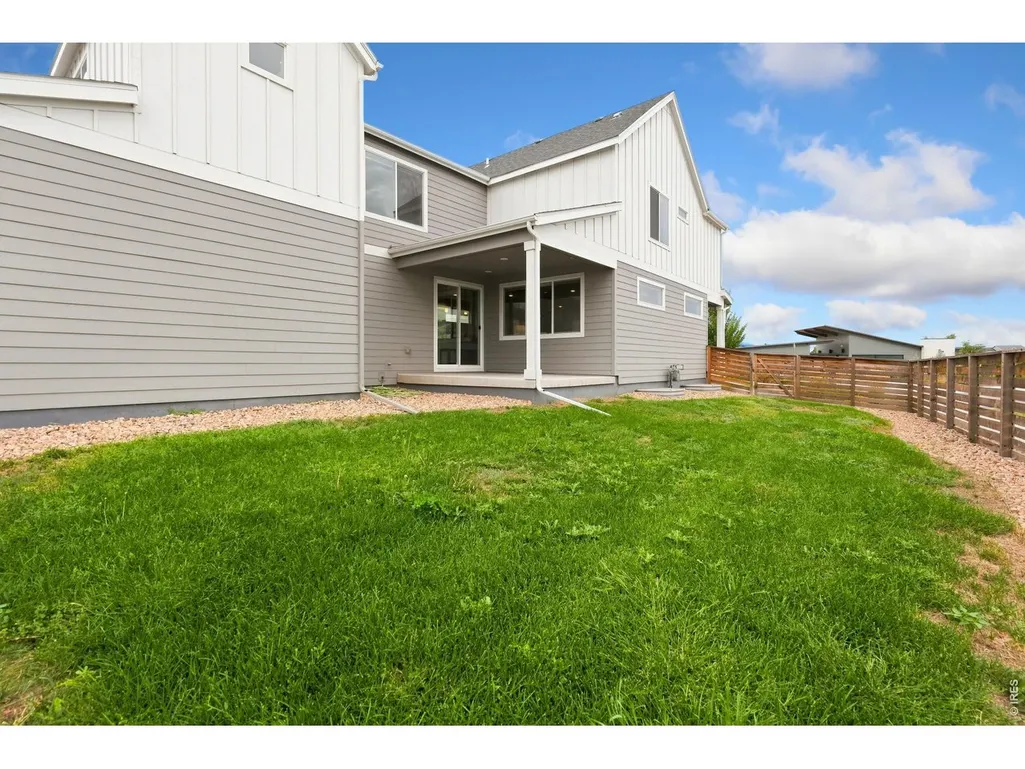
| Fencing | Fenced |
| Parking Features | Attached |
| Lot Features | Corner Lot,Paved,Curbs,Gutters,Sidewalks |
| Water Source | District |
| Lot Size Area | 5850 |
| Lot Size Acres | 0.13 |
| Road Surface Type | Asphalt |
| Waterfront Y/N | No |
| Road Frontage Type | City Street |
| Irrigation Water Rights Y/N | No |
Amenities
- Foreclosure
- Views
- Short Sale
- New Construction
- Adult 55+
- Lease To Own
- No HOA Fees
- Furnished
- Primary On Main
- Air Conditioning
- Seller Finance
- Green
- Fixer Upper
- Horse
- Golf
- Fireplace
- Deck
- Garage
- Basement
- Pool
Property vs Single Family Average in 80547
Price
Year Built
Visits
In The Neighborhood
Views
Timnath
$ 620,000
- Type
- Single Family
- Size
- 2,880 SqFt
- Rooms
- 4 Beds + 2.5 Baths
 RPM of the Rockies #IR1067636
Open House
Timnath
$ 680,000
- Type
- Single Family
- Size
- 3,466 SqFt
- Rooms
- 4 Beds + 2.5 Baths
Better Blueprint Realty #IR1067188
Reduced
Timnath
$ 712,910
- Type
- Single Family
- Size
- 3,587 SqFt
- Rooms
- 4 Beds + 2.5 Baths
RE/MAX Alliance-FTC South #IR1066152
Views
Timnath
$ 580,000
- Type
- Single Family
- Size
- 2,748 SqFt
- Rooms
- 3 Beds + 2.5 Baths
eXp Realty - Hub #IR1065308

 Information deemed reliable but not guaranteed by the MLS. © 2026 Information and Real Estate Services, LLC.
Information source: Information and Real Estate Services, LLC. Provided for limited non-commercial use only under IRES Rules. © Copyright IRES.
The information being provided is for the consumers personal, non-commercial use and may not be used for any purpose other than to identify prospective properties consumer may be interested in purchasing.
The IRES, LLC Data on this
Information deemed reliable but not guaranteed by the MLS. © 2026 Information and Real Estate Services, LLC.
Information source: Information and Real Estate Services, LLC. Provided for limited non-commercial use only under IRES Rules. © Copyright IRES.
The information being provided is for the consumers personal, non-commercial use and may not be used for any purpose other than to identify prospective properties consumer may be interested in purchasing.
The IRES, LLC Data on this
 The real estate listing information and related content displayed on this site is provided exclusively for consumers’ personal, non-commercial use and may not be used for any purpose other than to identify prospective properties consumers may be interested in purchasing. This information and related content is deemed reliable but is not guaranteed accurate by elevateMLS.
 Copyright © 2026 Altitude MLS, Inc., a wholly owned subsidiary of Altitude REALTORS®. All rights reserved. The information being provided is for the consumer's non-commercial, personal use and may not be used for any purpose other than to identify prospective properties consumer may be interested in purchasing. The information provided is not guaranteed and should be independently verified. You may not reprint or redistribute the information, in whole or in part, without the expressed written
