
Views - Primary on Main
Address
3661 Harvard Pl, Broomfield, CO
Price
$ 855,000
Property Attributes
- MLS#1068506
- TypeSingle Family
- Listing Status Active
- CountyBROOMFIELD
- CityBroomfield
- AreaBroomfield
- NeighborhoodAnthem
- Zip80023
- StyleContemporary
- Year Built2017
- Taxes$ 7607
- Price$ 855,000
- Bedrooms4
- Full Bathrooms3
- Half Bathrooms0
- Sqr Footage3910
- Lot Size0.14 Acres
Data Source:
Information and Real Estate Services (IRES)
Property Description
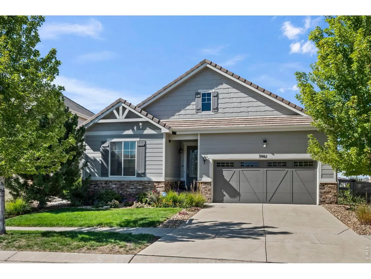
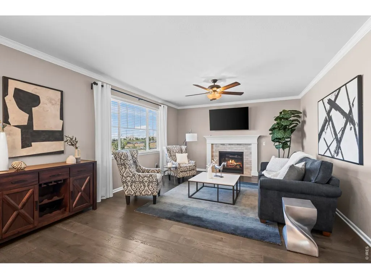
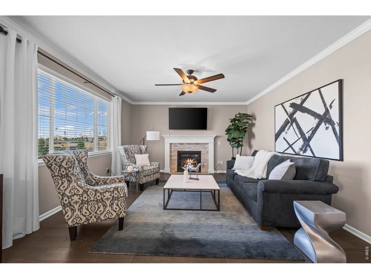
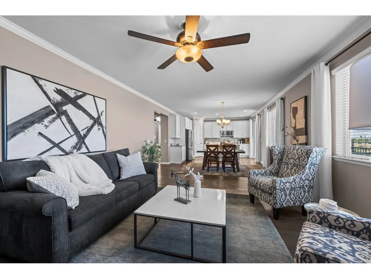
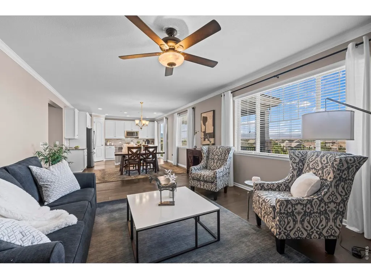
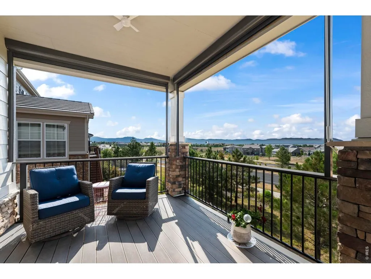
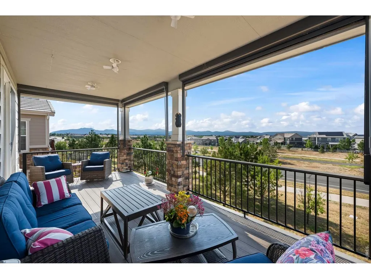
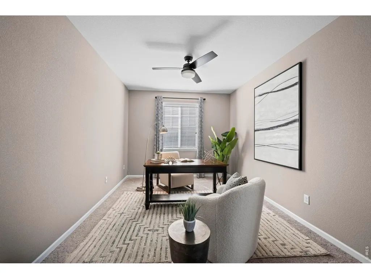
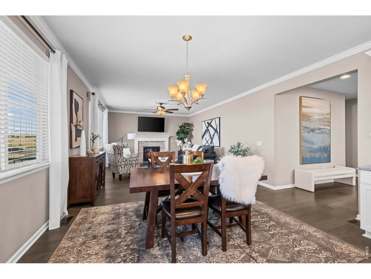
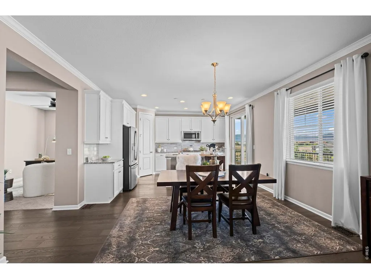
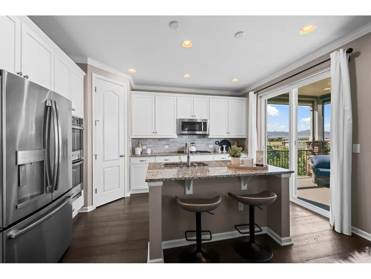
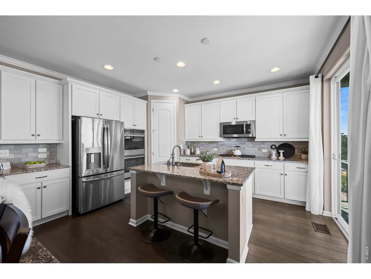
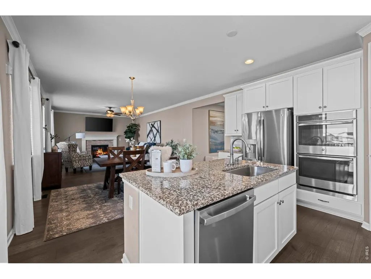
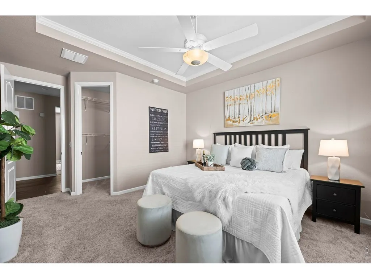
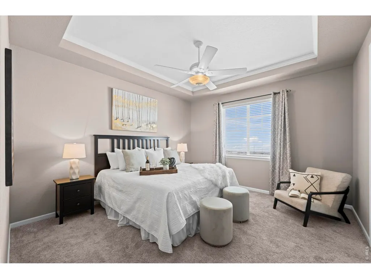
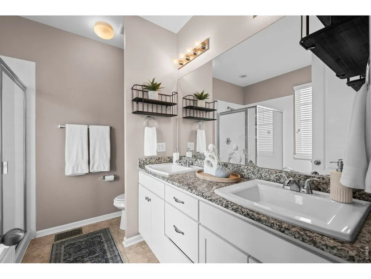
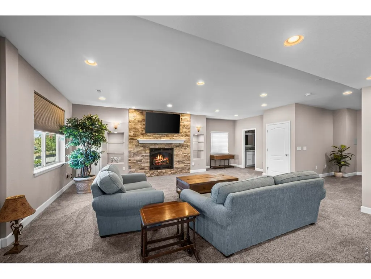
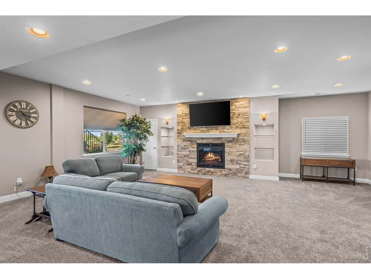
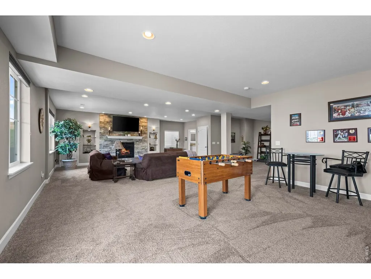
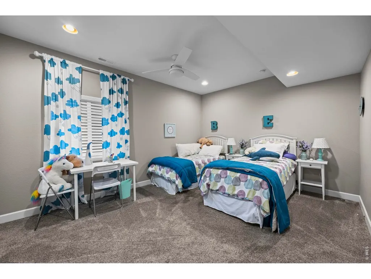
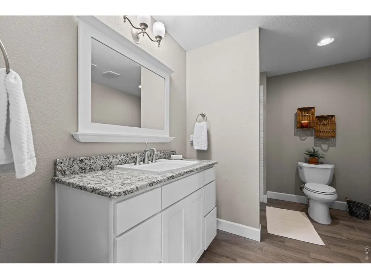
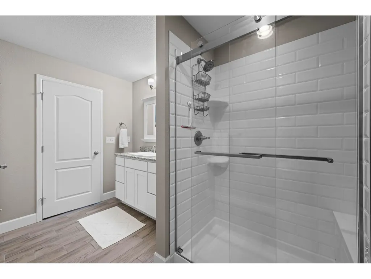
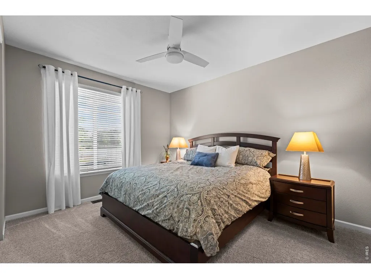
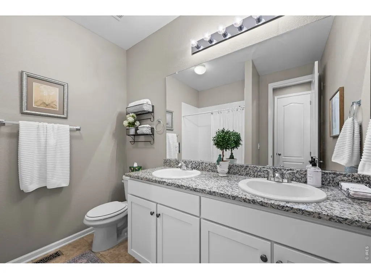
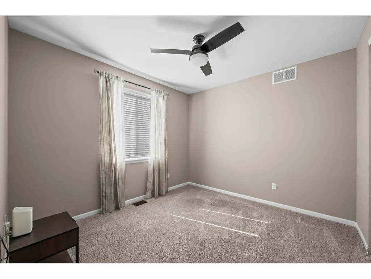
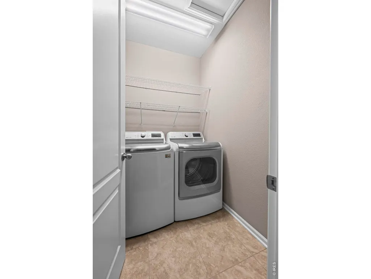
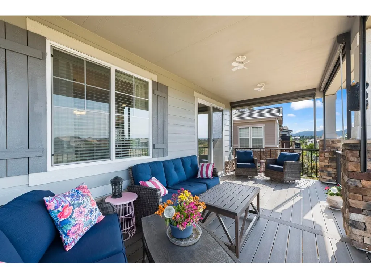
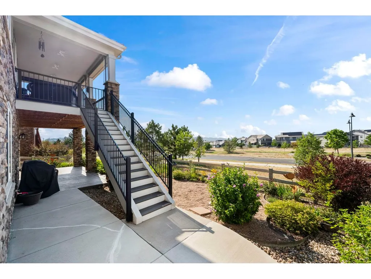
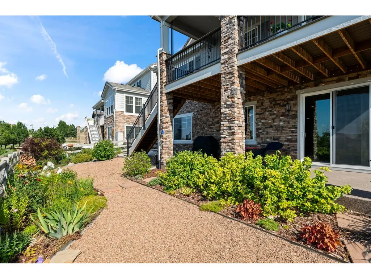
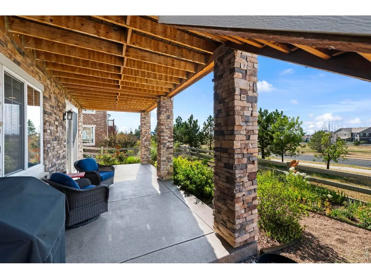
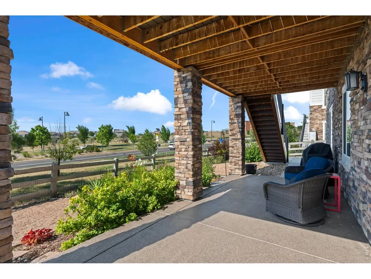
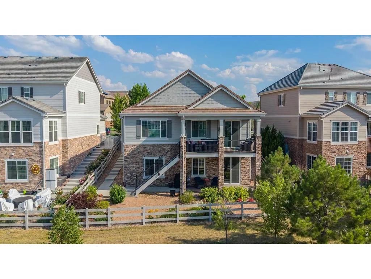
Welcome to effortless main-level living with beautiful mountain views in the highly sought-after Anthem Highlands community! This spacious ranch-style home offers an open, light-filled floor plan designed for both everyday comfort and easy entertaining. The heart of the home is the inviting kitchen featuring an oversized granite island, abundant cabinetry with lighting, spacious pantry, double ovens and plenty of space to gather, all opening seamlessly to the expansive great room with gas fireplace and stunning views from every window. Step outside to one of the home's standout features- the upgraded covered deck, complete with extensive railing and custom built-in sunshades-creating a comfortable outdoor living space to relax, entertain and enjoy the Colorado sunsets. Back inside, the spacious main level primary suite is a private retreat with a large walk-in closet and luxurious 5 piece bathroom. Two additional main level bedrooms, full bathroom and flex office or dining space complete the main level with extensive wood floors. The finished walkout basement is filled with natural light and offers an incredible extension of the home's living space with expansive recreation and entertaining areas. The media area offers custom built ins, upgraded lighting and the homes second gas fireplace with custom stone wall perfect for watching fall football. The fourth bedroom is large and perfect for guests with a 3/4 bathroom at basement as well. Plenty of storage and access out to the covered patio and nicely landscaped back yard. Anthem Highlands offers exceptional community amenities including a pool, fitness center, clubhouse, parks and miles of trails. 3661 Harvard Place is the perfect combination of main-level living, generous indoor and outdoor spaces, mountain views and a finished walkout basement in one of Broomfield's most desirable communities. Schedule your private showing today!
| Elementary School | Middle School | High School |
|---|---|---|
| Thunder Vista P-8 Elementary School | Thunder Vista P-8 Middle School | Legacy High School |
| Price History | |
|---|---|
| 9/11/2026 | Listed $855,000 |
General Features
| Living Area | 3309 |
|---|---|
| Sewer | Public Sewer |
| Heating | Forced Air |
| Cooling | Central Air |
| Utilities | Natural Gas Available,Electricity Available |
| Roof | Composition |
| Appliances | Double Oven,Dishwasher,Refrigerator,Washer,Dryer,Microwave |
| Zoning | PUD |
| HOA Fee | 186 |
| Garage Spaces | 2 |
| Association Fee Includes | Common Amenities,Management |
| Patio/Porch Features | Patio,Deck |
| Architectural Style | Contemporary |
| Construction Materials | Frame,Brick |
| Year Built | 2017 |
| View | Mountain(s),Hills |
| Levels | One |
| Property Subtype | Single Family Residence |
| Tax Year | 2025 |
| Parcel Number | R8868752 |
| Community Features | Clubhouse,Pool,Playground,Fitness Center,Park,Trail(s) |
| Accessibility | Main Floor Bath,Main Level Bedroom,Main Level Laundry |
| Assoc Fee Paid Per | Monthly |
| County | Broomfield |
| New Construction | No |
| Property Type | Residential |
| HOA | Yes |
| Subdivision Name | Anthem |
| Possible Use | Single Family |
| Full Baths | 2 |
| Status | Active |
| High School | Legacy |
| City | Broomfield |
| Disclosures | Seller's Property Disclosure |
| Association Name | Anthem HOA |
| High School District | Adams CO. Dist 12 |
| MLS Area | Broomfield |
| Elementary School | Thunder Vista P-8 |
| Property Attached Y/N | No |
| Tax Annual Amount | 7607 |
| Middle/Junior High School | Thunder Vista P-8 |
| Builder Name | Richmond |
| Standard Status | Active |
| Expected Active Date | 2026-09-11 |
| AttributionContact | 3039493331 |
Interior Features
| Interior Amenities | Eat-in Kitchen,Separate Dining Room,Open Floorplan,Pantry,Walk-In Closet(s),Washer/Dryer Hookup,Kitchen Island,Theatre Room |
|---|---|
| Basement | Full,Partially Finished,Walk-Out Access |
| Flooring | Wood |
| Fireplace Features | Two or More,Gas |
| Window Features | Window Coverings |
| Above Grade Finished Area | 1955 |
| 3/4 Baths | 1 |
| Total Bedrooms | 4 |
| Room Type | Media Room |
| LivingAreaSource | Other |
| Total Baths | 3 |
Exterior Features
| Exterior Amenities | Sprinkler System |
|---|---|
| Fencing | Fenced |
| Parking Features | Attached |
| Water Source | City |
| Lot Size Area | 6241 |
| Lot Size Acres | 0.14 |
| Waterfront Y/N | No |
| Irrigation Water Rights Y/N | No |
Amenities
- Foreclosure
- Views
- Short Sale
- New Construction
- Adult 55+
- Lease To Own
- No HOA Fees
- Furnished
- Primary On Main
- Air Conditioning
- Seller Finance
- Green
- Fixer Upper
- Horse
- Golf
- Fireplace
- Deck
- Garage
- Basement
- Pool
Property vs Single Family Average in 80023
Price
Taxes
Year Built
Visits
In The Neighborhood
Views
Broomfield
$ 855,000
- Type
- Single Family
- Size
- 3,910 SqFt
- Rooms
- 4 Beds + 3 Baths
 Jen Realty #IR1068506
Views
Broomfield
$ 1,495,000
- Type
- Single Family
- Size
- 4,722 SqFt
- Rooms
- 4 Beds + 3.5 Baths
RE/MAX Northwest #IR1066979
Views
Broomfield
$ 1,495,000
- Type
- Single Family
- Size
- 4,722 SqFt
- Rooms
- 4 Beds + 3.5 Baths
RE/MAX Northwest Inc #9161196
Reduced
Broomfield
$ 799,000
- Type
- Single Family
- Size
- 3,492 SqFt
- Rooms
- 4 Beds + 2.5 Baths
Compass - Boulder #IR1062700

 Information deemed reliable but not guaranteed by the MLS. © 2026 Information and Real Estate Services, LLC.
Information source: Information and Real Estate Services, LLC. Provided for limited non-commercial use only under IRES Rules. © Copyright IRES.
The information being provided is for the consumers personal, non-commercial use and may not be used for any purpose other than to identify prospective properties consumer may be interested in purchasing.
The IRES, LLC Data on this
Information deemed reliable but not guaranteed by the MLS. © 2026 Information and Real Estate Services, LLC.
Information source: Information and Real Estate Services, LLC. Provided for limited non-commercial use only under IRES Rules. © Copyright IRES.
The information being provided is for the consumers personal, non-commercial use and may not be used for any purpose other than to identify prospective properties consumer may be interested in purchasing.
The IRES, LLC Data on this
 The real estate listing information and related content displayed on this site is provided exclusively for consumers’ personal, non-commercial use and may not be used for any purpose other than to identify prospective properties consumers may be interested in purchasing. This information and related content is deemed reliable but is not guaranteed accurate by elevateMLS.
 Copyright © 2026 Altitude MLS, Inc., a wholly owned subsidiary of Altitude REALTORS®. All rights reserved. The information being provided is for the consumer's non-commercial, personal use and may not be used for any purpose other than to identify prospective properties consumer may be interested in purchasing. The information provided is not guaranteed and should be independently verified. You may not reprint or redistribute the information, in whole or in part, without the expressed written
