
Views
Address
3271 Beckwith Run, Broomfield, CO
Price
$ 1,495,000
Property Attributes
- MLS#9161196
- TypeSingle Family
- Listing Status Active
- CountyBROOMFIELD
- CityBroomfield
- NeighborhoodAnthem
- Zip80023
- StyleTraditional
- Year Built2019
- Taxes$ 11067
- Price$ 1,495,000
- Bedrooms4
- Full Bathrooms3
- Half Bathrooms1
- Sqr Footage4722
- Lot Size0.19 Acres
Data Source:
REColorado (MTOMLS)
Property Description
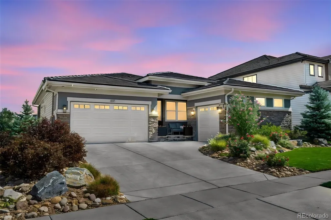
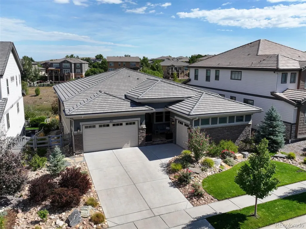
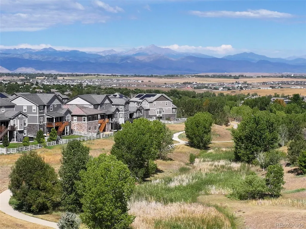
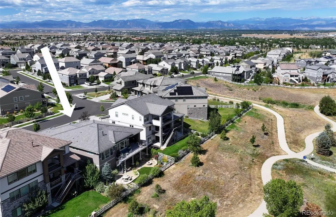
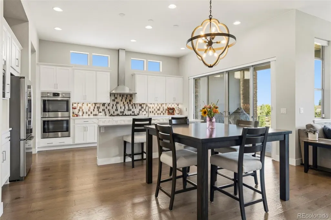
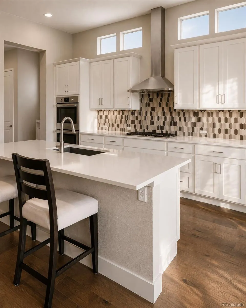
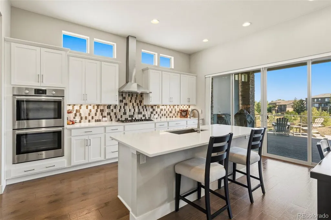
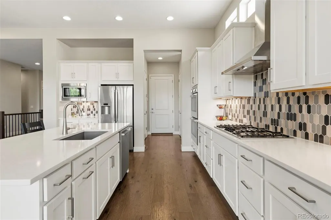
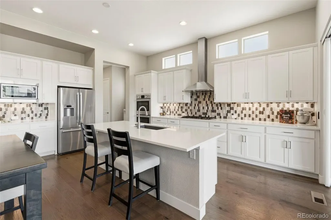
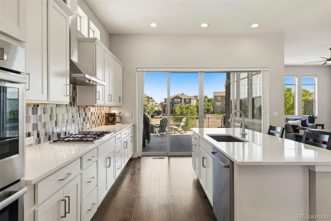
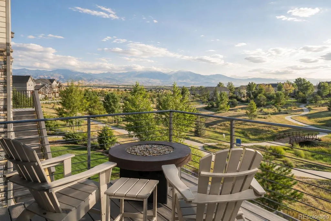
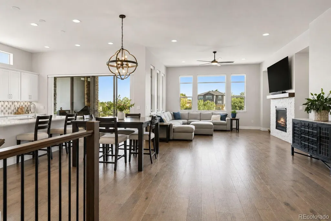
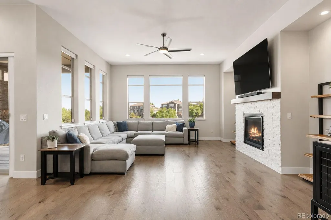
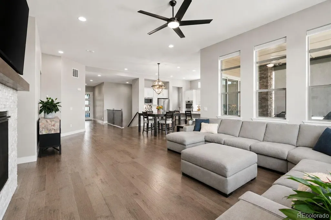
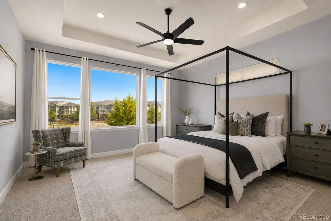
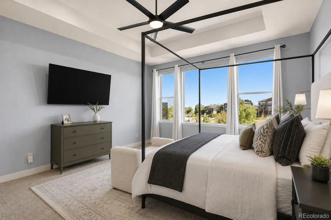
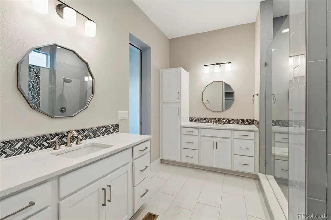
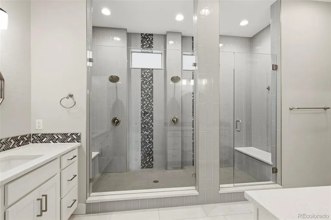
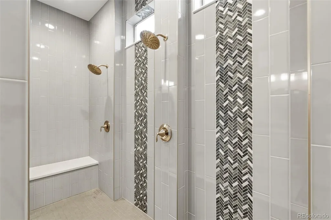
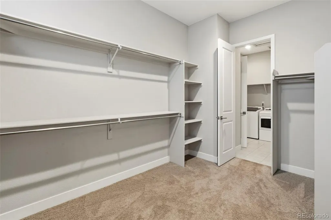
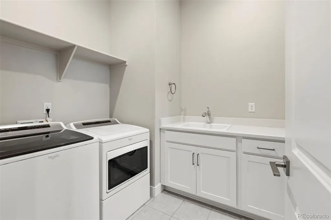
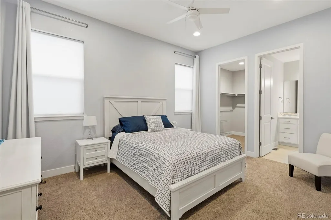
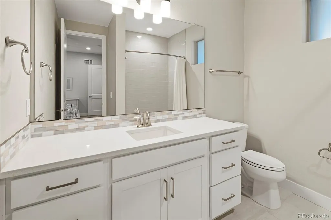
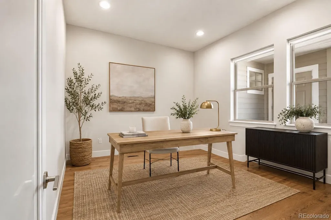
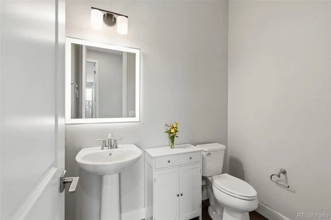
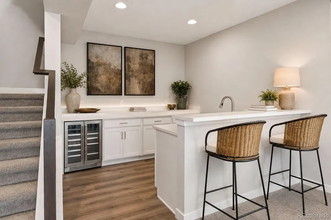
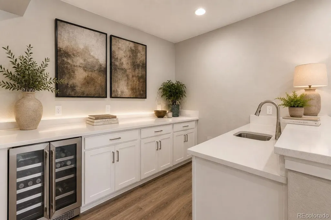
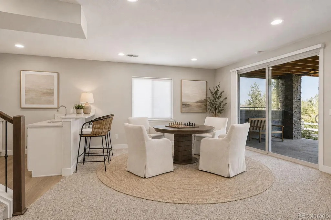
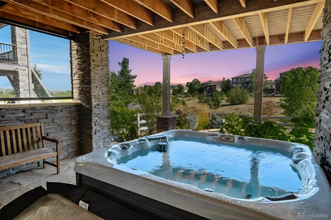
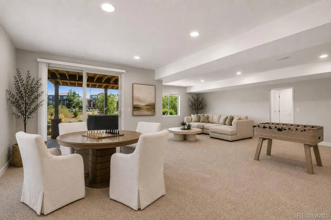
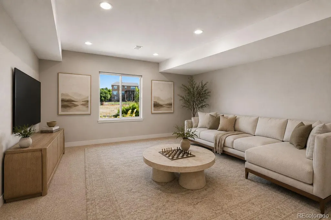
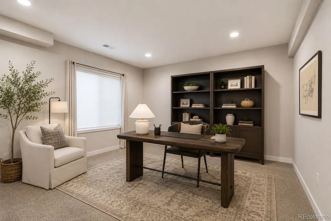
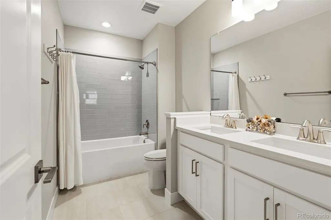
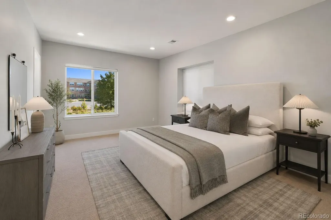
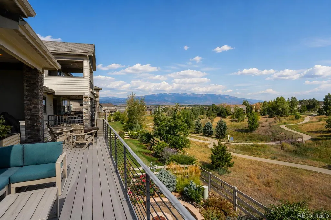
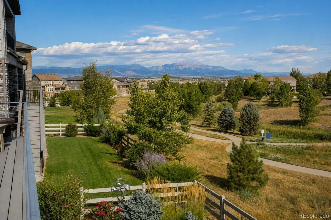
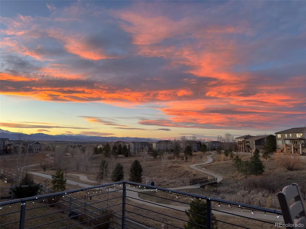
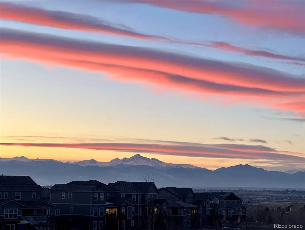
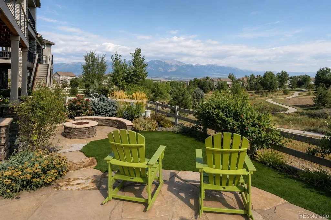
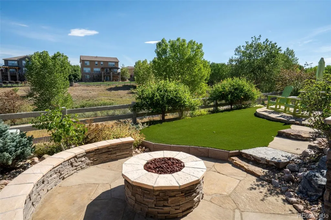
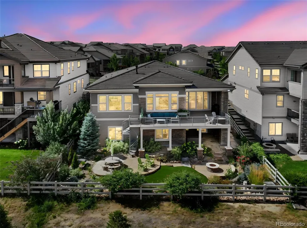
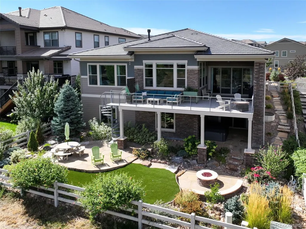
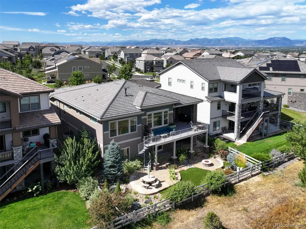
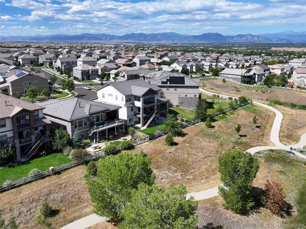
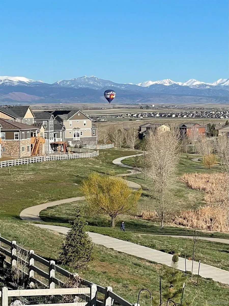
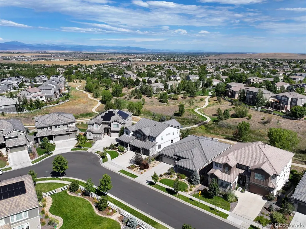
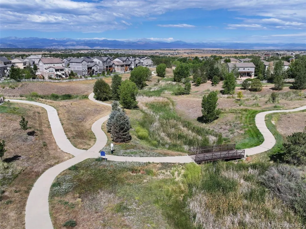
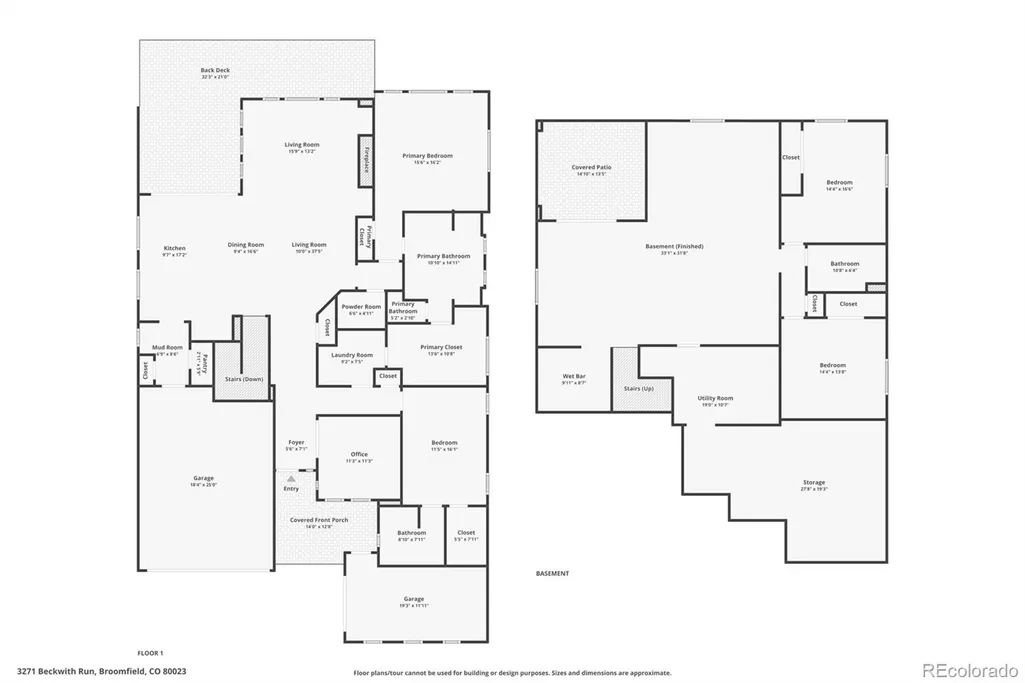
Welcome to 3271 Beckwith Run, Broomfield, CO 80023, a beautifully maintained home offering thoughtful upgrades, exceptional indoor-outdoor living, & incredible Front Range views. Backing to open space & walking trails, this home enjoys a peaceful setting with mountain views from multiple outdoor spaces. The bright, open main level features engineered hardwood flooring, abundant natural light, & a spacious living room with a gas fireplace. The kitchen offers dovetail, full-extension, soft-close cabinetry, quartz countertops, stainless steel appliances, double ovens, gas cooktop, large island, & generous storage. The dining area opens to an extended Trex deck, adding approximately 300 sq ft of outdoor living space with custom railings, a spiral staircase, ceiling fan, & motorized privacy shade. The spacious primary suite features a walk-in closet connected to the laundry room, & an ensuite bath with dual vanities, an oversized walk-in shower, & barn door. Motorized blinds in the living room, primary bedroom, & office add convenience & privacy, while honeycomb shades are featured throughout. The finished walkout basement provides additional living & entertaining space with a wet bar, beverage refrigerator, & renovated bath with a deep soaking tub. Step outside to a covered patio, hot tub, & beautifully landscaped backyard. Designed as a private outdoor retreat, the backyard features multi-level landscaping, turf, mature trees & shrubs, oversized flagstone patios & walkways, a gas firepit with seating wall, & additional privacy features—all overlooking open space. 3-car drywalled split garage with new insulated garage doors & EV charger (2026). Additional upgrades include exterior paint refresh (2024), whole-house humidifier, UV air purifier, whole-house surge protector, smart lock, Ring camera, & custom storm door. Conveniently located with easy access to highly rated schools, DIA, Denver, Boulder, shopping, dining, & everyday conveniences.
| Elementary School | Middle School | High School |
|---|---|---|
| Thunder Vista Elementary School | Thunder Vista Middle School | Legacy High School |
| Price History | |
|---|---|
| 8/21/2026 | Listed $1,495,000 |
General Features
| Sewer | Public Sewer |
|---|---|
| Heating | Forced Air |
| Cooling | Central Air |
| Utilities | Electricity Connected,Natural Gas Connected |
| Possession | Negotiable |
| Roof | Concrete |
| Appliances | Bar Fridge,Dishwasher,Disposal,Double Oven,Dryer,Humidifier,Microwave,Oven,Range,Refrigerator,Washer |
| Zoning | PUD |
| HOA Fee | 185 |
| Garage Spaces | 3 |
| Association Fee Includes | Recycling,Trash |
| Patio/Porch Features | Covered,Deck,Patio |
| Architectural Style | Traditional |
| Security Features | Smoke Detector(s) |
| Construction Materials | Concrete,Frame,Wood Siding |
| Exclusions | All Curtains - Seller's Personal Property. |
| Year Built | 2019 |
| Electric | 110V,220 Volts |
| View | Mountain(s) |
| Levels | One |
| Property Subtype | Single Family Residence |
| Tax Year | 2025 |
| Ownership | Individual |
| Assoc Fee Paid Per | Monthly |
| County | Broomfield |
| Property Type | Residential |
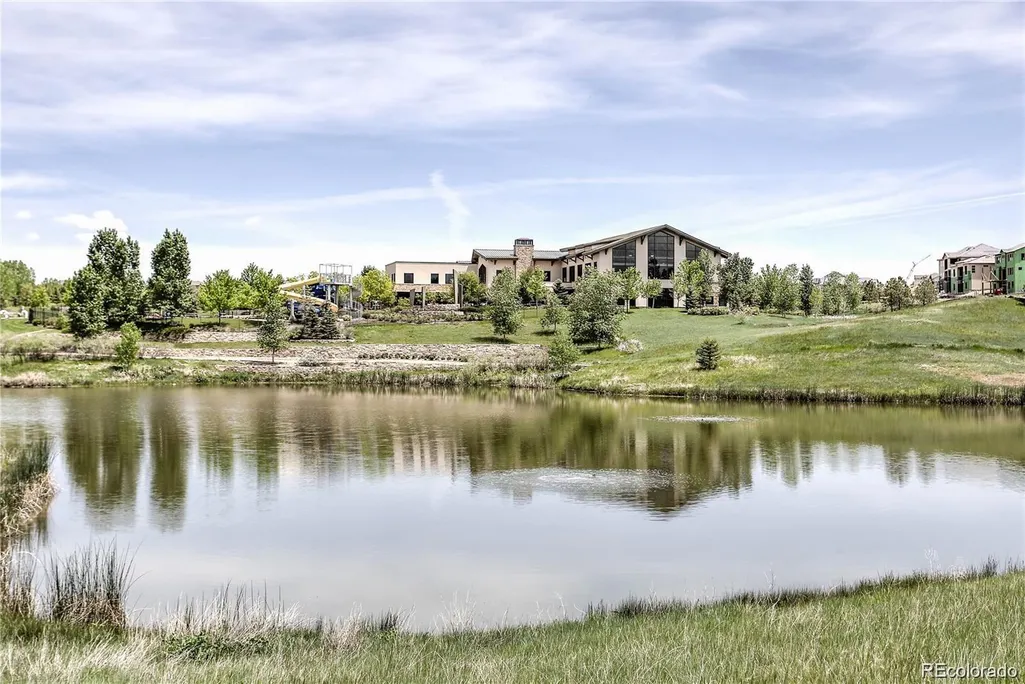
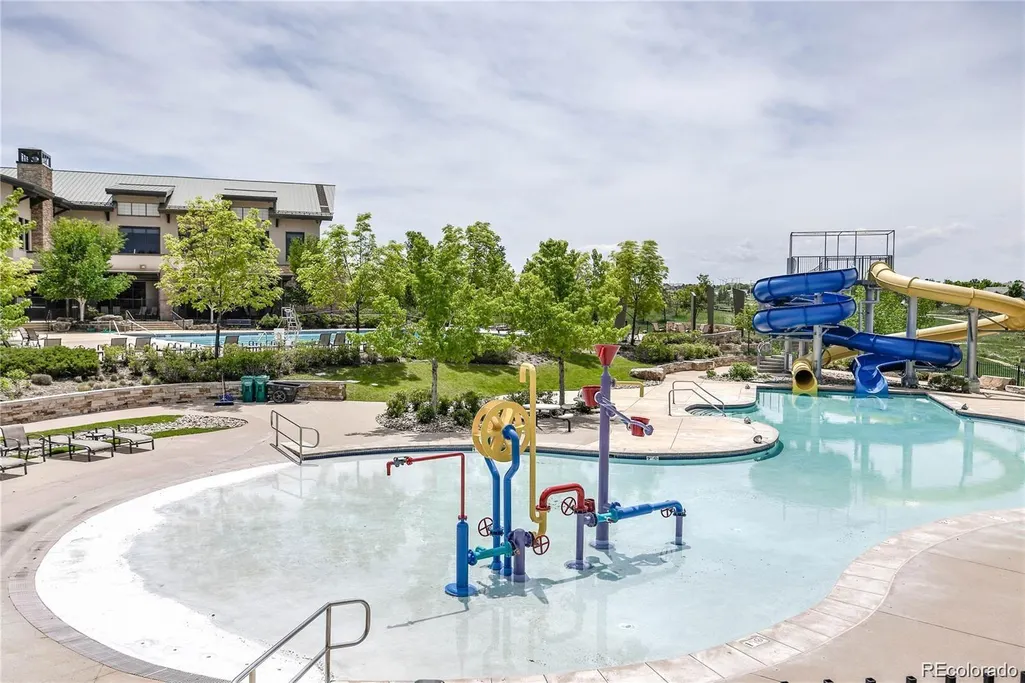
| Association Amenities | Clubhouse,Fitness Center,Park,Playground,Pool,Tennis Court(s),Trail(s) |
| HOA | Yes |
| Attached Garage | Yes |
| Subdivision Name | Anthem |
| Facing Direction | South |
| Full Baths | 2 |
| Status | Active |
| High School | Legacy |
| City | Broomfield |
| Association Name | Anthem Highlands Community |
| Senior Community Y/N | No |
| High School District | Adams 12 5 Star Schl |
| Lot Size Units | Square Feet |
| Lot Size Square Feet | 8384 |
| Listing Terms | Cash,Conventional,VA Loan |
| Elementary School | Thunder Vista |
| Tax Annual Amount | 11067 |
| Middle/Junior High School | Thunder Vista |
| Property Condition | Updated/Remodeled |
| Virtual Tour | https://my.matterport.com/show?m=XXyQe9jUV63&play=0 |
| Structure Type | House |
| Standard Status | Active |
| Occupancy Type | Owner |
| Middle/Junior School District | Adams 12 5 Star Schl |
| Elementary School District | Adams 12 5 Star Schl |
Interior Features
| Interior Amenities | Breakfast Bar,Ceiling Fan(s),Eat-in Kitchen,Kitchen Island,Open Floorplan,Primary Suite,Quartz Counters,Hot Tub,Walk-In Closet(s),Wet Bar |
|---|---|
| Basement | Finished,Full,Walk-Out Access |
| Flooring | Carpet,Tile,Wood |
| Total Fireplaces | 1 |
| Fireplace Features | Family Room |
| Basement (Y/N) | Yes |
| Window Features | Double Pane Windows |
| Above Grade Finished Area | 2361 |
| Half Baths | 1 |
| 3/4 Baths | 1 |
| Laundry Features | Sink |
| Total Bedrooms | 4 |
| Below Grade Finished Area | 1667 |
| Main Level Bedrooms | 2 |
| Main Level Bathrooms | 3 |
| Total Baths | 4 |
Exterior Features
| Exterior Amenities | Private Yard,Spa/Hot Tub |
|---|---|
| Fencing | Full |
| Parking Features | Dry Walled |
| Lot Features | Greenbelt,Open Space |
| Total Parking | 3 |
| Lot Size Area | 8384 |
| Foundation Details | Slab |
| Building Area Total | 4722 |
| Lot Size Acres | 0.19 |
| Road Frontage Type | Public |
| Road Responsibility | Public Maintained Road |
Amenities
- Foreclosure
- Views
- Short Sale
- New Construction
- Adult 55+
- Lease To Own
- No HOA Fees
- Furnished
- Primary On Main
- Air Conditioning
- Seller Finance
- Green
- Fixer Upper
- Horse
- Golf
- Fireplace
- Deck
- Garage
- Basement
- Pool
Property vs Single Family Average in 80023
Price
Taxes
Year Built
Visits
In The Neighborhood
Just Listed
Broomfield
$ 855,000
- Type
- Single Family
- Size
- 3,910 SqFt
- Rooms
- 4 Beds + 3 Baths
 Jen Realty #IR1068506
Views
Broomfield
$ 1,495,000
- Type
- Single Family
- Size
- 4,722 SqFt
- Rooms
- 4 Beds + 3.5 Baths
RE/MAX Northwest #IR1066979
Reduced
Broomfield
$ 799,900
- Type
- Single Family
- Size
- 3,492 SqFt
- Rooms
- 4 Beds + 2.5 Baths
Compass - Boulder #IR1062700

 Information deemed reliable but not guaranteed by the MLS. © 2026 Information and Real Estate Services, LLC.
Information source: Information and Real Estate Services, LLC. Provided for limited non-commercial use only under IRES Rules. © Copyright IRES.
The information being provided is for the consumers personal, non-commercial use and may not be used for any purpose other than to identify prospective properties consumer may be interested in purchasing.
The IRES, LLC Data on this
Information deemed reliable but not guaranteed by the MLS. © 2026 Information and Real Estate Services, LLC.
Information source: Information and Real Estate Services, LLC. Provided for limited non-commercial use only under IRES Rules. © Copyright IRES.
The information being provided is for the consumers personal, non-commercial use and may not be used for any purpose other than to identify prospective properties consumer may be interested in purchasing.
The IRES, LLC Data on this
 The real estate listing information and related content displayed on this site is provided exclusively for consumers’ personal, non-commercial use and may not be used for any purpose other than to identify prospective properties consumers may be interested in purchasing. This information and related content is deemed reliable but is not guaranteed accurate by elevateMLS.
 Copyright © 2026 Altitude MLS, Inc., a wholly owned subsidiary of Altitude REALTORS®. All rights reserved. The information being provided is for the consumer's non-commercial, personal use and may not be used for any purpose other than to identify prospective properties consumer may be interested in purchasing. The information provided is not guaranteed and should be independently verified. You may not reprint or redistribute the information, in whole or in part, without the expressed written
