
Price Reduction - New Construction - Primary on Main - Eco Friendly
Address
6041 Caribou Dr, Brighton, CO
Price
$ 499,990
Property Attributes
- MLS#4776012
- TypeSingle Family
- Listing Status Active
- CountyADAMS
- CityBrighton
- AreaMetro Denver
- NeighborhoodRidgeline Vista
- Zip80601
- StyleA-Frame,Chalet
- Year Built2026
- Taxes$ 6547
- Price$ 499,990
- Bedrooms3
- Full Bathrooms2
- Half Bathrooms0
- Sqr Footage1587
- Lot Size0.13 Acres
Data Source:
Information and Real Estate Services (IRES)
Property Description
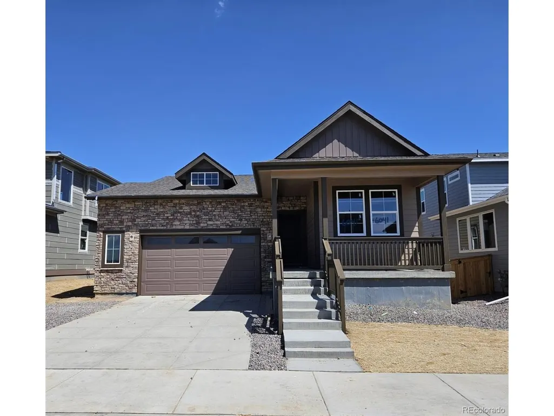
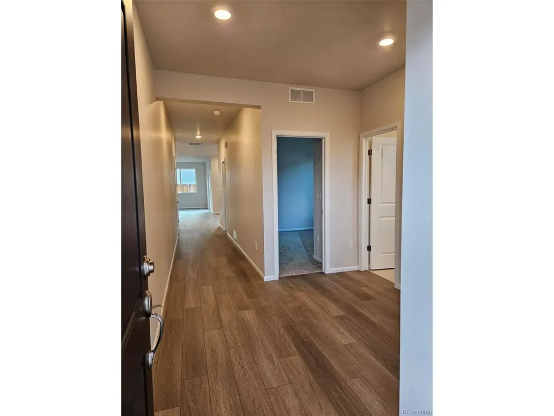
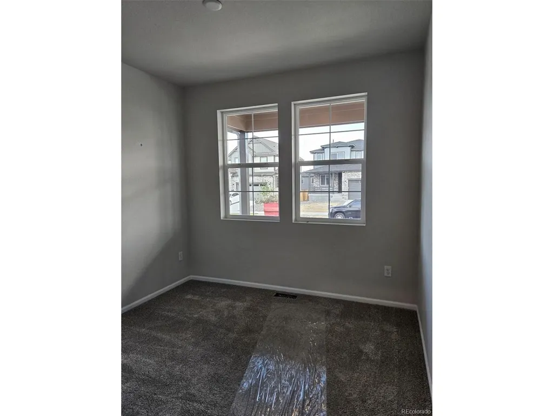
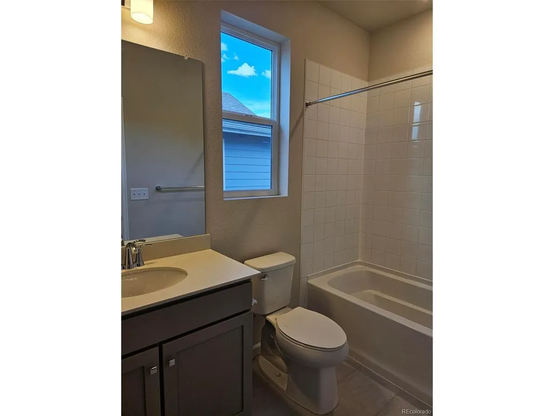
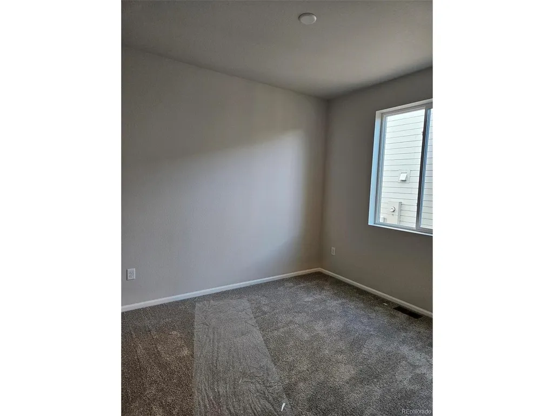
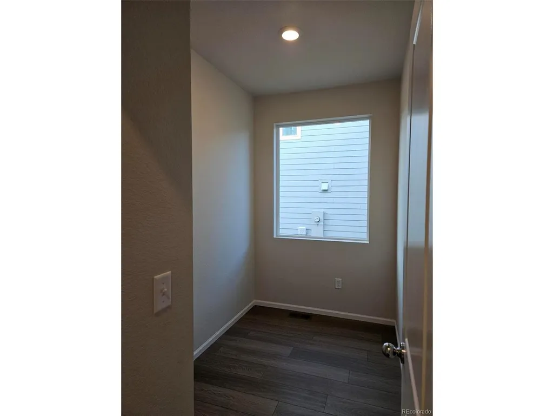
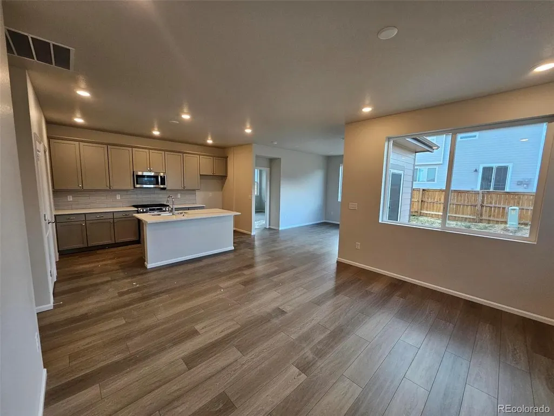
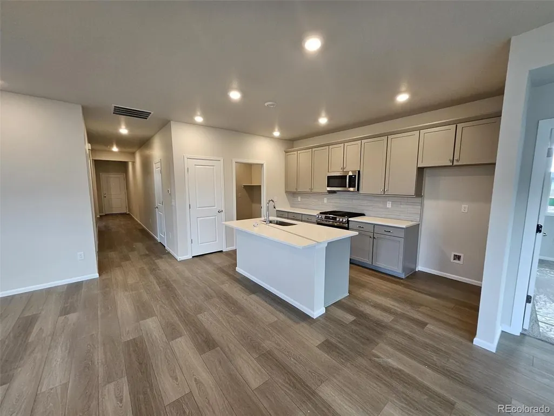
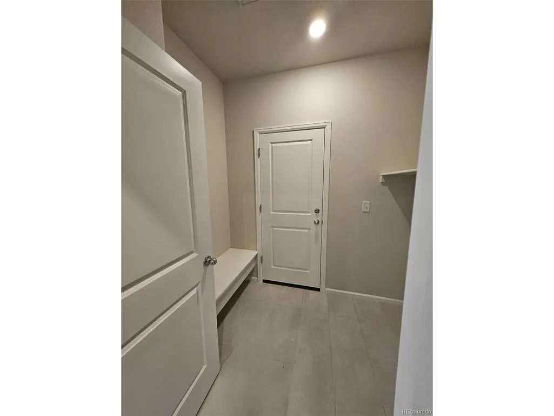
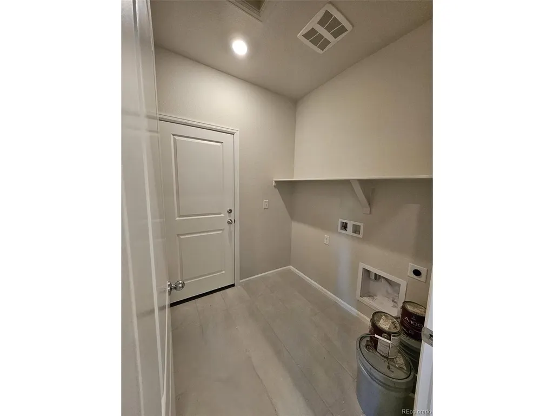
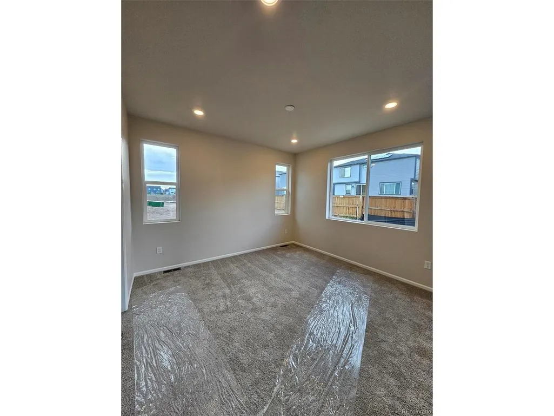
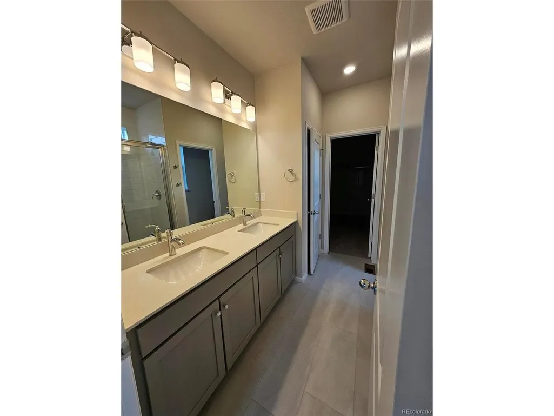
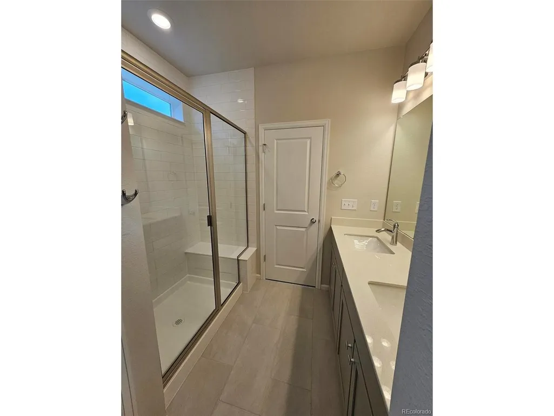
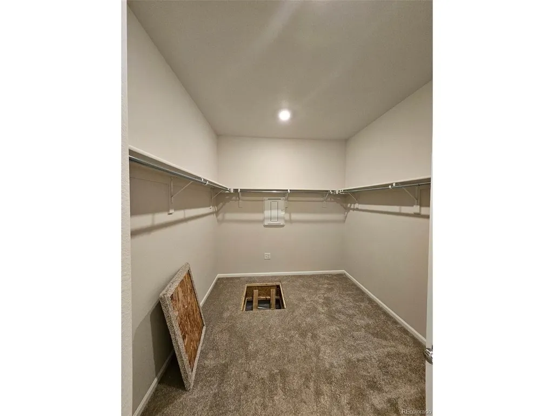
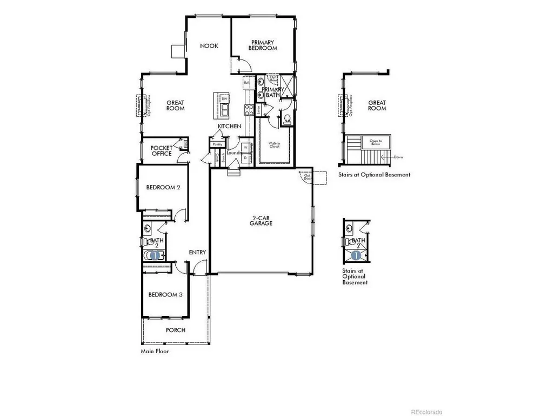
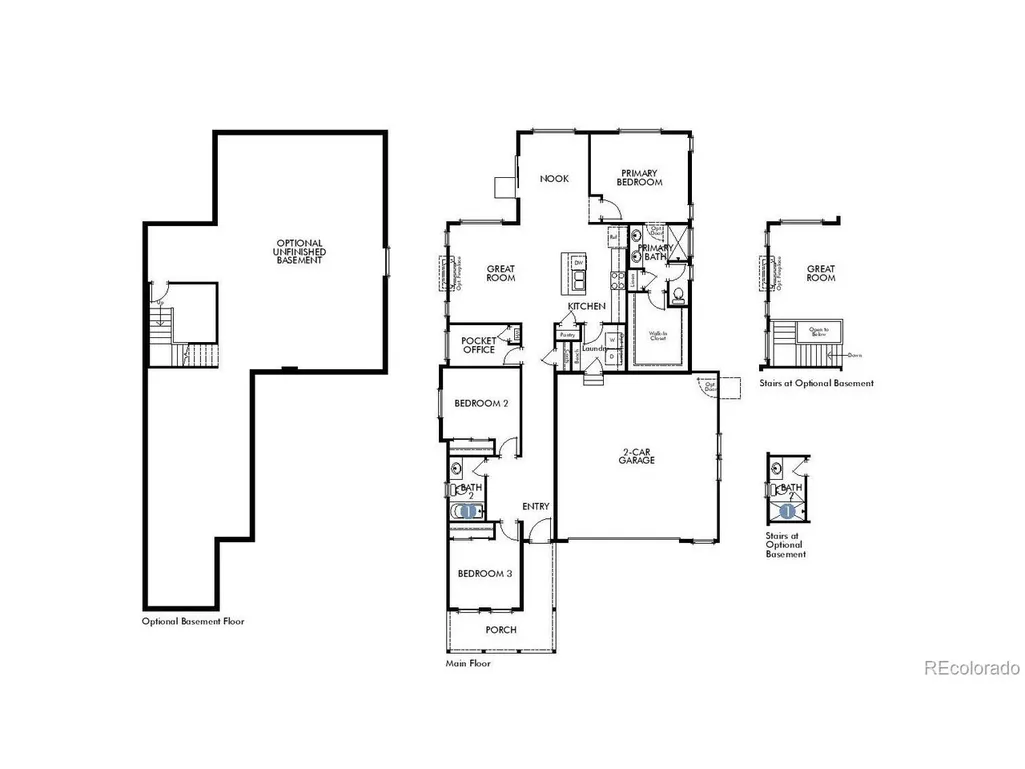
Ranch-style home with stunning mountain architectural exterior and dramatic A-frame roof pitch that creates a spacious feel beyond its footprint. This highly desirable floorplan features a charming covered wraparound front porch with classic picket enclosure-perfect for relaxing and enhancing curb appeal. Step inside to an inviting, open foyer that sets the tone for the home's airy layout. Two secondary bedrooms are located near the front, connected by a convenient split bath. Wide hallways lead you into the heart of the home-an open-concept kitchen, living, and dining area designed for both everyday living and entertaining. The kitchen showcases beautiful quartz countertops, a functional island, and a gas range. The private primary suite offers a well-appointed bath with dual sinks, a walk-in shower, spacious walk-in closet, linen storage, and a private water closet for added comfort. Located in the desirable Ridgeline Vista community on the outskirts of Brighton, this home offers a peaceful, small-town feel while remaining conveniently close (1-3 miles) to grocery stores, shopping, and dining. Easy access to I-76 and E-470 makes commuting simple. Neighborhood amenities include a park with playground, picnic areas, BBQ grills, and expansive green space. Homes in this sought-after Brighton location sell quickly-schedule your showing today before it's gone!
| Elementary School | Middle School | High School |
|---|---|---|
| Padilla Elementary School | Overland Trail Middle School | Brighton High School |
| Price History | |
|---|---|
| 5/9/2026 | Listed $528,020 |
| 6/23/2026 | 1$524,950 |
| 7/19/2026 | 3$510,791 |
| 8/26/2026 | 3$499,990 |
General Features
| Living Area | 1587 |
|---|---|
| Sewer | Public Sewer |
| Heating | Forced Air |
| Cooling | Central Air |
| Utilities | Natural Gas Available,Electricity Available,Cable Available |
| Roof | Composition |
| Appliances | Self Cleaning Oven,Dishwasher,Microwave,Disposal,Fire Alarm |
| Zoning | RES |
| Garage Spaces | 2 |
| Patio/Porch Features | Patio |
| Architectural Style | A-Frame,Chalet |
| Construction Materials | Frame,Vinyl Siding,Concrete |
| Exclusions | Seller's personal possessions and any staging items that may be in use. |
| Year Built | 2026 |
| Levels | One |
| Property Subtype | Single Family Residence |
| Tax Year | 2025 |
| County | Adams |
| New Construction | Yes |
| Property Type | Residential |
| HOA | No |
| Energy Efficient | Windows,Thermostat |
| Subdivision Name | Ridgeline Vista |
| Full Baths | 1 |
| Status | Active |
| Directions | From I76,Exit Bromley and go West,Right on Frontage Rd,Left on N. 60th Ave,Right on Hourglass Dr,Right on Lost Lake St.... Address: 513 Lost Lake St. Brighton,CO. 80601 |
| High School | Brighton |
| City | Brighton |
| High School District | Brighton Dist 27J |
| MLS Area | Metro Denver |
| Green Building Verification Type | 1 |
| Elementary School | Padilla |
| Property Attached Y/N | No |
| Tax Annual Amount | 6547 |
| Middle/Junior High School | Overland Trail |
| MLS Area Minor | Metro3/BFL |
| Virtual Tour | https://www.zillow.com/view-imx/b5165eb4-8a34-4ad0-9d09-fa7a96ee265f?setAttribution=mls&wl=true&initialViewType=pano |
| Builder Name | Risewell Homes |
| Standard Status | Active |
| Expected Active Date | 2026-05-09 |
| AttributionContact | tomrman@aol.com,303-910-8436 |
Interior Features
| Interior Amenities | Open Floorplan,Pantry,Walk-In Closet(s),Kitchen Island |
|---|---|
| Basement | Slab,Sump Pump |
| Fireplace Features | None |
| Above Grade Finished Area | 1587 |
| 3/4 Baths | 1 |
| Total Bedrooms | 3 |
| LivingAreaSource | Plans |
| Total Baths | 2 |
Exterior Features
| Exterior Amenities | Sprinkler System,Oversized Garage |
|---|---|
| Fencing | Partial |
| Parking Features | Attached |
| Lot Features | Abuts Public Open Space,House Faces North,Paved,Gutters |
| Water Source | City |
| Lot Size Area | 5746 |
| Lot Size Acres | 0.13 |
| Waterfront Y/N | No |
| Builder Model | 3502 |
Amenities
- Foreclosure
- Views
- Short Sale
- New Construction
- Adult 55+
- Lease To Own
- No HOA Fees
- Furnished
- Primary On Main
- Air Conditioning
- Seller Finance
- Green
- Fixer Upper
- Horse
- Golf
- Fireplace
- Deck
- Garage
- Basement
- Pool
Property vs Single Family Average in 80601
Price
Taxes
Year Built
Visits
In The Neighborhood
Short Sale
Brighton
$ 460,000
- Type
- Single Family
- Size
- 1,619 SqFt
- Rooms
- 3 Beds + 2 Baths
 Redfin Corporation #3033678
Reduced
Brighton
$ 609,000
- Type
- Single Family
- Size
- 2,739 SqFt
- Rooms
- 4 Beds + 3 Baths
Keller Williams Avenues Realty #2827205
Reduced
Brighton
$ 474,990
- Type
- Single Family
- Size
- 1,363 SqFt
- Rooms
- 3 Beds + 2 Baths
RE/MAX Professionals #6480236
Reduced
Brighton
$ 524,990
- Type
- Single Family
- Size
- 2,094 SqFt
- Rooms
- 4 Beds + 2.5 Baths
RE/MAX Professionals #5711708
Reduced
Brighton
$ 489,900
- Type
- Single Family
- Size
- 1,818 SqFt
- Rooms
- 3 Beds + 2 Baths
Remingo #3079232

 Information deemed reliable but not guaranteed by the MLS. © 2026 Information and Real Estate Services, LLC.
Information source: Information and Real Estate Services, LLC. Provided for limited non-commercial use only under IRES Rules. © Copyright IRES.
The information being provided is for the consumers personal, non-commercial use and may not be used for any purpose other than to identify prospective properties consumer may be interested in purchasing.
The IRES, LLC Data on this
Information deemed reliable but not guaranteed by the MLS. © 2026 Information and Real Estate Services, LLC.
Information source: Information and Real Estate Services, LLC. Provided for limited non-commercial use only under IRES Rules. © Copyright IRES.
The information being provided is for the consumers personal, non-commercial use and may not be used for any purpose other than to identify prospective properties consumer may be interested in purchasing.
The IRES, LLC Data on this
 The real estate listing information and related content displayed on this site is provided exclusively for consumers’ personal, non-commercial use and may not be used for any purpose other than to identify prospective properties consumers may be interested in purchasing. This information and related content is deemed reliable but is not guaranteed accurate by elevateMLS.
 Copyright © 2026 Altitude MLS, Inc., a wholly owned subsidiary of Altitude REALTORS®. All rights reserved. The information being provided is for the consumer's non-commercial, personal use and may not be used for any purpose other than to identify prospective properties consumer may be interested in purchasing. The information provided is not guaranteed and should be independently verified. You may not reprint or redistribute the information, in whole or in part, without the expressed written
