
Address
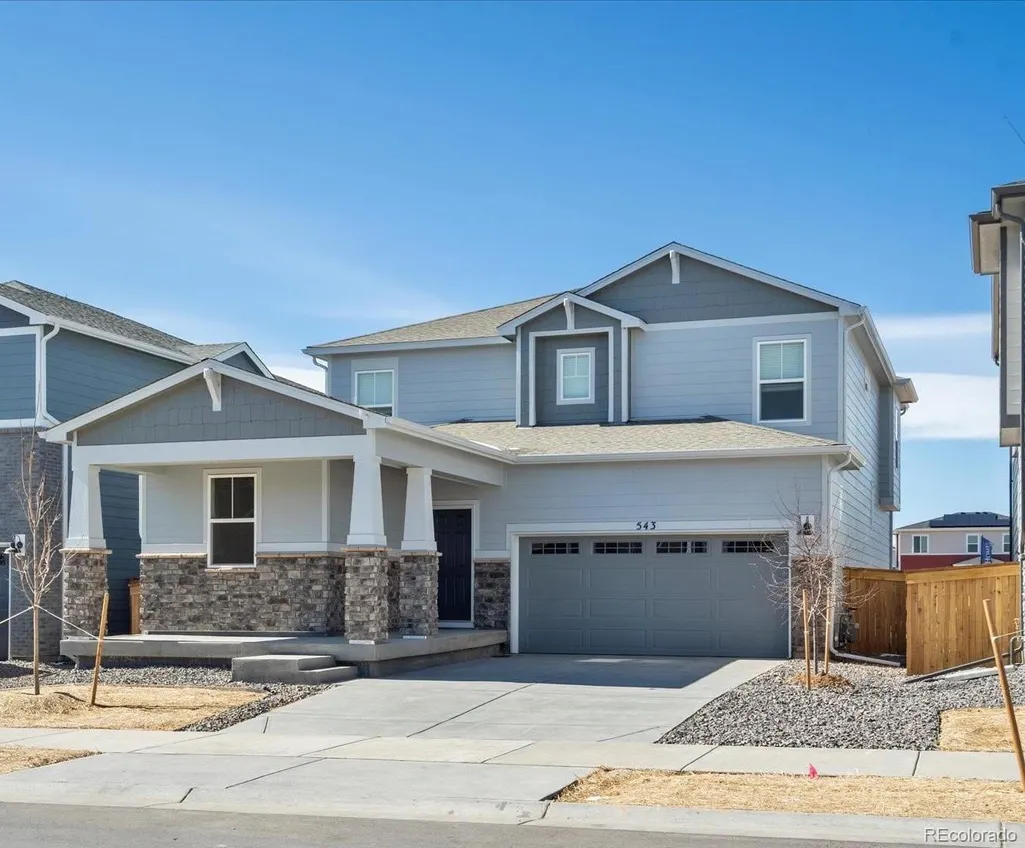
543 Lost Lake Street, Brighton, CO
Price
$ 609,000
Property Attributes
- MLS#2827205
- TypeSingle Family
- Listing Status Active
- CountyADAMS
- CityBrighton
- NeighborhoodRidgeline Vista
- Zip80601
- StyleMountain Contemporary
- Year Built2023
- Taxes$ 5097
- Price$ 609,000
- Bedrooms4
- Full Bathrooms3
- Half Bathrooms0
- Sqr Footage2739
- Lot Size0.11 Acres
Data Source:
REColorado (MTOMLS)
Property Description
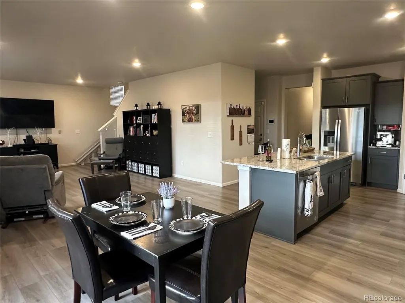
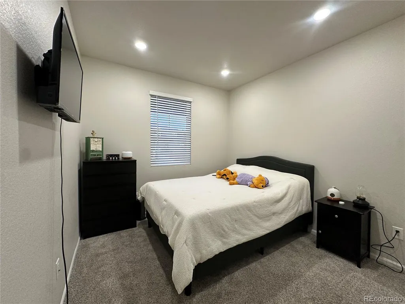
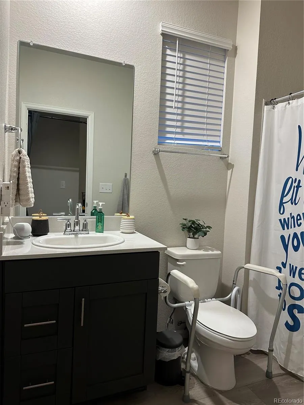
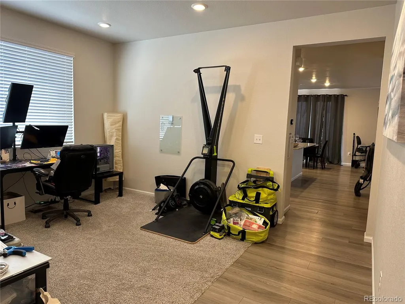
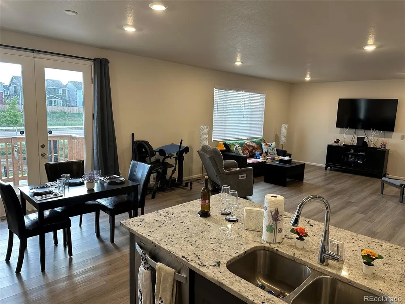
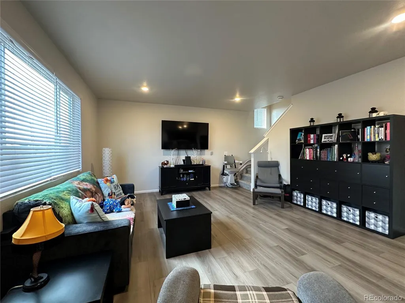
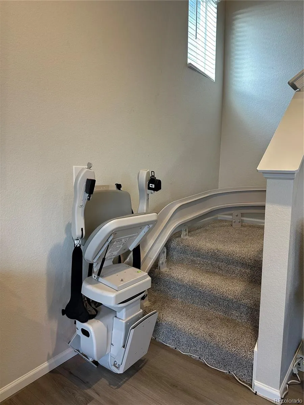
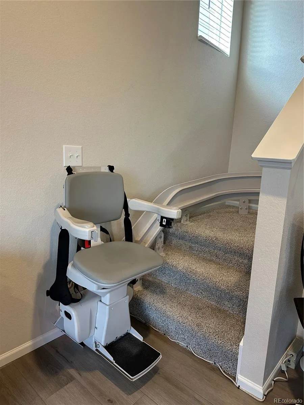
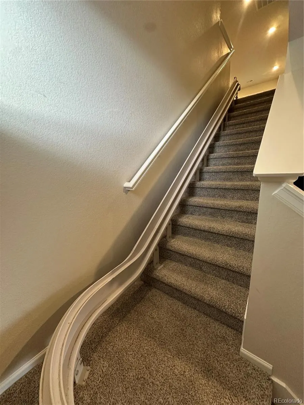
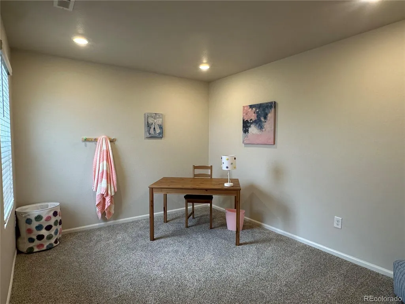
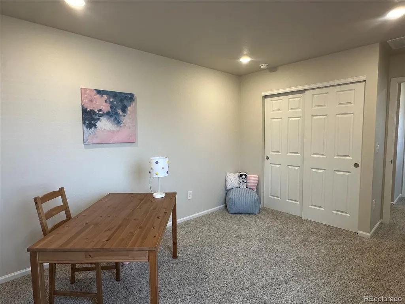
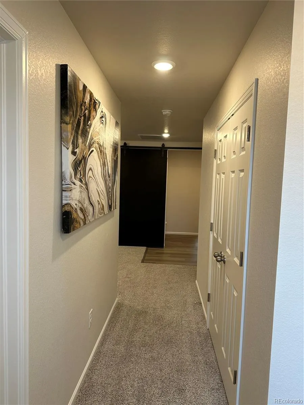
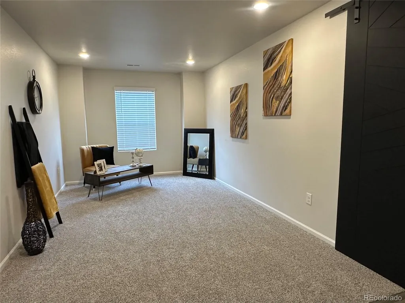
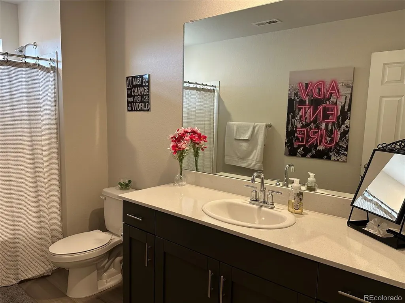
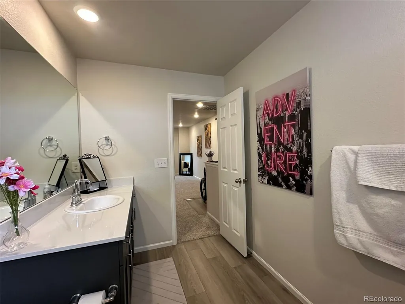
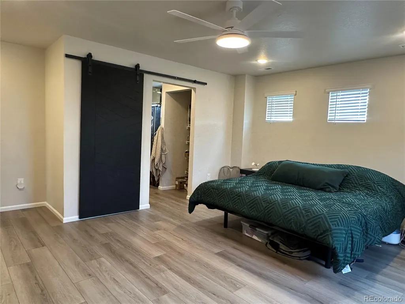
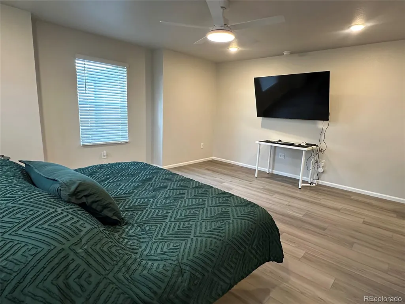
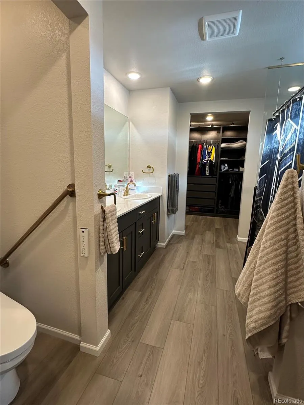
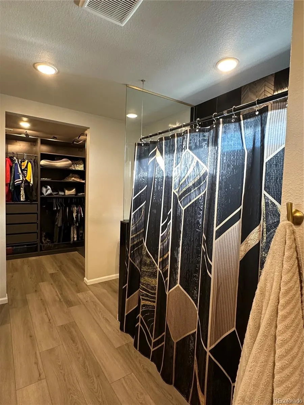
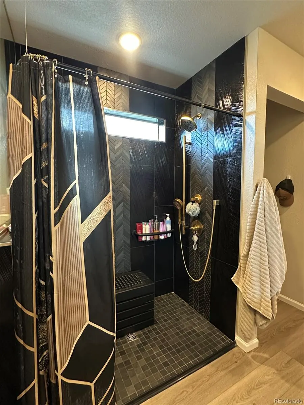
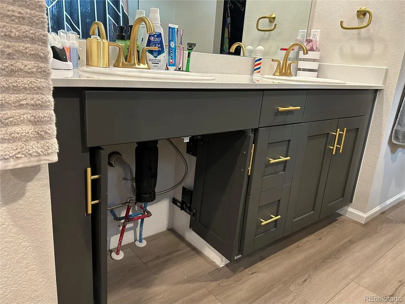
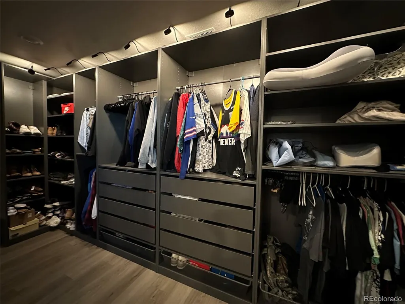
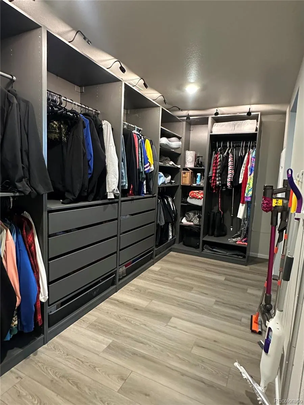
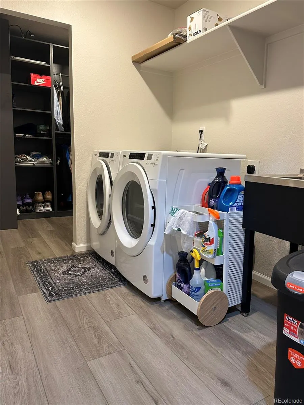
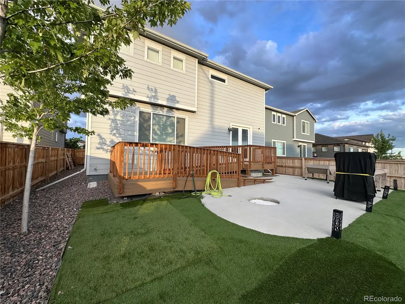
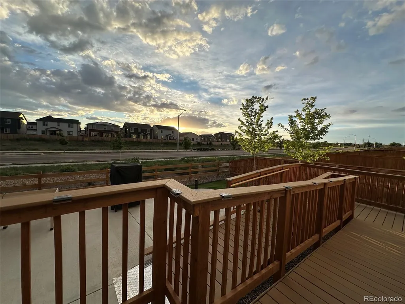
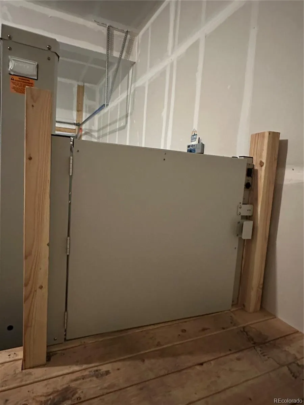
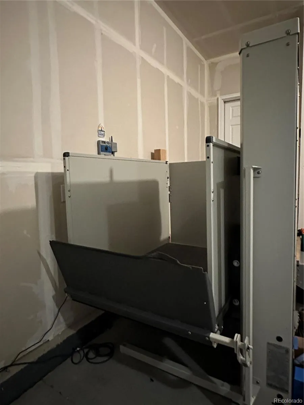
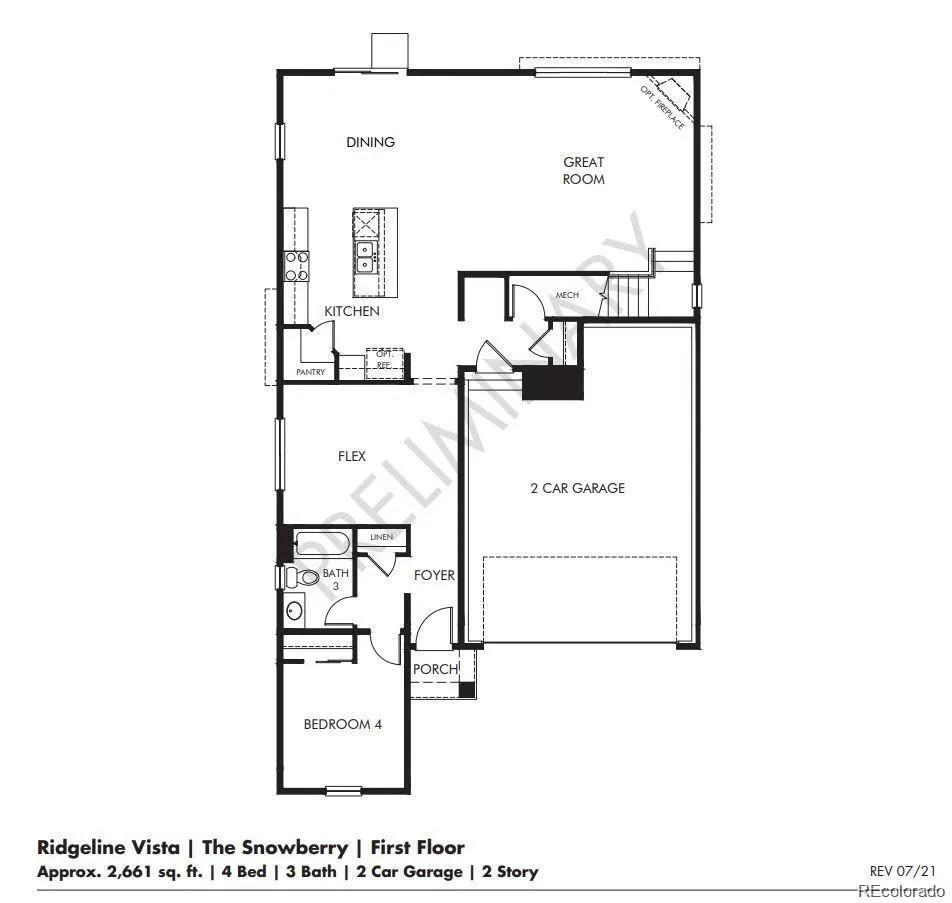
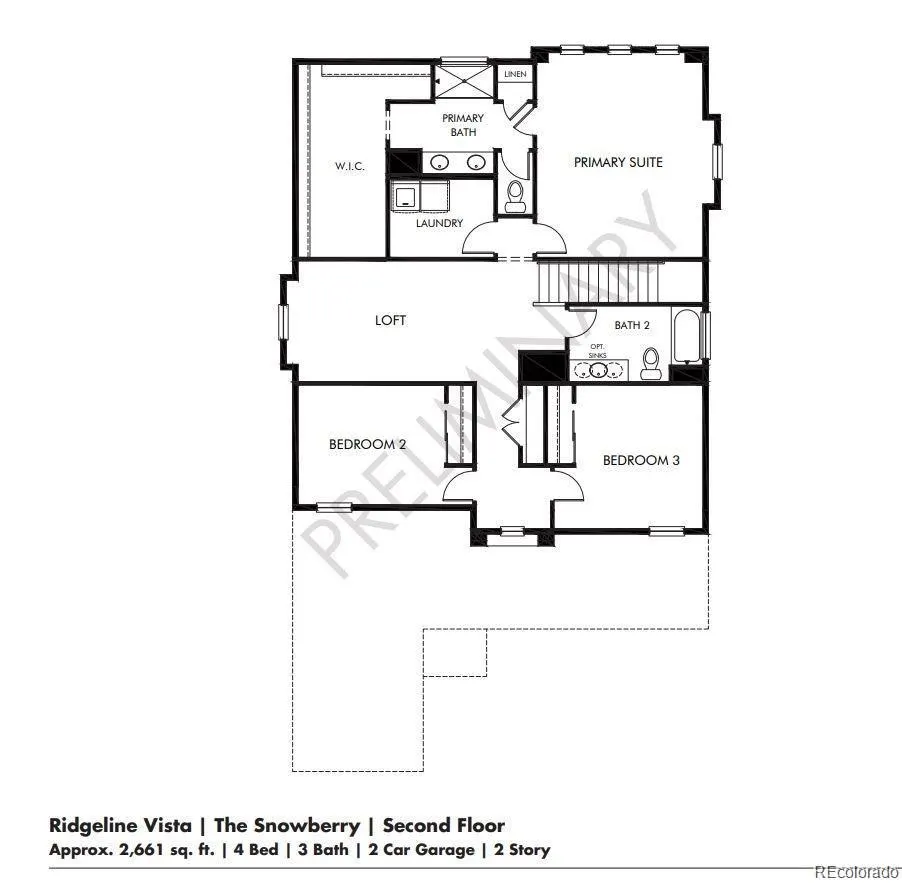
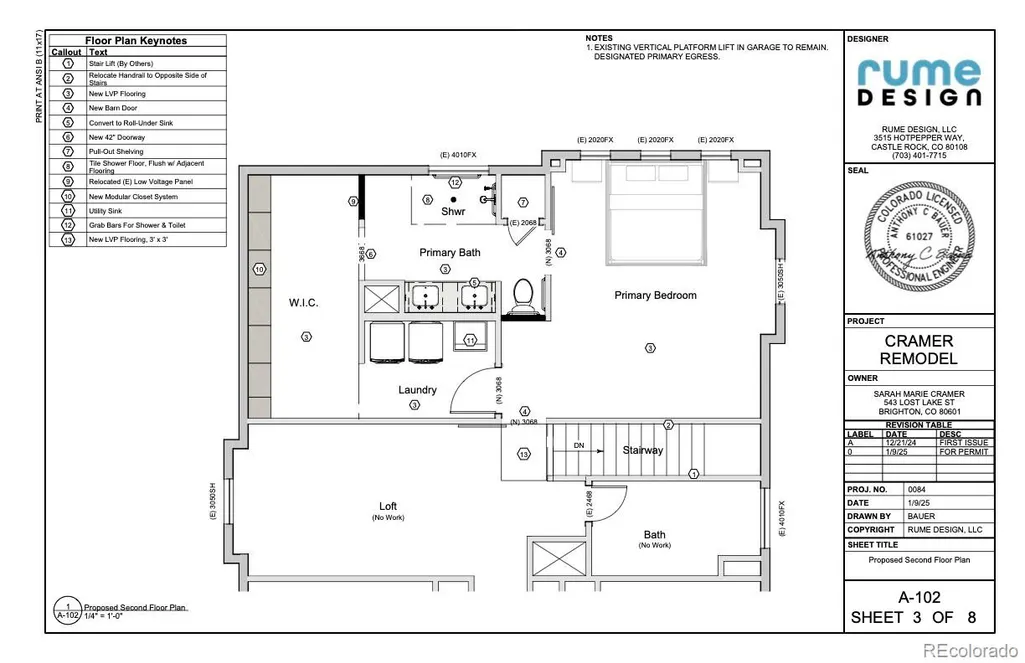
Welcome to this beautifully curated Brighton home, where sophisticated universal design meets seamless accessibility. Boasting an array of premium permitted upgrades ($122k worth), this residence stands out with an impeccable layout that sacrifices zero square footage or storage space! For unparalleled convenience, the home features a top-of-the-line Bruno vertical porch lift (VPL) thoughtfully integrated into the garage, providing effortless, no-step entry into the residence. Take the customized, fold-away Curved Stair Lift to the second level, where the upper floor has been thoughtfully modified for full mobility access to age in place. Upstairs, you will find enhanced flow with expertly widened doorways leading into the expansive primary bedroom ensuite with a laundry room where your clothes don't have to go too far from your closet. Not to worry, there is a purposefully adjusted utility sink with a pull down table top for easy use and storage. The primary bathroom features a high-end, curbless roll-in shower adorned with luxury designer tile, combining a spa-like aesthetic with effortless utility, alongside custom-designed walk-in closet with built-ins and gorgeous lighting. Additional storage is further maximized via an ergonomic hydraulic pull-down cabinet shelving system. Step outside to a backyard oasis complete with a new wooden patio, an integrated handicap accessible wide ramp, a concrete fire pit lounge, and pristine low-maintenance turf. A rare, turn-key masterpiece of thoughtful luxury. If you are looking for a gorgeous home to spend your years without the headache of making further adjustments, you found the right one!
| Elementary School | Middle School | High School |
|---|---|---|
| Padilla Elementary School | Overland Trail Middle School | Brighton High School |
| Price History | |
|---|---|
| 6/5/2026 | Listed $619,000 |
| 7/2/2026 | 2$609,000 |
General Features
| Sewer | Public Sewer |
|---|---|
| Heating | Electric |
| Cooling | Central Air |
| Utilities | Cable Available,Electricity Connected,Natural Gas Connected |
| Possession | Closing/DOD |
| Roof | Composition |
| Appliances | Dishwasher,Disposal,Dryer,Microwave,Range,Refrigerator,Sump Pump,Washer |
| HOA Fee | 250 |
| Garage Spaces | 2 |
| Association Fee Includes | Maintenance Grounds |
| Patio/Porch Features | Covered,Deck,Front Porch |
| Architectural Style | Mountain Contemporary |
| Security Features | Smart Locks,Smoke Detector(s),Video Doorbell |
| Construction Materials | Cement Siding,Frame,Other |
| Exclusions | Sellers personal property & Agent Staging Items |
| Year Built | 2023 |
| Electric | 110V |
| Levels | Two |
| Property Subtype | Single Family Residence |
| Tax Year | 2025 |
| Ownership | Individual |
| Accessibility | Accessible Bathroom,Accessible Bedroom,Accessible Entrance,Accessible Washer/Dryer,Customized Wheelchair Accessible,Exterior Wheelchair Lift,Stair Lift |
| Assoc Fee Paid Per | Quarterly |
| County | Adams |
| Property Type | Residential |
| HOA | Yes |
| Attached Garage | Yes |
| Energy Efficient | Appliances,Construction,HVAC,Insulation,Windows |
| Subdivision Name | Ridgeline Vista |
| Facing Direction | East |
| Full Baths | 3 |
| Status | Active |
| High School | Brighton |
| City | Brighton |
| Association Name | Ridgeline Vista Metropolitan District |
| Entry Location | Ground |
| Senior Community Y/N | No |
| High School District | School District 27-J |
| Lot Size Units | Acres |
| Lot Size Square Feet | 4791.6 |
| Listing Terms | 1031 Exchange,Cash,Conventional,FHA,VA Loan |
| Elementary School | Padilla |
| Tax Annual Amount | 5097 |
| Home Warranty Y/N | No |
| Middle/Junior High School | Overland Trail |
| Structure Type | House |
| Builder Name | Meritage Homes |
| Standard Status | Active |
| Occupancy Type | Owner |
| Middle/Junior School District | School District 27-J |
| Elementary School District | School District 27-J |
Interior Features
| Interior Amenities | Granite Counters,High Speed Internet,Kitchen Island,Open Floorplan,Pantry,Primary Suite,Smart Thermostat,Walk-In Closet(s) |
|---|---|
| Flooring | Carpet,Tile,Vinyl |
| Furnished Y/N | Unfurnished |
| Basement (Y/N) | No |
| Above Grade Finished Area | 2739 |
| Laundry Features | Sink |
| Total Bedrooms | 4 |
| Main Level Bedrooms | 1 |
| Main Level Bathrooms | 1 |
| Total Baths | 3 |
Exterior Features
| Exterior Amenities | Fire Pit,Private Yard,Rain Gutters |
|---|---|
| Fencing | Full |
| Parking Features | Concrete,Dry Walled,Oversized,Smart Garage Door |
| Lot Features | Irrigated,Landscaped,Many Trees |
| Water Source | Public |
| Total Parking | 2 |
| Lot Size Area | 0.11 |
| Building Area Total | 2739 |
| Lot Size Acres | 0.11 |
| Road Frontage Type | Public |
| Builder Model | Snowberry |
Amenities
- Foreclosure
- Views
- Short Sale
- New Construction
- Adult 55+
- Lease To Own
- No HOA Fees
- Furnished
- Primary On Main
- Air Conditioning
- Seller Finance
- Green
- Fixer Upper
- Horse
- Golf
- Fireplace
- Deck
- Garage
- Basement
- Pool
Property vs Single Family Average in 80601
Price
Taxes
Year Built
Visits
In The Neighborhood
Short Sale
Brighton
$ 460,000
- Type
- Single Family
- Size
- 1,619 SqFt
- Rooms
- 3 Beds + 2 Baths
 Redfin Corporation #3033678
Reduced
Brighton
$ 499,990
- Type
- Single Family
- Size
- 1,587 SqFt
- Rooms
- 3 Beds + 2 Baths
RE/MAX Professionals #4776012
Reduced
Brighton
$ 474,990
- Type
- Single Family
- Size
- 1,363 SqFt
- Rooms
- 3 Beds + 2 Baths
RE/MAX Professionals #6480236
Reduced
Brighton
$ 524,990
- Type
- Single Family
- Size
- 2,094 SqFt
- Rooms
- 4 Beds + 2.5 Baths
RE/MAX Professionals #5711708
Reduced
Brighton
$ 489,900
- Type
- Single Family
- Size
- 1,818 SqFt
- Rooms
- 3 Beds + 2 Baths
Remingo #3079232

 Information deemed reliable but not guaranteed by the MLS. © 2026 Information and Real Estate Services, LLC.
Information source: Information and Real Estate Services, LLC. Provided for limited non-commercial use only under IRES Rules. © Copyright IRES.
The information being provided is for the consumers personal, non-commercial use and may not be used for any purpose other than to identify prospective properties consumer may be interested in purchasing.
The IRES, LLC Data on this
Information deemed reliable but not guaranteed by the MLS. © 2026 Information and Real Estate Services, LLC.
Information source: Information and Real Estate Services, LLC. Provided for limited non-commercial use only under IRES Rules. © Copyright IRES.
The information being provided is for the consumers personal, non-commercial use and may not be used for any purpose other than to identify prospective properties consumer may be interested in purchasing.
The IRES, LLC Data on this
 The real estate listing information and related content displayed on this site is provided exclusively for consumers’ personal, non-commercial use and may not be used for any purpose other than to identify prospective properties consumers may be interested in purchasing. This information and related content is deemed reliable but is not guaranteed accurate by elevateMLS.
 Copyright © 2026 Altitude MLS, Inc., a wholly owned subsidiary of Altitude REALTORS®. All rights reserved. The information being provided is for the consumer's non-commercial, personal use and may not be used for any purpose other than to identify prospective properties consumer may be interested in purchasing. The information provided is not guaranteed and should be independently verified. You may not reprint or redistribute the information, in whole or in part, without the expressed written
