
Price Reduction - Adult 55+
Address
35787 Elkridge Run, Elizabeth, CO
Price
$ 850,000
Property Attributes
- MLS#1980628
- TypeSingle Family
- Listing Status Active
- CountyELBERT
- CityElizabeth
- NeighborhoodSaddlewood
- Zip80107
- StyleHouse
- Year Built1994
- Taxes$ 4176
- Price$ 850,000
- Bedrooms5
- Full Bathrooms3
- Half Bathrooms1
- Sqr Footage3822
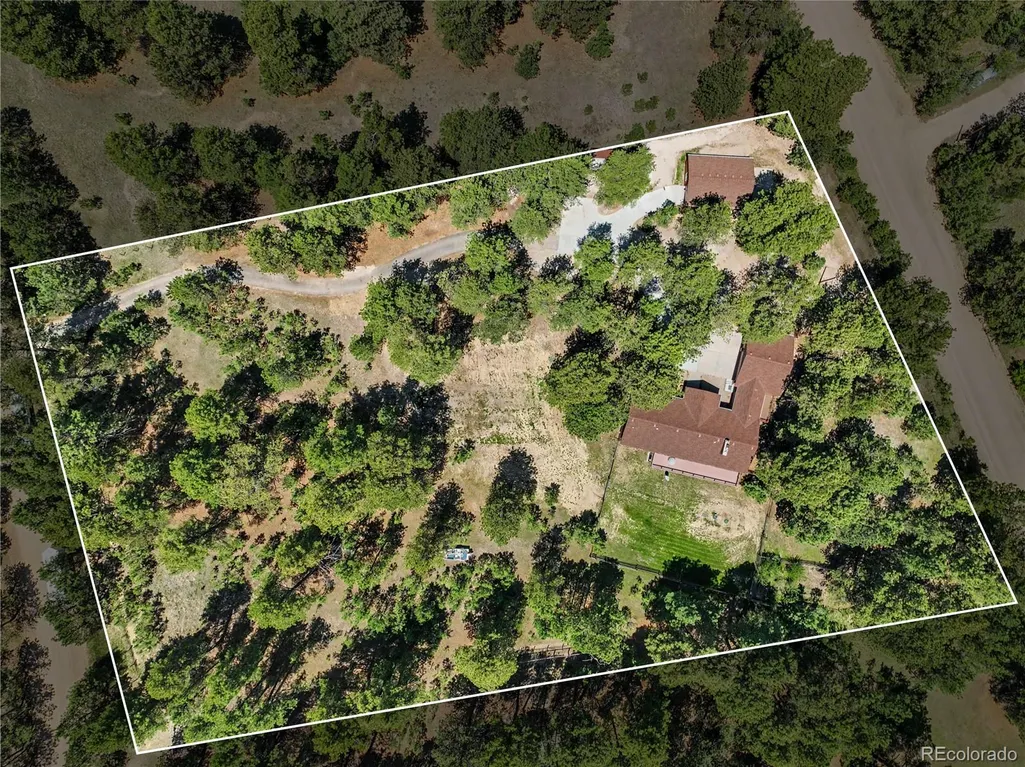
- Lot Size2.67 Acres
Data Source:
REColorado (MTOMLS)
Property Description
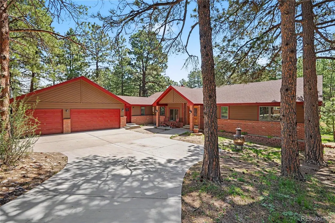
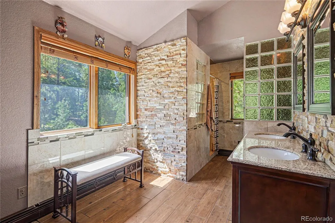
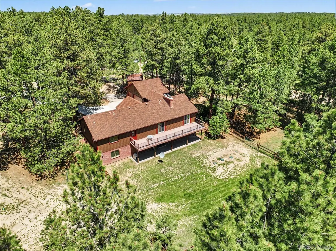
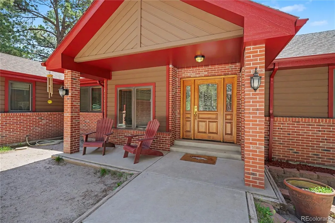
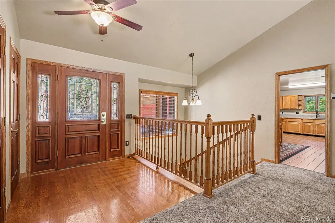
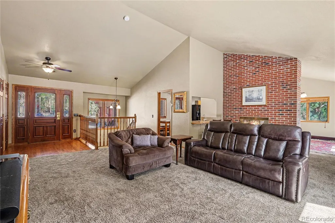
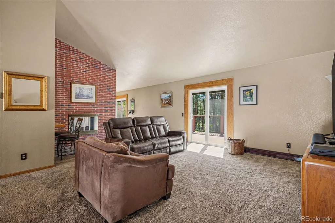
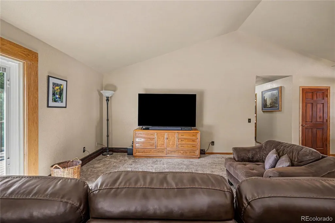
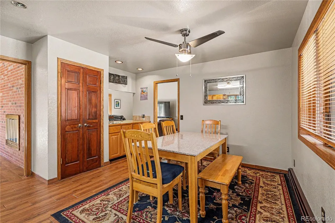
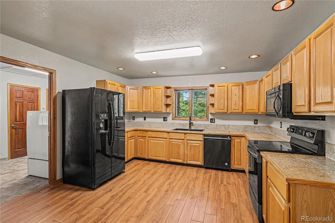
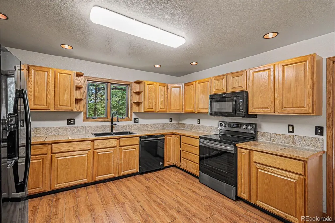
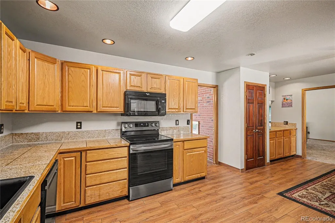
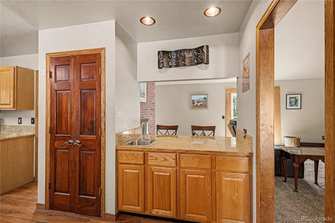
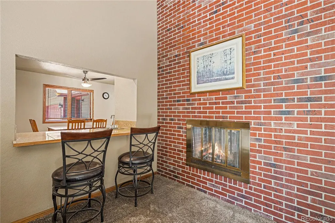
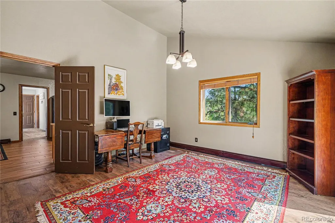
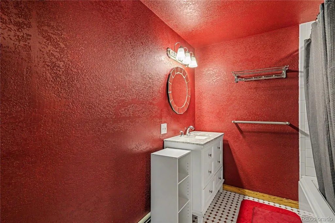
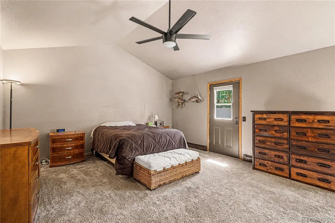
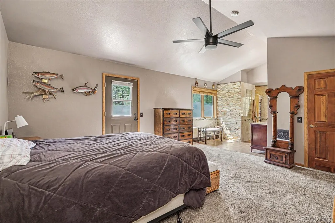
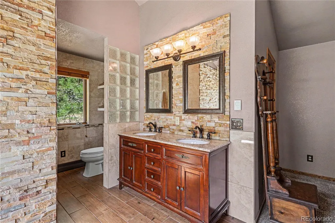
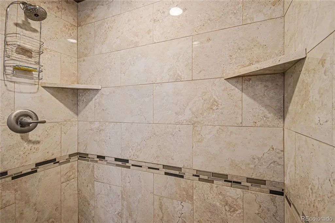
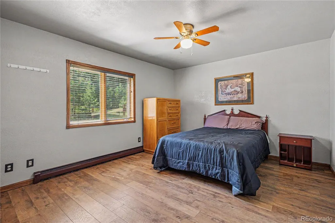
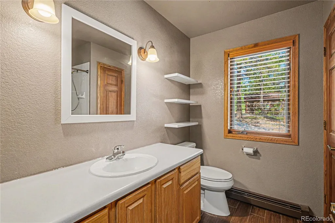
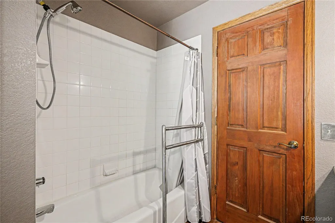
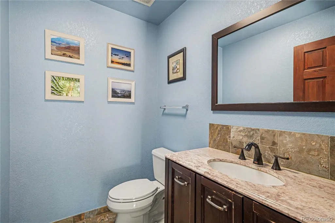
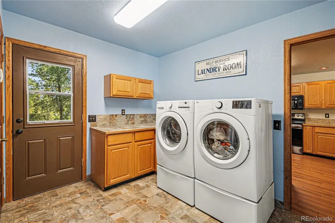
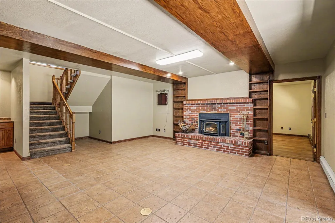
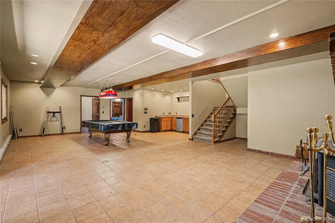
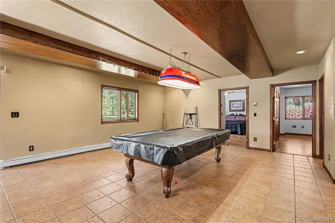
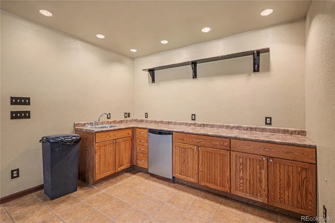
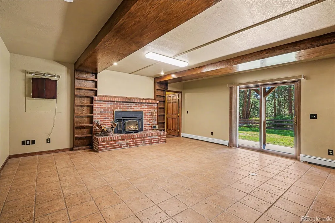
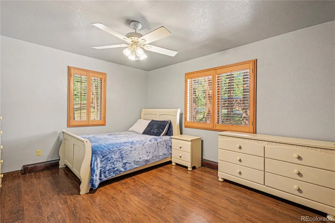
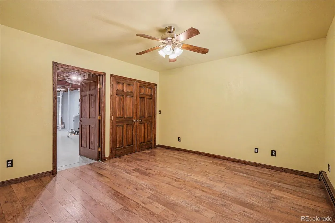
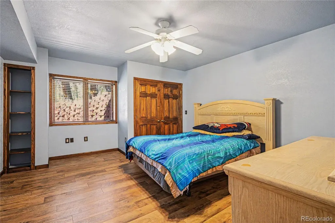
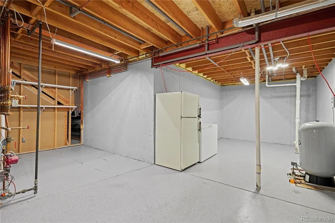
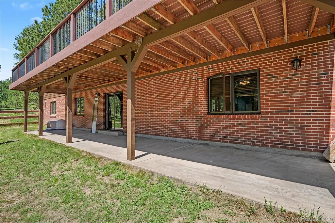
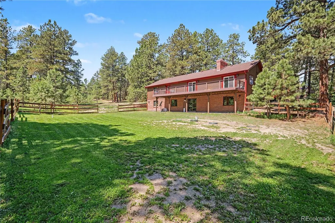
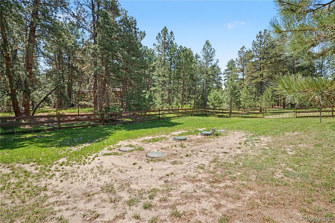
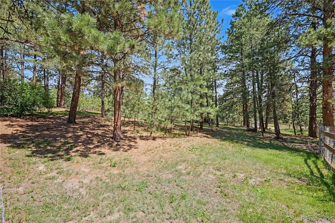
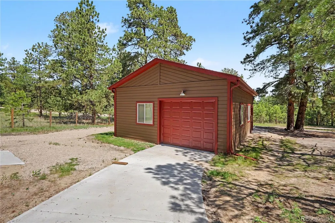
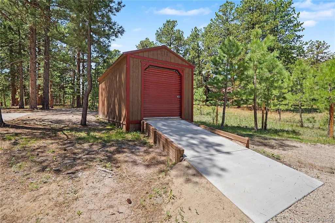
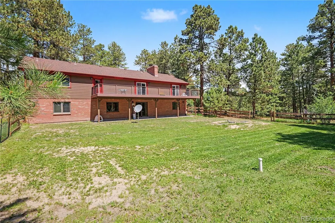
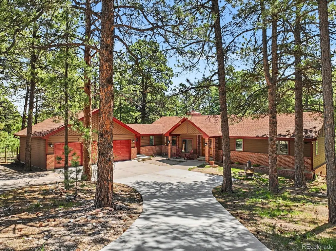
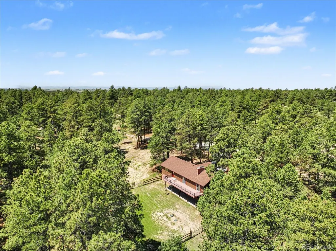
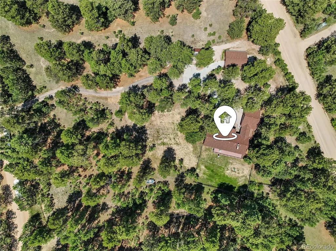
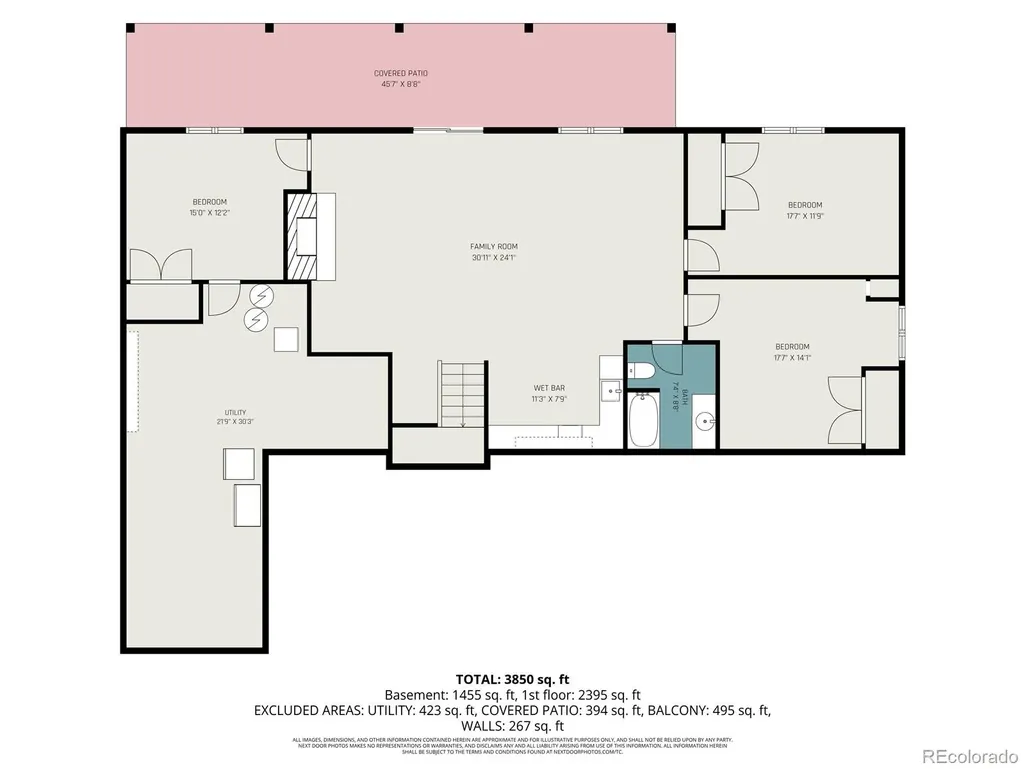
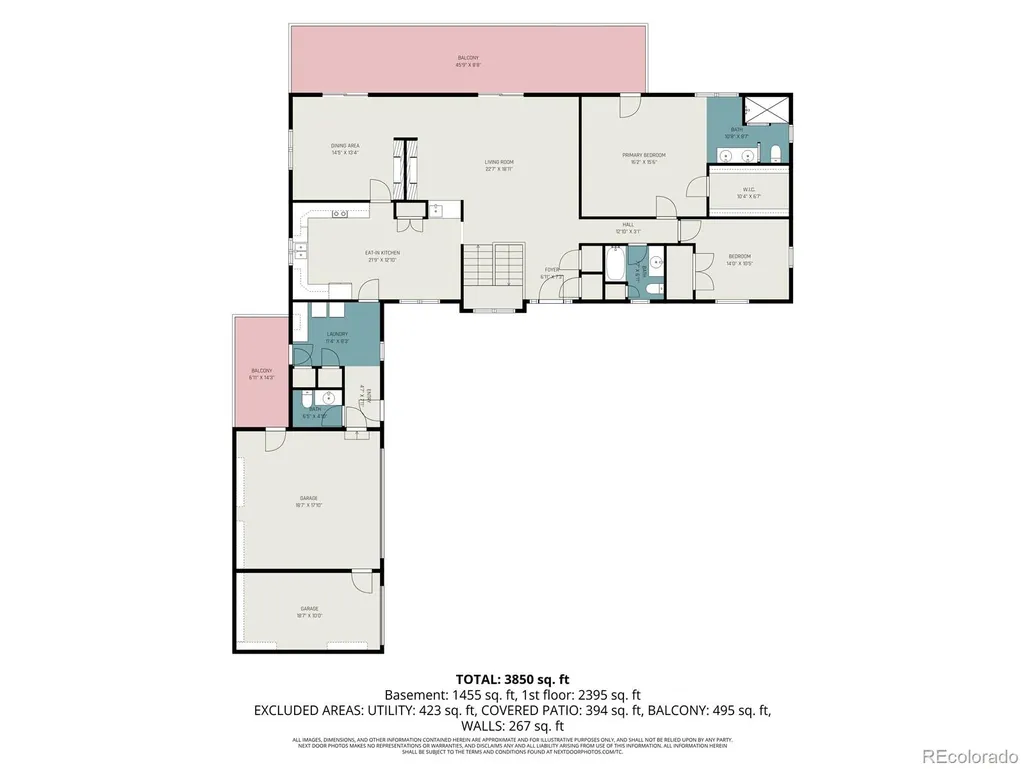
Surrounded by towering pines, set on a beautifully wooded lot, this spacious and sturdy 2x6 constructed ranch home offers the perfect blend of privacy, comfort, and Colorado charm. A new circular concrete driveway welcomes you home, while the covered front porch invites you to slow down and enjoy the peaceful setting. Inside, warm wood finishes, real wood doors, vaulted ceilings, and multiple fireplaces create a home that feels both inviting and timeless. The kitchen is designed for everyday living and entertaining, featuring granite tile countertops, abundant cabinetry, a pantry, eat in dining area, and wet bar. The primary suite provides a relaxing retreat with direct deck access, a walk in closet, and an updated en suite bath complete with radiant heated floors, dual vanities, and a custom tiled shower. A half bath and an additional bedroom with full ensuite bath completes the main level perfectly for the next owner. The finished walkout basement expands the living space with a large great room featuring a wood burning fireplace, exposed wood beams, wet bar with built in refrigerator and included pool table, full bathroom, and three additional bedrooms. Whether hosting guests, creating a game room, or accommodating multi generational living, there is room for everyone. Step outside to enjoy two elevated decks, a concrete patio, mature apple, plum, and peach trees, and a fully fenced yard surrounded by nature. Three insulated outbuildings offer exceptional flexibility for storage, hobbies, workshop space, or outdoor equipment. Additional highlights include a three car attached garage with coated floors, natural gas service, boiler heat, two hot water heaters, extensive storage space, brand new well tank and a 2,000 gallon engineered septic system installed in 2024. This is the kind of property where mornings begin with birdsong, evenings are spent under the stars, and every season brings a new reason to love coming home.
| Elementary School | Middle School | High School |
|---|---|---|
| Running Creek Elementary School | Elizabeth Middle School | Elizabeth High School |
| Price History | |
|---|---|
| 6/16/2026 | Listed $875,000 |
| 9/1/2026 | 3$850,000 |
General Features
| Sewer | Septic Tank |
|---|---|
| Heating | Baseboard,Hot Water |
| Cooling | Air Conditioning-Room |
| Utilities | Cable Available,Electricity Connected,Natural Gas Connected,Phone Available |
| Possession | Negotiable |
| Roof | Composition |
| Appliances | Dishwasher,Disposal,Microwave,Range,Refrigerator |
| Zoning | PUD |
| HOA Fee | 100 |
| Garage Spaces | 3 |
| Patio/Porch Features | Covered,Deck,Front Porch,Patio |
| Security Features | Carbon Monoxide Detector(s),Smoke Detector(s) |
| Construction Materials | Brick,Cedar |
| Exclusions | Seller's personal property,washer & dryer,safe in the detached garage and the outbuilding heater are excluded. |
| Year Built | 1994 |
| Electric | 110V,220 Volts |
| Levels | One |
| Property Subtype | Single Family Residence |
| Tax Year | 2025 |
| Ownership | Individual |
| Assoc Fee Paid Per | Annually |
| County | Elbert |
| Property Type | Residential |
| HOA | Yes |
| Attached Garage | Yes |
| Subdivision Name | Saddlewood |
| Full Baths | 2 |
| Status | Active |
| High School | Elizabeth |
| City | Elizabeth |
| Association Name | Saddlewood HOA |
| Senior Community Y/N | Yes |
| High School District | Elizabeth C-1 |
| Lot Size Units | Acres |
| Lot Size Square Feet | 116305.2 |
| Listing Terms | Cash,Conventional,FHA,VA Loan |
| Elementary School | Running Creek |
| Tax Annual Amount | 4176 |
| Middle/Junior High School | Elizabeth |
| Virtual Tour | https://youtu.be/y1zW_xzJj3g |
| Structure Type | House |
| Standard Status | Active |
| Occupancy Type | Owner |
| Middle/Junior School District | Elizabeth C-1 |
| Elementary School District | Elizabeth C-1 |
Interior Features
| Interior Amenities | Built-in Features,Ceiling Fan(s),Eat-in Kitchen,Granite Counters,High Ceilings,Laminate Counters,Pantry,Stone Counters,Vaulted Ceiling(s),Walk-In Closet(s),Wet Bar |
|---|---|
| Basement | Finished,Walk-Out Access |
| Flooring | Carpet,Laminate,Tile,Wood |
| Total Fireplaces | 3 |
| Fireplace Features | Dining Room,Family Room,Gas Log,Great Room |
| Basement (Y/N) | Yes |
| Above Grade Finished Area | 2106 |
| Half Baths | 1 |
| 3/4 Baths | 1 |
| Total Bedrooms | 5 |
| Below Grade Finished Area | 1493 |
| Main Level Bedrooms | 2 |
| Main Level Bathrooms | 3 |
| Total Baths | 4 |
Exterior Features
| Exterior Amenities | Balcony,Private Yard |
|---|---|
| Fencing | Full |
| Parking Features | 220 Volts,Circular Driveway,Concrete,Exterior Access Door,Floor Coating |
| Lot Features | Many Trees |
| Water Source | Well |
| Total Parking | 3 |
| Lot Size Area | 2.67 |
| Building Area Total | 3822 |
| Lot Size Acres | 2.67 |
| Road Surface Type | Dirt |
| Road Frontage Type | Public |
Amenities
- Foreclosure
- Views
- Short Sale
- New Construction
- Adult 55+
- Lease To Own
- No HOA Fees
- Furnished
- Primary On Main
- Air Conditioning
- Seller Finance
- Green
- Fixer Upper
- Horse
- Golf
- Fireplace
- Deck
- Garage
- Basement
- Pool
Property vs Single Family Average in 80107
Price
Taxes
Year Built
Visits


 Information deemed reliable but not guaranteed by the MLS. © 2026 Information and Real Estate Services, LLC.
Information source: Information and Real Estate Services, LLC. Provided for limited non-commercial use only under IRES Rules. © Copyright IRES.
The information being provided is for the consumers personal, non-commercial use and may not be used for any purpose other than to identify prospective properties consumer may be interested in purchasing.
The IRES, LLC Data on this
Information deemed reliable but not guaranteed by the MLS. © 2026 Information and Real Estate Services, LLC.
Information source: Information and Real Estate Services, LLC. Provided for limited non-commercial use only under IRES Rules. © Copyright IRES.
The information being provided is for the consumers personal, non-commercial use and may not be used for any purpose other than to identify prospective properties consumer may be interested in purchasing.
The IRES, LLC Data on this
 The real estate listing information and related content displayed on this site is provided exclusively for consumers’ personal, non-commercial use and may not be used for any purpose other than to identify prospective properties consumers may be interested in purchasing. This information and related content is deemed reliable but is not guaranteed accurate by elevateMLS.
 Copyright © 2026 Altitude MLS, Inc., a wholly owned subsidiary of Altitude REALTORS®. All rights reserved. The information being provided is for the consumer's non-commercial, personal use and may not be used for any purpose other than to identify prospective properties consumer may be interested in purchasing. The information provided is not guaranteed and should be independently verified. You may not reprint or redistribute the information, in whole or in part, without the expressed written
