
Golf Course
Address
35925 Whispering Pine Court, Elizabeth, CO
Price
$ 829,000
Property Attributes
- MLS#7384337
- TypeSingle Family
- Listing Status Active
- CountyELBERT
- CityElizabeth
- NeighborhoodSaddlewood
- Zip80107
- StyleMountain Contemporary
- Year Built1985
- Taxes$ 2952
- Price$ 829,000
- Bedrooms3
- Full Bathrooms3
- Half Bathrooms0
- Sqr Footage2361
- Lot Size2.65 Acres
Data Source:
REColorado (MTOMLS)
Property Description
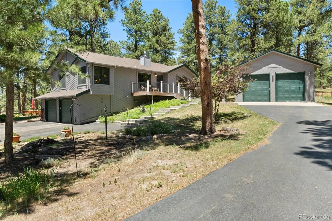
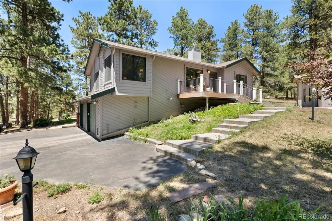
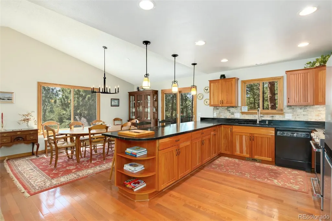
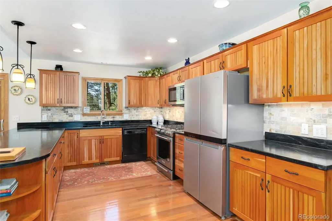
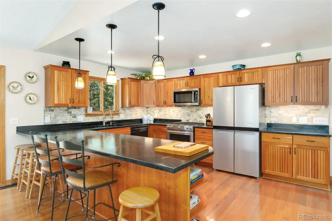
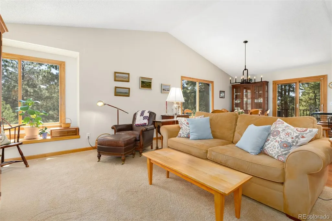
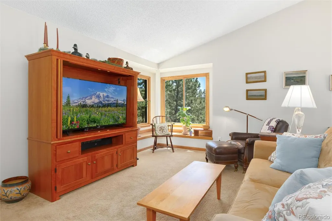
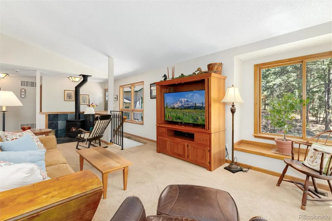
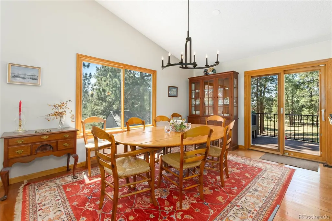
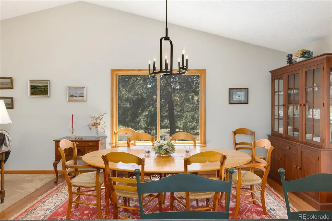
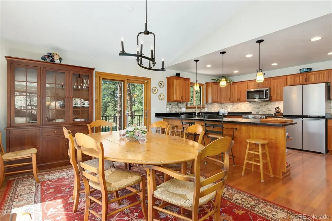
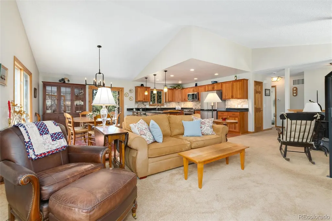
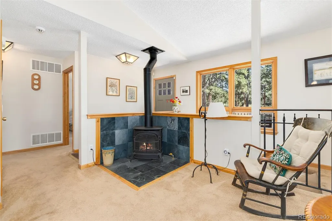
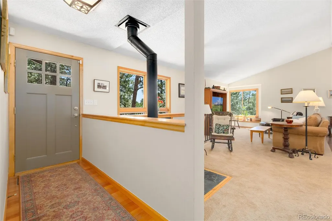
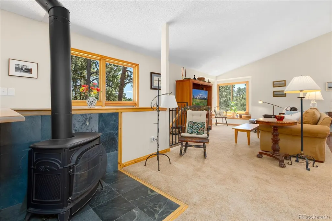
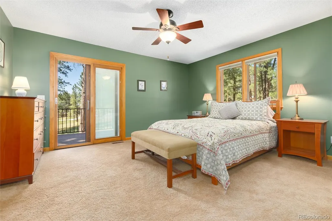
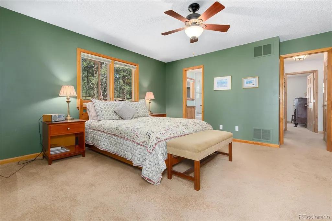
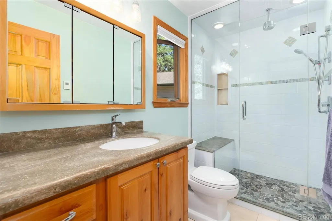
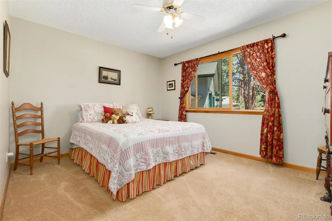
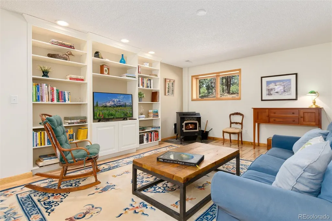
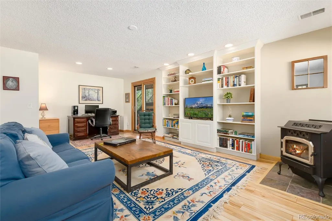
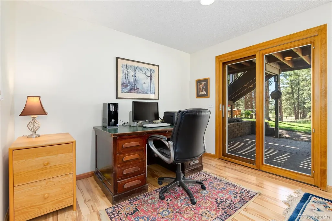
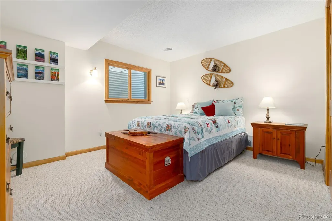
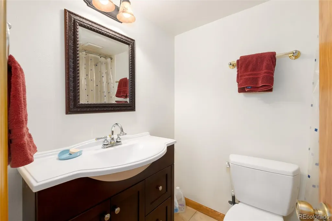
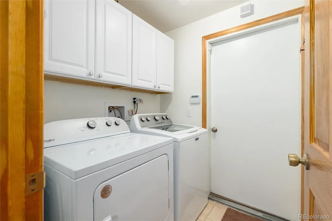
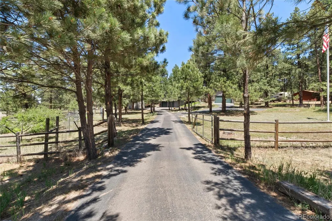
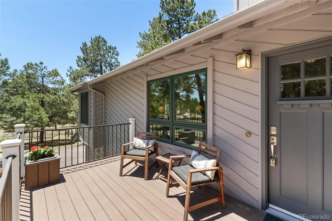
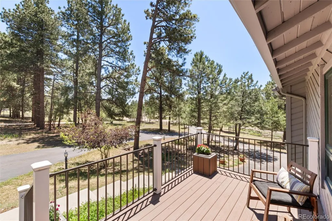
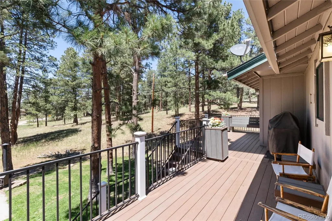
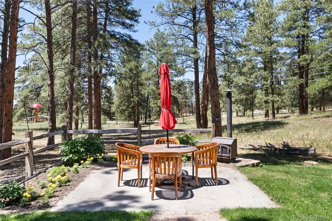
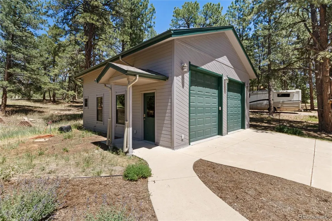
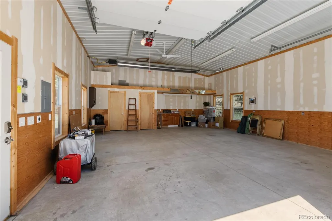
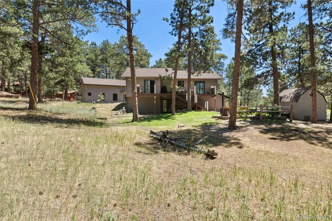
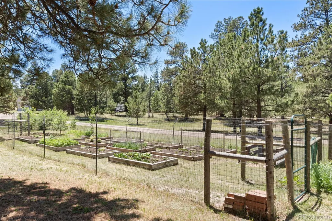
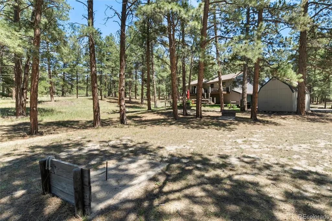
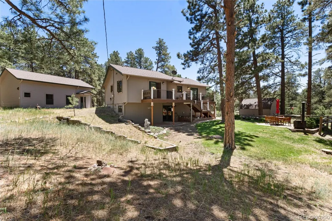
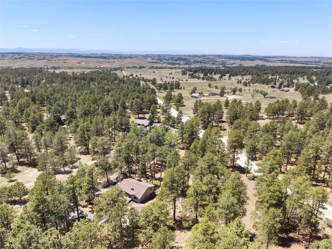
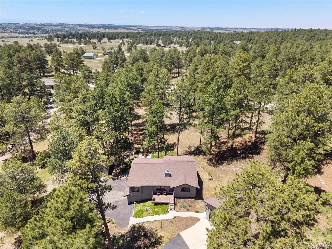
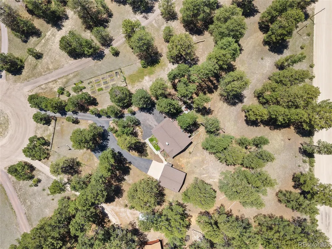
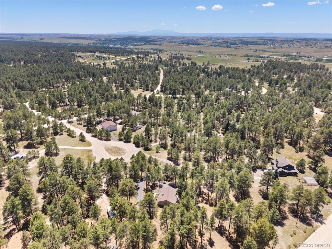
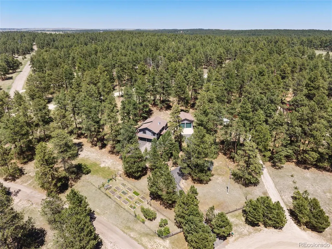
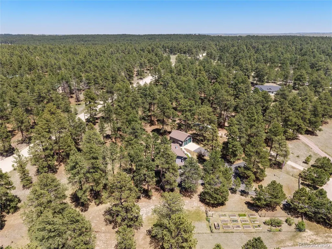
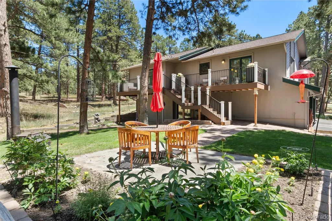
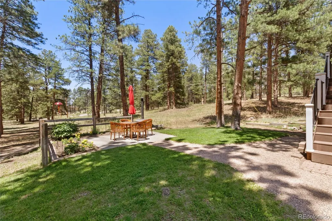
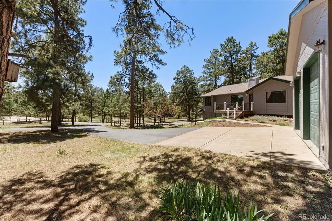
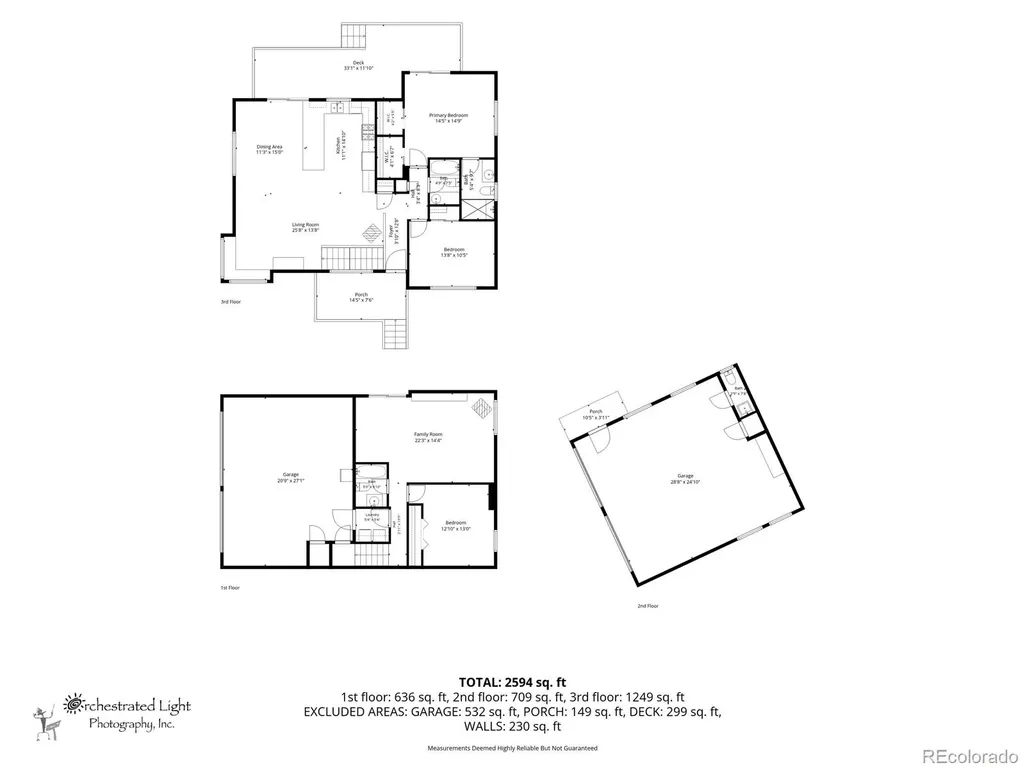
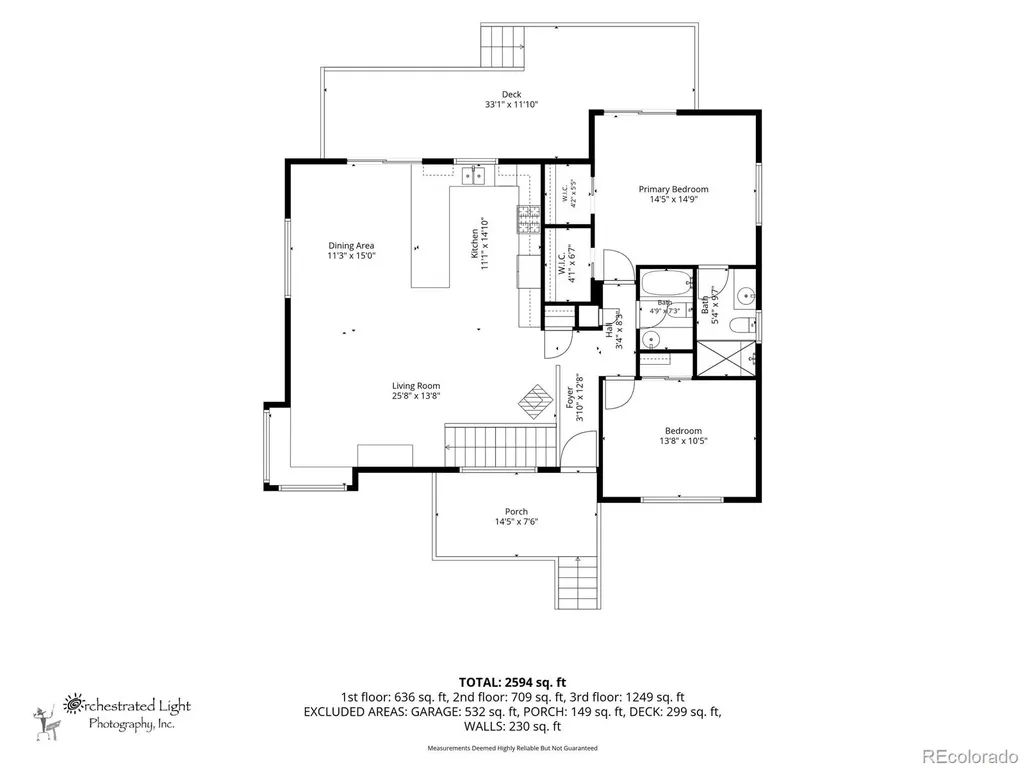
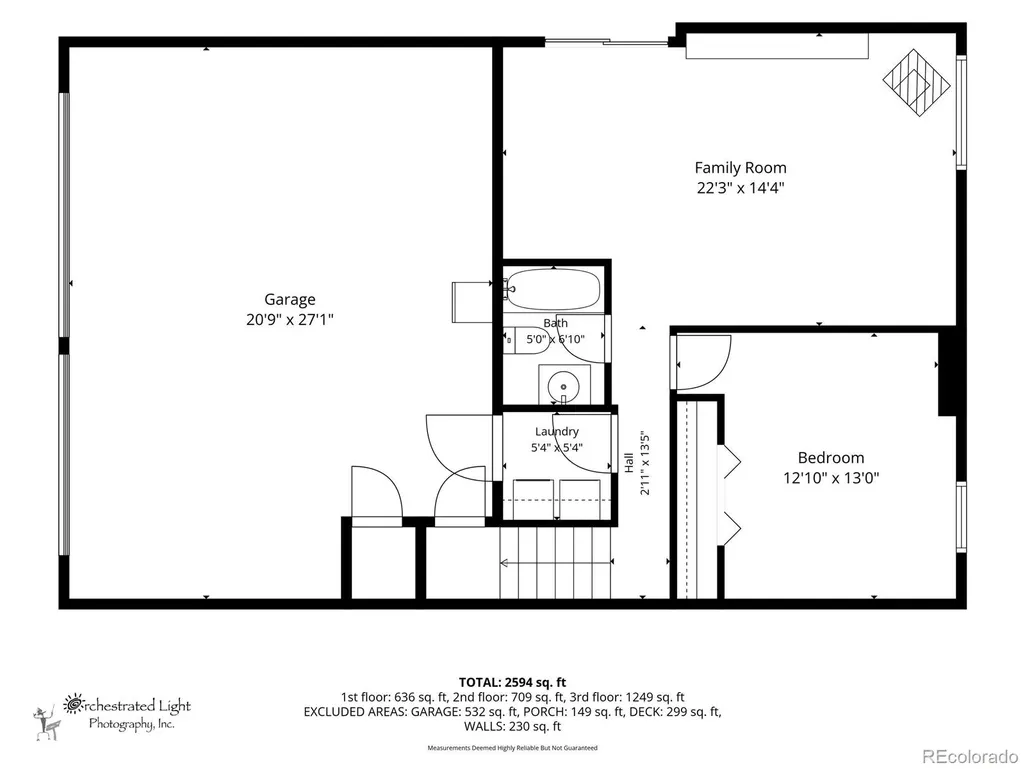
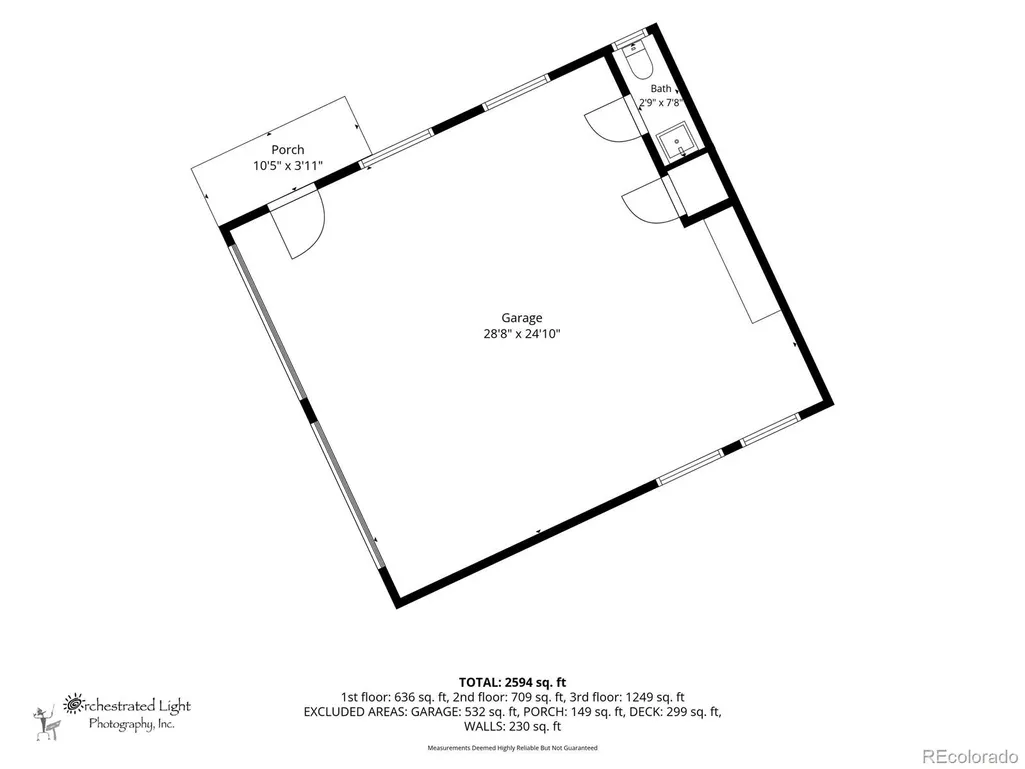
One-of-a-Kind Forested Estate in Coveted Saddlewood - Rarely does a property like this come to market. Set on over 2½ fully fenced acres of professionally maintained pine forest, this Saddlewood ranch with walk-out basement is a private Colorado sanctuary minutes from everything Elizabeth offers. The towering pines have been expertly thinned for a healthy, beautiful forest backdrop. Outside, enjoy irrigated deer-fenced gardens, multiple seating areas, a lighted Trex deck, stairs with integrated lighting, gas BBQ line and outdoor fireplace, a hot tub pad, horseshoe pit, spacious storage shed with loft, and a rear gate for easy trailer access — all anchored by an impressive industrial flagpole. Inside, an open floor plan welcomes you with rich hardwood floors, solid wood doors and trim, and a Vermont Castings gas fireplace. The kitchen shines with quality cabinetry, soap stone countertops, newer appliances, and a gas cooktop. The primary suite offers 2 walk-in closets and private ensuite bath with walk-in shower. The fully renovated lower level features custom built-ins, a full egress window, new Pella sliding door, new windows and a LaCroix pellet fireplace with a supply of extra pellet! The attached 2-car garage is complemented by a nearly impossible-to-find oversized, high-clearance heated RV garage — room for two RVs, vehicles, boats, ATVs, and equipment with clearance for a lift and an on-site bathroom and workshop. Over $100,000 in construction and fully functional year-round. Updated furnace, hot water heater, and high-profile shingle roof provide worry-free ownership. A Honda whole-home generator and snowblower are included. Minutes to the Elizabeth Stampede Rodeo grounds, abundant parks which include pickleball courts, splash pad playground and frisbee golf. Close to shops, restaurants, and the small-town charm that makes Elizabeth one of Elbert County's most beloved communities.
| Elementary School | Middle School | High School |
|---|---|---|
| Running Creek Elementary School | Elizabeth Middle School | Elizabeth High School |
| Price History | |
|---|---|
| 6/19/2026 | Listed $875,000 |
| 7/10/2026 | 6$829,000 |
General Features
| Sewer | Septic Tank |
|---|---|
| Heating | Forced Air |
| Cooling | None |
| Utilities | Electricity Connected,Natural Gas Connected |
| Roof | Composition |
| Appliances | Dishwasher,Dryer,Microwave,Oven,Refrigerator,Washer |
| Zoning | PUD |
| HOA Fee | 100 |
| Garage Spaces | 2 |
| Patio/Porch Features | Deck |
| Architectural Style | Mountain Contemporary |
| Security Features | Carbon Monoxide Detector(s) |
| Construction Materials | Cedar,Frame |
| Exclusions | Sellers Personal Property Included - All Appliances,Snowblower,Washer/Dryer,Whole House Generator,Garage Fridge |
| Year Built | 1985 |
| Levels | One |
| Property Subtype | Single Family Residence |
| Tax Year | 2025 |
| Ownership | Individual |
| Assoc Fee Paid Per | Annually |
| County | Elbert |
| Property Type | Residential |
| HOA | Yes |
| Attached Garage | Yes |
| Subdivision Name | Saddlewood |
| Full Baths | 2 |
| Status | Active |
| High School | Elizabeth |
| City | Elizabeth |
| Association Name | Saddlewood |
| Senior Community Y/N | No |
| High School District | Elizabeth C-1 |
| Lot Size Units | Acres |
| Lot Size Square Feet | 115434 |
| Listing Terms | Cash,Conventional,FHA,VA Loan |
| Elementary School | Running Creek |
| Tax Annual Amount | 2952 |
| Middle/Junior High School | Elizabeth |
| Structure Type | House |
| Standard Status | Active |
| Occupancy Type | Owner |
| Middle/Junior School District | Elizabeth C-1 |
| Elementary School District | Elizabeth C-1 |
Interior Features
| Interior Amenities | Granite Counters,High Ceilings,Open Floorplan |
|---|---|
| Basement | Exterior Entry,Finished,Walk-Out Access |
| Flooring | Carpet,Wood |
| Total Fireplaces | 2 |
| Fireplace Features | Gas,Pellet Stove |
| Basement (Y/N) | Yes |
| Above Grade Finished Area | 1509 |
| 3/4 Baths | 1 |
| Total Bedrooms | 3 |
| Below Grade Finished Area | 852 |
| Main Level Bedrooms | 2 |
| Main Level Bathrooms | 2 |
| Total Baths | 3 |
Exterior Features
| Exterior Amenities | Balcony,Garden,Private Yard |
|---|---|
| Fencing | Full |
| Lot Features | Cul-De-Sac,Landscaped,Many Trees,Secluded |
| Water Source | Well |
| Total Parking | 4 |
| Lot Size Area | 2.65 |
| Building Area Total | 2361 |
| Lot Size Acres | 2.65 |
Amenities
- Foreclosure
- Views
- Short Sale
- New Construction
- Adult 55+
- Lease To Own
- No HOA Fees
- Furnished
- Primary On Main
- Air Conditioning
- Seller Finance
- Green
- Fixer Upper
- Horse
- Golf
- Fireplace
- Deck
- Garage
- Basement
- Pool
Property vs Single Family Average in 80107
Price
Taxes
Year Built
Visits


 Information deemed reliable but not guaranteed by the MLS. © 2026 Information and Real Estate Services, LLC.
Information source: Information and Real Estate Services, LLC. Provided for limited non-commercial use only under IRES Rules. © Copyright IRES.
The information being provided is for the consumers personal, non-commercial use and may not be used for any purpose other than to identify prospective properties consumer may be interested in purchasing.
The IRES, LLC Data on this
Information deemed reliable but not guaranteed by the MLS. © 2026 Information and Real Estate Services, LLC.
Information source: Information and Real Estate Services, LLC. Provided for limited non-commercial use only under IRES Rules. © Copyright IRES.
The information being provided is for the consumers personal, non-commercial use and may not be used for any purpose other than to identify prospective properties consumer may be interested in purchasing.
The IRES, LLC Data on this
 The real estate listing information and related content displayed on this site is provided exclusively for consumers’ personal, non-commercial use and may not be used for any purpose other than to identify prospective properties consumers may be interested in purchasing. This information and related content is deemed reliable but is not guaranteed accurate by elevateMLS.
 Copyright © 2026 Altitude MLS, Inc., a wholly owned subsidiary of Altitude REALTORS®. All rights reserved. The information being provided is for the consumer's non-commercial, personal use and may not be used for any purpose other than to identify prospective properties consumer may be interested in purchasing. The information provided is not guaranteed and should be independently verified. You may not reprint or redistribute the information, in whole or in part, without the expressed written
